

121 63rd Street, Westmont, Illinois 60559


$2,000
|
For Rent
|
|
| Status: | Active |
| Sqft: | 850 |
| Cost/Sqft: | $0 |
| Beds: | 2 |
| Baths: | 1 |
| Year Built: | 1970 |
| Property Taxes: | $0 |
| Days On Market: | 10 |
| Lot Size: | 0,00 |
| Available: | Oct 20, 2026 |
Description
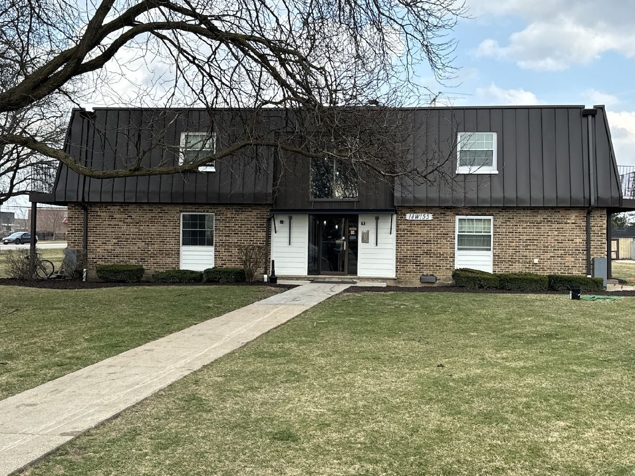
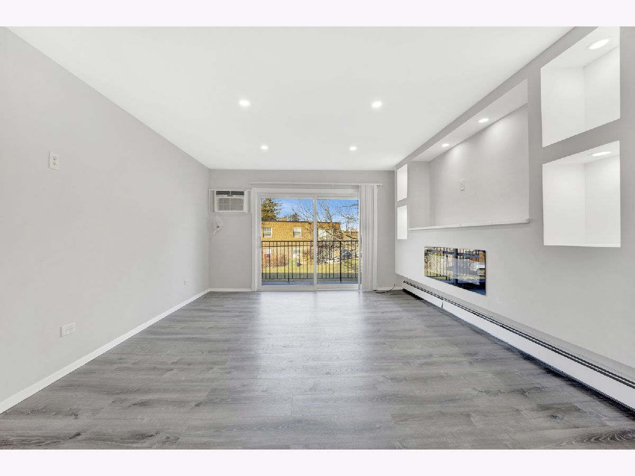
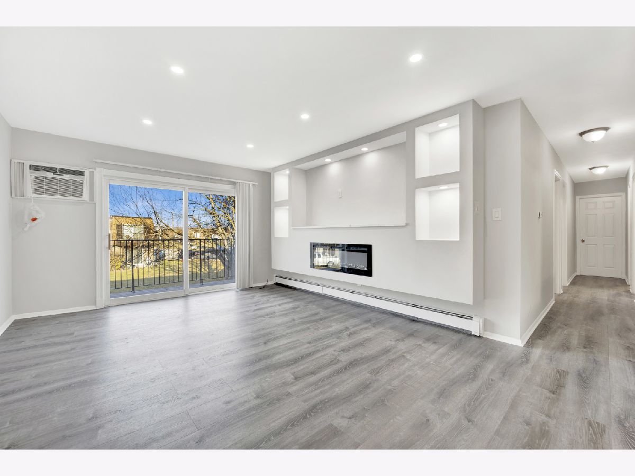
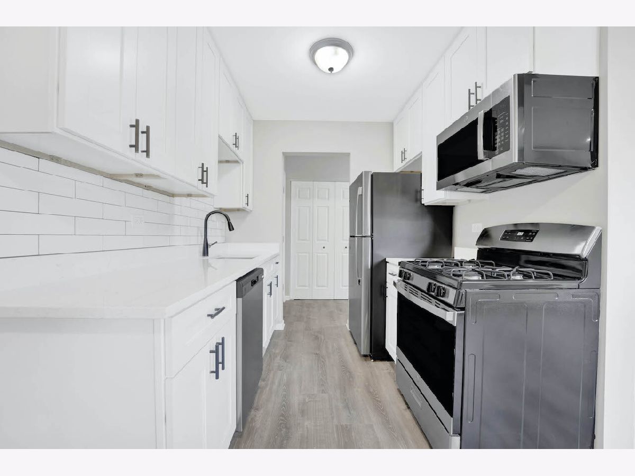
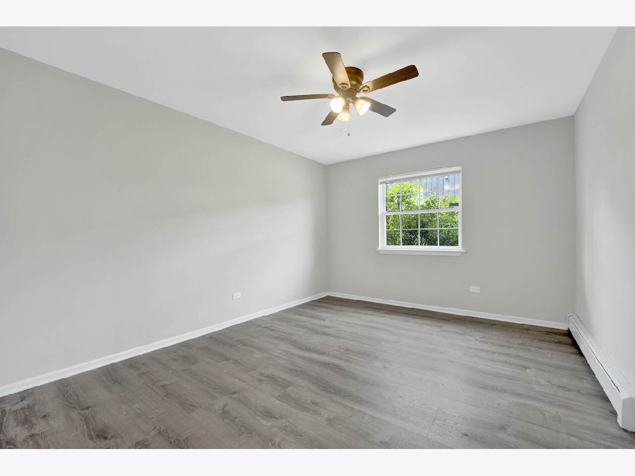
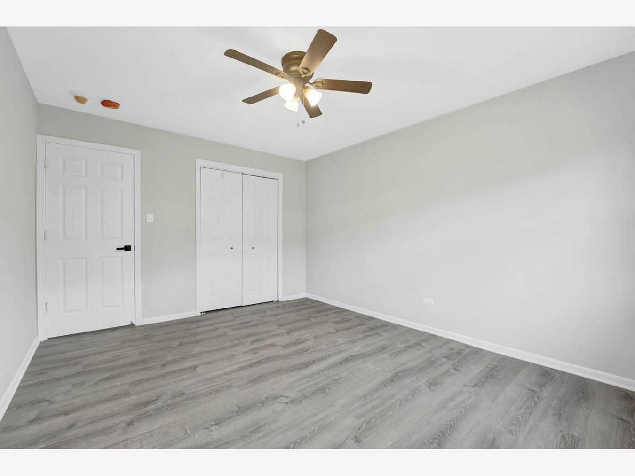
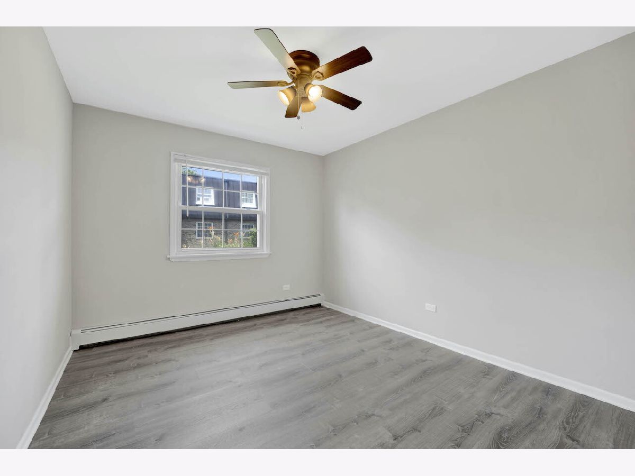
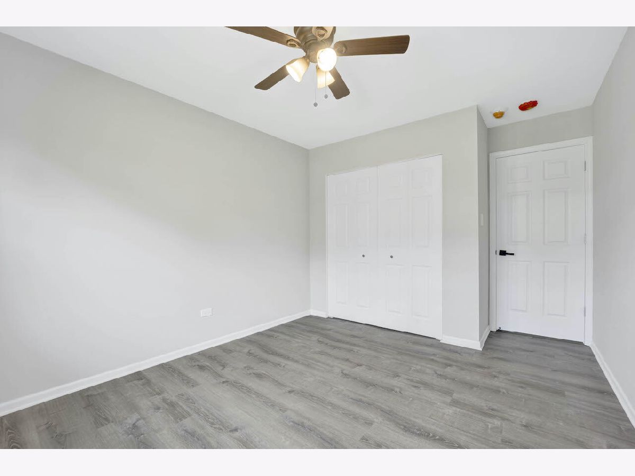
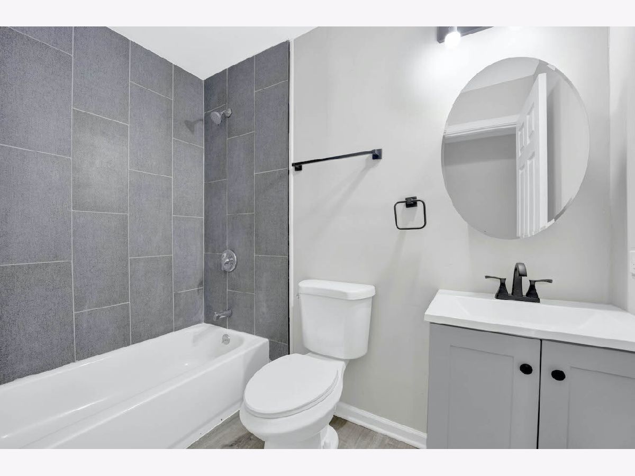
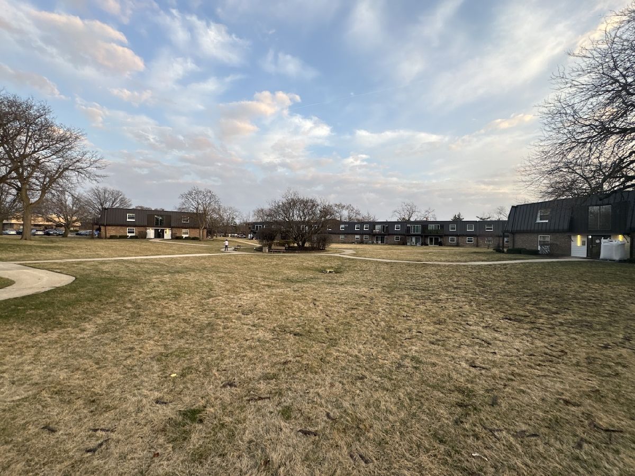
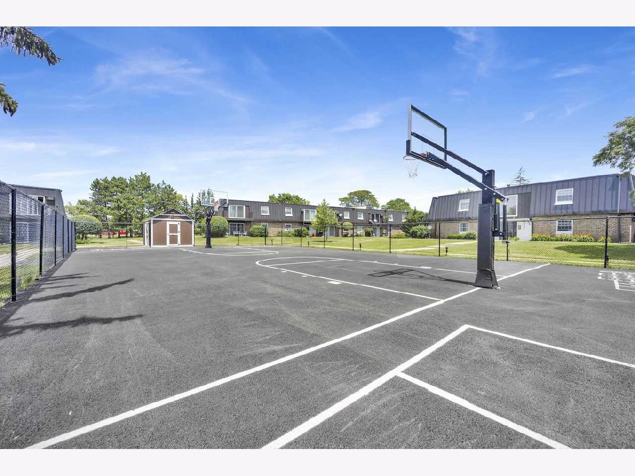
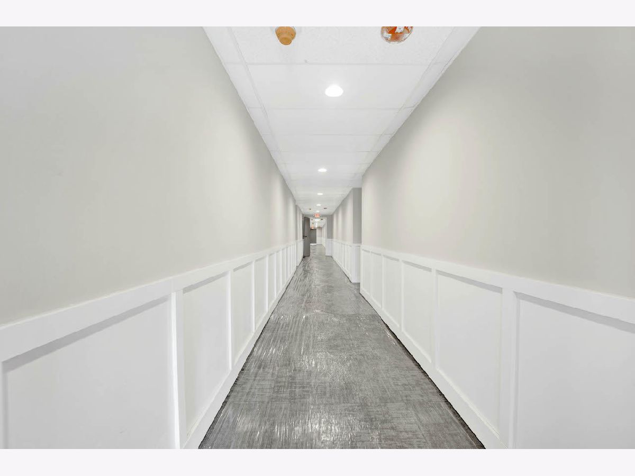
Welcome to this renovated and spacious 2-bedroom, 1-bathroom apartment, offering modern finishes and thoughtful updates throughout. Enjoy the convenience of in-unit laundry, a sleek stainless steel and quartz kitchen, and a beautifully refreshed bathroom with new flooring, lighting, and paint. The unit also features a private balcony and includes both a storage unit and parking. The entire community has been modernized with updated exterior finishes, refreshed hallways, a redesigned courtyard, and upgraded common areas. Residents can take advantage of a basketball court in the courtyard, plenty of guest parking, on-site maintenance, bike storage, and shared laundry facilities. Located in a perfectly convenient area near shops, restaurants, and public transit, this home combines comfort and accessibility. Heat, gas, water, and trash are included tenants only responsible for electric. Don't miss your chance to live in a stylish and updated space! *STOCK PHOTOS USED*
Property Specifics
| Residential Rental | |
| 2 | |
| — | |
| 1970 | |
| 2025 | |
| None | |
| Brick | |
| — | |
| — | |
| No | |
| — |
| — | |
| — | |
| — / — | |
| — | |
| Public | |
| Public Sewer | |
| Wall Unit(s) | |
| Baseboard | |
| 12789825 | |
| — |
Property History
| DATE: | EVENT: | PRICE: | SOURCE: |
|---|---|---|---|
| 20 Oct, 2026 | Listed for sale | $0 | MRED MLS |
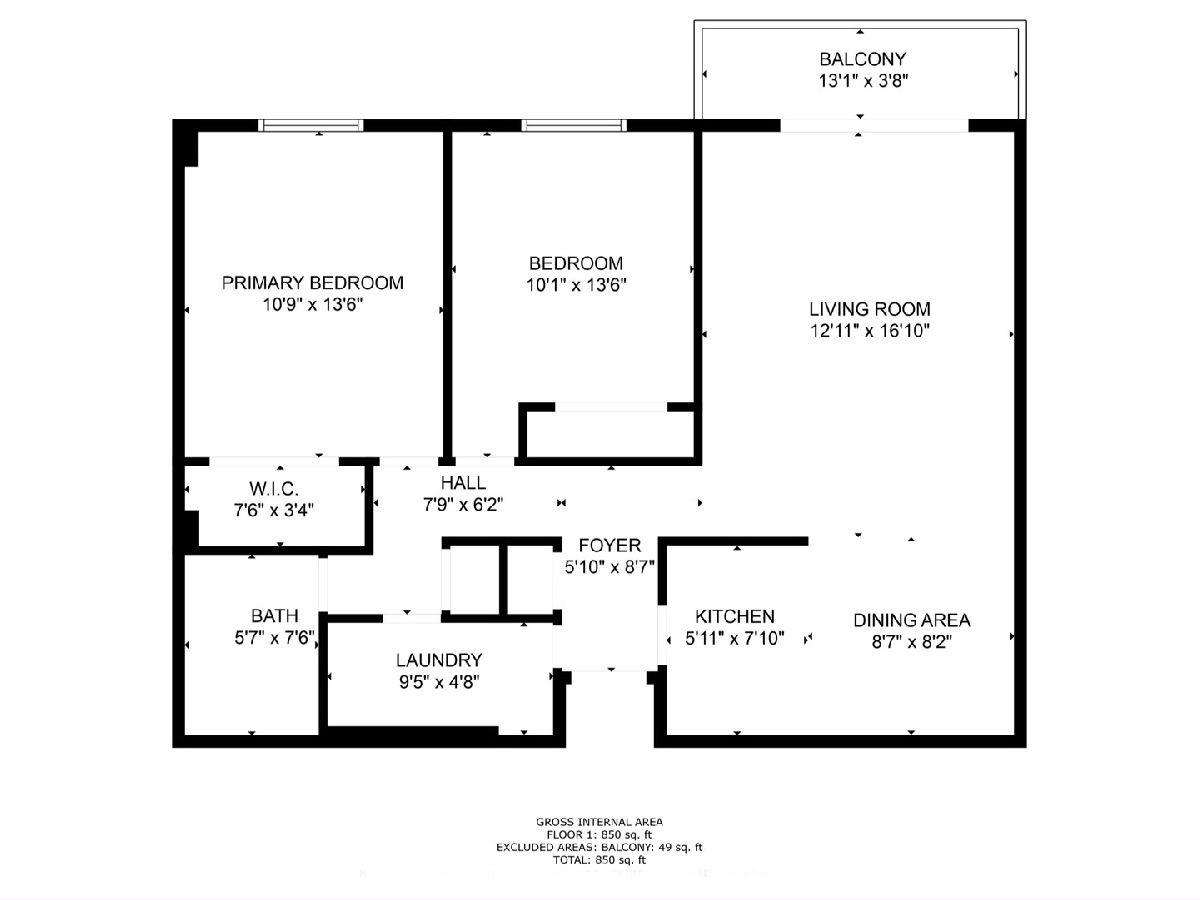
Room Specifics
Total Bedrooms: 2
Bedrooms Above Ground: 2
Bedrooms Below Ground: 0
Dimensions: 10X13
Floor Type: —
Dimensions: 10X13
Floor Type: —
Full Bathrooms: 1
Bathroom Amenities: —
Bathroom in Basement: 0
Dimensions: 8X8
Floor Type: —
Dimensions: 5X7
Floor Type: —
Dimensions: 9X4
Floor Type: —
Dimensions: 12X16
Floor Type: —
Rooms: No additional rooms
Other Specifics
| — | |
| — | |
| Assigned, Guest | |
| In Unit | |
| — | |
| Patio | |
| Heat, Water, Parking, Scavenger, Exterior Maintenance, Lawn Care, Storage Lockers, Internet | |
| — | |
| — | |
| COMMON | |
| — | |
| None | |
| — | |
| Microwave, Dishwasher, Refrigerator, Freezer, Washer, Dryer, Stainless Steel Appliance(s), Gas Oven | |
| Not in DB | |
| — | |
| Storage, Security Door Lock(s), Laundry, Intercom | |
| Electric |
Tax History
| Year | Property Taxes |
|---|
Contact Agent
Contact Agent
Listing Provided By
Third Coast Realty LLC
