

121 Commons Court, Wheeling, Illinois 60090


$3,300
|
For Rent
|
|
| Status: | New |
| Sqft: | 2,000 |
| Cost/Sqft: | $0 |
| Beds: | 3 |
| Baths: | 3 |
| Year Built: | 1997 |
| Property Taxes: | $0 |
| Lot Size: | 0,00 |
| Available: | Nov 1, 2026 |
| Furnished: | No |
Description
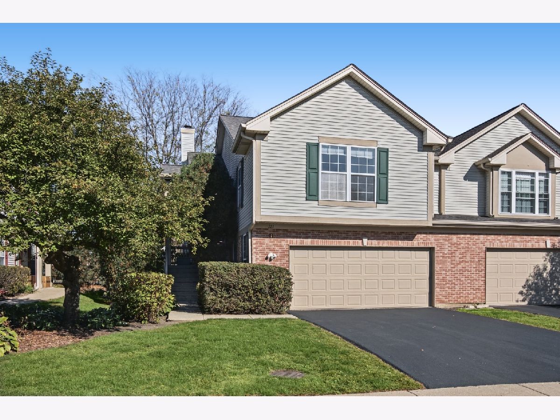
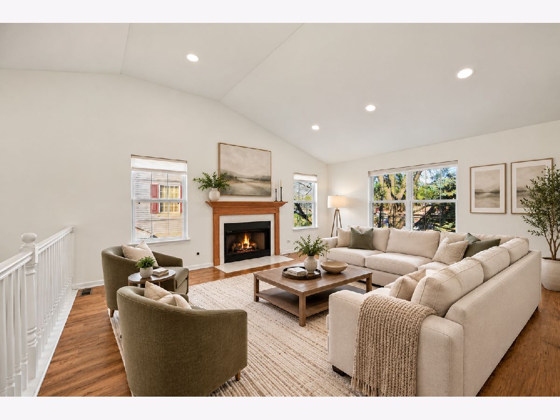
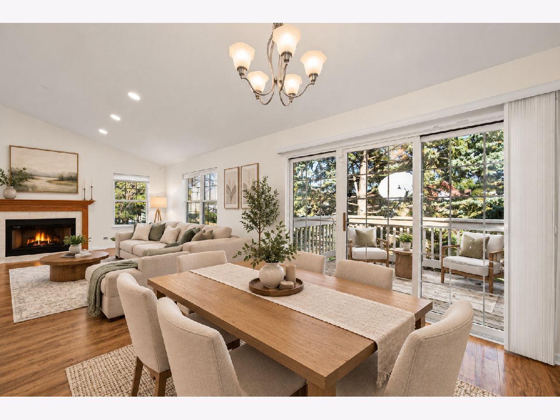
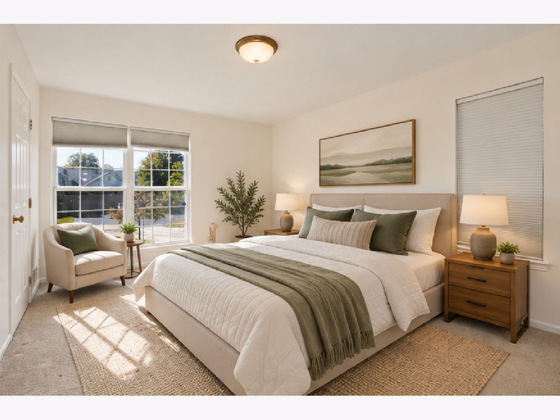
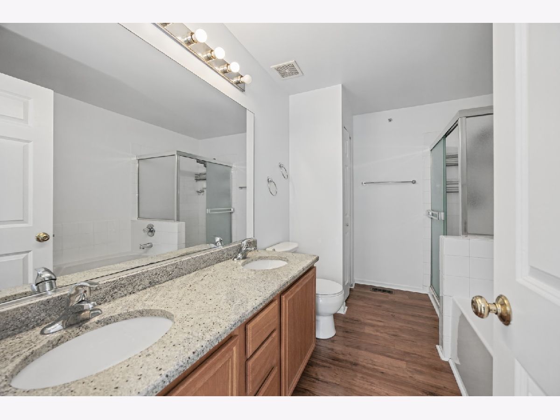
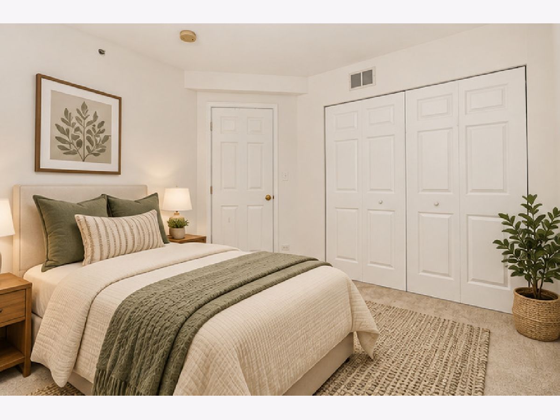
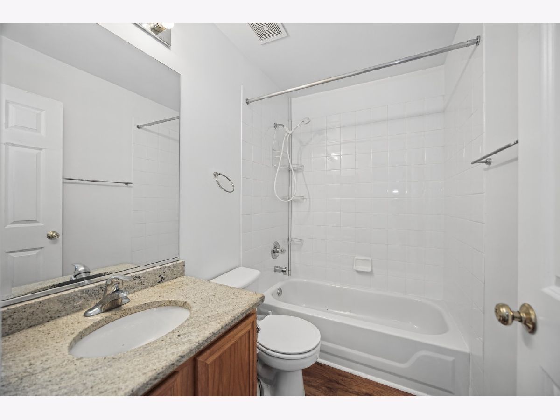
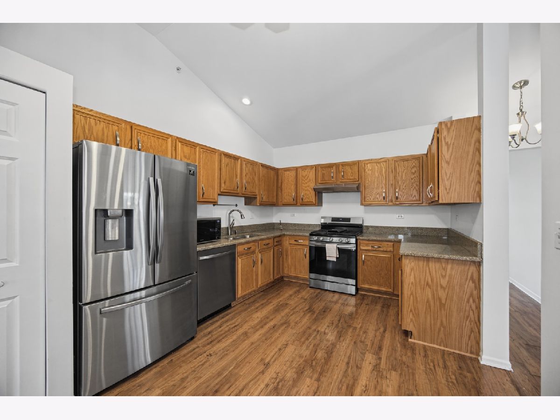
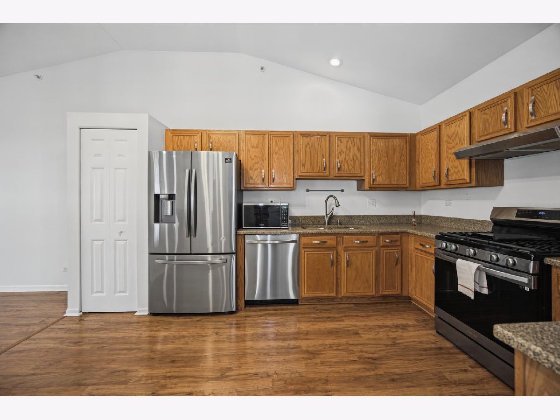
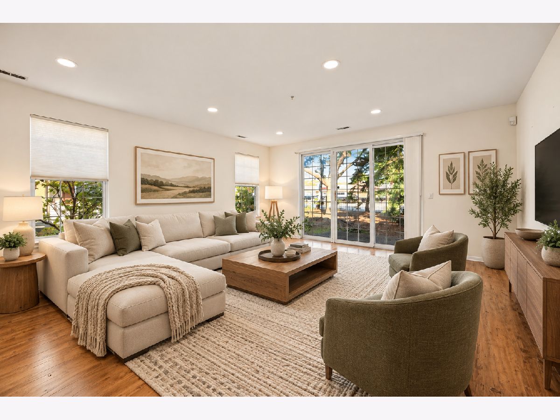
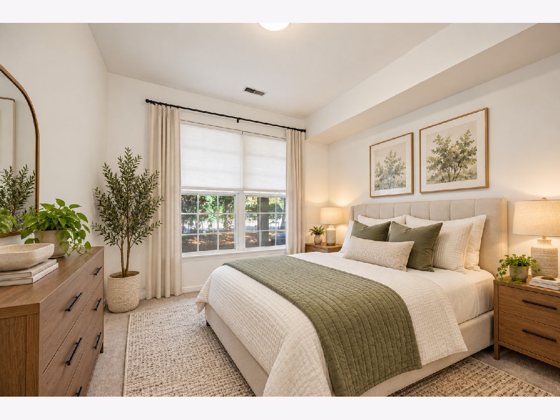
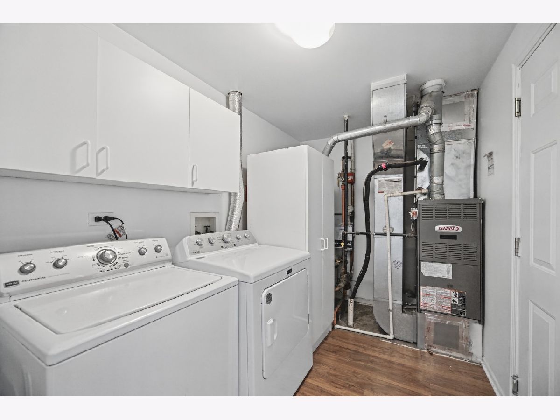
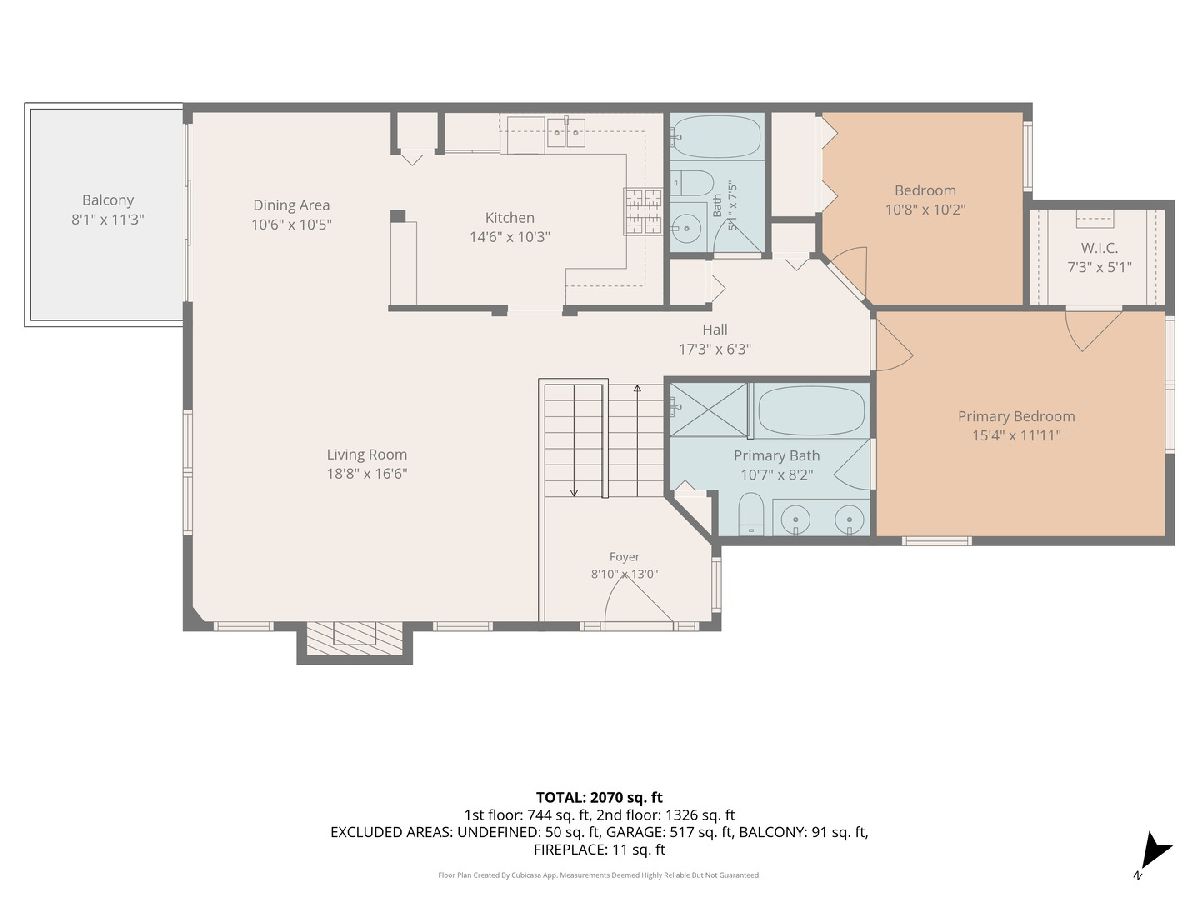
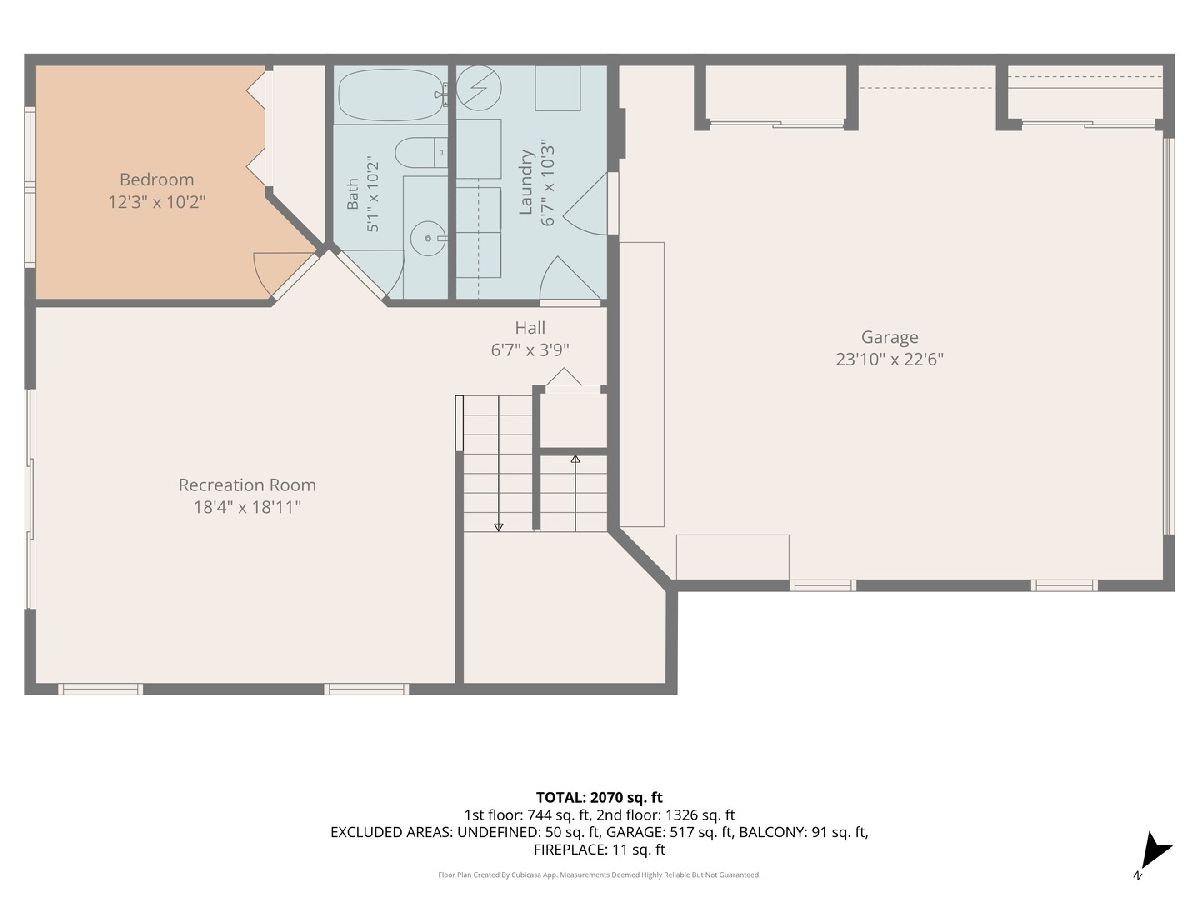
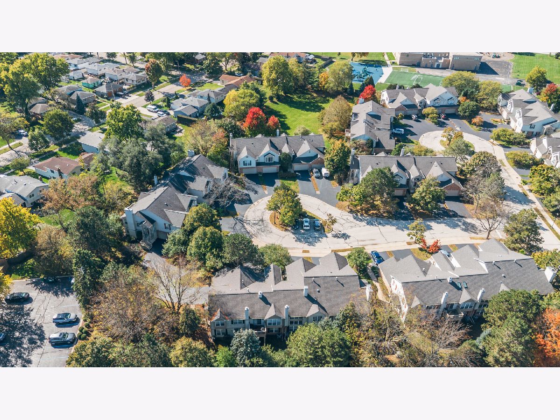
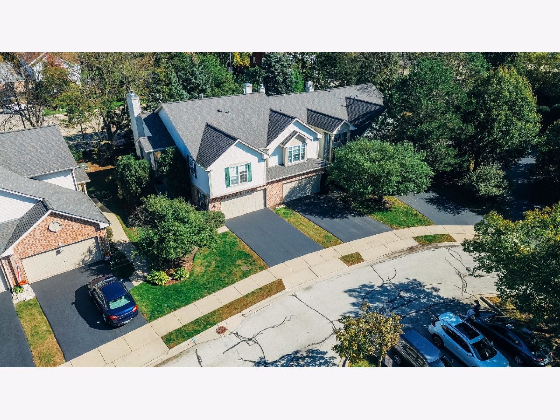
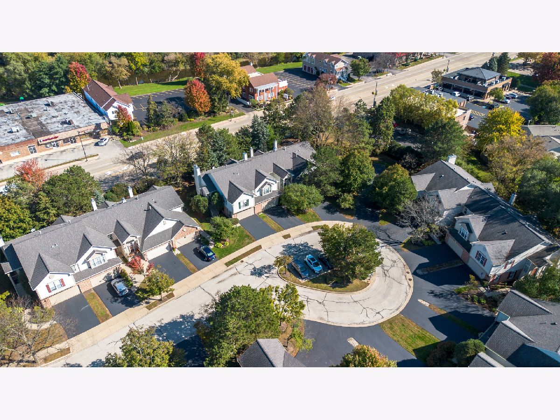
Fantastic Lease Opportunity in the Heart of Wheeling! Welcome to 121 Commons Court, a spacious 3-bedroom, 3-full-bath townhome, conveniently located just steps from Wheeling's renowned Restaurant Row! This includes local stalwarts Bob Chinn's Crabhouse, Yu's Mandarin, Boston Fish Market, Benihana, Cooper's Hawk and dozens more. This inviting townhome features a bright, open-concept living area with dramatic vaulted ceilings, a cozy fireplace, and a private balcony, perfect for enjoying your morning coffee or relaxing after a busy day. The thoughtfully designed layout includes a lower-level bedroom with its own full bathroom, offering excellent flexibility for guests, a home office, or additional privacy. A dedicated laundry room and attached 2-car garage provide all the conveniences of home. Enjoy easy access to nearby forest preserves, scenic trails, Chicago Executive Airport, shopping, entertainment, and I-294. With some of the area's best restaurants just moments away, you'll love the convenience of this prime Wheeling location. Ideal for those seeking a townhome that offers the space and comfort of a home with access to a bustling suburban oasis. Don't miss this opportunity!
Property Specifics
| Residential Rental | |
| 2 | |
| — | |
| 1997 | |
| None | |
| Vinyl Siding, Brick | |
| — | |
| — | |
| No | |
| — |
| Cook | |
| Union Commons | |
| — / — | |
| — | |
| Public | |
| Public Sewer | |
| Central Air | |
| Gas, Forced Air | |
| 12796688 | |
| — |
Nearby Schools
| NAME: | DISTRICT: | DISTANCE: | |
|---|---|---|---|
|
Grade School
Walt Whitman Elementary School |
21 | — | |
|
Middle School
Oliver W Holmes Middle School |
21 | Not in DB | |
|
High School
Wheeling High School |
214 | Not in DB | |
Property History
| DATE: | EVENT: | PRICE: | SOURCE: |
|---|---|---|---|
| 29 Oct, 2026 | Listed for sale | $419,900 | MRED MLS |
| 29 Oct, 2026 | Listed for sale | $0 | MRED MLS |
Some photos of this home have been virtually staged.
Room Specifics
Total Bedrooms: 3
Bedrooms Above Ground: 3
Bedrooms Below Ground: 0
Dimensions: 12X15
Floor Type: —
Dimensions: 10X11
Floor Type: —
Dimensions: 10X12
Floor Type: —
Full Bathrooms: 3
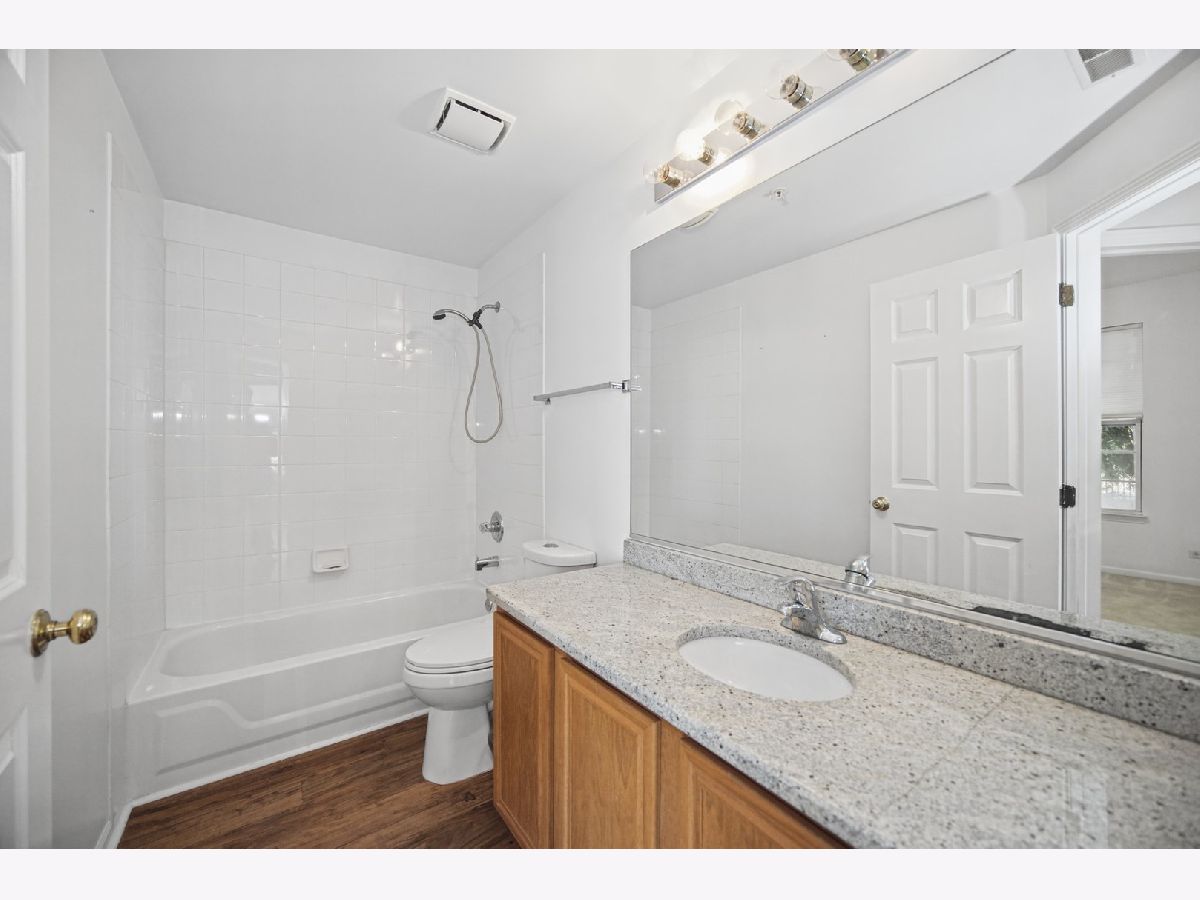
Bathroom Amenities: Separate Shower, Double Sink
Bathroom in Basement: 0
Dimensions: 10X10
Floor Type: —
Dimensions: 10X15
Floor Type: —
Dimensions: 10X7
Floor Type: —
Dimensions: 18X17
Floor Type: —
Dimensions: 18X19
Floor Type: —
Rooms: Balcony/Porch/Lanai, Foyer, Walk In Closet
Name: Foyer
Dimensions: 9X7
Floor Type: —
Name: Walk In Closet
Dimensions: 7X5
Floor Type: —
Name: Balcony/Porch/Lanai
Dimensions: 8X11
Floor Type: —
Other Specifics
| 2 | |
| — | |
| Garage Door Opener, Garage Owned, Attached, Garage | |
| Main Level, Washer Hookup, In Unit | |
| Laminate | |
| — | |
| Parking, Scavenger, Lawn Care, Snow Removal | |
| Balcony | |
| — | |
| COMMON | |
| — | |
| Full | |
| Vaulted Ceiling(s), High Ceilings | |
| — | |
| Not in DB | |
| — | |
| None | |
| Gas Starter |
Tax History
| Year | Property Taxes |
|---|---|
| 2026 | $10,469 |
Contact Agent
Contact Agent
Listing Provided By
SERHANT.
