

121 Millbrook Lane, Schaumburg, Illinois 60193


$2,300
|
For Rent
|
|
| Status: | Active |
| Sqft: | 0 |
| Cost/Sqft: | — |
| Beds: | 2 |
| Baths: | 1 |
| Year Built: | 1977 |
| Property Taxes: | $0 |
| Days On Market: | 10 |
| Lot Size: | 0,00 |
| Available: | Oct 24, 2026 |
Description
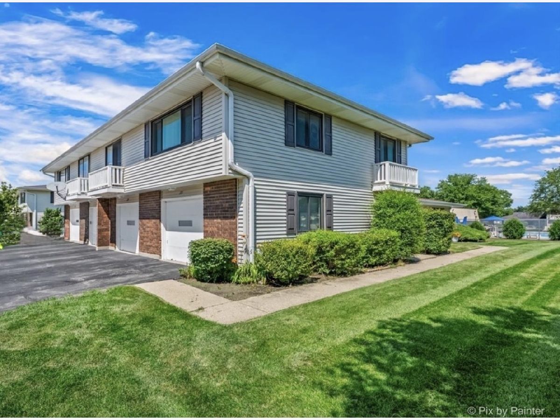
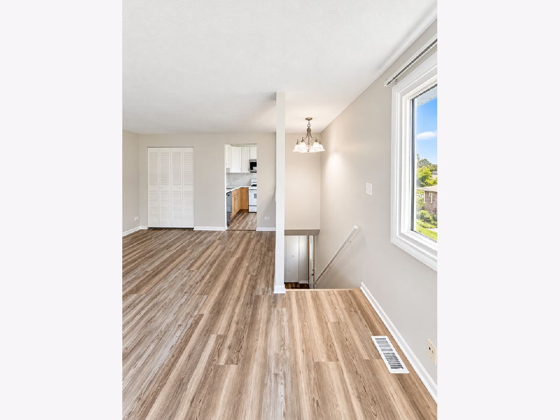
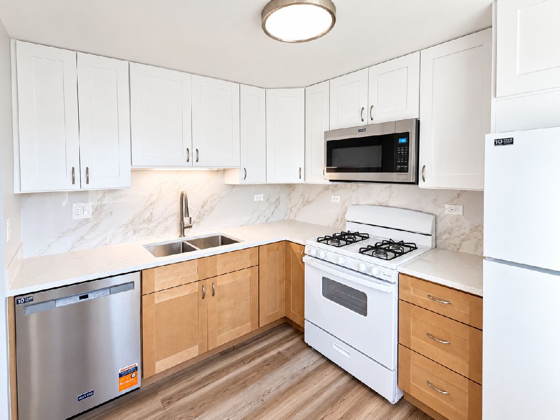
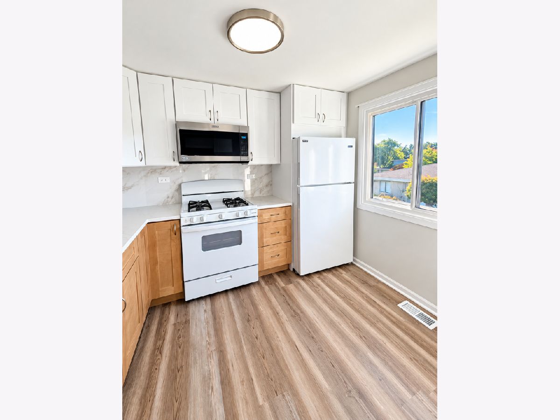
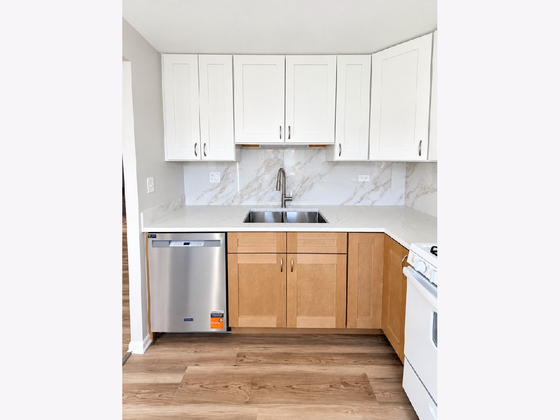
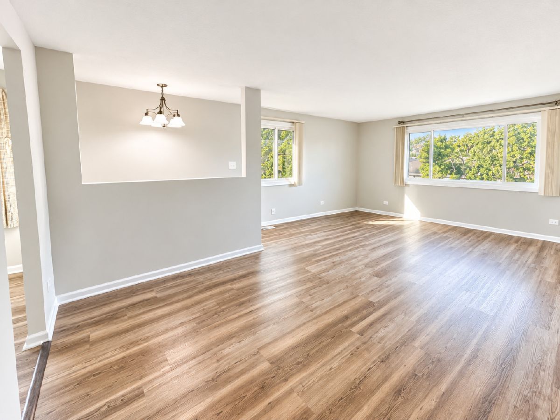
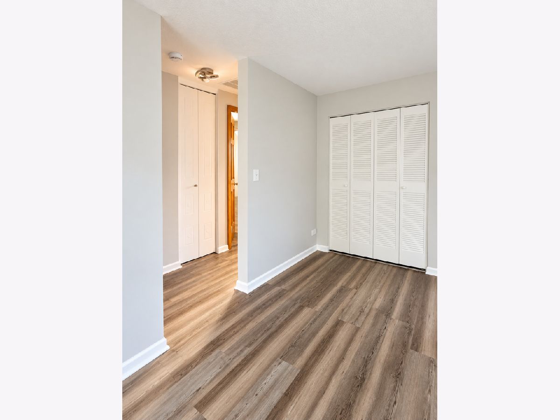
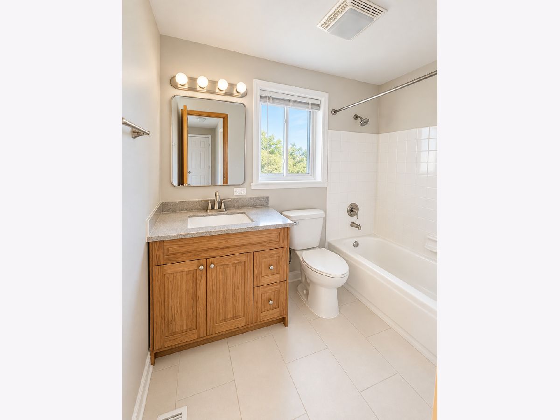
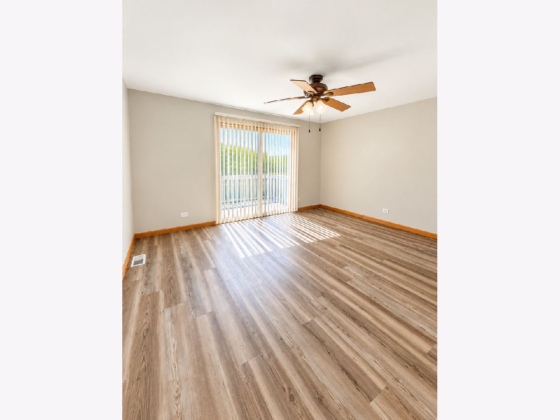
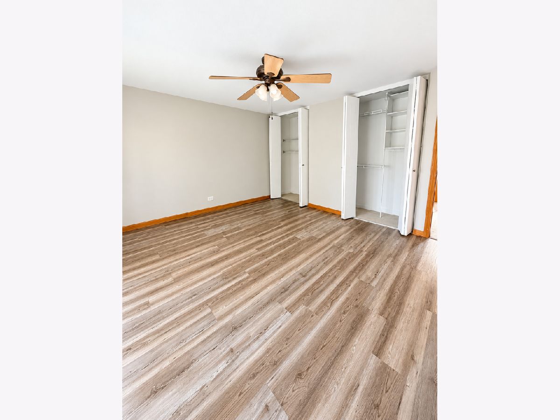
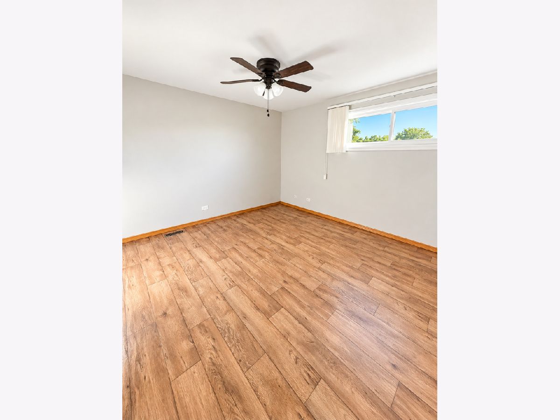
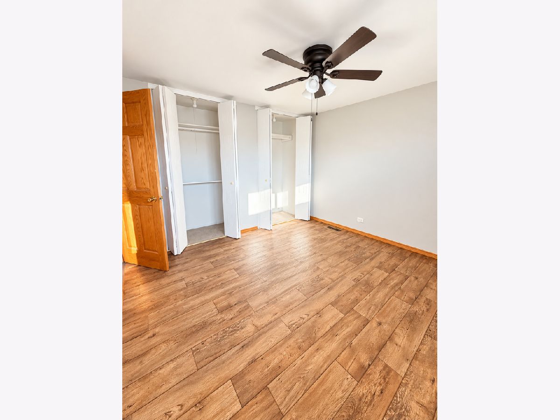
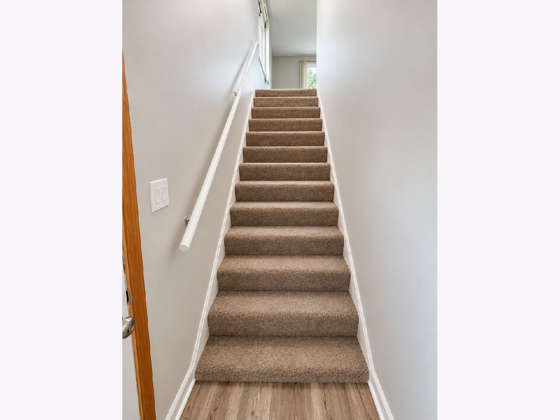
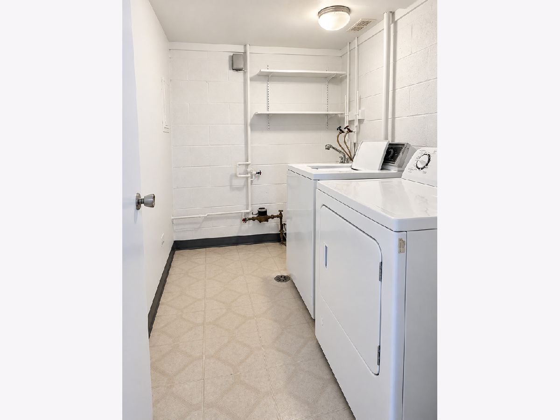
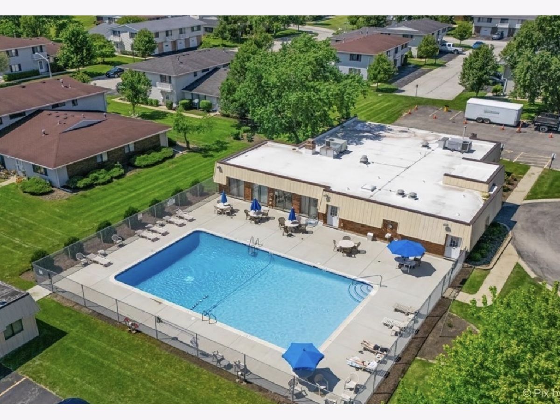
Welcome to 121 Millbrook Lane in Schaumburg! This beautifully updated 2-bedroom, 1-bath quad-style penthouse condo offers a bright, spacious layout with modern finishes throughout. The stunning, newly renovated kitchen features brand-new cabinetry, elegant quartz countertops, a stylish backsplash, a new stainless steel dishwasher, a microwave, and a newer stove and refrigerator. Enjoy an open and inviting living and dining area filled with natural light, updated flooring, and fresh neutral paint throughout. Both bedrooms offer comfortable living space and ample closet storage. Additional highlights include an attached garage, a convenient laundry area with a washer and dryer, plenty of storage, a clubhouse, and a private community pool. Ideally located in the heart of Schaumburg, close to shopping, restaurants, parks, and major highways. SCHAUMBURG SCHOOL DIST #54/211
Property Specifics
| Residential Rental | |
| 2 | |
| — | |
| 1977 | |
| 2026 | |
| None | |
| Vinyl Siding, Brick | |
| — | |
| — | |
| No | |
| — |
| Cook | |
| Weathersfield Commons | |
| — / — | |
| — | |
| Lake Michigan, Public | |
| Public Sewer | |
| Central Air | |
| Gas, Forced Air | |
| 12793002 | |
| — |
Nearby Schools
| NAME: | DISTRICT: | DISTANCE: | |
|---|---|---|---|
|
Grade School
Campanelli Elementary School |
54 | — | |
|
Middle School
Jane Addams Junior High School |
54 | Not in DB | |
|
High School
Schaumburg High School |
211 | Not in DB | |
Room Specifics
Total Bedrooms: 2
Bedrooms Above Ground: 2
Bedrooms Below Ground: 0
Dimensions: 15X13
Floor Type: —
Dimensions: 13X12
Floor Type: —
Full Bathrooms: 1
Bathroom Amenities: —
Bathroom in Basement: 0
Dimensions: 12X8
Floor Type: —
Dimensions: 13X10
Floor Type: —
Dimensions: 18X13
Floor Type: —
Rooms: No additional rooms
Other Specifics
| 1 | |
| — | |
| Garage Door Opener, Garage Owned, Attached, Garage | |
| Main Level, Washer Hookup, In Unit, Sink | |
| Laminate | |
| — | |
| Pool, Lawn Care, Snow Removal | |
| Balcony | |
| — | |
| COMMON | |
| — | |
| None | |
| Quartz Counters | |
| — | |
| Not in DB | |
| — | |
| Pool, Ceiling Fan, Clubhouse, Laundry, In Ground Pool, School Bus | |
| — |
Contact Agent
Contact Agent
Listing Provided By
Exit Realty Redefined
