

1212 Lasalle Street, Near North Side, Chicago, Illinois 60610


$3,800
|
For Rent
|
|
| Status: | New |
| Sqft: | 1,100 |
| Cost/Sqft: | $0 |
| Beds: | 2 |
| Baths: | 2 |
| Year Built: | 1989 |
| Property Taxes: | $0 |
| Days On Market: | 3 |
| Lot Size: | 0,00 |
| Available: | Oct 27, 2026 |
| Furnished: | No |
Description
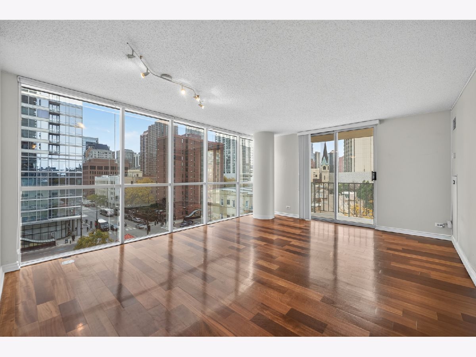
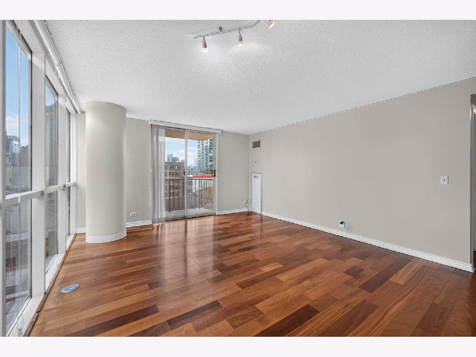
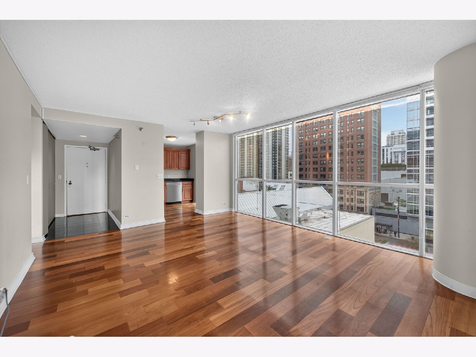
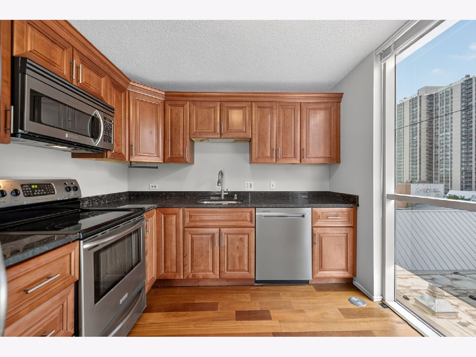
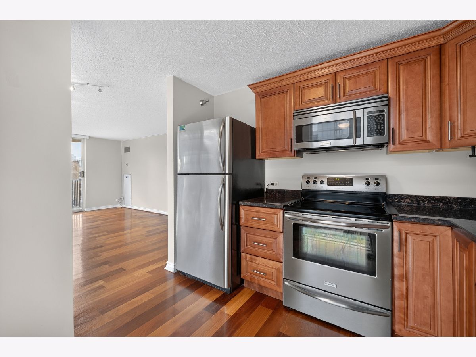
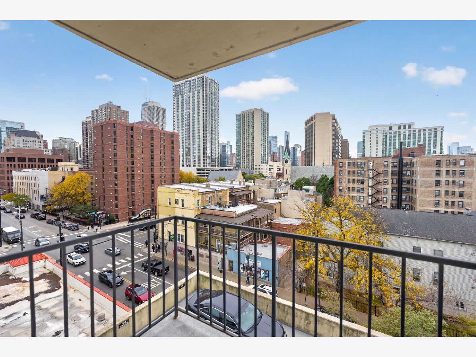
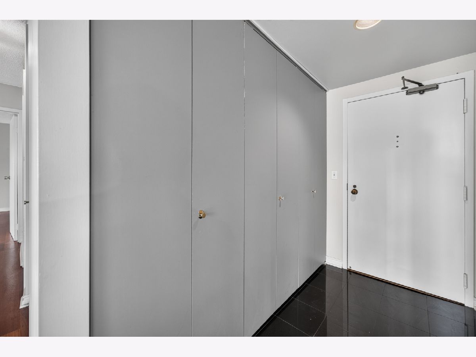
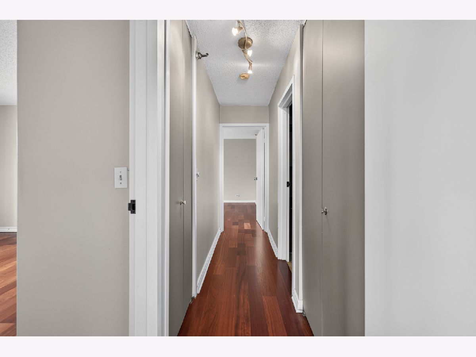
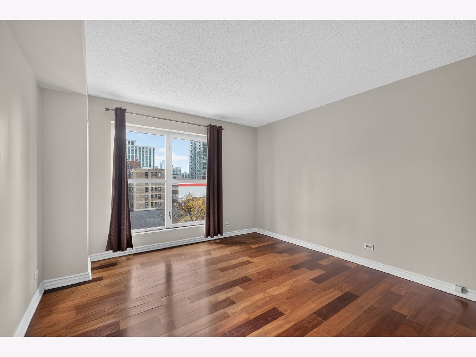
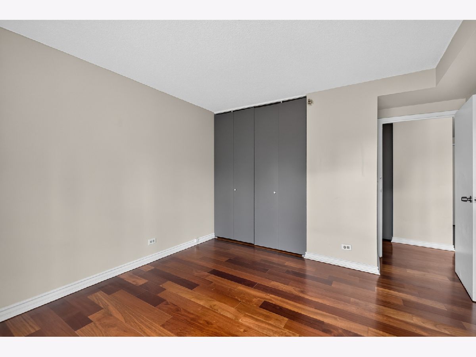
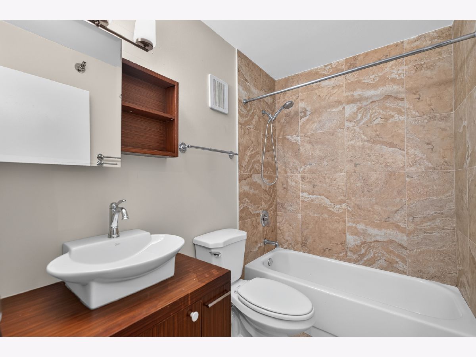
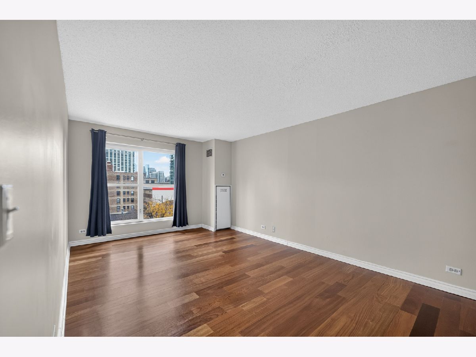
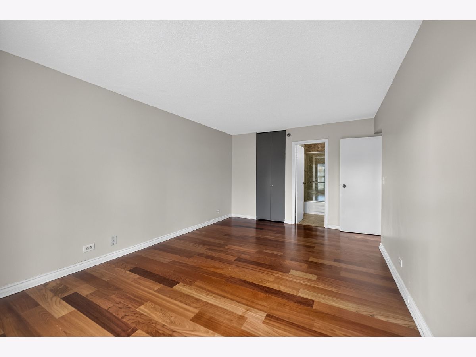
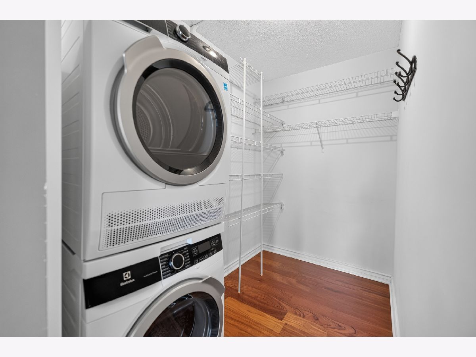
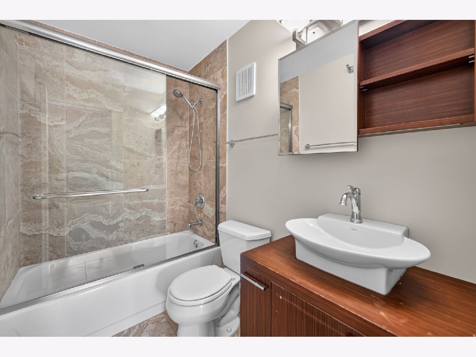
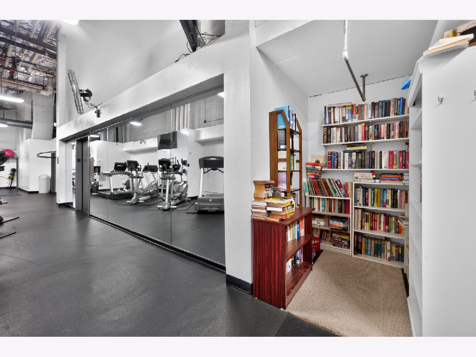
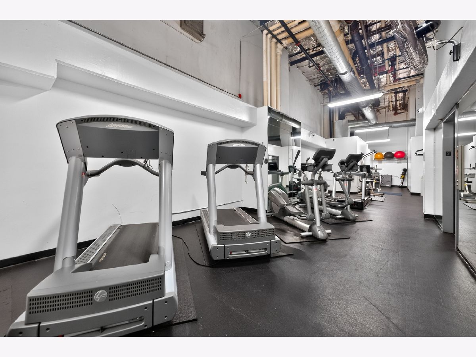
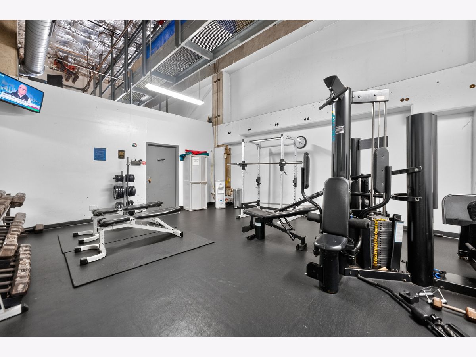
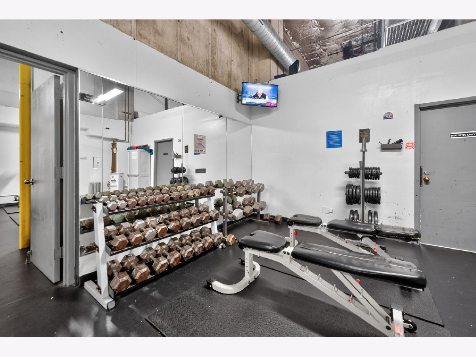
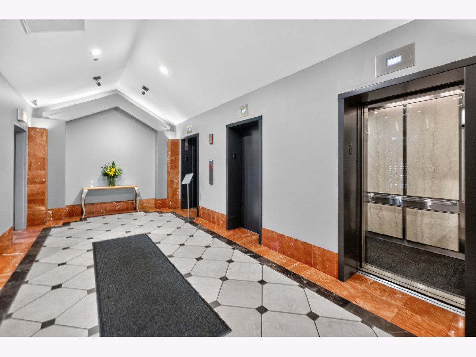
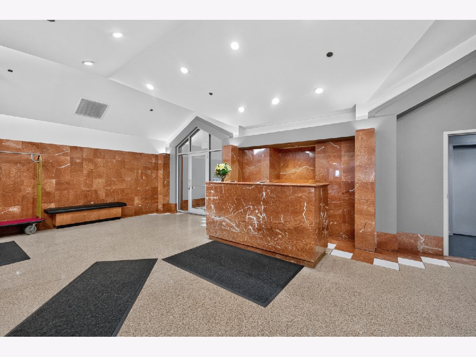
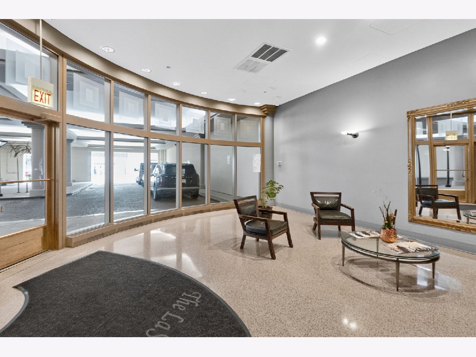
Live in the heart of it all with this stunning southeast corner 2-bedroom, 2-bath condo in an unbeatable Old Town/Gold Coast location. Floor-to-ceiling windows fill the home with natural light while showcasing spectacular city and neighborhood views. The inviting interior features hardwood floors throughout, custom cabinetry, granite countertops, stainless steel appliances, in-unit washer and dryer, and an abundance of storage. Step outside to the covered patio and enjoy sweeping skyline views. The spacious primary suite features a large walk-in closet and en-suite bath, complemented by a generously sized second bedroom and additional full bathroom. Enjoy the convenience of luxury building amenities, including 24-hour door staff, garage parking, and a fitness center. Just one block from Wells Street, this prime location puts you moments from an incredible selection of restaurants, lively bars, neighborhood boutiques, fitness studios, and grocery stores. Enjoy easy access to the Division Red Line and multiple bus routes. Experience the best of Chicago living with everything you need right outside your door.
Property Specifics
| Residential Rental | |
| 27 | |
| — | |
| 1989 | |
| None | |
| Glass, Stone, Concrete | |
| — | |
| — | |
| No | |
| — |
| Cook | |
| — | |
| — / — | |
| — | |
| Public | |
| Public Sewer | |
| Central Air | |
| Forced Air | |
| 12794901 | |
| — |
Property History
| DATE: | EVENT: | PRICE: | SOURCE: |
|---|---|---|---|
| 31 May, 2018 | Sold | $321,500 | MRED MLS |
| 17 May, 2018 | Under contract | $312,500 | MRED MLS |
| — | Last price change | $315,000 | MRED MLS |
| 4 May, 2018 | Listed for sale | $315,000 | MRED MLS |
| 27 Oct, 2026 | Listed for sale | $0 | MRED MLS |

Room Specifics
Total Bedrooms: 2
Bedrooms Above Ground: 2
Bedrooms Below Ground: 0
Dimensions: 18X12
Floor Type: Hardwood
Dimensions: 12X12
Floor Type: Hardwood
Full Bathrooms: 2
Bathroom Amenities: —
Bathroom in Basement: 0
Dimensions: COMBO
Floor Type: —
Dimensions: 10X9
Floor Type: Hardwood
Features: Eating Area-Table Space, Galley
Dimensions: 18X14
Floor Type: Hardwood
Rooms: Foyer, Balcony/Porch/Lanai, Walk In Closet
Name: Foyer
Dimensions: 9X4
Floor Type: Stone
Name: Balcony/Porch/Lanai
Dimensions: 7X5
Floor Type: —
Name: Walk In Closet
Dimensions: 5X8
Floor Type: —
Other Specifics
| 1 | |
| — | |
| Garage Door Opener, Heated Garage, Garage, Leased, Attached | |
| Washer Hookup, In Unit | |
| Hardwood | |
| — | |
| Cable TV, Water, Internet, Wi-Fi | |
| Balcony | |
| — | |
| COMMON | |
| — | |
| Full | |
| — | |
| Range, Microwave, Dishwasher, Refrigerator, Washer, Dryer, Disposal, Stainless Steel Appliance(s) | |
| Not in DB | |
| — | |
| Bike Room/Bike Trails, Door Person, Elevator in Residence, Exercise Room, Storage, On Site Manager/Engineer, Receiving Room, Security Door Lock(s), Service Elevator(s), Valet/Cleaner | |
| — |
Tax History
| Year | Property Taxes |
|---|---|
| 2018 | $6,115 |
Contact Agent
Contact Agent
Listing Provided By
Compass
