

Due to the increased demand in the housing market at this time, we are only able to help our clients who are in need of purchasing and/or selling a home. To schedule a tour of this rental property, copy this listings MLS# 12801073 into google and navigate through the different results. Fill out the forms to contact the agent via the alternative websites you find. We appologize that we cannot help you with rental properties at this time.
1214 Highland Avenue, Lockport, Illinois 60441
Subdivision > Bonnie Brae


$2,100
|
For Rent
|
|
| Status: | New |
| Sqft: | 1,152 |
| Cost/Sqft: | $0 |
| Beds: | 3 |
| Baths: | 1 |
| Year Built: | 1959 |
| Property Taxes: | $0 |
| Lot Size: | 0,00 |
| Available: | Nov 5, 2026 |
| Furnished: | No |
Description
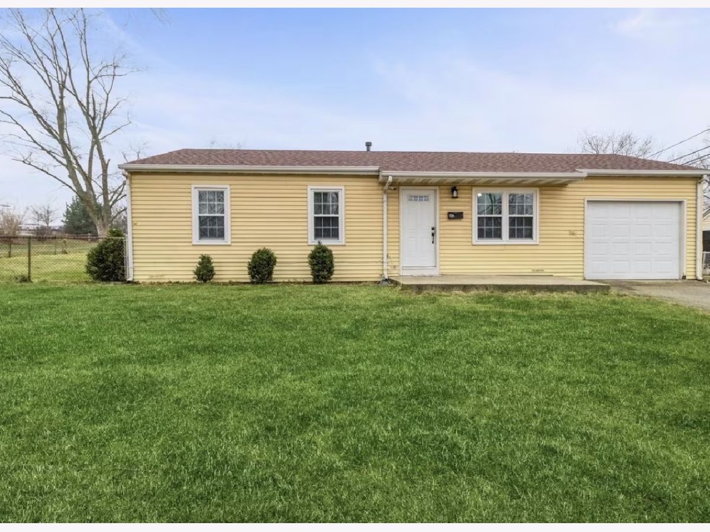
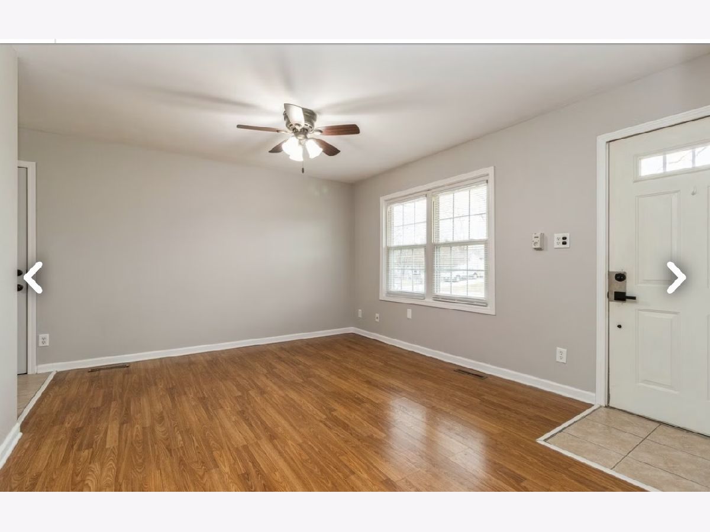
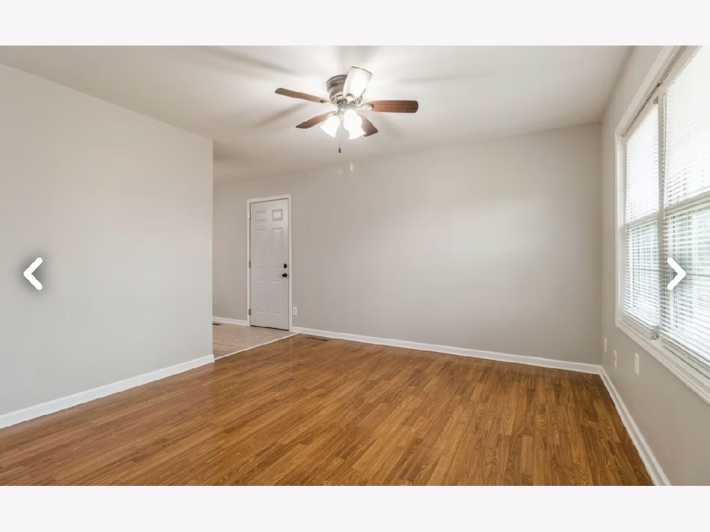
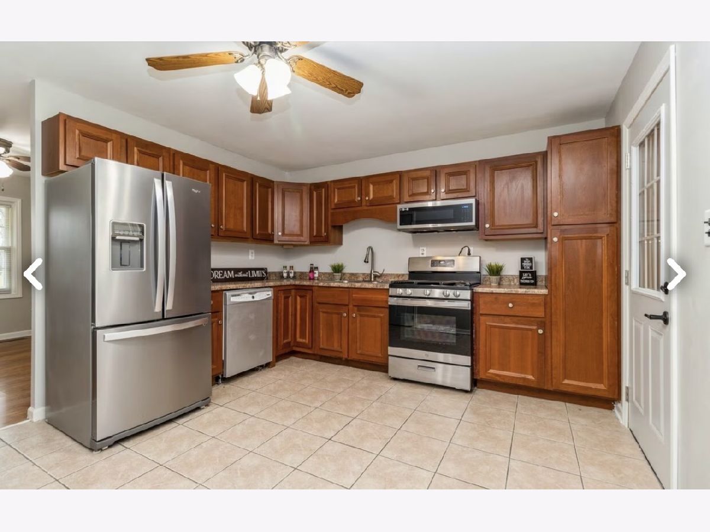
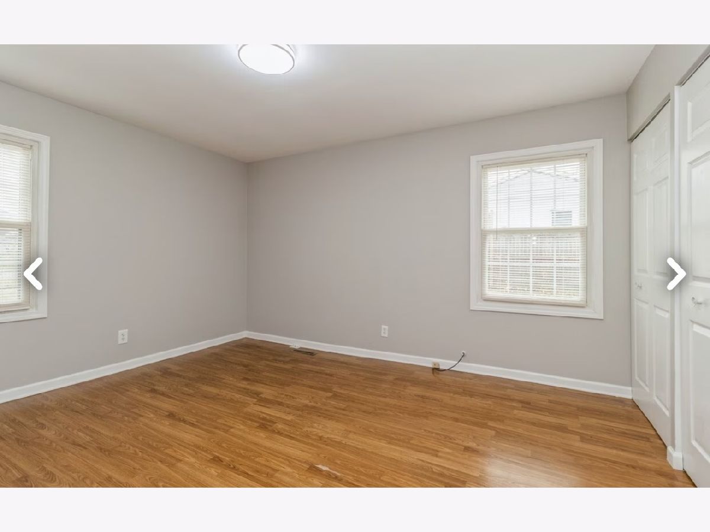
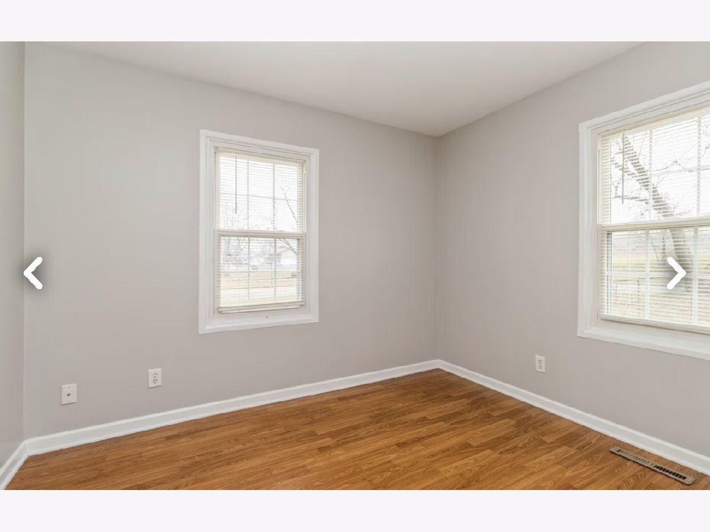
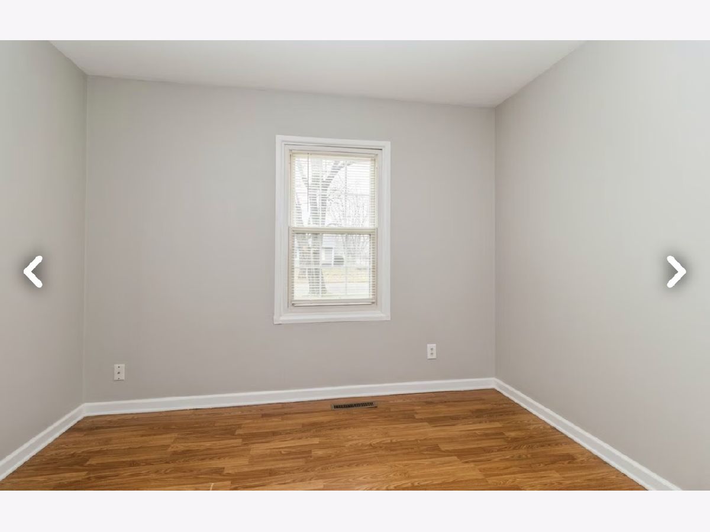
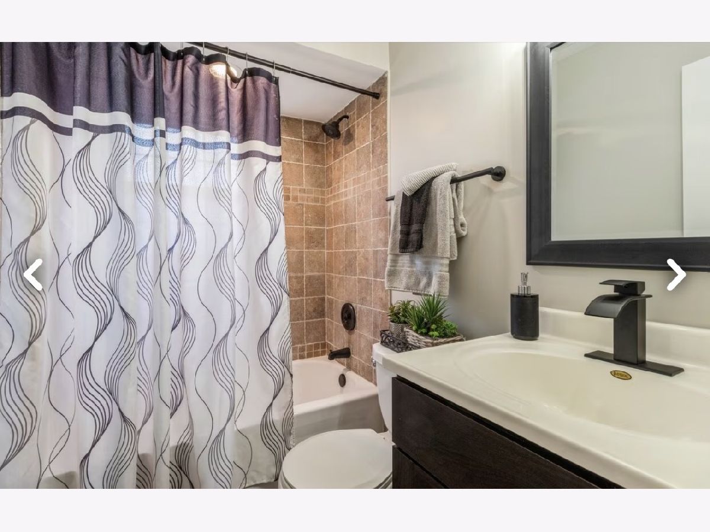
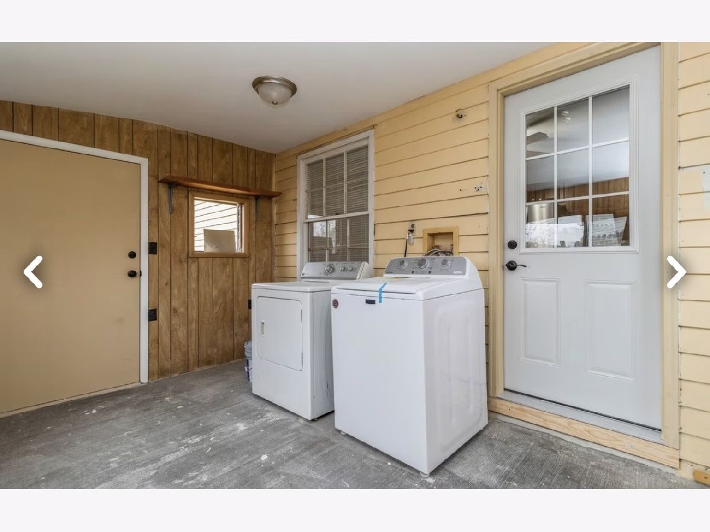
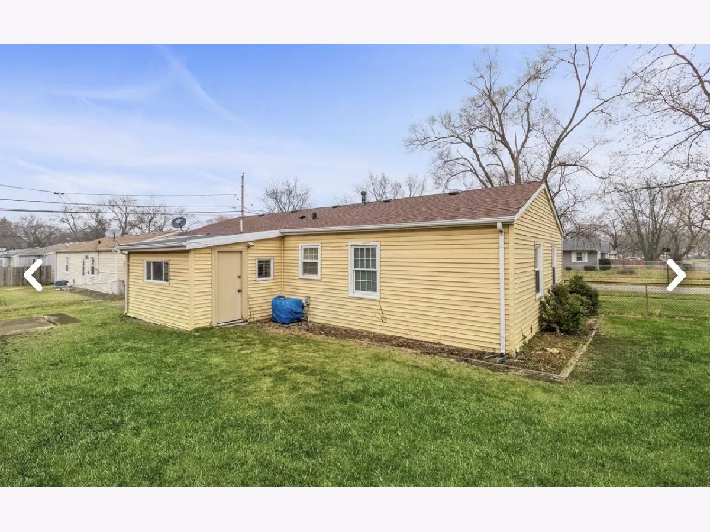
Welcome home to this beautifully updated 3-bedroom, 1-bath ranch nestled in a desirable Lockport neighborhood! Step inside to discover attractive laminate flooring throughout, fresh neutral paint, and a bright, inviting layout. The updated kitchen features modern cabinetry, stainless steel appliances, and plenty of space for everyday living. Home features three generously sized bedrooms, while a separate laundry and storage room adds everyday convenience. Attached 1-car garage and a spacious backyard. Ideally located near major roadways, shopping, restaurants, and everyday amenities, this home offers easy access to everything you need.
Property Specifics
| Residential Rental | |
| — | |
| — | |
| 1959 | |
| Crawl Space | |
| Vinyl Siding | |
| Asphalt | |
| — | |
| No | |
| — |
| Will | |
| Bonnie Brae | |
| — / — | |
| — | |
| Public | |
| Public Sewer | |
| Central Air | |
| Gas, Forced Air | |
| 12801073 | |
| — |
Room Specifics
All Bedroom Info:
Total Bedrooms: 3
Bedrooms Above Ground: 3
Bedrooms Below Ground: 0
Total Bedrooms: 3
Bedrooms Above Ground: 3
Bedrooms Below Ground: 0
Master Bedroom Info:
Dimensions: 11X12
Location: Main LevelDimensions: 11X12
Floor Type: Wood Laminate
Second Bedroom Info:
Dimensions: 11X9
Location: Main LevelDimensions: 11X9
Floor Type: Wood Laminate
Third Bedroom Info:
Dimensions: 9X10
Location: Main LevelDimensions: 9X10
Floor Type: Wood Laminate
Bathroom Info:
Full Bathrooms: 1
Partial Bathrooms: 0Full Bathrooms: 1
Bathroom Amenities: —
Bathroom in Basement: 0
Kitchen Info:
Dimensions: 14X12
Location: Main LevelDimensions: 14X12
Floor Type: Wood Laminate
Features: Eating Area-Table Space, Pantry-Closet
Laundry Room Info:
Dimensions: 10X8
Location: Main LevelDimensions: 10X8
Floor Type: Other
Living Room Info:
Dimensions: 15X12
Location: Main LevelDimensions: 15X12
Floor Type: Wood Laminate
Additional Rooms Info:
Rooms: Screened Porch
Basement: Crawl SpaceRooms: Screened Porch
First Additional Room Info:
Name: Screened Porch
Dimensions: 9X13
Location: Main LevelName: Screened Porch
Dimensions: 9X13
Floor Type: Other
Other Specifics
| 1 | |
| Concrete Perimeter | |
| Asphalt, Garage Door Opener, Garage Owned, Attached, Garage | |
| Main Level | |
| Laminate | |
| Patio | |
| Fenced | |
| None | |
| — | |
| Corner Lot | |
| 57X139 | |
| — | |
| None | |
| 1st Floor Bedroom, 1st Floor Full Bath | |
| Range, Microwave, Dishwasher, Refrigerator, Washer, Dryer | |
| Not in DB | |
| — | |
| — | |
| — |
Contact Agent
Due to the increased demand in the housing market, we are only able to help our clients who are in need of purchasing and/or selling a home. To schedule a tour of this rental property, copy this listings MLS# 12801073 into google and navigate through the different results. Fill out the forms to contact the agent via the alternative websites you find. We appologize that we cannot help you with rental properties at this time.
Contact Agent
Due to the increased demand in the housing market, we are only able to help our clients who are in need of purchasing and/or selling a home. To schedule a tour of this rental property, copy this listings MLS# 12801073 into google and navigate through the different results. Fill out the forms to contact the agent via the alternative websites you find. We appologize that we cannot help you with rental properties at this time.
Listing Provided By
RE/MAX of Naperville
