

1215 Grand Avenue, West Town, Chicago, Illinois 60622


$2,400
|
For Rent
|
|
| Status: | Active |
| Sqft: | 0 |
| Cost/Sqft: | — |
| Beds: | 1 |
| Baths: | 1 |
| Year Built: | 1899 |
| Property Taxes: | $0 |
| Lot Size: | 0,00 |
| Available: | Nov 1, 2026 |
| Furnished: | No |
Description
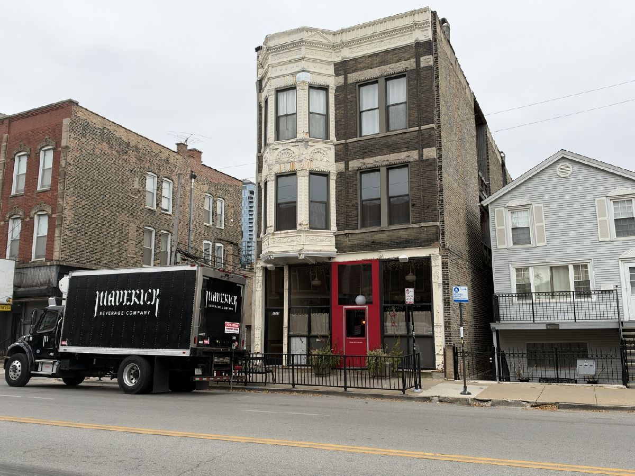
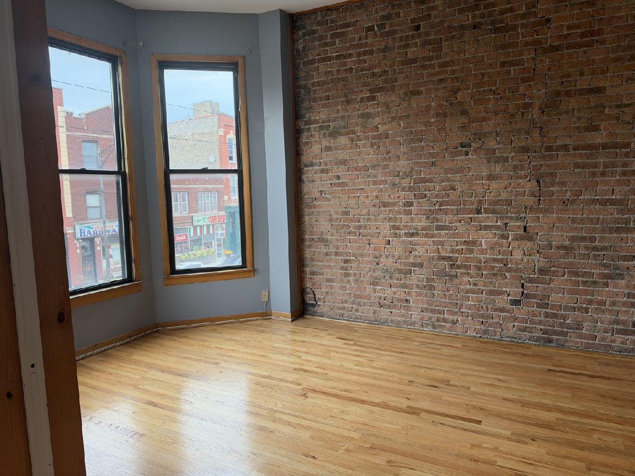
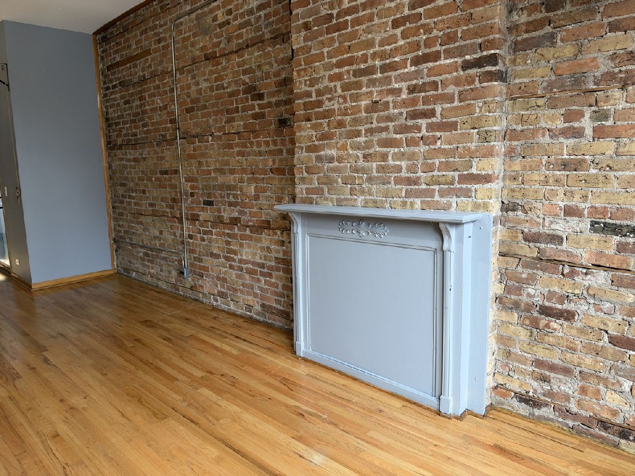
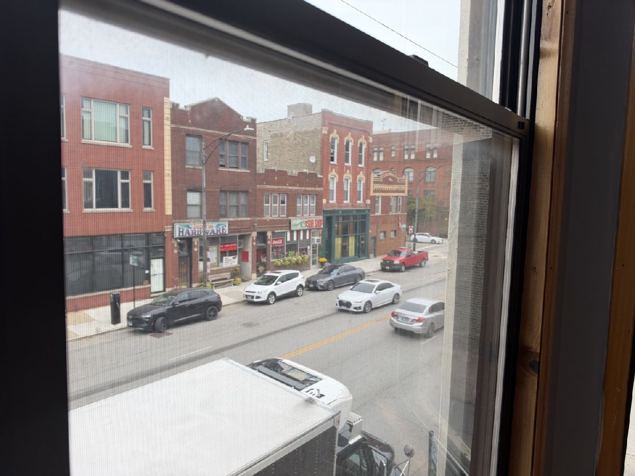
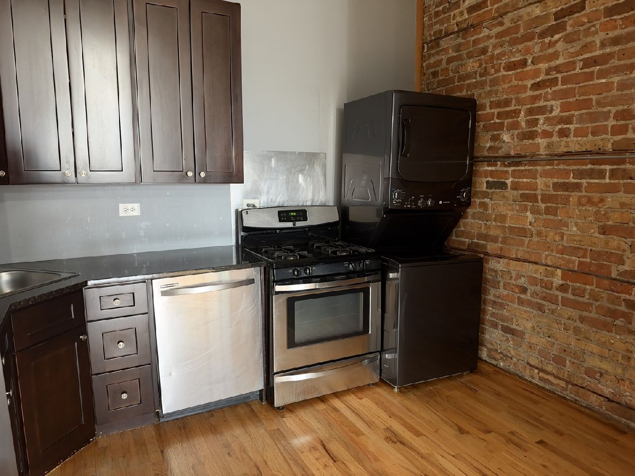
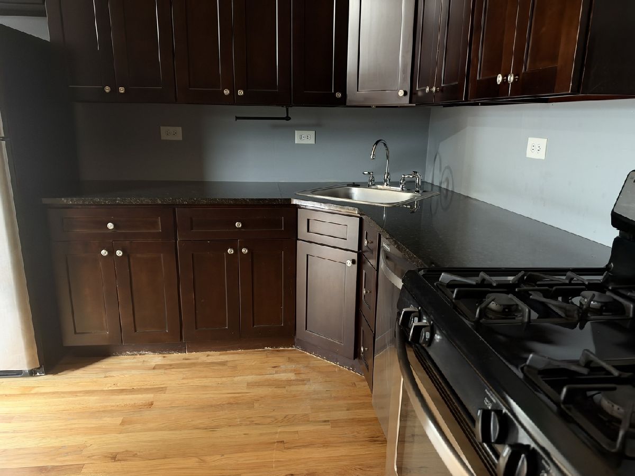
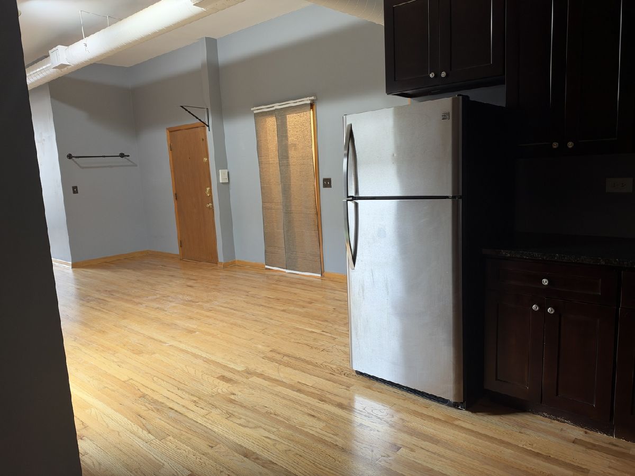
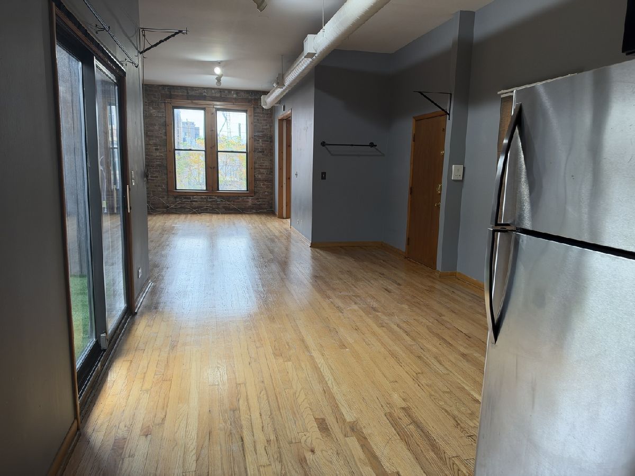
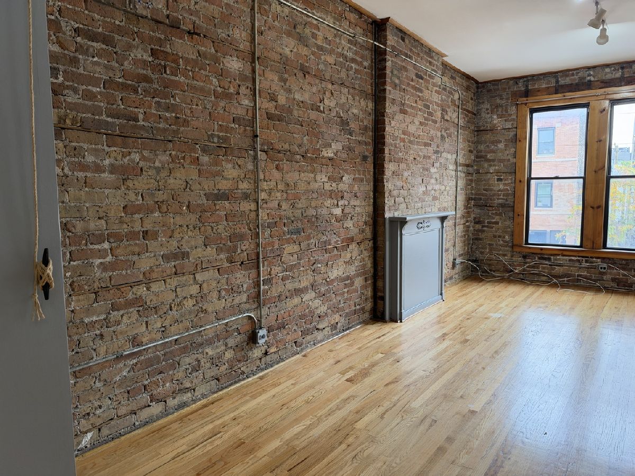
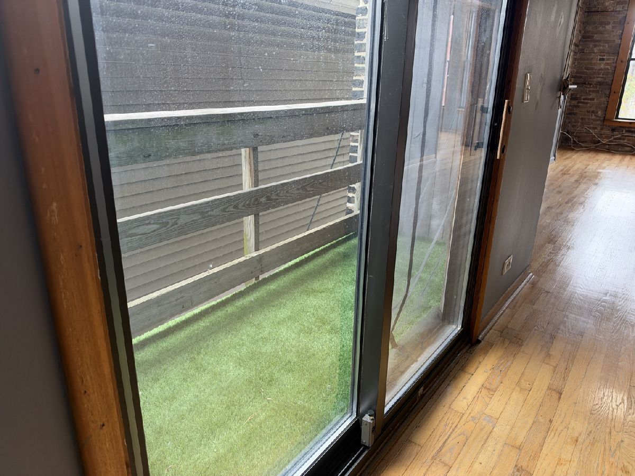
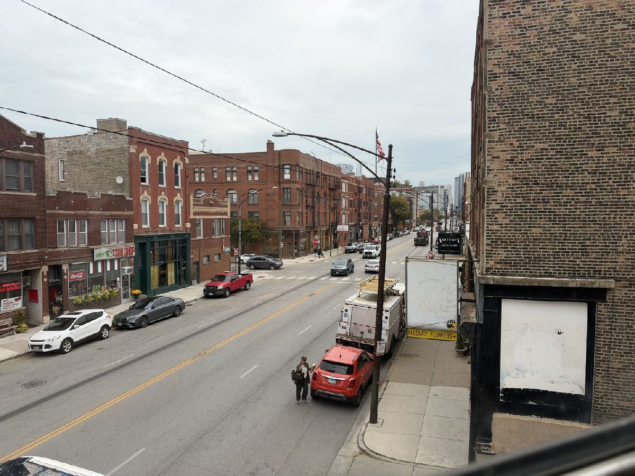
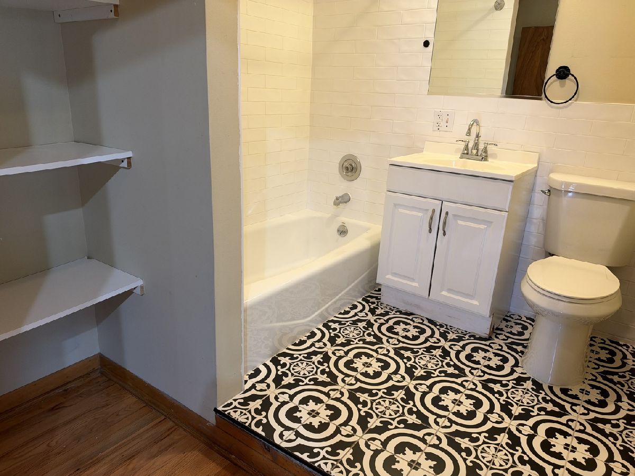
Available NOW! Live in history. Authentic late 1800s loft style building in the heart of Riverwest at Grand, Racine and Ogden steps to Bari Foods, Vinnie's Subs, D'Amato's, Bicerdyke Park, Grand Bus line out front and EL around the corner and so much more. Walk to Fulton Market corridor of West Loop. Exposed 10' timber ceilings, full walls of floor to ceiling exposed brick, bay front window, fully enclosed bedroom with wonderful natural light, living room with decorative fireplace, separate dining area, small balcony off to the side, adequate size kitchen, stainless steel appliances (gas range and dishwasher), sleek and contemporary dark granite counters and dark grey 42" cabinets. IN-UNIT WASHER AND DRYER. Bathroom with contemporary, stamped design floor tiling, white ridged shower tiling and large linen closet. Tenant pays cable, internet, gas and electric. NO MOVE IN FEE. First month and one month security deposit collected at lease signing. Lease application fee for credit and background check, $75 PER PERSON. NO PETS PLEASE.
Property Specifics
| Residential Rental | |
| 3 | |
| — | |
| 1899 | |
| None | |
| Brick | |
| — | |
| — | |
| No | |
| — |
| Cook | |
| — | |
| — / — | |
| — | |
| Lake Michigan | |
| Public Sewer | |
| Central Air | |
| Gas, Forced Air | |
| 12797242 | |
| — |
Room Specifics
Total Bedrooms: 1
Bedrooms Above Ground: 1
Bedrooms Below Ground: 0
Dimensions: 11X15
Floor Type: Hardwood
Full Bathrooms: 1
Bathroom Amenities: —
Bathroom in Basement: 0
Dimensions: 12X8
Floor Type: Hardwood
Dimensions: 11X9
Floor Type: Hardwood
Dimensions: 11X14
Floor Type: Hardwood
Rooms: No additional rooms
Other Specifics
| — | |
| — | |
| — | |
| — | |
| — | |
| — | |
| Water | |
| — | |
| — | |
| COMMON | |
| — | |
| Full | |
| — | |
| Range, Microwave, Dishwasher, Refrigerator, Washer, Dryer | |
| Not in DB | |
| — | |
| — | |
| — |
Contact Agent
Contact Agent
Listing Provided By
Baird & Warner
