

Due to the increased demand in the housing market at this time, we are only able to help our clients who are in need of purchasing and/or selling a home. To schedule a tour of this rental property, copy this listings MLS# 12803669 into google and navigate through the different results. Fill out the forms to contact the agent via the alternative websites you find. We appologize that we cannot help you with rental properties at this time.
1220 Lorraine Road, Wheaton, Illinois 60187
Subdivision > Lorraine Court Condos


$2,400
|
For Rent
|
|
| Status: | New |
| Sqft: | 1,209 |
| Cost/Sqft: | $0 |
| Beds: | 2 |
| Baths: | 2 |
| Year Built: | 1974 |
| Property Taxes: | $0 |
| Days On Market: | 3 |
| Lot Size: | 0,00 |
| Available: | Nov 6, 2026 |
| Furnished: | No |
Sorry but we don't have exact coordinates for this place
Description
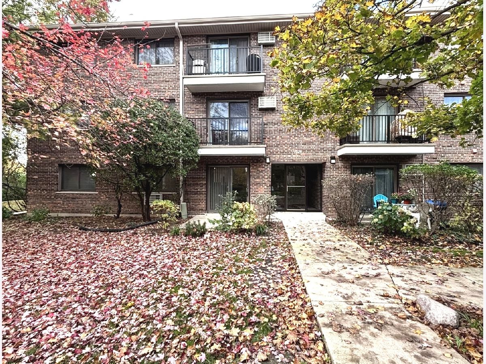
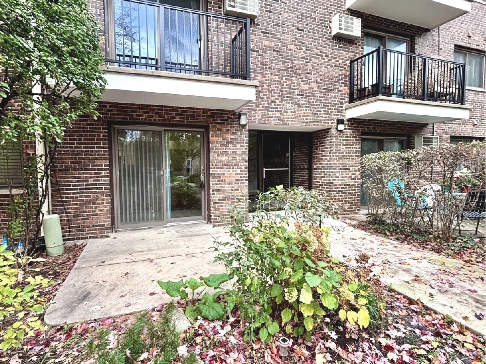
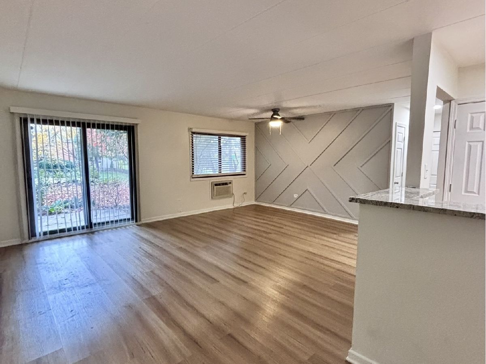
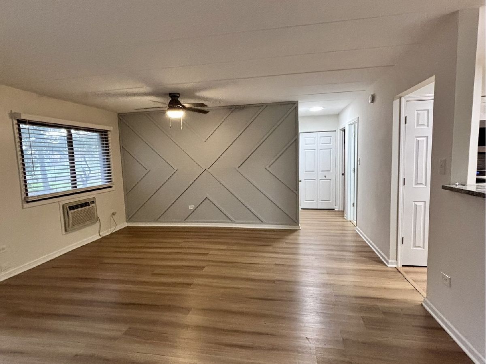
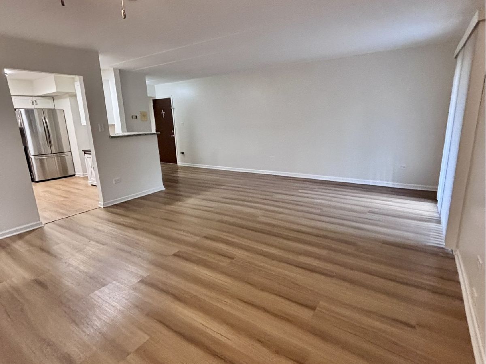
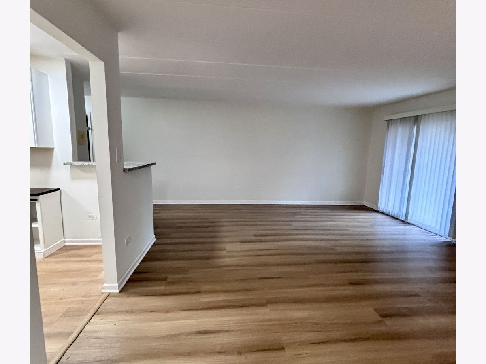
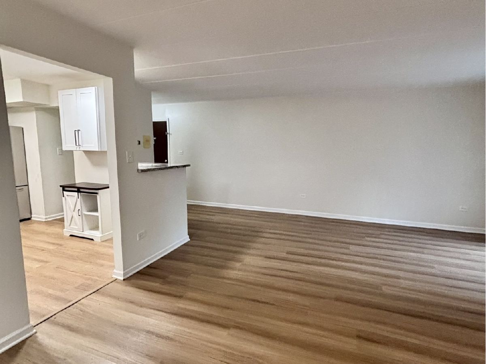
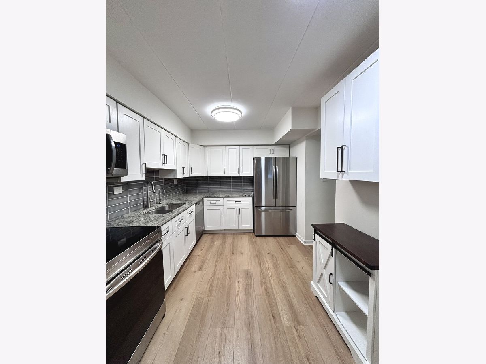
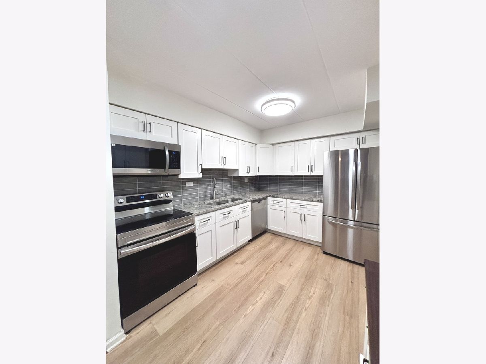
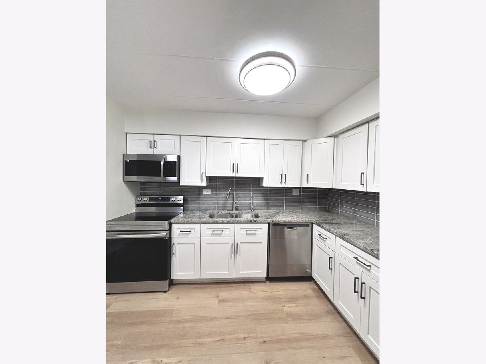
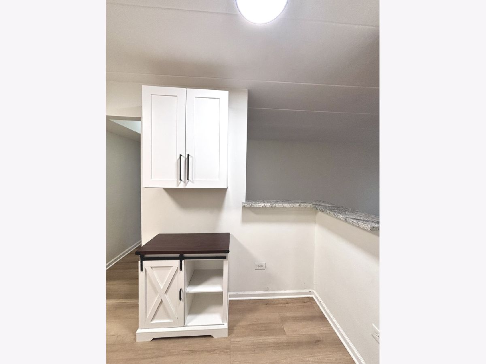
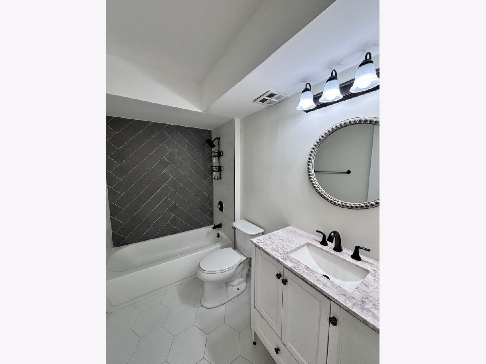
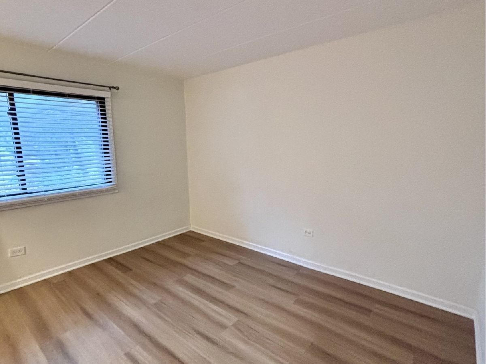
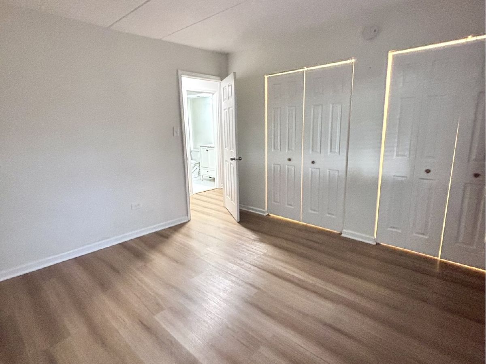
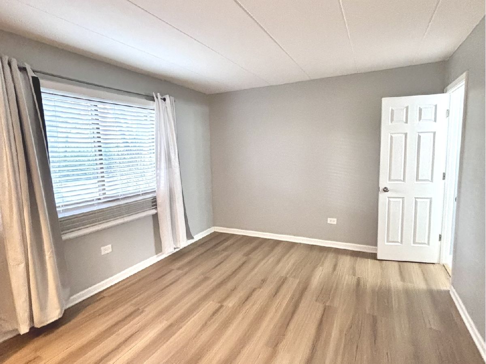
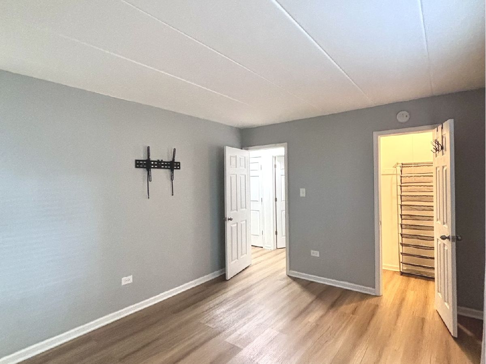
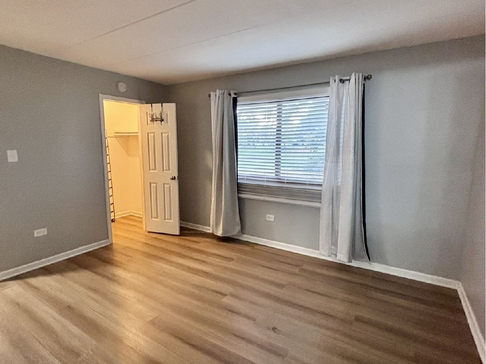
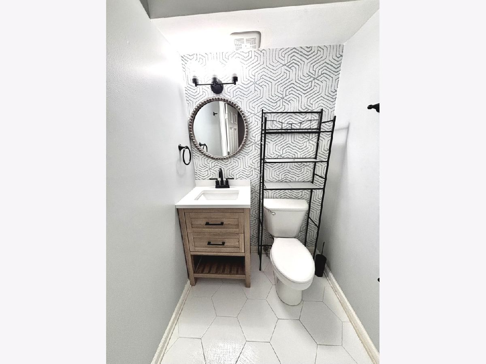
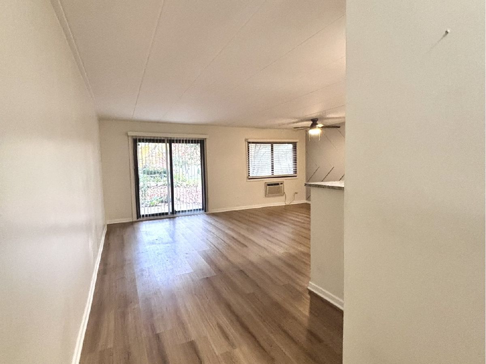
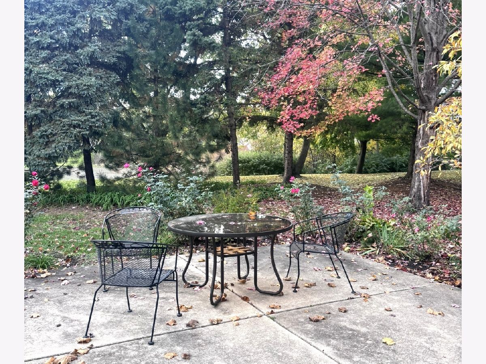
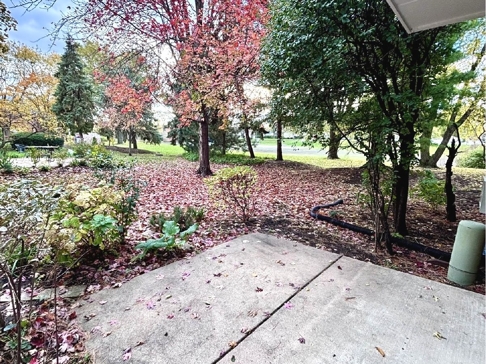
Beautifully renovated first floor Unit with 2-bedroom, 1.5-bath featuring LVP flooring throughout, granite countertops, stainless steel appliances, and modern finishes. Spacious living room with sliders leading to a private patio, plus a separate dining area with a stylish feature wall. Generously sized primary bedroom with updated private half bath and walk-in closet. Second bedroom offers dual closets, with a beautifully renovated full hall bath. Updates include new lighting, paint, cabinets, vanities, flooring, appliances, doors, and trim. Building amenities include coin laundry, storage locker, and bike storage. Heat, water, and gas included in monthly rent!
Property Specifics
| Residential Rental | |
| 3 | |
| — | |
| 1974 | |
| 2023 | |
| None | |
| Brick | |
| — | |
| — | |
| No | |
| — |
| — | |
| Lorraine Court Condos | |
| — / — | |
| — | |
| Public | |
| Public Sewer | |
| Wall Unit(s) | |
| Radiant | |
| 12803669 | |
| — |
Property History
| DATE: | EVENT: | PRICE: | SOURCE: |
|---|---|---|---|
| 9 Jan, 2024 | Sold | $188,000 | MRED MLS |
| 20 Nov, 2023 | Under contract | $185,000 | MRED MLS |
| 16 Nov, 2023 | Listed for sale | $185,000 | MRED MLS |
| 6 Nov, 2026 | Listed for sale | $0 | MRED MLS |
Room Specifics
All Bedroom Info:
Total Bedrooms: 2
Bedrooms Above Ground: 2
Bedrooms Below Ground: 0
Total Bedrooms: 2
Bedrooms Above Ground: 2
Bedrooms Below Ground: 0
Master Bedroom Info:
Dimensions: 13X10
Location: Main LevelDimensions: 13X10
Floor Type: —
Second Bedroom Info:
Dimensions: 11X11
Location: Main LevelDimensions: 11X11
Floor Type: —
Bathroom Info:
Full Bathrooms: 2
Partial Bathrooms: 1Full Bathrooms: 2
Bathroom Amenities: —
Bathroom in Basement: 0
Dining Room Info:
Dimensions: 9X9
Location: Main LevelDimensions: 9X9
Floor Type: —
Kitchen Info:
Dimensions: 15X10
Location: Main LevelDimensions: 15X10
Floor Type: —
Living Room Info:
Dimensions: 10X9
Location: Main LevelDimensions: 10X9
Floor Type: —
Additional Rooms Info:
Rooms: No additional rooms
Basement: NoneRooms: No additional rooms
Other Specifics
| — | |
| — | |
| Assigned | |
| — | |
| — | |
| Patio | |
| Gas, Heat, Water, Parking, Storage Lockers | |
| — | |
| — | |
| COMMON | |
| — | |
| Half | |
| 1st Floor Bedroom, 1st Floor Full Bath | |
| Range, Microwave, Dishwasher, Refrigerator | |
| Not in DB | |
| — | |
| Coin Laundry, Storage | |
| — |
Tax History
| Year | Property Taxes |
|---|---|
| 2024 | $2,314 |
Contact Agent
Due to the increased demand in the housing market, we are only able to help our clients who are in need of purchasing and/or selling a home. To schedule a tour of this rental property, copy this listings MLS# 12803669 into google and navigate through the different results. Fill out the forms to contact the agent via the alternative websites you find. We appologize that we cannot help you with rental properties at this time.
Contact Agent
Due to the increased demand in the housing market, we are only able to help our clients who are in need of purchasing and/or selling a home. To schedule a tour of this rental property, copy this listings MLS# 12803669 into google and navigate through the different results. Fill out the forms to contact the agent via the alternative websites you find. We appologize that we cannot help you with rental properties at this time.
Listing Provided By
T.K. Realty Inc
