

1225 Orleans Street, Near North Side, Chicago, Illinois 60610


$3,300
|
For Rent
|
|
| Status: | Active |
| Sqft: | 1,200 |
| Cost/Sqft: | $0 |
| Beds: | 2 |
| Baths: | 2 |
| Year Built: | 2006 |
| Property Taxes: | $0 |
| Days On Market: | 45 |
| Lot Size: | 0,00 |
| Available: | Oct 1, 2026 |
Description
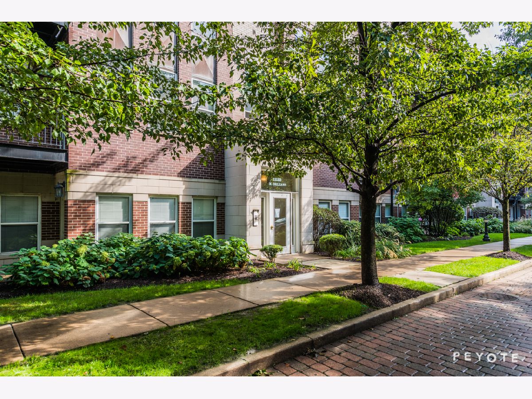
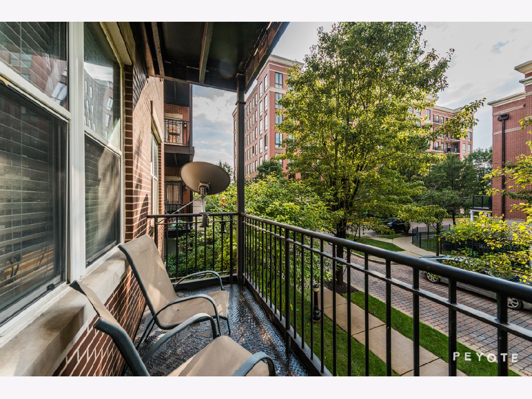
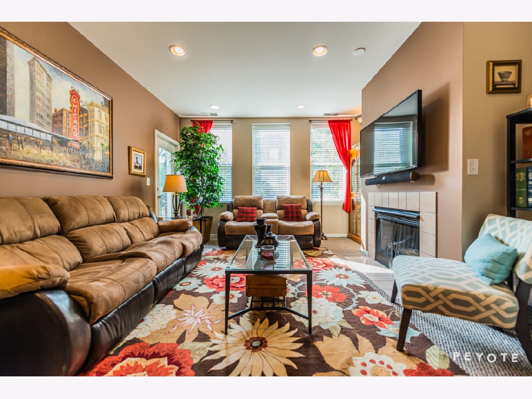
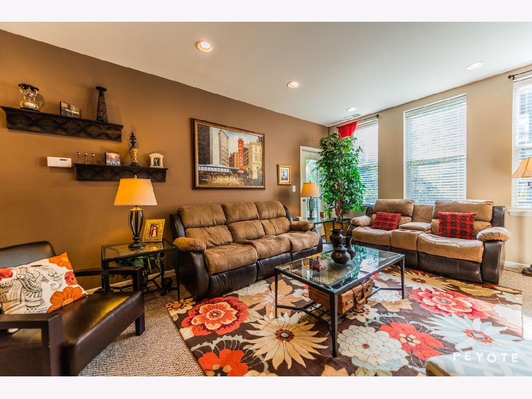
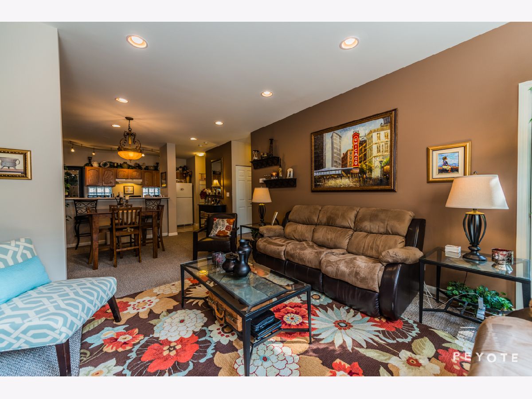
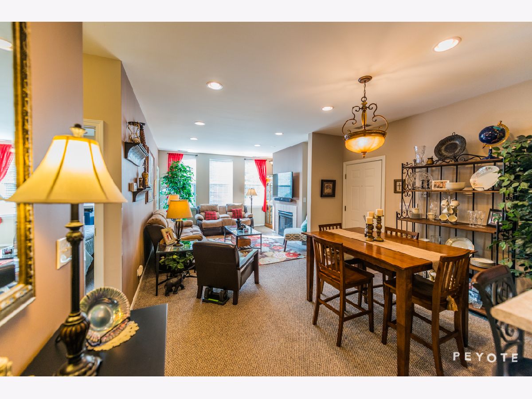
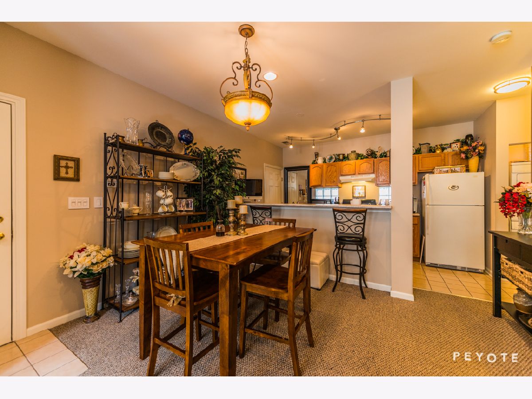
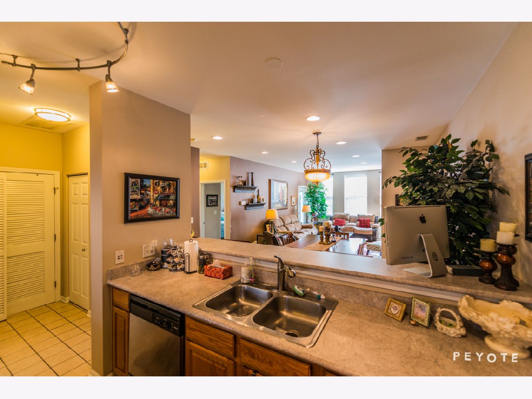
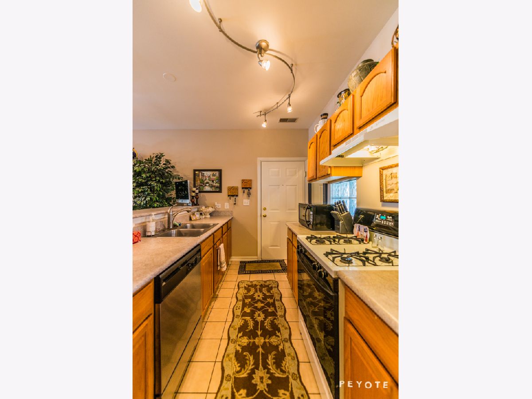
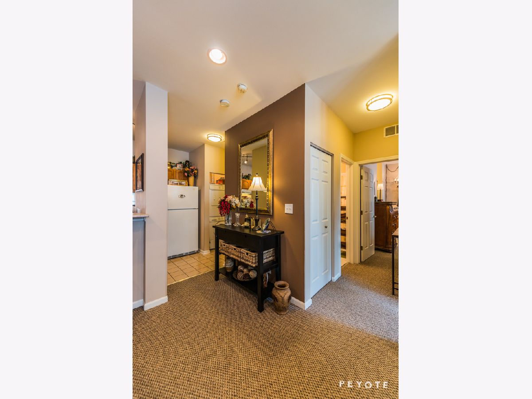
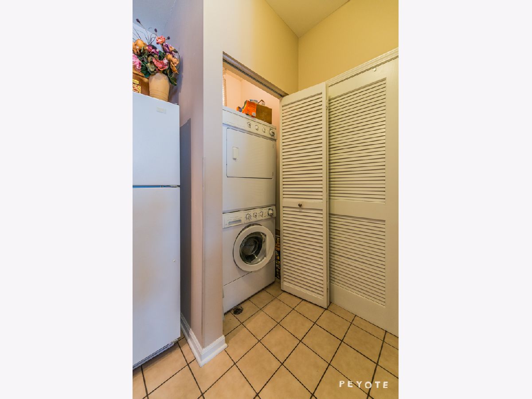
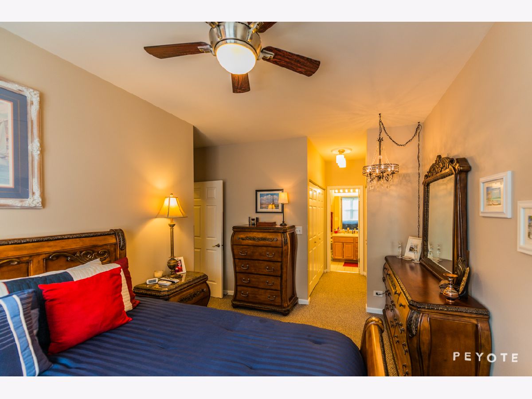
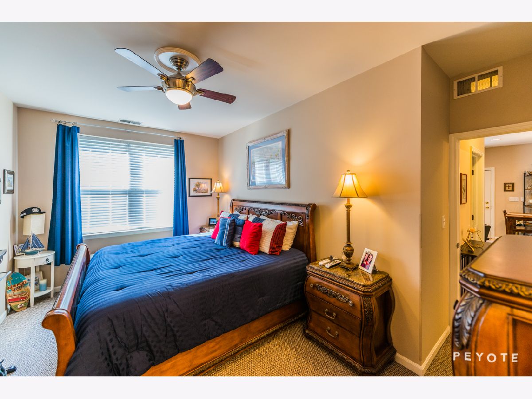
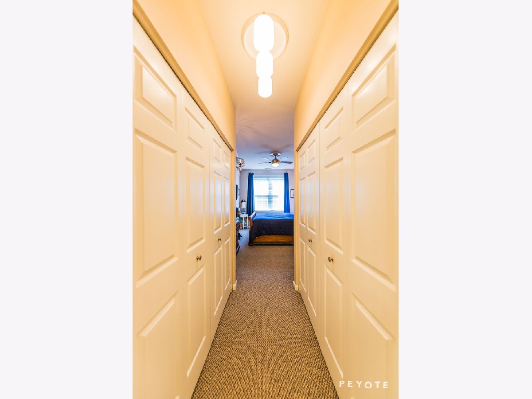
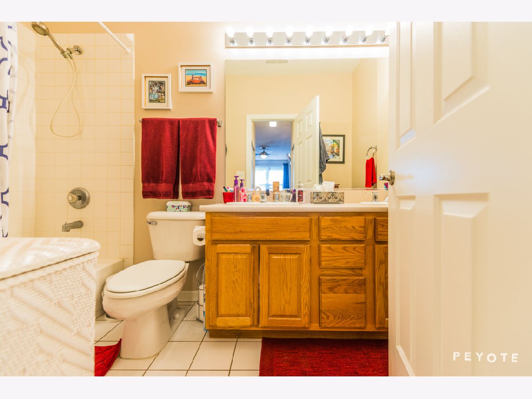
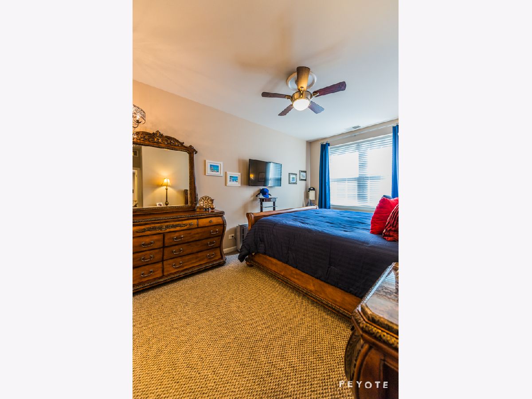
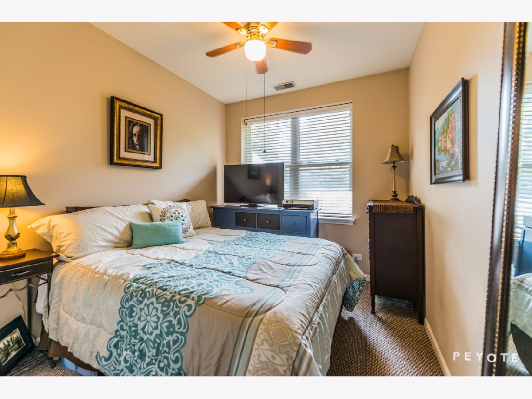
Nestled on a quiet, tree-lined street in the heart of Old Town, this beautifully updated 2-bedroom, 2-bath condominium offers a rare combination of charm, convenience, and modern amenities. A deeded parking space is included for your comfort and ease. The thoughtfully designed kitchen features stainless steel appliances, ample counter space, and a breakfast bar, ideal for both everyday living and entertaining. The inviting living room is filled with natural light and centered around a warm, elegant fireplace. The primary suite offers a spacious layout with a dual vanity and abundant storage. Additional highlights include a private balcony, in-unit laundry, AND PARKING and proximity to the Clark/Division Red Line and Sedgwick Brown Line stations. Enjoy being just steps from grocery stores, acclaimed restaurants, and some of Chicago's most vibrant nightlife. A sophisticated residence in an unbeatable location - a must-see opportunity.
Property Specifics
| Residential Rental | |
| 1 | |
| — | |
| 2006 | |
| 2016 | |
| None | |
| Brick | |
| — | |
| — | |
| No | |
| — |
| Cook | |
| Old Town Village East | |
| — / — | |
| — | |
| Lake Michigan | |
| Public Sewer | |
| Central Air | |
| Natural Gas, Forced Air | |
| 12760410 | |
| — |
Property History
| DATE: | EVENT: | PRICE: | SOURCE: |
|---|---|---|---|
| 12 Jun, 2014 | Sold | $300,000 | MRED MLS |
| 5 Apr, 2014 | Under contract | $310,000 | MRED MLS |
| 27 Mar, 2014 | Listed for sale | $310,000 | MRED MLS |
| 14 Dec, 2016 | Under contract | $0 | MRED MLS |
| 26 Nov, 2016 | Listed for sale | $0 | MRED MLS |
| 3 Apr, 2018 | Under contract | $0 | MRED MLS |
| 16 Feb, 2018 | Listed for sale | $0 | MRED MLS |
| 26 Apr, 2025 | Listed for sale | $0 | MRED MLS |
| 15 Sep, 2026 | Listed for sale | $0 | MRED MLS |
Room Specifics
Total Bedrooms: 2
Bedrooms Above Ground: 2
Bedrooms Below Ground: 0
Dimensions: 16X10
Floor Type: Carpet
Dimensions: 10X9
Floor Type: Carpet
Full Bathrooms: 2
Bathroom Amenities: Double Sink
Bathroom in Basement: 0
Dimensions: COMBO
Floor Type: Carpet
Dimensions: 14X9
Floor Type: Ceramic Tile
Features: Pantry-Closet
Dimensions: 25X13
Floor Type: Carpet
Rooms: No additional rooms
Other Specifics
| — | |
| — | |
| Assigned, Off Street, Guest | |
| Washer Hookup | |
| — | |
| — | |
| Water, Parking | |
| Balcony, Outdoor Grill | |
| Landscaped | |
| COMMON | |
| — | |
| Full | |
| — | |
| Range, Microwave, Dishwasher, Refrigerator, Washer, Dryer, Disposal | |
| Not in DB | |
| — | |
| — | |
| Electric |
Tax History
| Year | Property Taxes |
|---|---|
| 2014 | $3,769 |
Contact Agent
Contact Agent
Listing Provided By
Lofty LLC
