

1226 Bradford Lane, Antioch, Illinois 60002


$3,000
|
For Rent
|
|
| Status: | Active |
| Sqft: | 2,176 |
| Cost/Sqft: | $0 |
| Beds: | 3 |
| Baths: | 4 |
| Year Built: | 2004 |
| Property Taxes: | $0 |
| Days On Market: | 22 |
| Lot Size: | 0,00 |
| Available: | Oct 7, 2026 |
Description
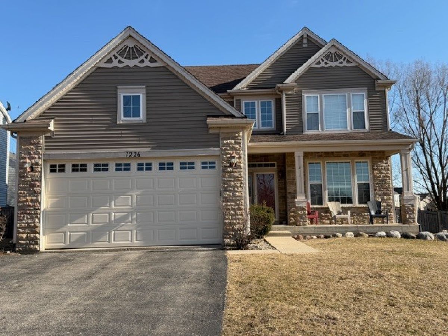
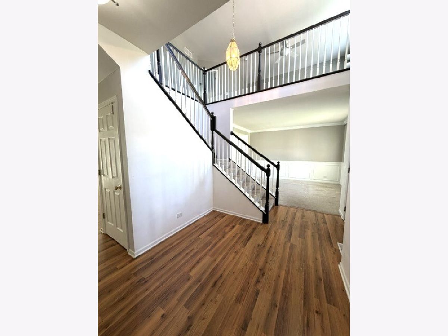
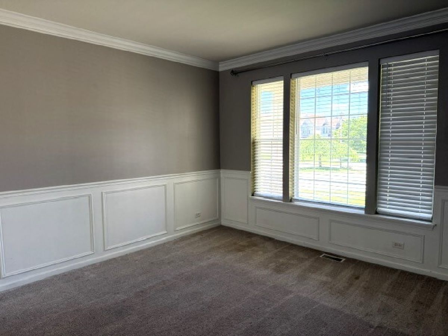
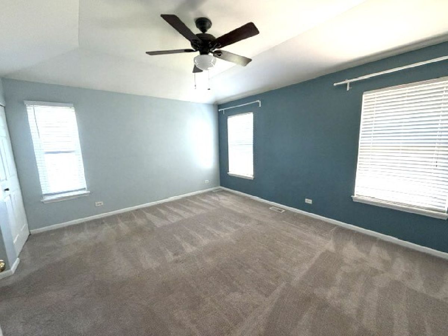
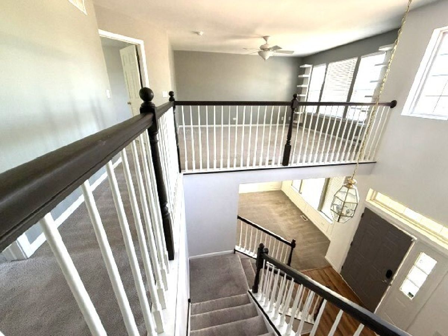
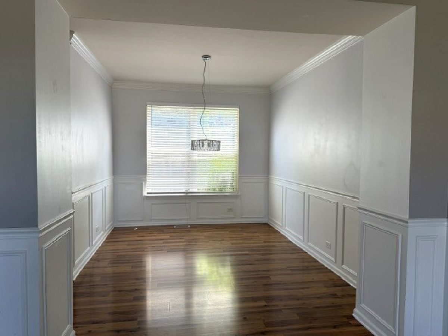
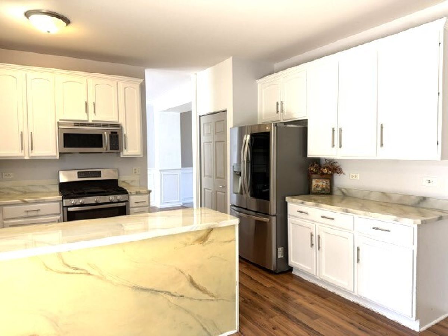
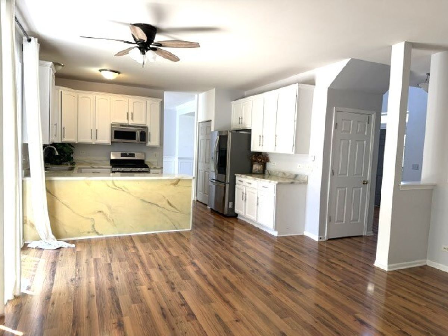
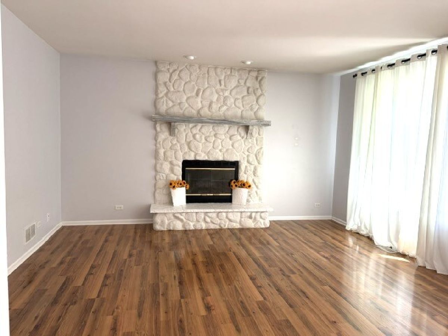
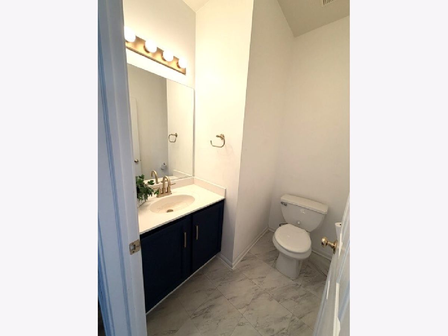
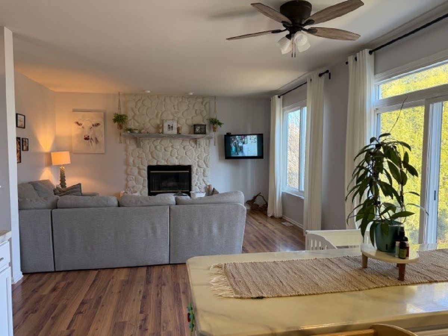
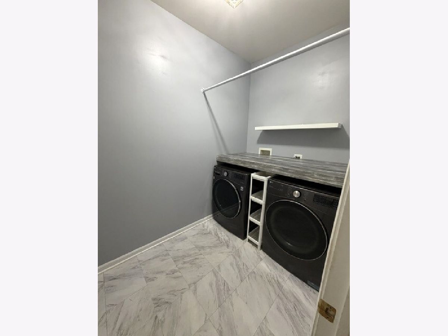
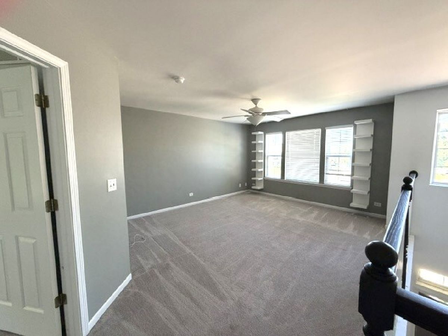
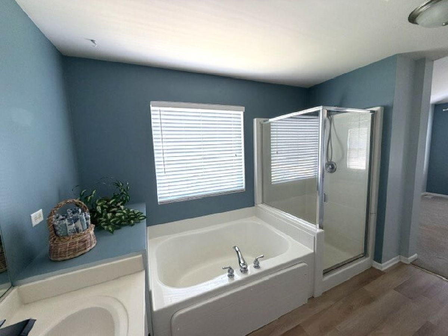
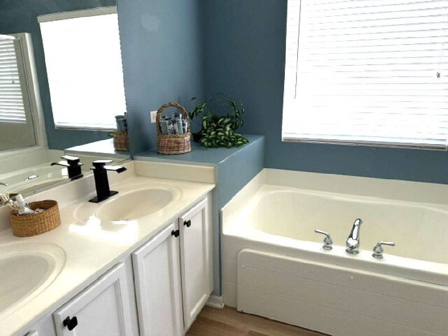
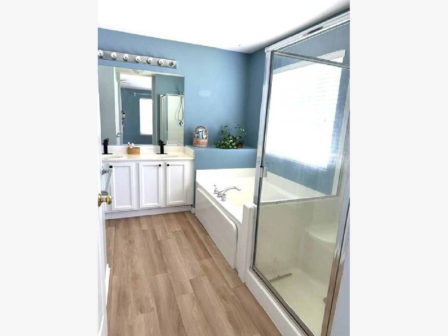
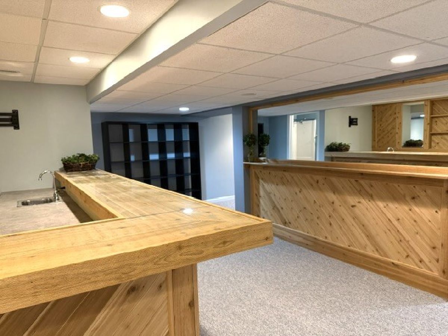
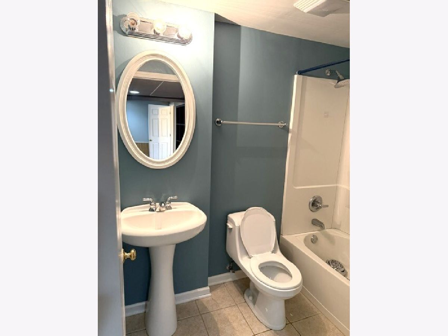
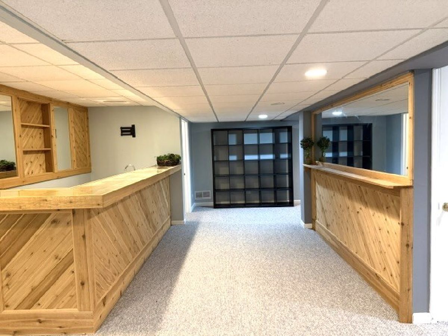
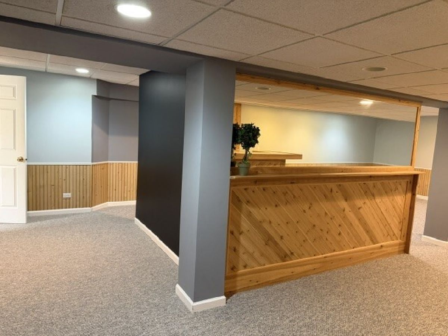
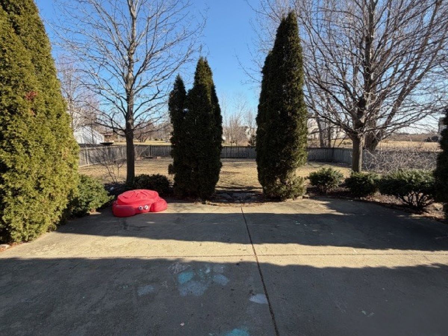
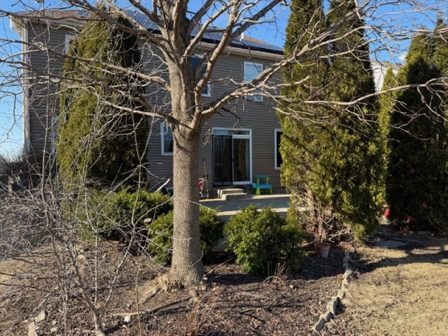
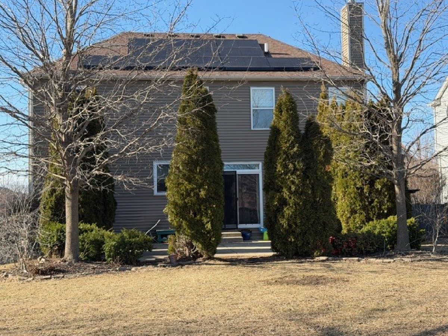
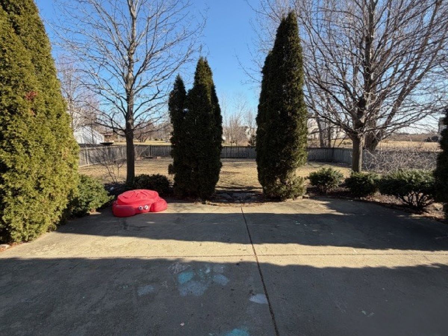
This Three Bedroom home sits on a quiet cul-de-sac in Antioch, IL. Your entry into this home is met in the foyer with volume ceilings and gorgeous flooring. Beautiful kitchen with stainless steel appliances (oven/range 2020) (Refrigerator 2023) featuring lots of cabinets and storage. Bright and open family room with stone fireplace. Master suite features include a double vanity with a shower & soaking tub. Huge loft area ( can be 4th bedroom ). The full finished basement features rec room, full bar, full bath & lots of storage. New carpeting in lower level 2026. Water softener (2019), carpet on main floor and upstairs (2019) whole house humidifier (2020). Fenced big yard with gorgeous patio. This beautiful home features a formal living room, formal dining room, main floor laundry, half bath, and hardwood floors. The eat-in Kitchen connects nicely to the family room with the focal point being the stone fireplace which gives character and distinction to this home. Basement has rec room w/wet bar.
Property Specifics
| Residential Rental | |
| — | |
| — | |
| 2004 | |
| Finished, Full | |
| 871 (871 finished) | |
| Vinyl Siding, Stone | |
| Asphalt | |
| — | |
| No | |
| — |
| Lake | |
| — | |
| — / — | |
| — | |
| Public | |
| Storm Sewer | |
| Central Air | |
| Natural Gas, Forced Air | |
| 12779141 | |
| — |
Nearby Schools
| NAME: | DISTRICT: | DISTANCE: | |
|---|---|---|---|
|
Grade School
Oakland Elementary School |
34 | — | |
|
Middle School
Antioch Upper Grade School |
34 | Not in DB | |
|
High School
Antioch Community High School |
117 | Not in DB | |
Property History
| DATE: | EVENT: | PRICE: | SOURCE: |
|---|---|---|---|
| 15 Feb, 2019 | Sold | $220,000 | MRED MLS |
| 17 Jan, 2019 | Under contract | $240,000 | MRED MLS |
| 29 Nov, 2018 | Listed for sale | $240,000 | MRED MLS |
| 31 Aug, 2021 | Sold | $287,000 | MRED MLS |
| 3 Aug, 2021 | Under contract | $290,000 | MRED MLS |
| 1 Jul, 2021 | Listed for sale | $290,000 | MRED MLS |
| — | Last price change | $396,000 | MRED MLS |
| 19 Jun, 2026 | Listed for sale | $409,900 | MRED MLS |
| 7 Oct, 2026 | Listed for sale | $0 | MRED MLS |
Some photos of this home have been virtually staged.
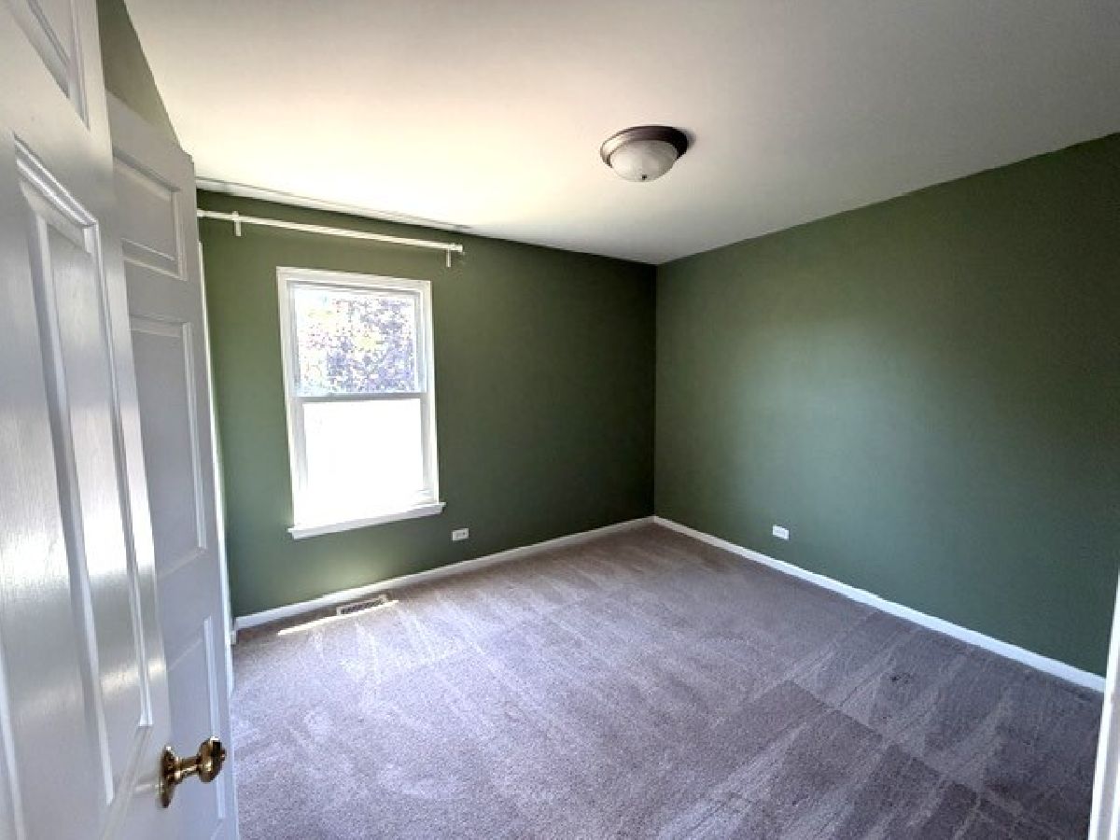
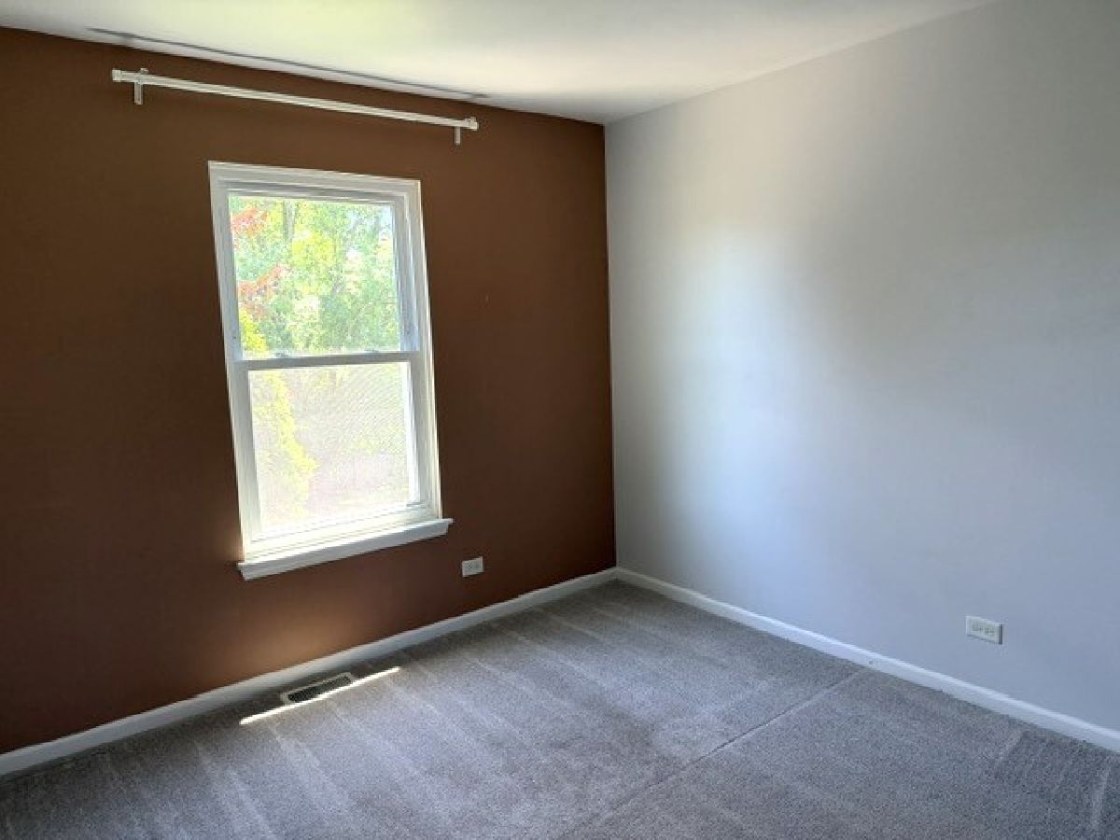
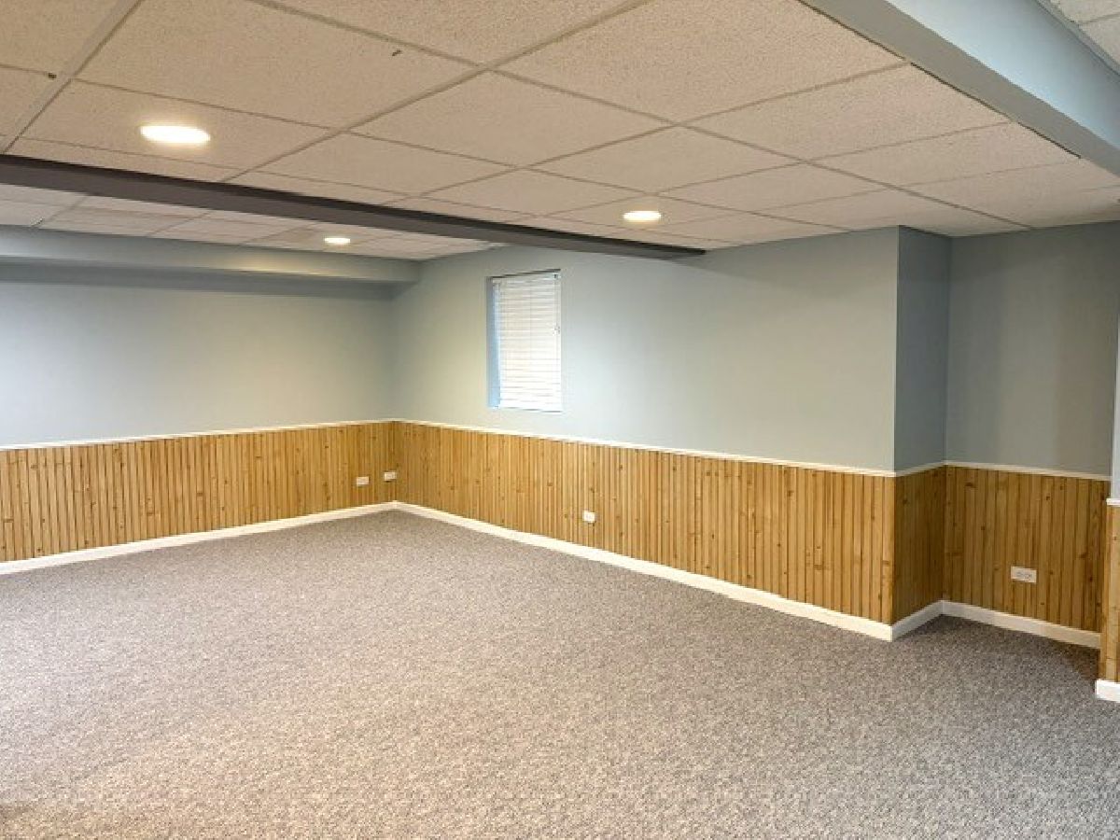
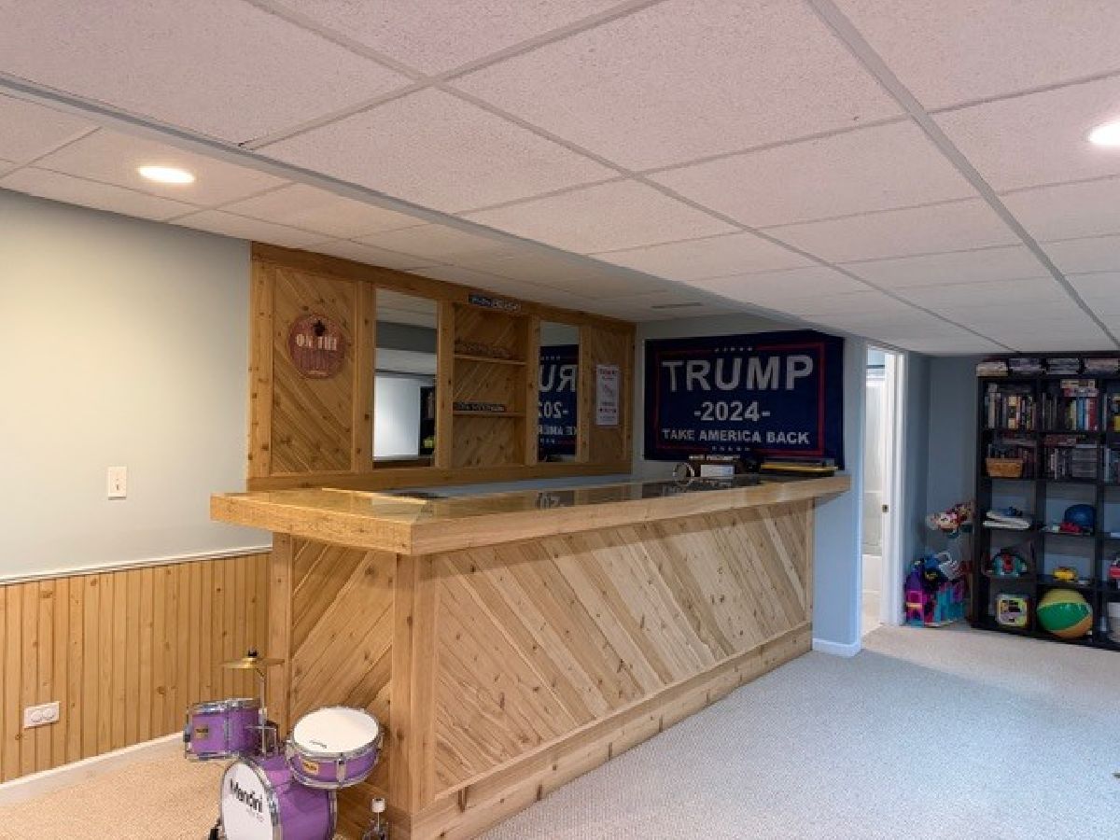
Room Specifics
Total Bedrooms: 3
Bedrooms Above Ground: 3
Bedrooms Below Ground: 0
Dimensions: 14X15
Floor Type: Carpet
Dimensions: 11X12
Floor Type: Carpet
Dimensions: 11X12
Floor Type: Carpet
Full Bathrooms: 4
Bathroom Amenities: Separate Shower, Double Sink, Soaking Tub
Bathroom in Basement: 1
Dimensions: 10X15
Floor Type: Hardwood
Dimensions: 15X17
Floor Type: Hardwood
Features: Eating Area-Breakfast Bar, Pantry-Closet
Dimensions: 6X10
Floor Type: Tile
Dimensions: 13X15
Floor Type: Carpet
Dimensions: 13X18
Floor Type: Hardwood
Rooms: Loft, Recreation Room, Play Room, Foyer
Name: Loft
Dimensions: 14X16
Floor Type: Carpet
Name: Recreation Room
Dimensions: 15X16
Floor Type: Carpet
Name: Play Room
Dimensions: 18X7
Floor Type: Carpet
Name: Foyer
Dimensions: 9X14
Floor Type: Hardwood
Name: Bar/Entertainment
Dimensions: 27X12
Floor Type: Tile
Other Specifics
| 2 | |
| Concrete Perimeter | |
| Asphalt, Garage Door Opener, Garage Owned, Attached, Garage | |
| Main Level, In Unit | |
| Hardwood, Laminate | |
| Patio | |
| Fenced | |
| None | |
| — | |
| Cul-De-Sac | |
| 28 X 37 X 160 X 65 X 144 | |
| — | |
| Full, Double Sink, Tub & Separate Shwr | |
| Cathedral Ceiling(s), Wet Bar | |
| Range, Microwave, Dishwasher, Refrigerator, Washer, Dryer | |
| Not in DB | |
| — | |
| Park | |
| Wood Burning, Gas Starter |
Tax History
| Year | Property Taxes |
|---|---|
| 2019 | $10,314 |
| 2021 | $10,054 |
| — | $14,474 |
Contact Agent
Contact Agent
Listing Provided By
RE/MAX Advisors
