

1227 Rock Run Crossings Drive, Joliet, Illinois 60431


$2,437
|
For Rent
|
|
| Status: | Active |
| Sqft: | 1,193 |
| Cost/Sqft: | $0 |
| Beds: | 2 |
| Baths: | 2 |
| Year Built: | 2026 |
| Property Taxes: | $0 |
| Days On Market: | 117 |
| Lot Size: | 0,00 |
| Available: | Jul 14, 2026 |
Description
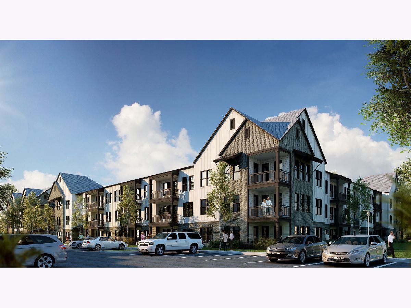
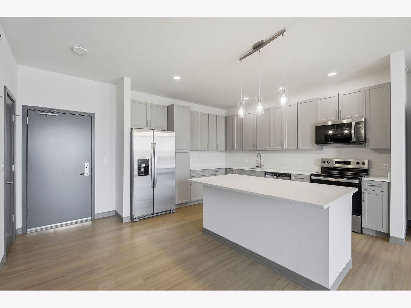
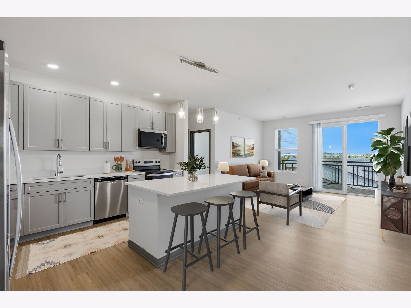
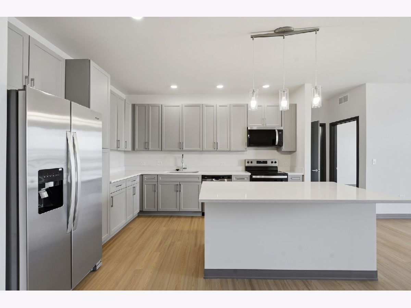
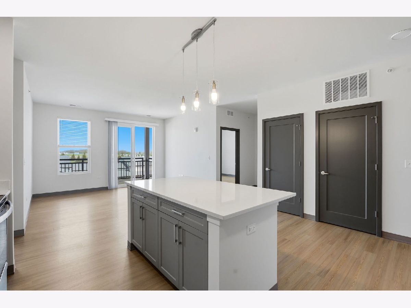
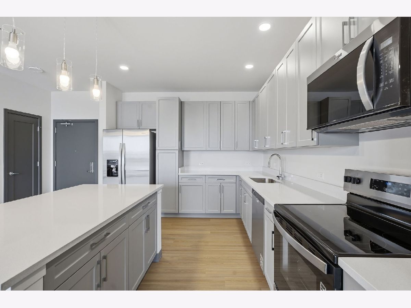
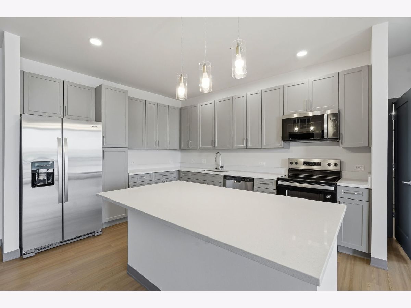
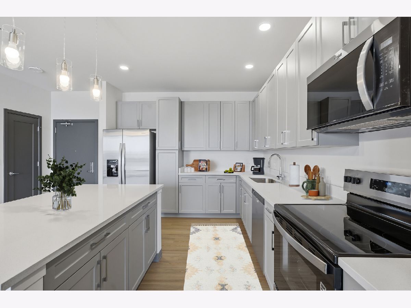
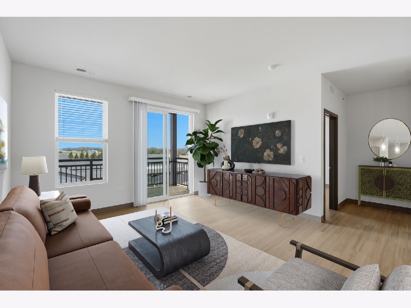
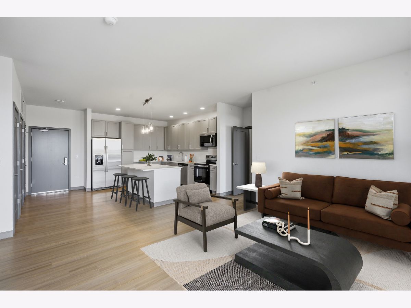
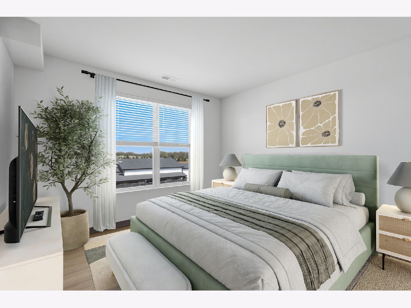
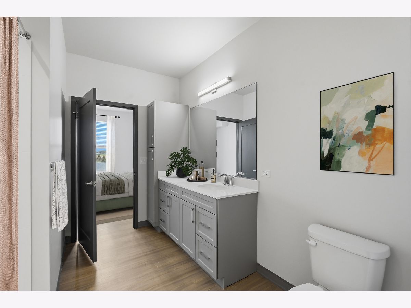
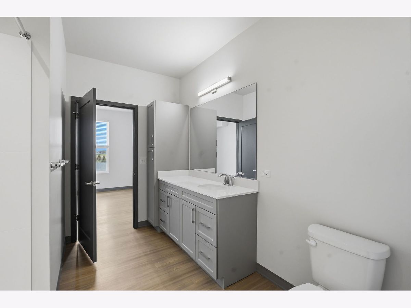
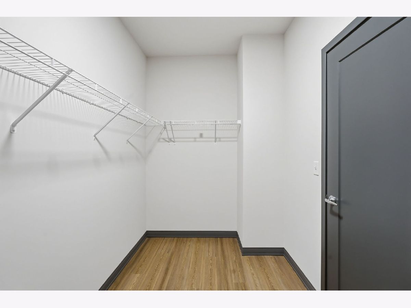
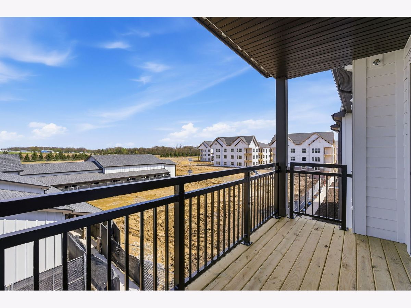
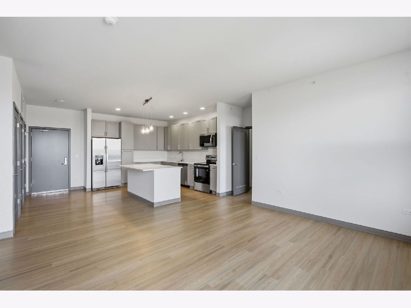
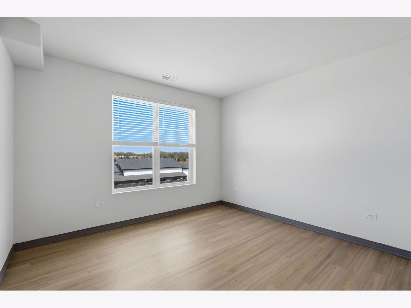
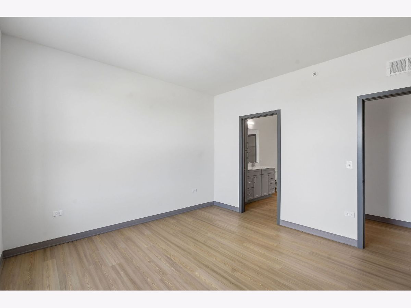
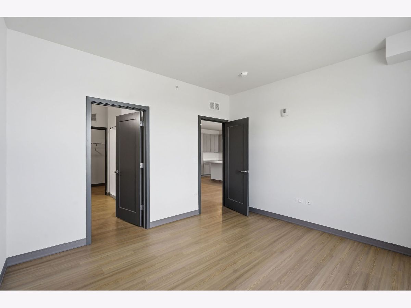
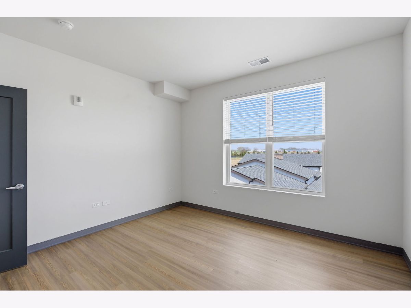
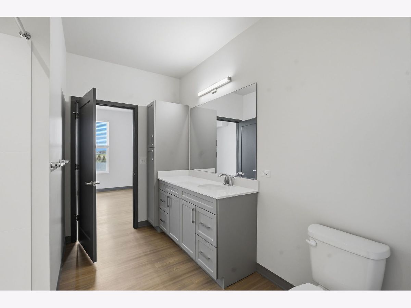
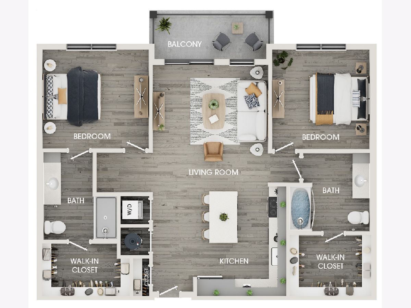
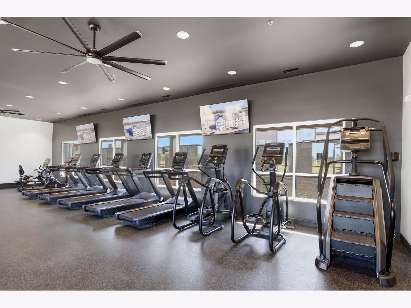
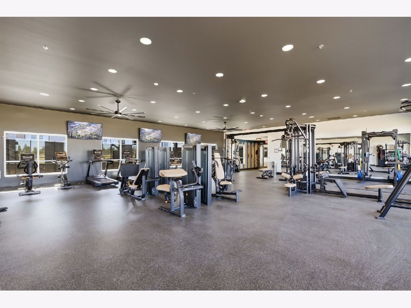
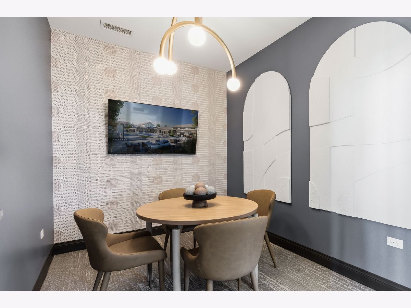
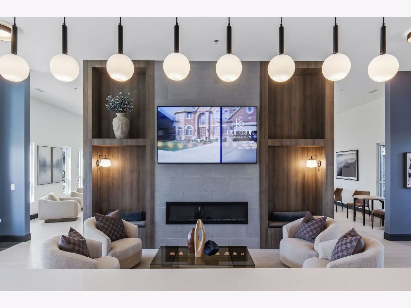
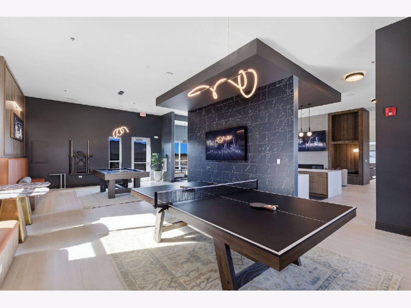
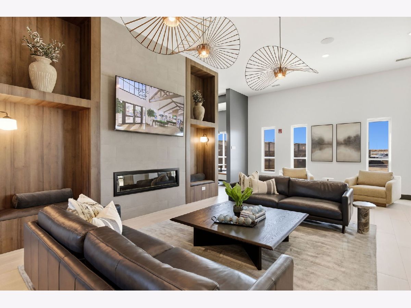
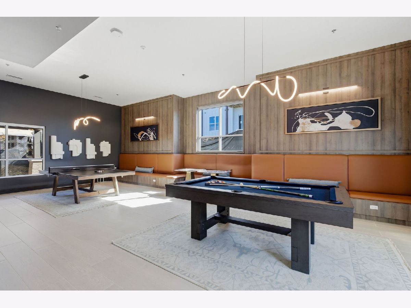
TWO MONTHS FREE on 13+ month leases. Advertised rent reflects net effective pricing; market rent is $2,880. Be the first to experience elevated living at The View at Rock Run, a brand-new luxury development redefining apartment living in Joliet. This stunning 2-bedroom features all-new stainless steel appliances, sleek modern finishes, and a bright open-concept layout with a balcony. Every detail feels fresh, refined, and designed for today's lifestyle. Enjoy access to resort-style amenities designed for elevated living, featuring a premium fitness center, a pool with cabanas for a true summer retreat, and beautifully appointed communal spaces that blend luxury with everyday convenience. Perfectly situated next to Hollywood Casino Joliet, you're moments from top dining, entertainment, and shopping, with seamless access to I-80, I-55, and the Metra-making commuting effortless. This is your chance to live in something completely new, thoughtfully designed, and undeniably luxury-a space where everything is fresh, elevated, and ready to be yours.
Property Specifics
| Residential Rental | |
| 3 | |
| — | |
| 2026 | |
| None | |
| Brick | |
| — | |
| — | |
| No | |
| — |
| Will | |
| — | |
| — / — | |
| — | |
| Public | |
| Public Sewer | |
| Central Air | |
| Electric | |
| 12695725 | |
| — |
Nearby Schools
| NAME: | DISTRICT: | DISTANCE: | |
|---|---|---|---|
|
Grade School
Troy Cronin Elementary School |
30C | — | |
|
Middle School
Troy Cronin Elementary School |
30C | Not in DB | |
|
High School
Joliet Township High School |
204 | Not in DB | |
Property History
| DATE: | EVENT: | PRICE: | SOURCE: |
|---|---|---|---|
| 16 Jul, 2026 | Listed for sale | $0 | MRED MLS |
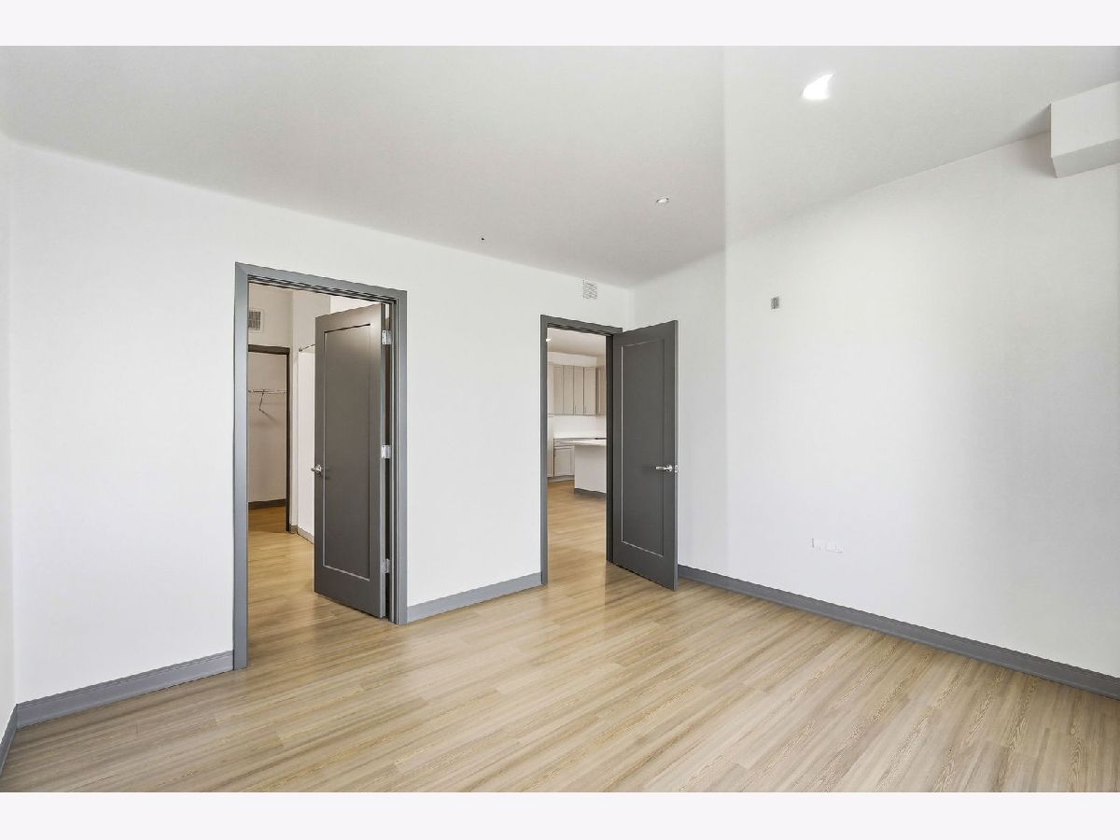
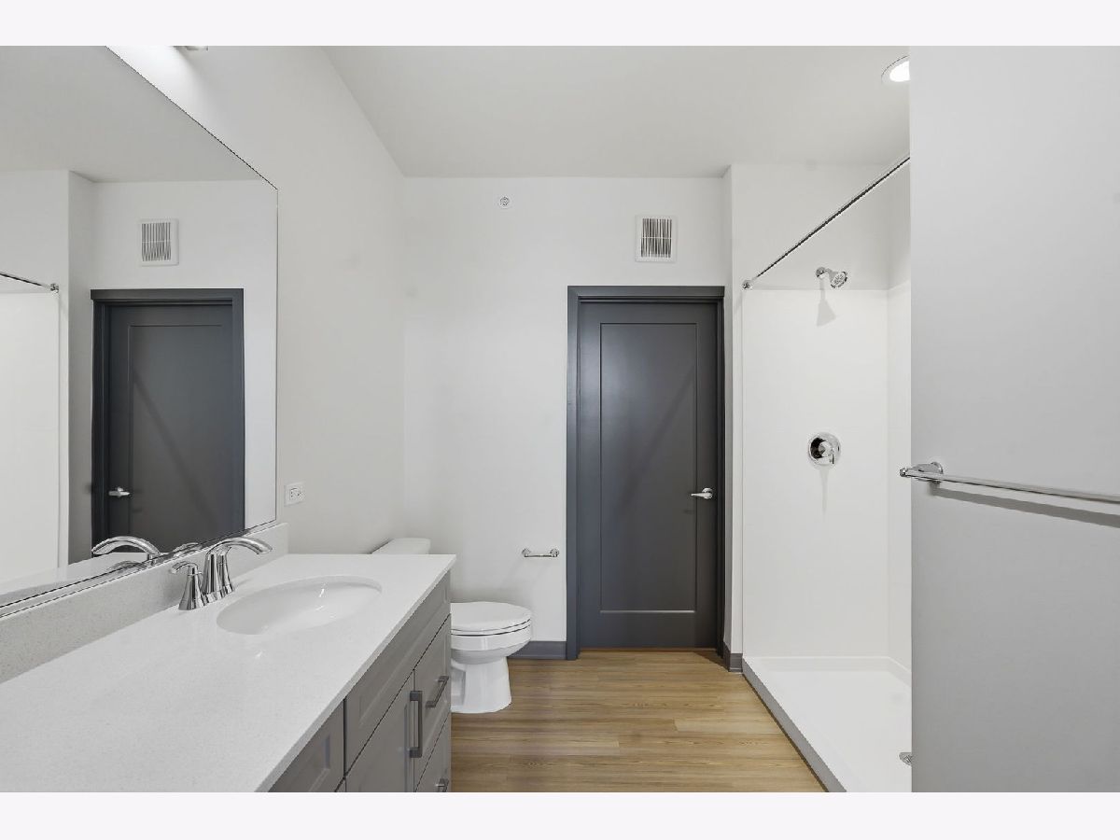
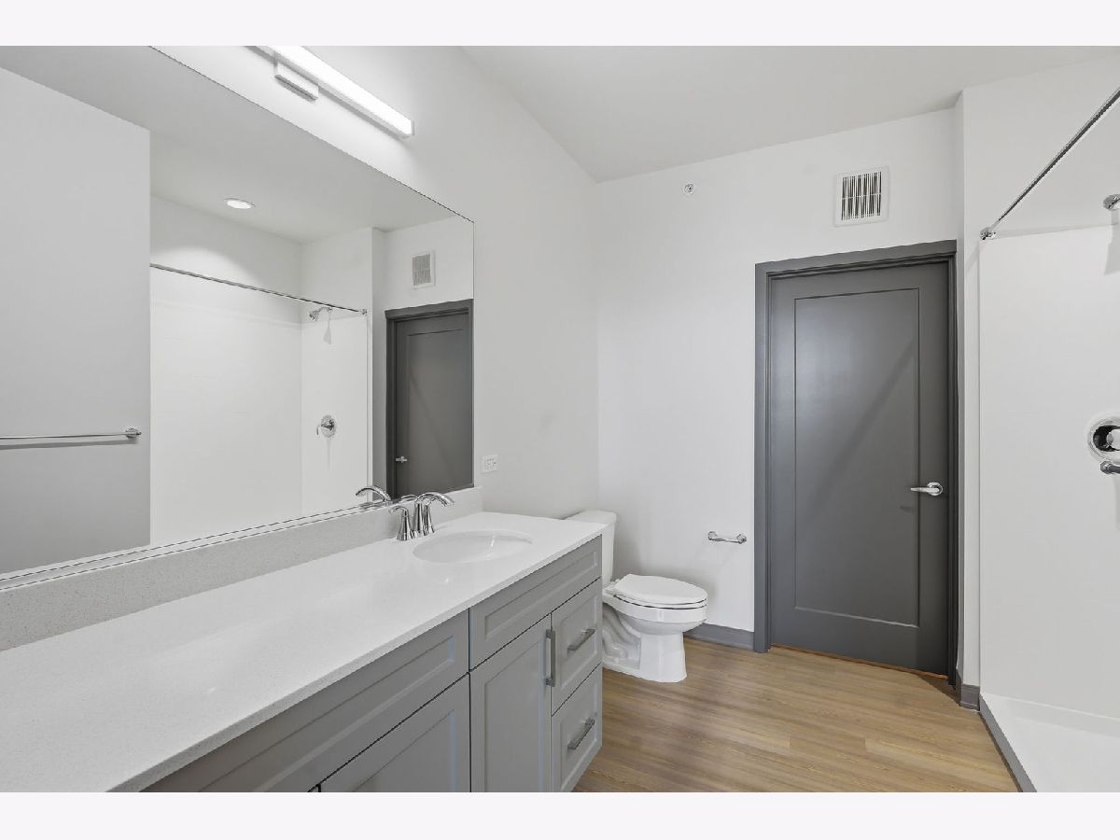
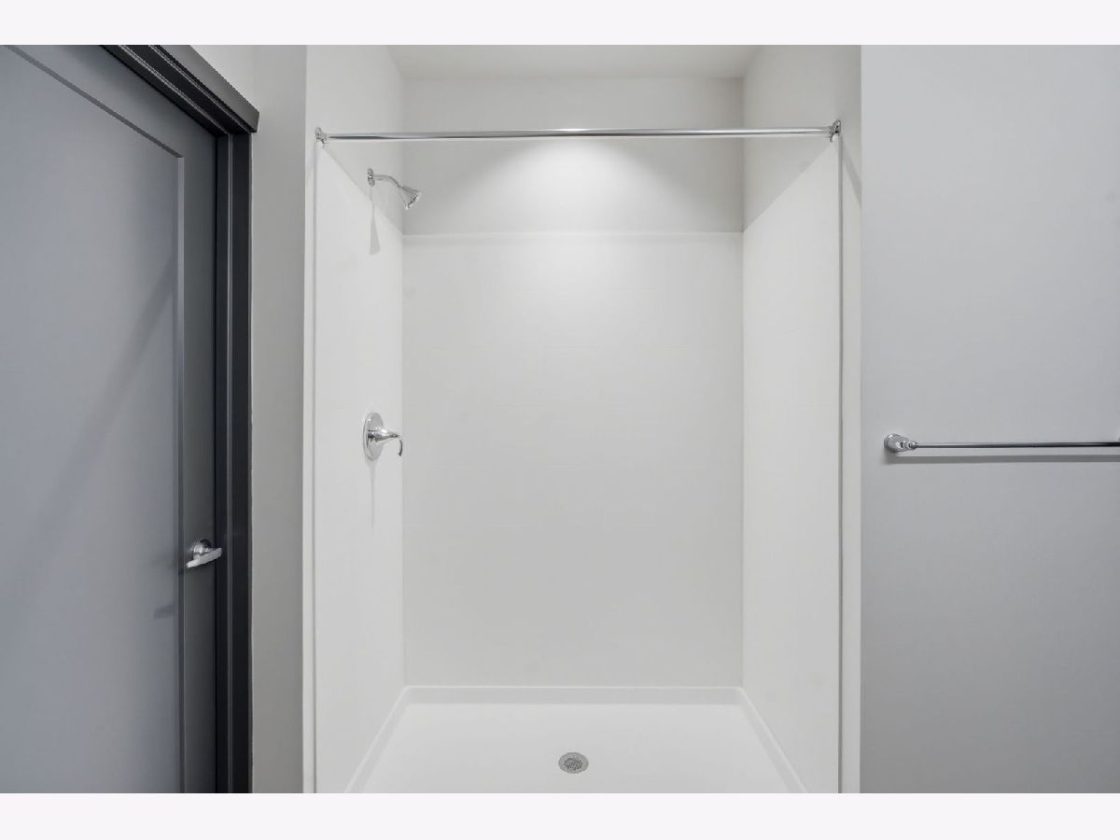
Some photos of this home have been virtually staged.
Room Specifics
Total Bedrooms: 2
Bedrooms Above Ground: 2
Bedrooms Below Ground: 0
Dimensions: 10X12
Floor Type: —
Dimensions: 10X12
Floor Type: —
Full Bathrooms: 2
Bathroom Amenities: —
Bathroom in Basement: 0
Dimensions: —
Floor Type: Luxury Vinyl
Dimensions: 14X12
Floor Type: —
Rooms: Balcony/Porch/Lanai
Name: Balcony/Porch/Lanai
Dimensions: 5X7
Floor Type: —
Other Specifics
| 63 | |
| — | |
| Detached, Leased, Garage | |
| In Unit | |
| — | |
| — | |
| Exterior Maintenance, Lawn Care, Snow Removal | |
| — | |
| — | |
| COMMON | |
| — | |
| Full | |
| — | |
| Microwave, Dishwasher, Refrigerator, Freezer, Washer, Dryer, Disposal, Electric Oven | |
| Not in DB | |
| — | |
| — | |
| — |
Tax History
| Year | Property Taxes |
|---|
Contact Agent
Contact Agent
Listing Provided By
EXIT Strategy Realty
