

Due to the increased demand in the housing market at this time, we are only able to help our clients who are in need of purchasing and/or selling a home. To schedule a tour of this rental property, copy this listings MLS# 12790054 into google and navigate through the different results. Fill out the forms to contact the agent via the alternative websites you find. We appologize that we cannot help you with rental properties at this time.
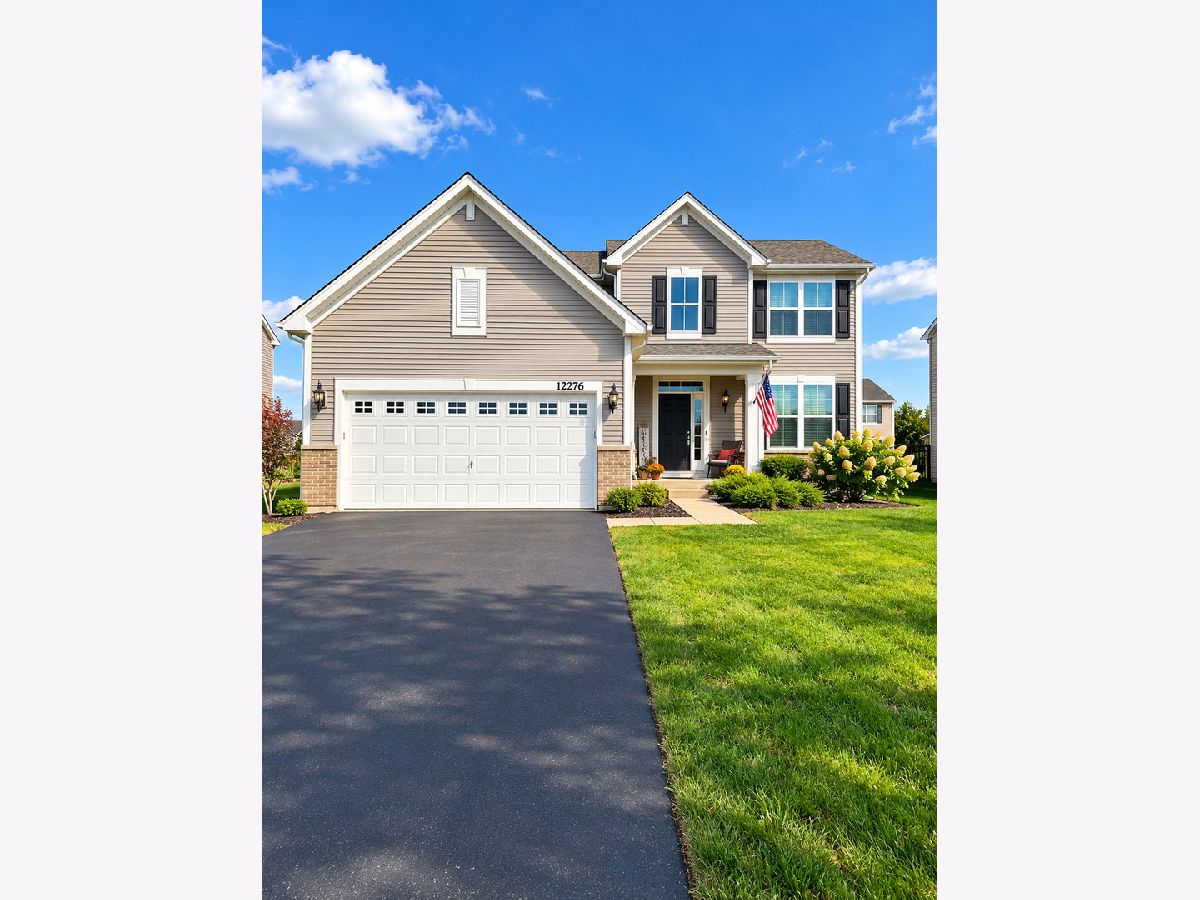
12276 Butler Lane, Huntley, Illinois 60142
Subdivision > Talamore


$2,995
|
For Rent
|
|
| Status: | New |
| Sqft: | 2,062 |
| Cost/Sqft: | $0 |
| Beds: | 4 |
| Baths: | 3 |
| Year Built: | 2015 |
| Property Taxes: | $0 |
| Lot Size: | 0,00 |
| Available: | Nov 20, 2026 |
| Furnished: | No |
Description
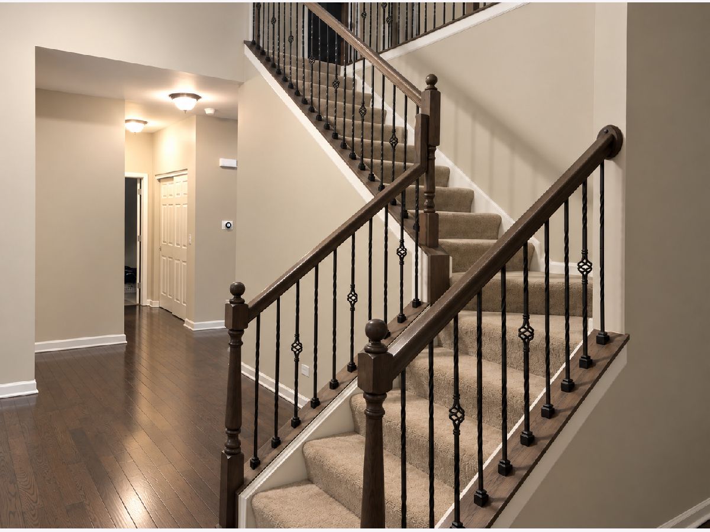
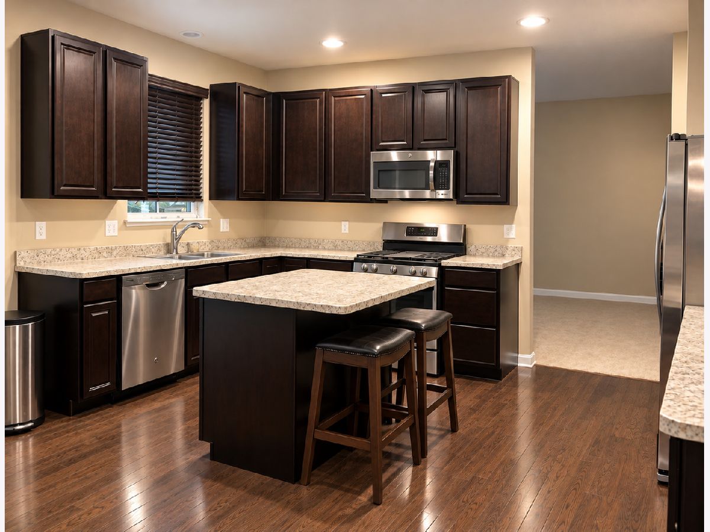
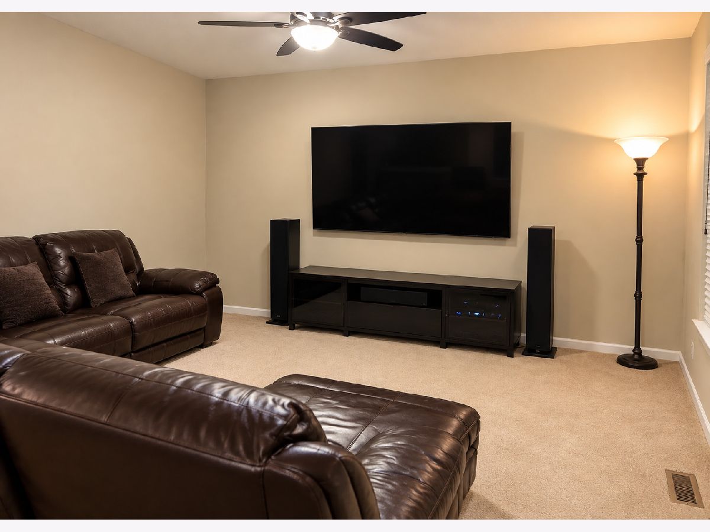
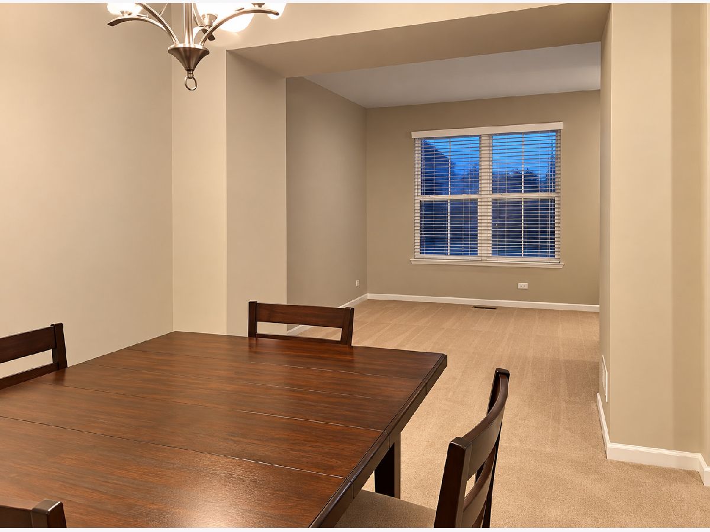
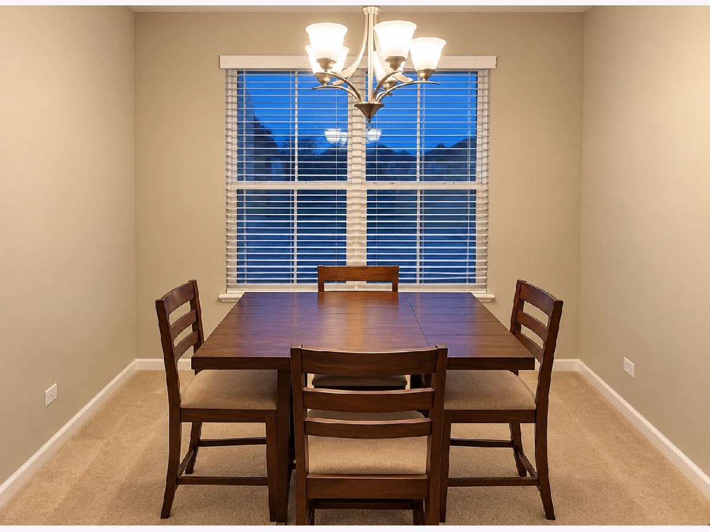
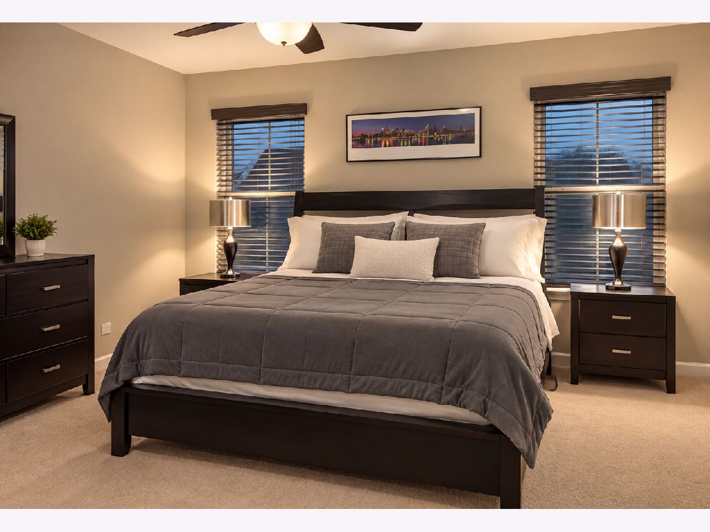
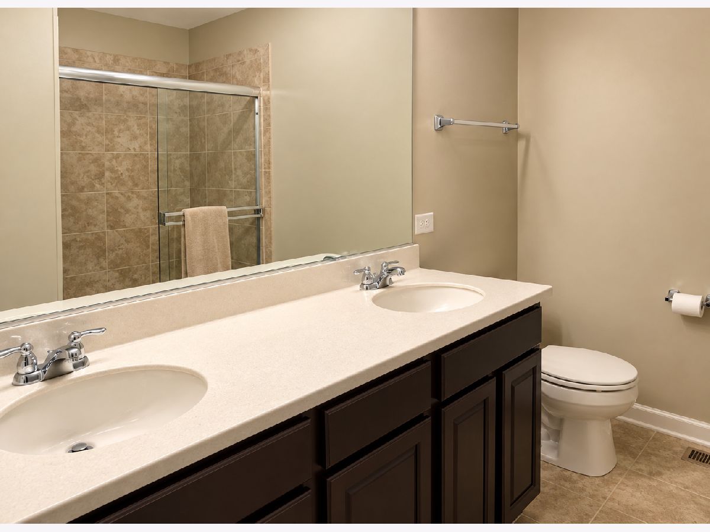
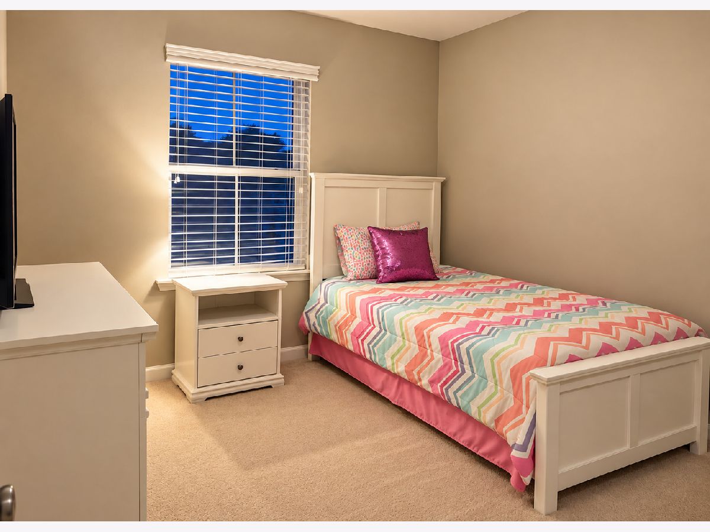
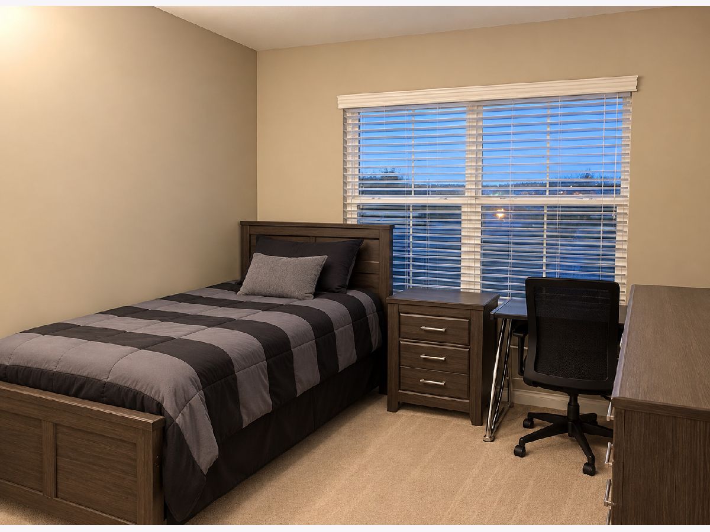
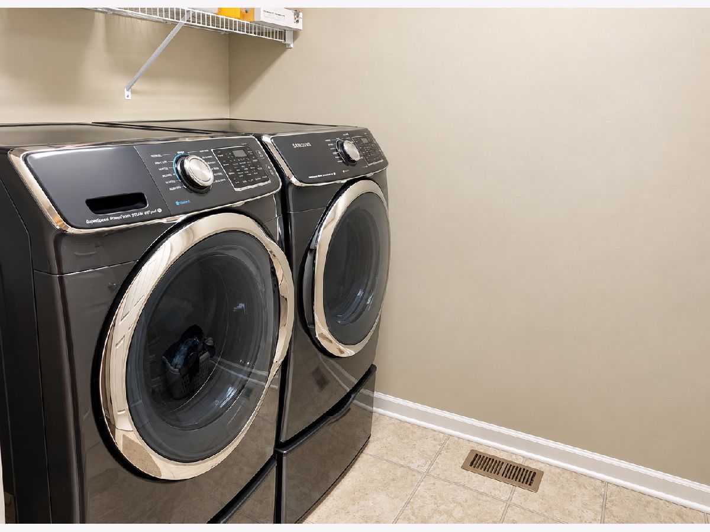
Welcome to Talamore! This spacious two-story home features a bright, open entryway, formal living and dining rooms, and a large eat-in kitchen with center island. The family room overlooks the backyard, while the primary suite offers a walk-in closet and private bath with dual vanities, soaking tub, and separate shower. Generously sized bedrooms, main-level laundry, a full unfinished basement with plenty of storage, and a two-car garage. Enjoy Talamore's community amenities, including a clubhouse, pool, and fishing pond. Conveniently located near I-90, shopping, dining, and Huntley Hospital. Located in Huntley School District 158! Note: photos were taken prior to current tenant's occupancy
Property Specifics
| Residential Rental | |
| — | |
| — | |
| 2015 | |
| Unfinished, Partial | |
| Vinyl Siding | |
| Asphalt | |
| — | |
| No | |
| — |
| — | |
| Talamore | |
| — / — | |
| — | |
| Public | |
| Public Sewer | |
| Central Air | |
| Gas, Forced Air | |
| 12790054 | |
| — |
Nearby Schools
| NAME: | DISTRICT: | DISTANCE: | |
|---|---|---|---|
|
Grade School
Leggee Elementary School |
158 | — | |
|
Middle School
Marlowe Middle School |
158 | Not in DB | |
|
High School
Huntley High School |
158 | Not in DB | |
Room Specifics
All Bedroom Info:
Total Bedrooms: 4
Bedrooms Above Ground: 4
Bedrooms Below Ground: 0
Total Bedrooms: 4
Bedrooms Above Ground: 4
Bedrooms Below Ground: 0
Master Bedroom Info:
Dimensions: 14X14
Location: —Dimensions: 14X14
Floor Type: Carpet
Second Bedroom Info:
Dimensions: 10X10
Location: —Dimensions: 10X10
Floor Type: Carpet
Third Bedroom Info:
Dimensions: 10X10
Location: —Dimensions: 10X10
Floor Type: Carpet
Fourth Bedroom Info:
Dimensions: 10X10
Location: —Dimensions: 10X10
Floor Type: Carpet
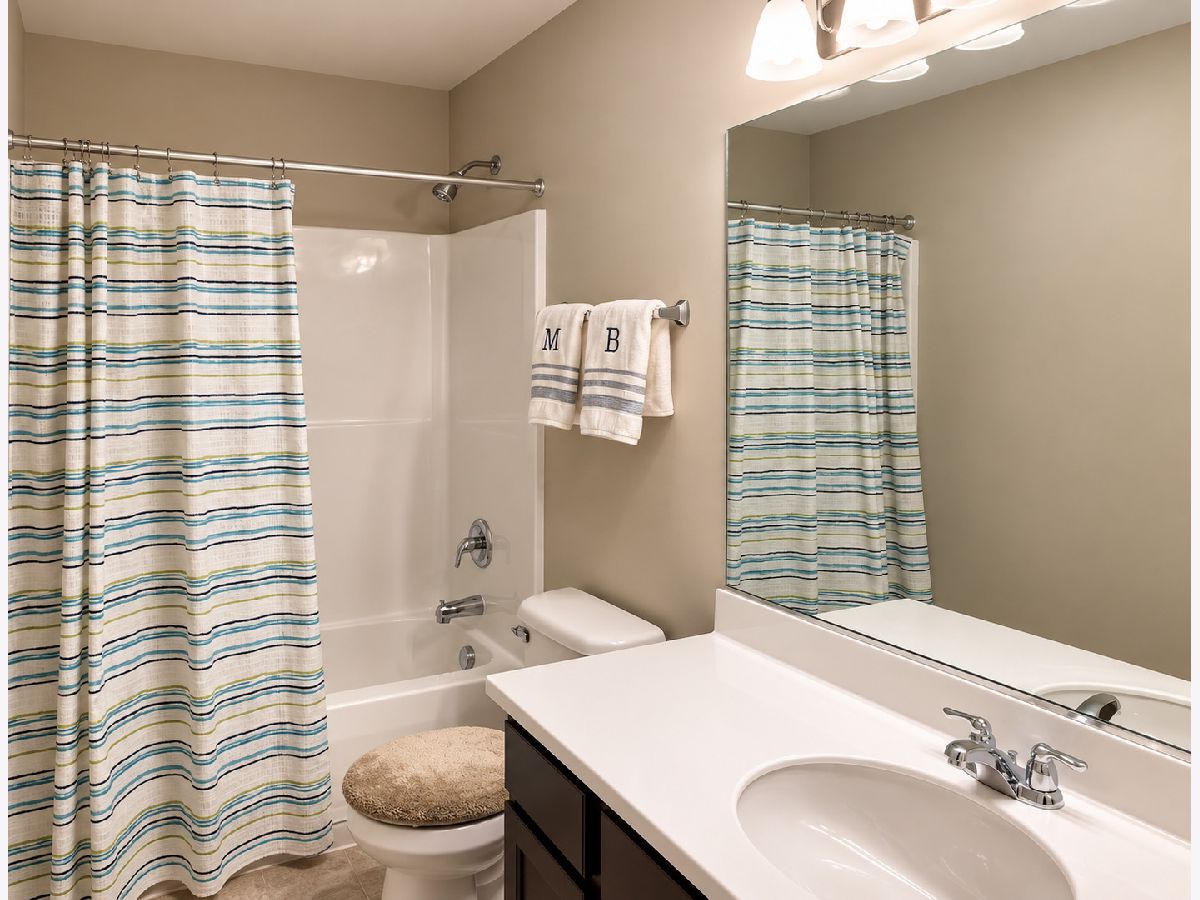
Bathroom Info:
Full Bathrooms: 3
Partial Bathrooms: 1Full Bathrooms: 3
Bathroom Amenities: Separate Shower, Double Sink
Bathroom in Basement: 0
Dining Room Info:
Dimensions: 12X10
Location: —Dimensions: 12X10
Floor Type: Carpet
Kitchen Info:
Dimensions: 14X9
Location: —Dimensions: 14X9
Floor Type: Hardwood
Features: Eating Area-Table Space, Island, Pantry-Closet
Laundry Room Info:
Dimensions: 8X10
Location: —Dimensions: 8X10
Floor Type: Vinyl
Living Room Info:
Dimensions: 11X10
Location: —Dimensions: 11X10
Floor Type: Carpet
Family Room Info:
Dimensions: 14X13
Location: —Dimensions: 14X13
Floor Type: Carpet
Additional Rooms Info:
Rooms: Eating Area
Basement: Unfinished, PartialRooms: Eating Area
First Additional Room Info:
Name: Eating Area
Dimensions: 14X8
Location: —Name: Eating Area
Dimensions: 14X8
Floor Type: Hardwood
Other Specifics
| 2 | |
| Concrete Perimeter | |
| Asphalt, Garage Door Opener, Other, Attached, Garage | |
| Main Level, Gas Dryer Hookup | |
| Hardwood | |
| — | |
| None | |
| — | |
| — | |
| 70 X 120 | |
| — | |
| Full | |
| — | |
| Range, Dishwasher, Refrigerator, Washer, Dryer, Disposal | |
| Not in DB | |
| — | |
| — | |
| — |
Contact Agent
Due to the increased demand in the housing market, we are only able to help our clients who are in need of purchasing and/or selling a home. To schedule a tour of this rental property, copy this listings MLS# 12790054 into google and navigate through the different results. Fill out the forms to contact the agent via the alternative websites you find. We appologize that we cannot help you with rental properties at this time.
Listing Provided By
@properties Christie's International Real Estate
