

1229 Nova Court, Wheeling, Illinois 60090


$2,090
|
For Rent
|
|
| Status: | Pending |
| Sqft: | 950 |
| Cost/Sqft: | $0 |
| Beds: | 2 |
| Baths: | 2 |
| Year Built: | 1975 |
| Property Taxes: | $0 |
| Days On Market: | 51 |
| Lot Size: | 0,00 |
| Available: | Sep 4, 2026 |
| Furnished: | No |
Description
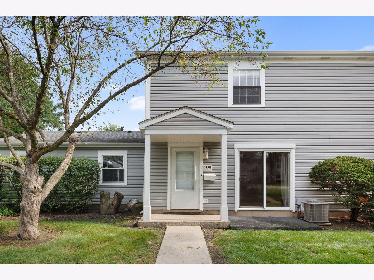
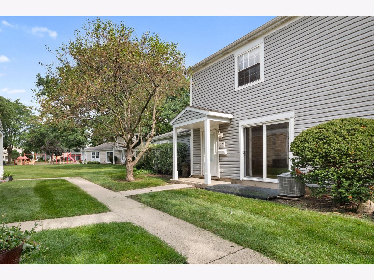
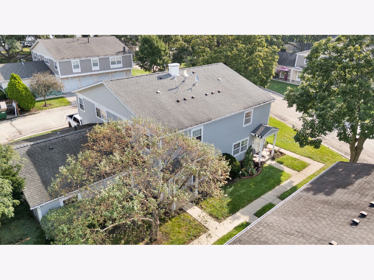
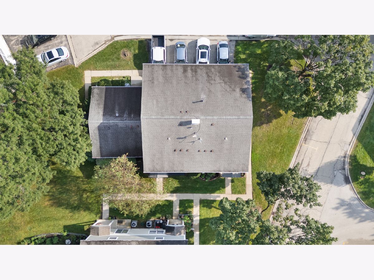
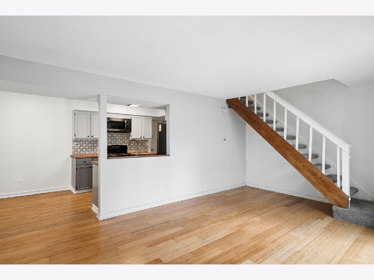
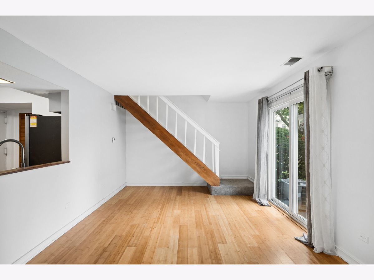
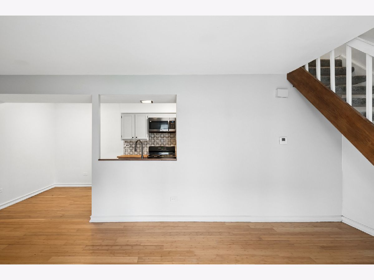
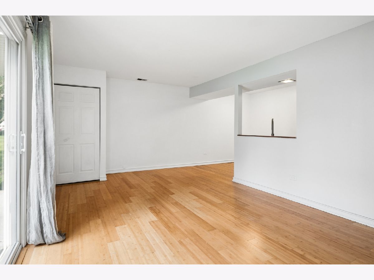
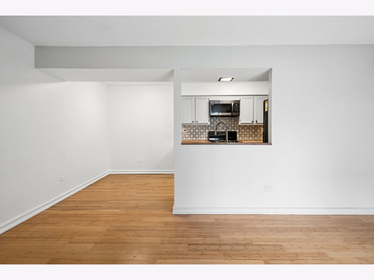
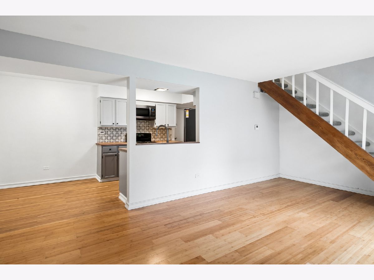
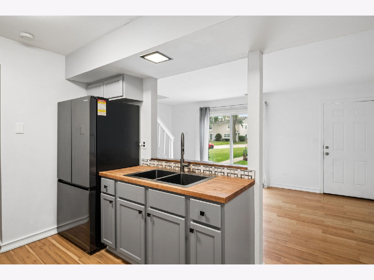
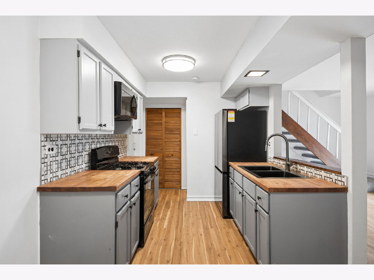
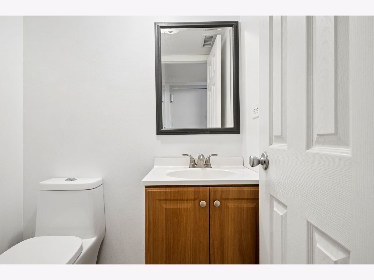
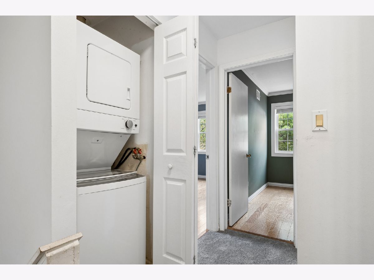
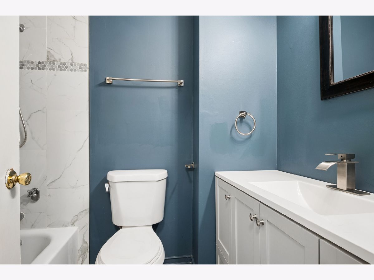
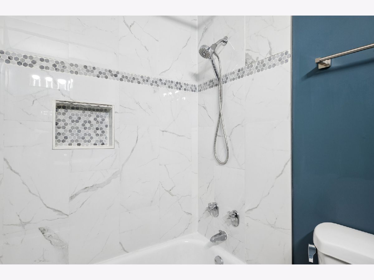
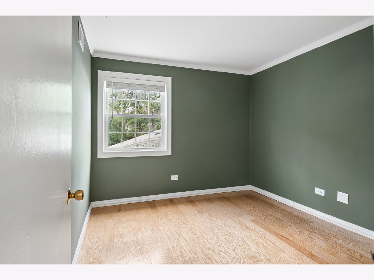
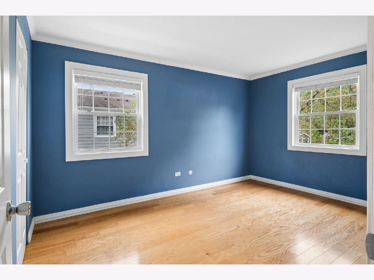
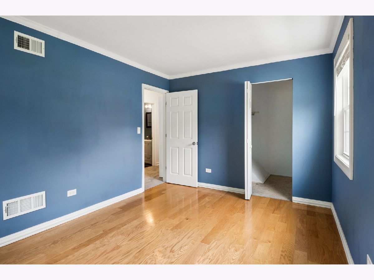
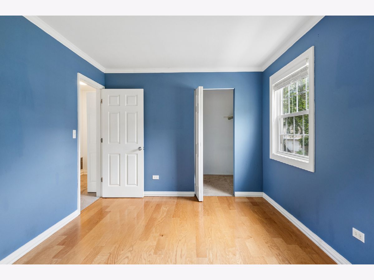
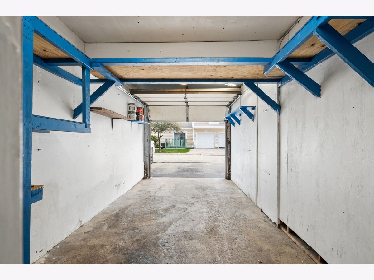
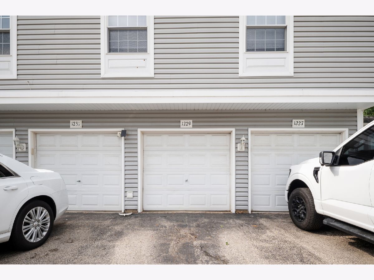
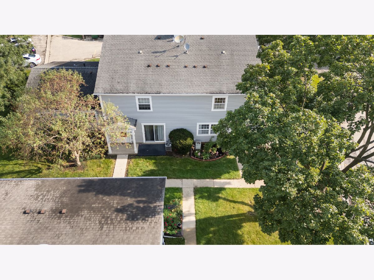
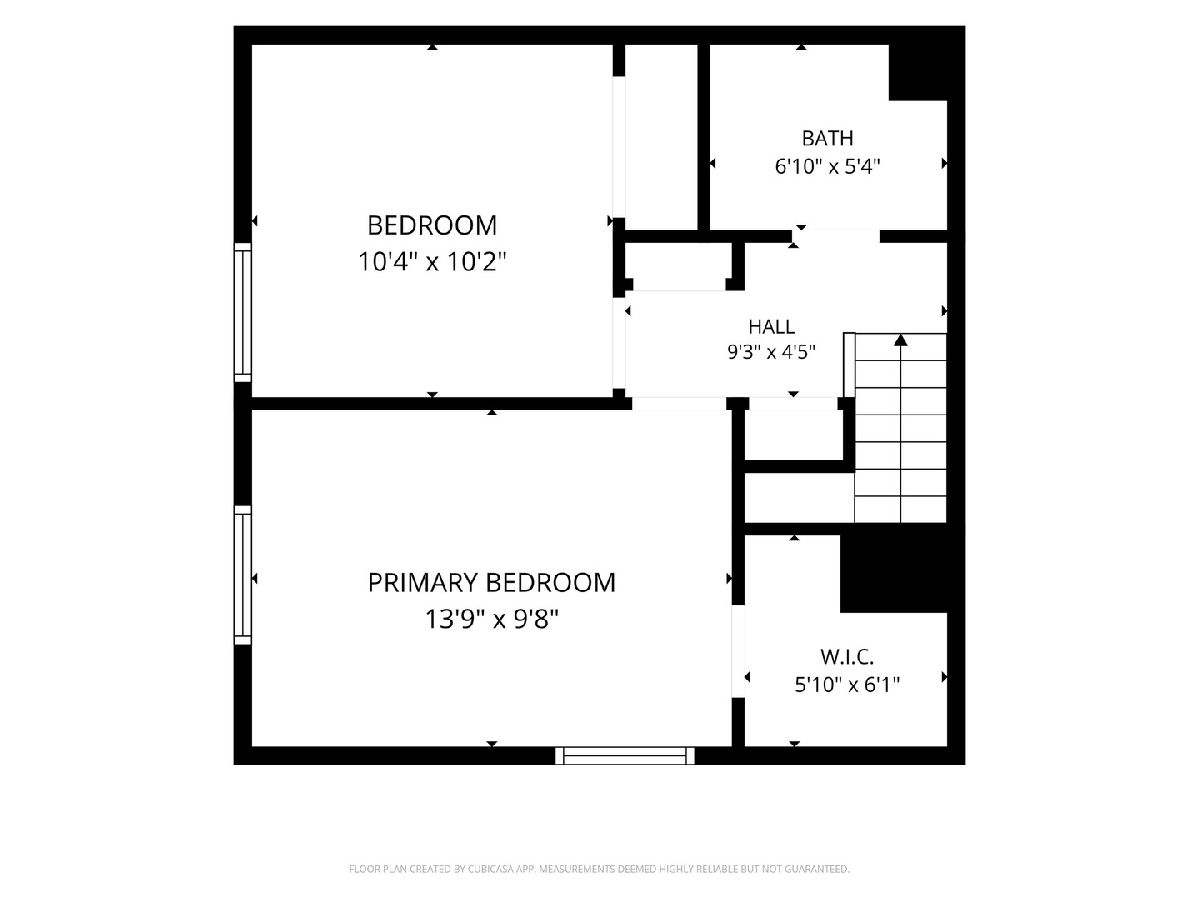
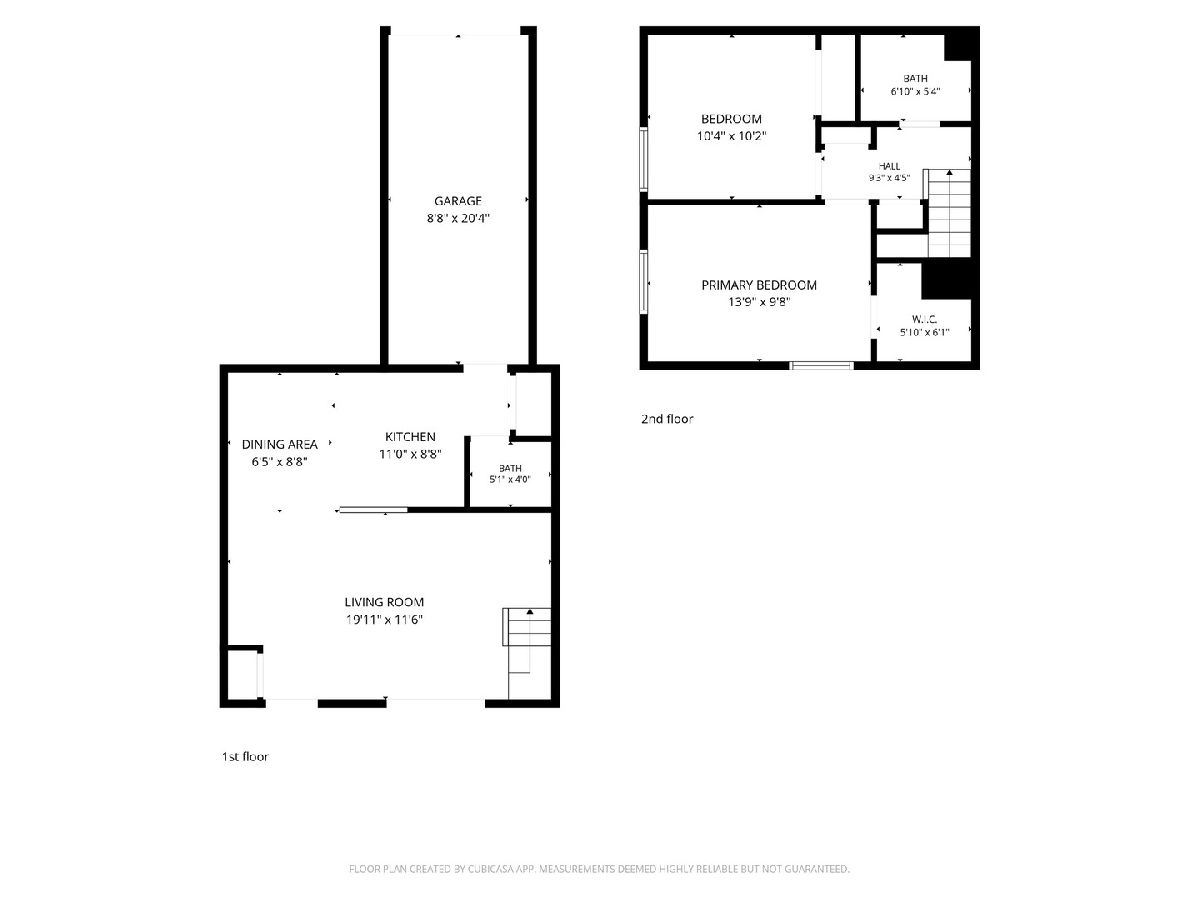
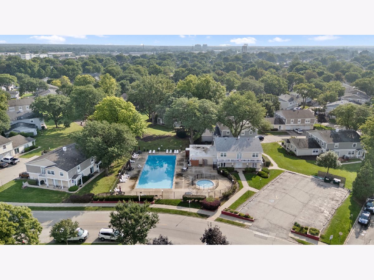
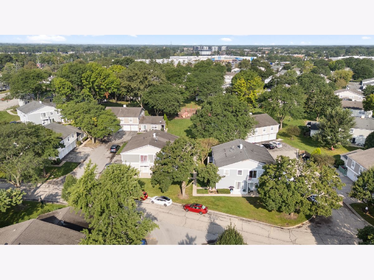
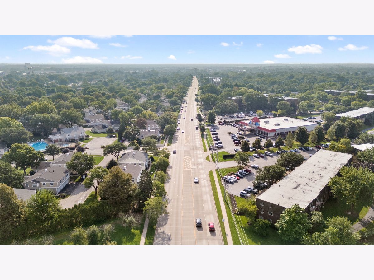
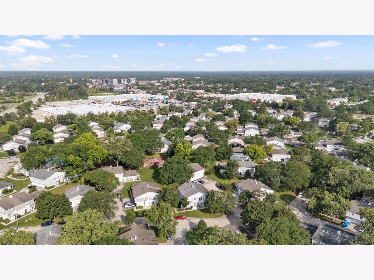
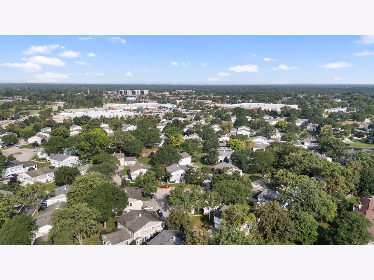
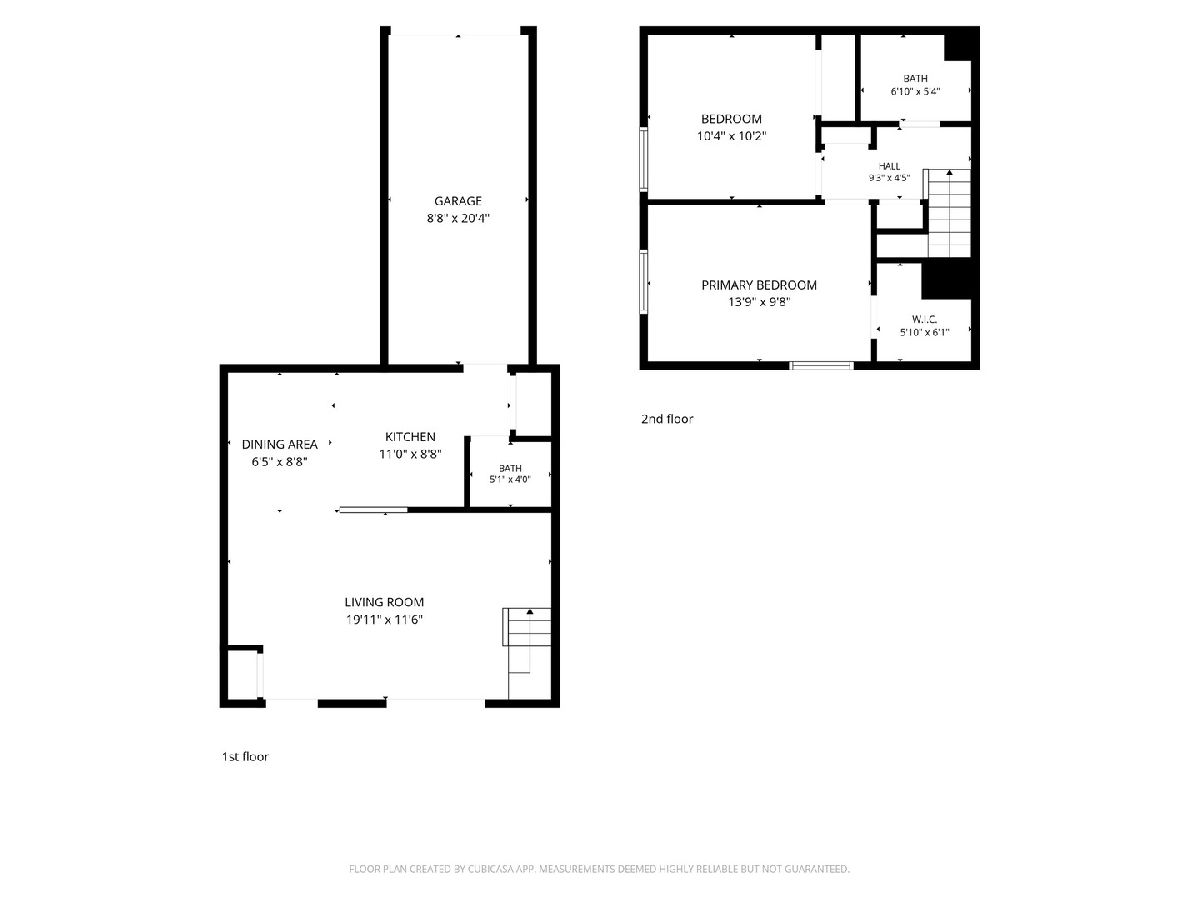
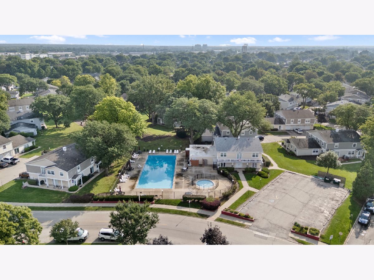
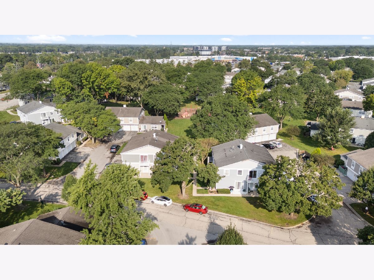
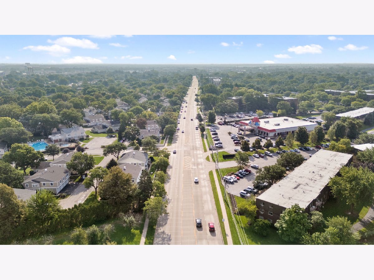
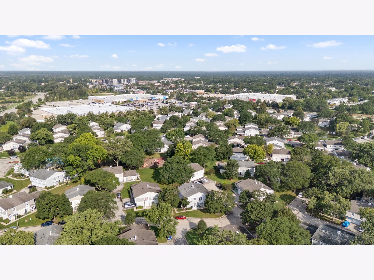
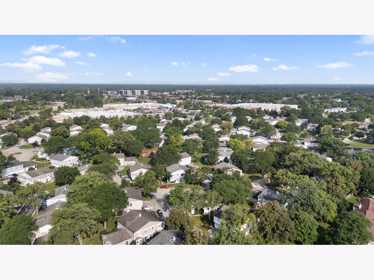
Ready for immediate occupancy! Spacious and bright, with two levels of living and attached garage. The floor plan offers plenty of space to spread out with all the must-have updates for you to enjoy: open-concept kitchen, living and dining rooms with private patio; New laminate flooring, new appliances, including a french door Samsung refrigerator; New sink with gooseneck faucet and butcher block countertop; New carpet on the stairs and hallway leads to a new stacked washer and dryer in the laundry closet, fully remodeled bath with cermaic tile, large vanity with plenty of storage and tub/shower combo. Two spacious bedrooms offer ample closet space with the primary suite featuring a walk-in closet. Freshly painted walls throughout! Park your car in the attached garage space with built-in storage plus park an extra car in the private driveway space. Guest parking available on the street. Residents enjoy use of the pool and clubhouse amenities, a playground just outside the unit and dog stations throughout the scenic community with manicured laws. Cedar Run puts you within reach of easy commuting arteries, shopping, dining and major local employers. Enjoy this rental home now and for years to come! Pet friendly, some restrictions apply. Ready for immediate occupancy. Rent includes water/sewer and trash. Tenant responsible for gas, electric and internet/TV, non-refundable move in fee per adult and half month security deposit. Schedule your showing today. Quick move-ins possible.
Property Specifics
| Residential Rental | |
| 2 | |
| — | |
| 1975 | |
| None | |
| Vinyl Siding | |
| Asphalt | |
| — | |
| No | |
| — |
| Cook | |
| Cedar Run | |
| — / — | |
| — | |
| Public | |
| Public Sewer | |
| Central Air | |
| Natural Gas | |
| 12752035 | |
| — |
Nearby Schools
| NAME: | DISTRICT: | DISTANCE: | |
|---|---|---|---|
|
Grade School
Joyce Kilmer Elementary School |
21 | — | |
|
Middle School
Cooper Middle School |
21 | Not in DB | |
|
High School
Buffalo Grove High School |
214 | Not in DB | |
Property History
| DATE: | EVENT: | PRICE: | SOURCE: |
|---|---|---|---|
| 14 Oct, 2026 | Under contract | $0 | MRED MLS |
| 4 Sep, 2026 | Listed for sale | $0 | MRED MLS |
Some photos of this home have been virtually staged.
Room Specifics
Total Bedrooms: 2
Bedrooms Above Ground: 2
Bedrooms Below Ground: 0
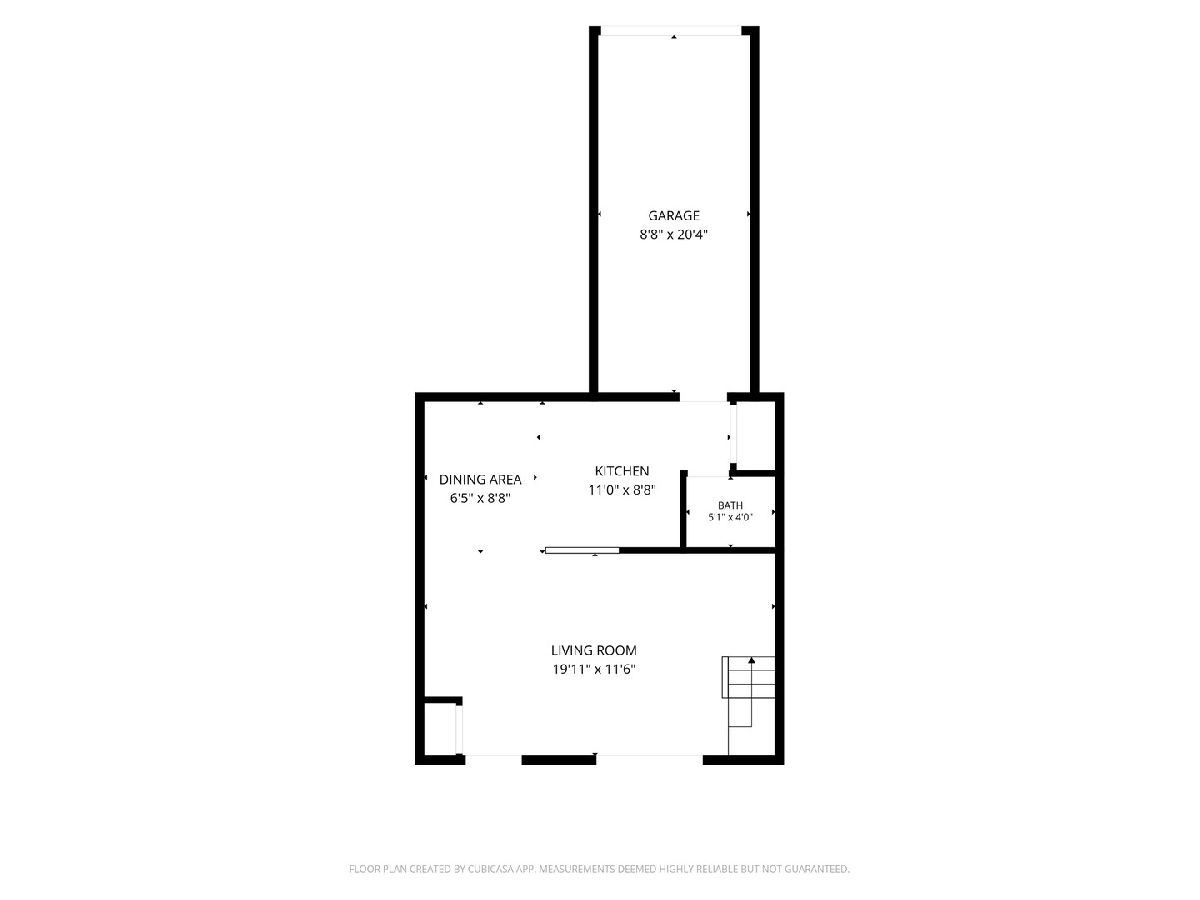
Dimensions: 14X10
Floor Type: Laminate
Dimensions: 10X10
Floor Type: Laminate
Full Bathrooms: 2
Bathroom Amenities: Soaking Tub
Bathroom in Basement: 0
Dimensions: 6X9
Floor Type: Laminate
Dimensions: 11X9
Floor Type: Laminate
Features: Eating Area-Table Space, Galley
Dimensions: 2X4
Floor Type: Laminate
Dimensions: 20X12
Floor Type: Laminate
Rooms: No additional rooms
Other Specifics
| 1 | |
| — | |
| Asphalt, Garage Door Opener, Garage Owned, Attached, Driveway, Owned, Garage | |
| Upper Level, In Unit, Laundry Closet | |
| Carpet, Wood | |
| Patio | |
| Water, Parking, Pool, Exterior Maintenance, Lawn Care, Snow Removal | |
| — | |
| Landscaped | |
| COMMON | |
| — | |
| None | |
| Dining Combo | |
| Range, Refrigerator, Washer, Dryer, Disposal | |
| Not in DB | |
| Park, Sidewalks | |
| On Site Manager/Engineer, Park, Pool, Clubhouse | |
| — |
Tax History
| Year | Property Taxes |
|---|
Contact Agent
Contact Agent
Listing Provided By
Keller Williams ONEChicago
