

12333 Prairie Ridge Lane, Plainfield, Illinois 60585


$4,250
|
For Rent
|
|
| Status: | Pending |
| Sqft: | 4,000 |
| Cost/Sqft: | $0 |
| Beds: | 4 |
| Baths: | 4 |
| Year Built: | 2021 |
| Property Taxes: | $0 |
| Days On Market: | 33 |
| Lot Size: | 0,00 |
Description
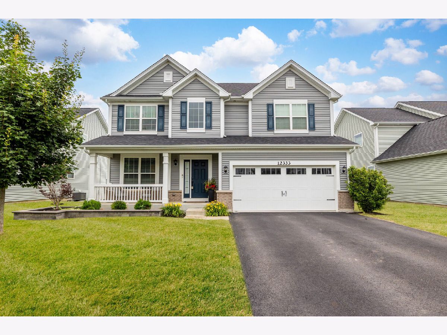
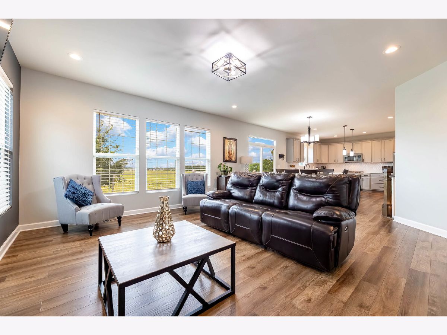
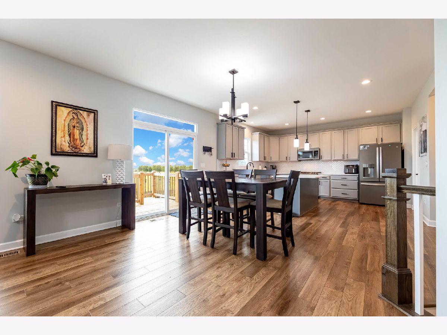
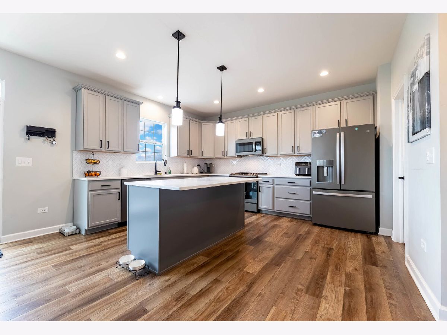
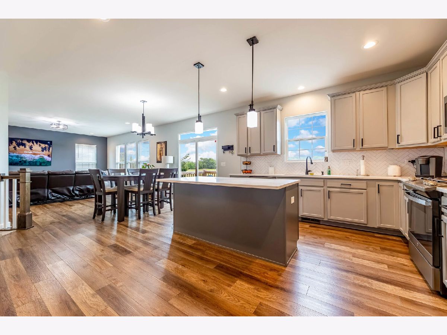
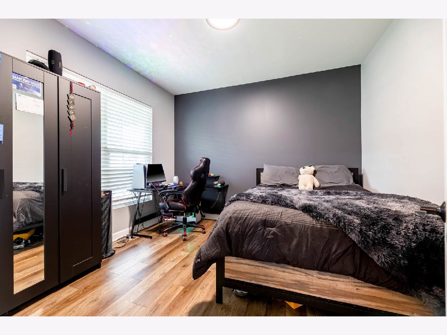
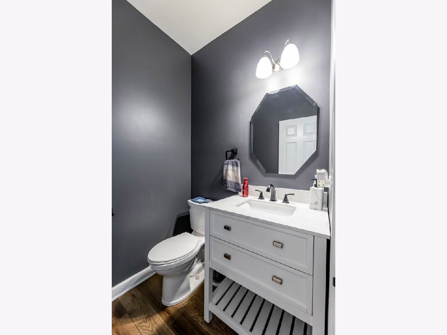
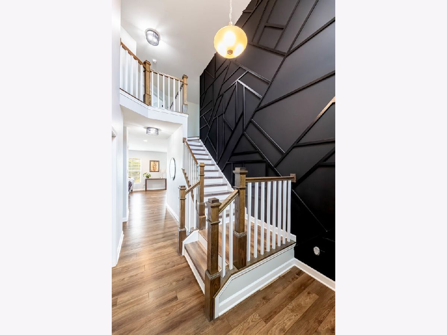
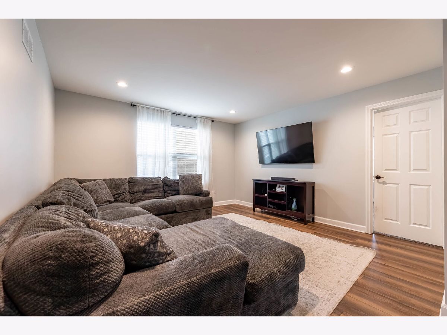
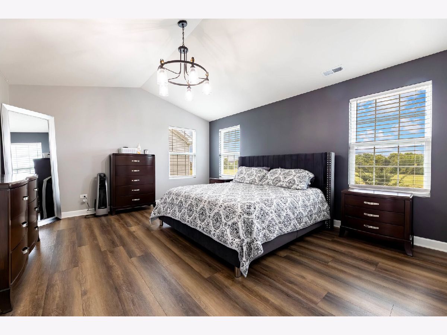
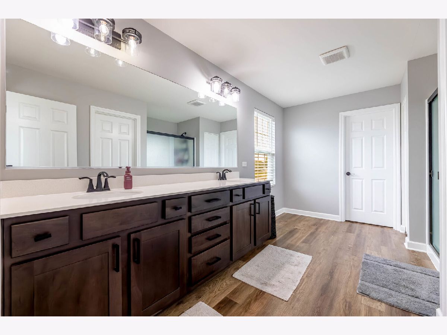
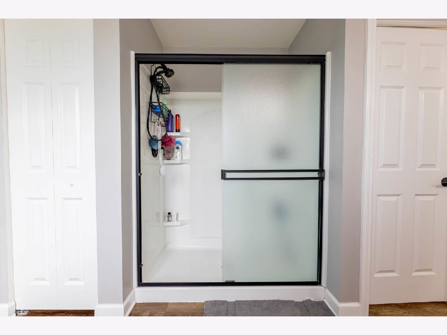
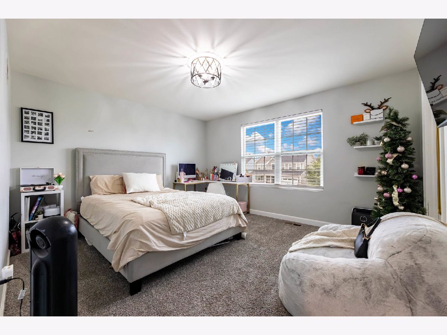
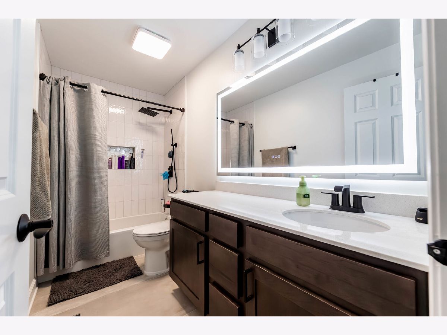
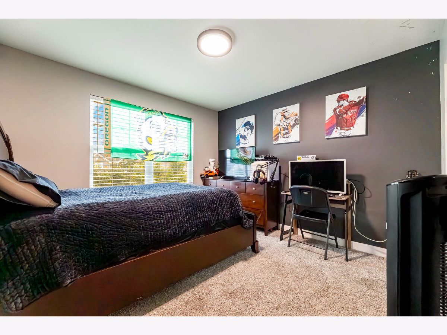
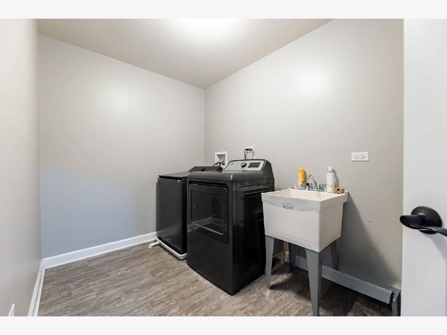
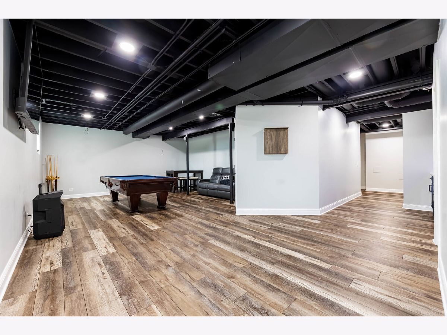
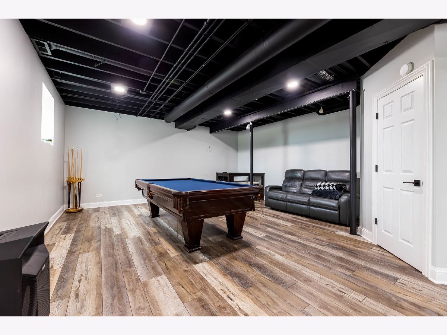
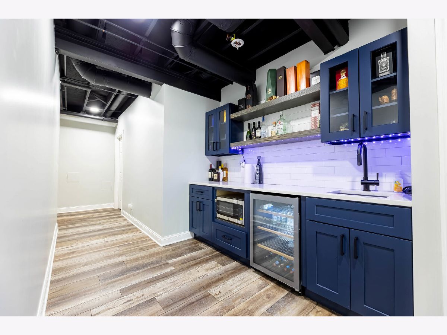
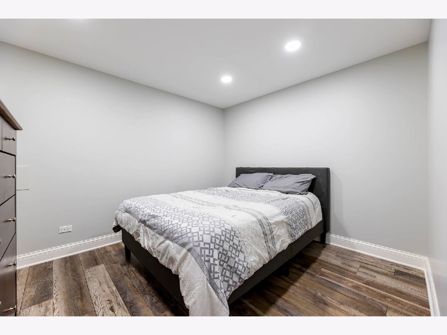
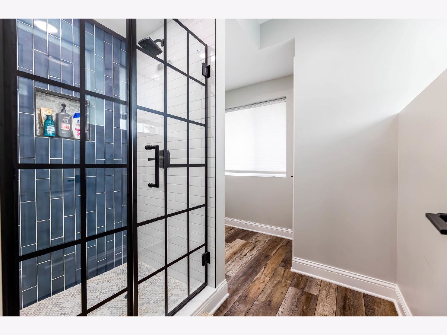
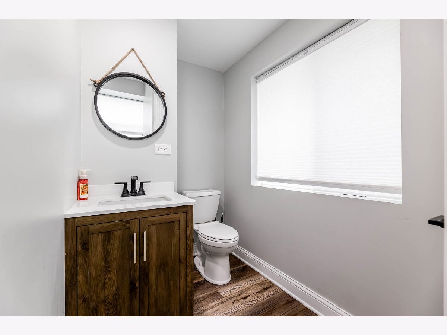
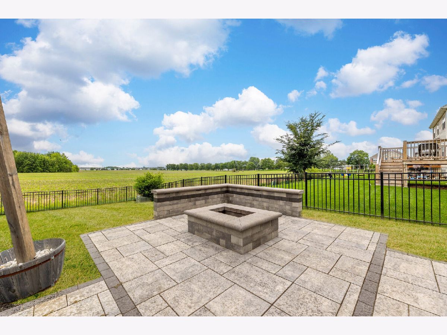
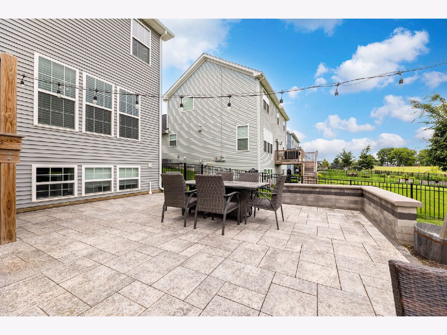
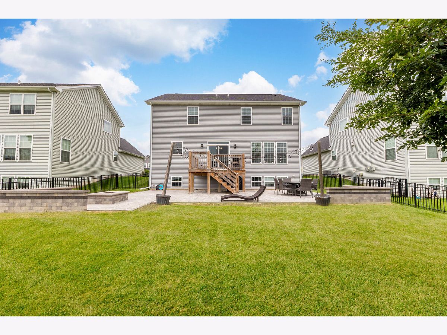
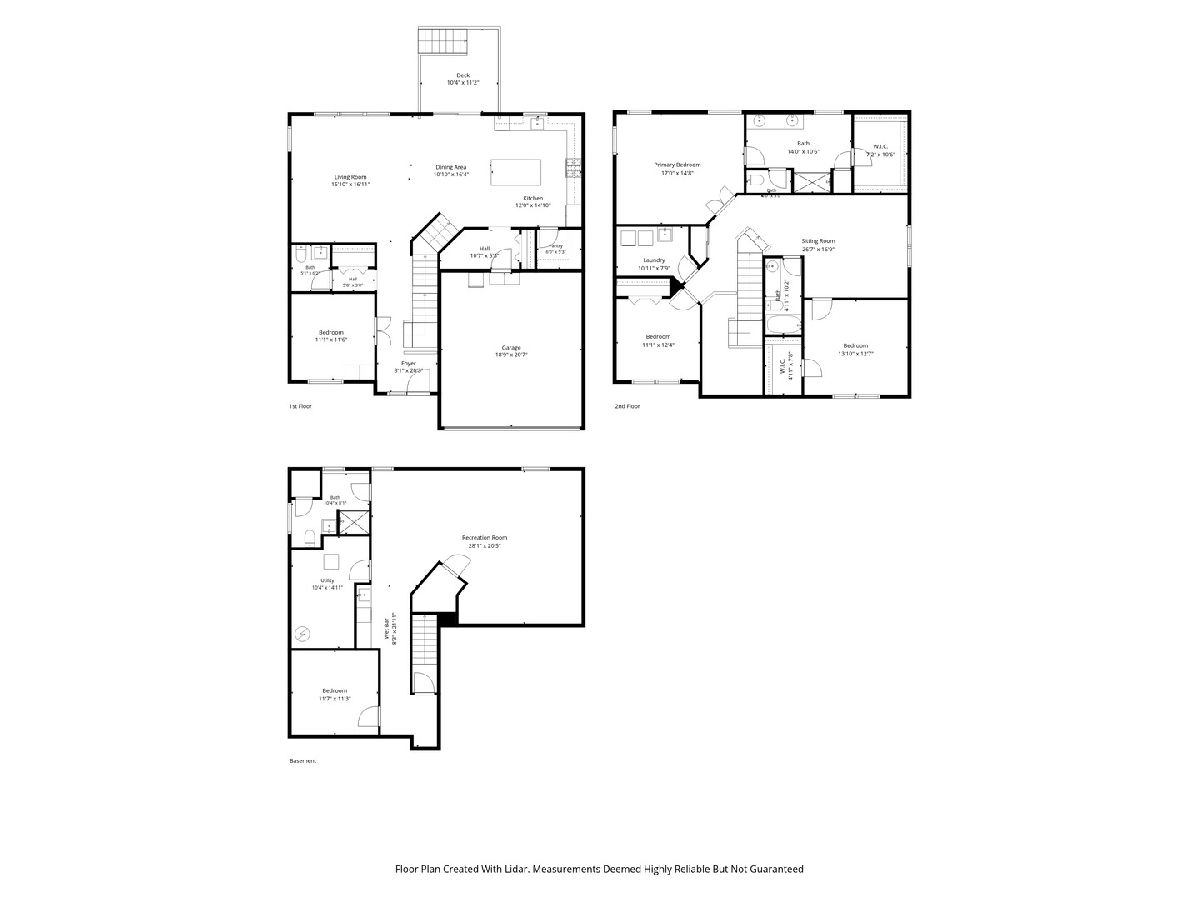
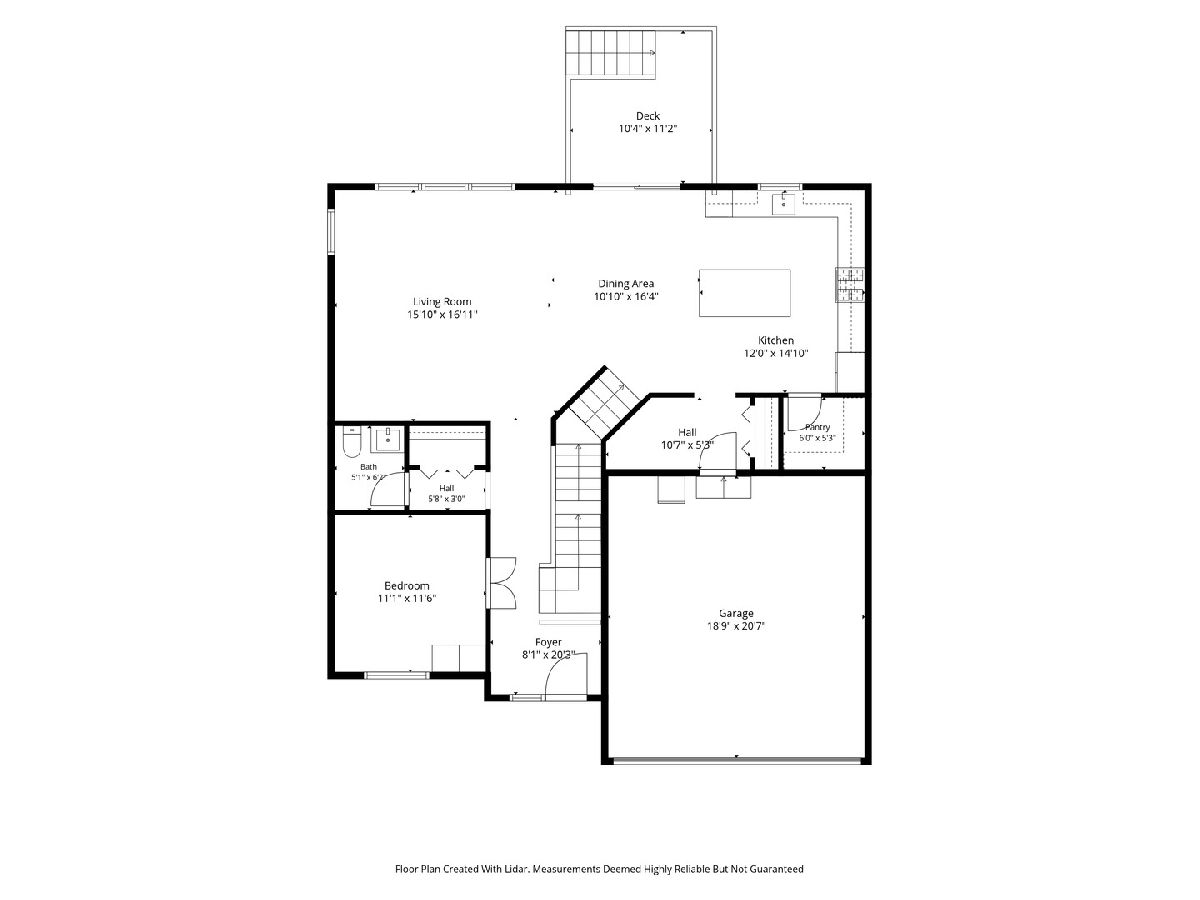
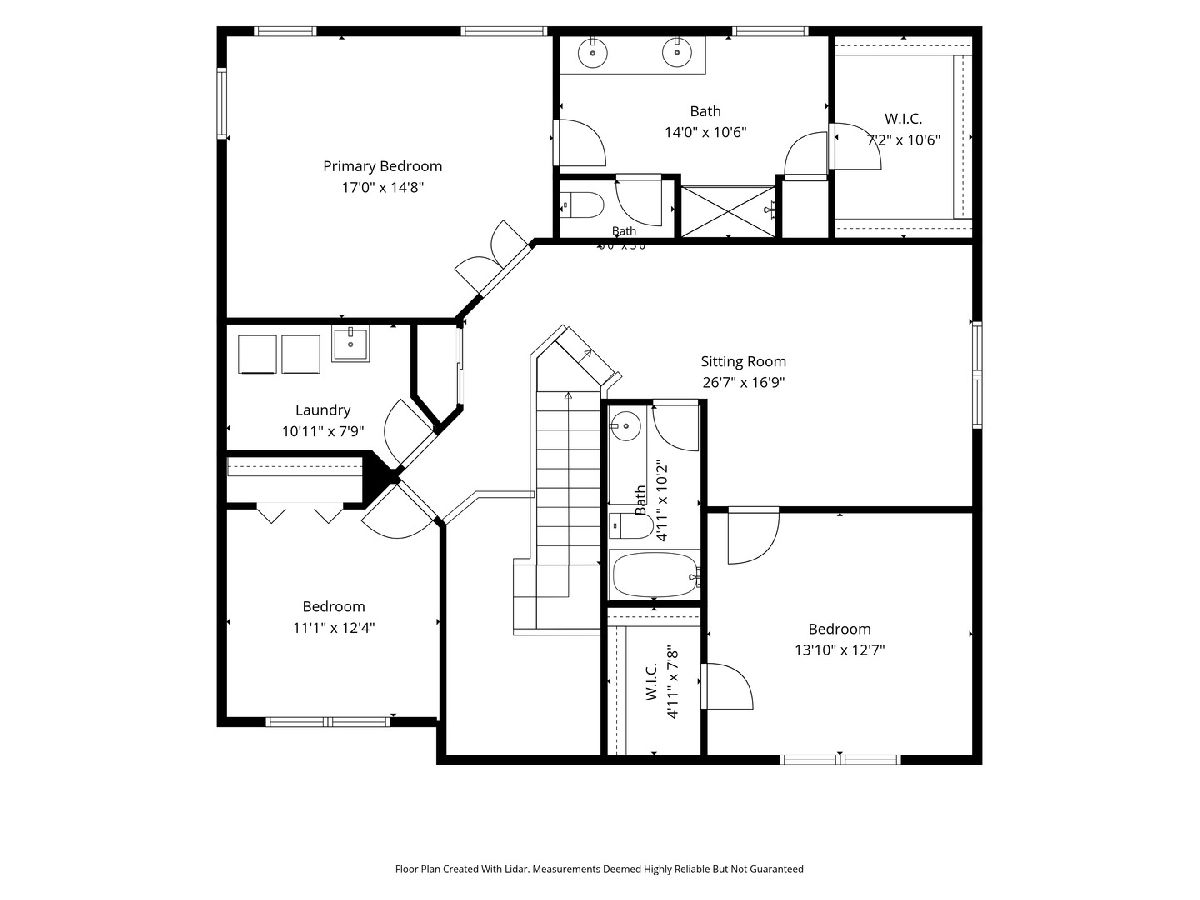
Welcome to this beautifully maintained 5-bedroom, 3.5-bath home built in 2021, offering modern finishes, spacious living areas, and an ideal layout for today's lifestyle. The main level features a bright and open floor plan with a welcoming living room, dining area, a versatile first-floor bedroom, and a convenient half bath. The updated kitchen is the heart of the home, featuring a large center island, new granite countertops, a stylish backsplash, stainless steel appliances, and ample cabinet space. Upstairs, you'll find the spacious primary suite, complete with a private bath featuring dual vanities and a walk-in closet. Two additional bedrooms, a full hallway bath, a cozy family room, and a second-floor laundry area provide comfort and convenience for the whole family. The fully finished basement expands your living space with a recreation room, wet bar, fifth bedroom, and full bath. Perfect for entertaining guests, hosting game nights, or creating a private living area. Step outside to enjoy the fully fenced backyard featuring a stunning 40' x 24' concrete paver patio and fire pit, offering plenty of space for outdoor dining, relaxing, and entertaining. The tenant will be responsible for all exterior maintenance. Located in the highly sought-after Oswego School District, this move-in-ready home combines modern style, functional living, and an exceptional outdoor space you won't want to miss!
Property Specifics
| Residential Rental | |
| — | |
| — | |
| 2021 | |
| — | |
| — | |
| No | |
| — |
| Will | |
| — | |
| — / — | |
| — | |
| — | |
| — | |
| 12690869 | |
| — |
Property History
| DATE: | EVENT: | PRICE: | SOURCE: |
|---|---|---|---|
| 15 Jul, 2026 | Under contract | $0 | MRED MLS |
| 29 Jun, 2026 | Listed for sale | $0 | MRED MLS |
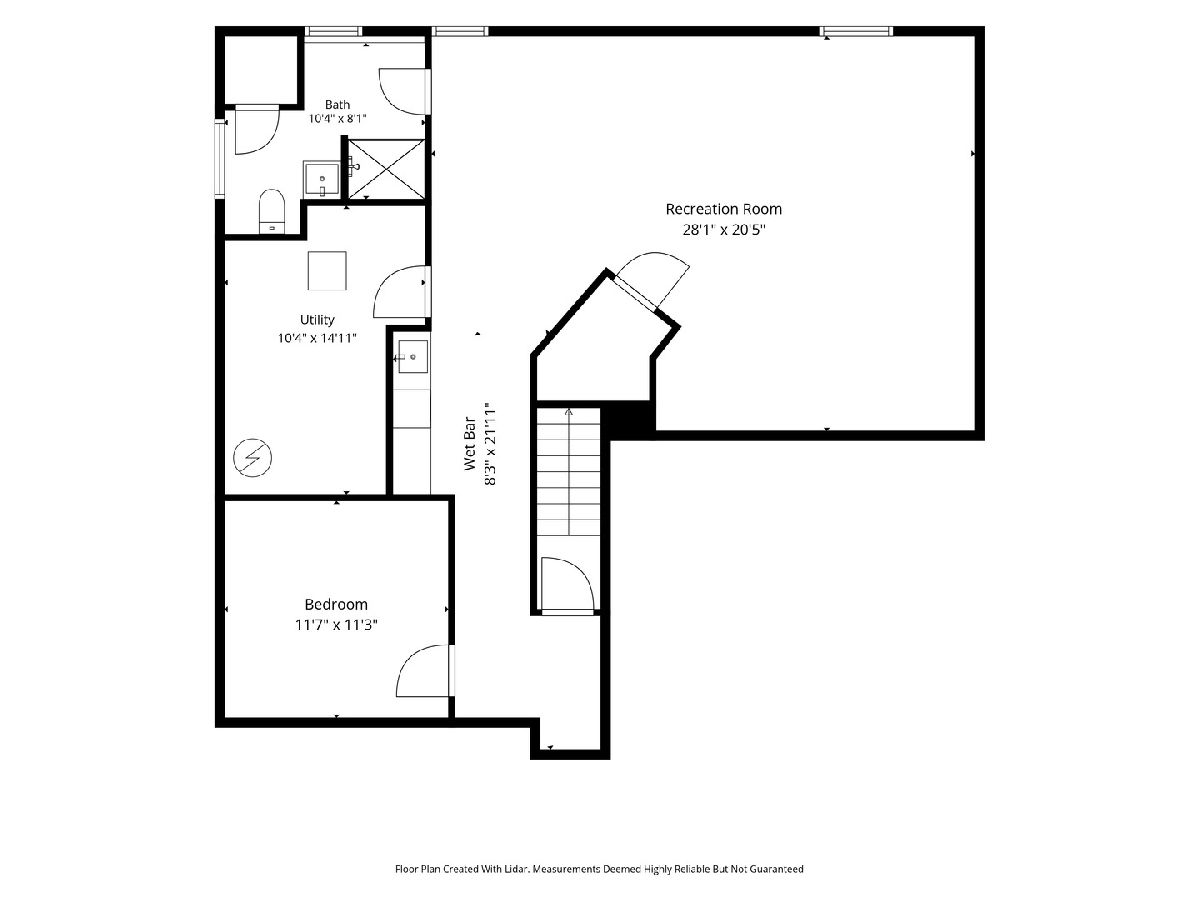
Room Specifics
Total Bedrooms: 5
Bedrooms Above Ground: 4
Bedrooms Below Ground: 1
Dimensions: —
Floor Type: —
Dimensions: —
Floor Type: —
Dimensions: —
Floor Type: —
Dimensions: —
Floor Type: —
Full Bathrooms: 4
Bathroom Amenities: Double Sink,Soaking Tub
Bathroom in Basement: 1
Rooms: —
Basement Description: —
Other Specifics
| 2 | |
| — | |
| — | |
| — | |
| — | |
| 60 x 120 | |
| — | |
| — | |
| — | |
| — | |
| Not in DB | |
| — | |
| — | |
| — | |
| — |
Tax History
| Year | Property Taxes |
|---|
Contact Agent
Contact Agent
Listing Provided By
Re/Max In The Village
