

Due to the increased demand in the housing market at this time, we are only able to help our clients who are in need of purchasing and/or selling a home. To schedule a tour of this rental property, copy this listings MLS# 12792973 into google and navigate through the different results. Fill out the forms to contact the agent via the alternative websites you find. We appologize that we cannot help you with rental properties at this time.
1235 Ashland Avenue, West Town, Chicago, Illinois 60622


$4,400
|
For Rent
|
|
| Status: | New |
| Sqft: | 1,235 |
| Cost/Sqft: | $0 |
| Beds: | 2 |
| Baths: | 2 |
| Year Built: | 2025 |
| Property Taxes: | $0 |
| Days On Market: | 4 |
| Lot Size: | 0,00 |
| Available: | Oct 1, 2026 |
Sorry but we don't have exact coordinates for this place
Description
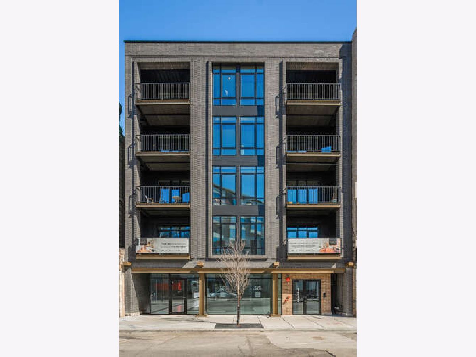
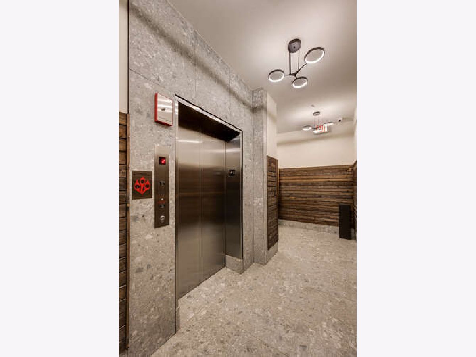
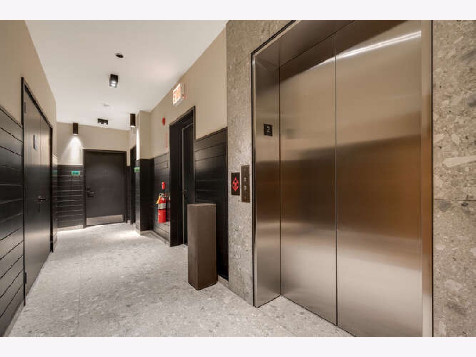
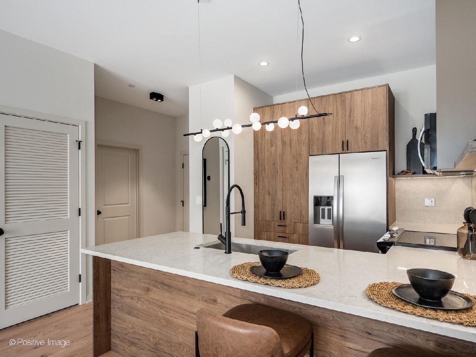
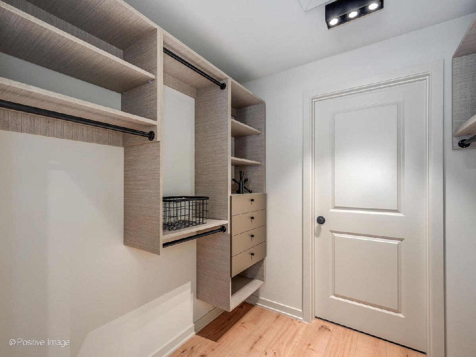
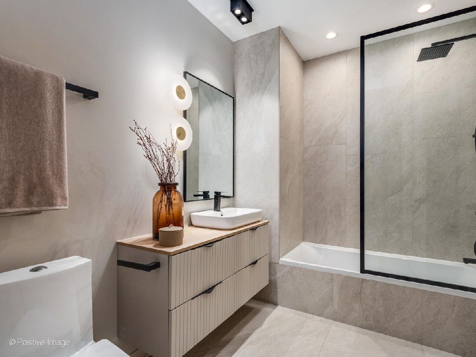
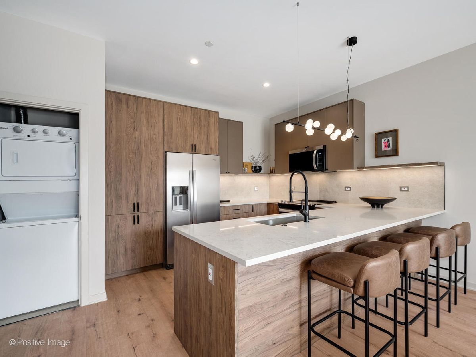
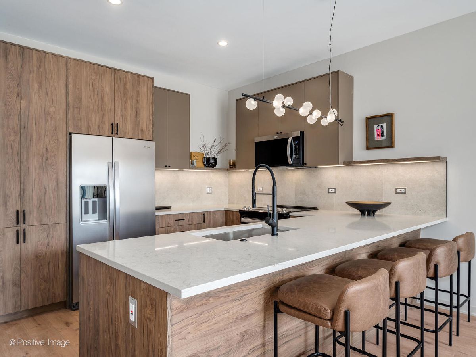
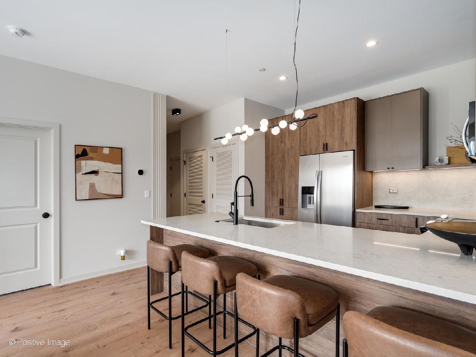
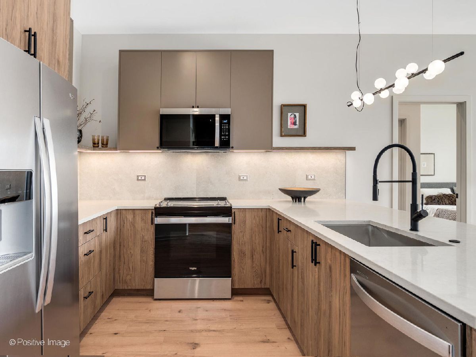
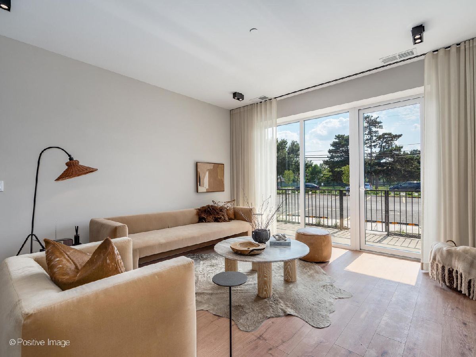
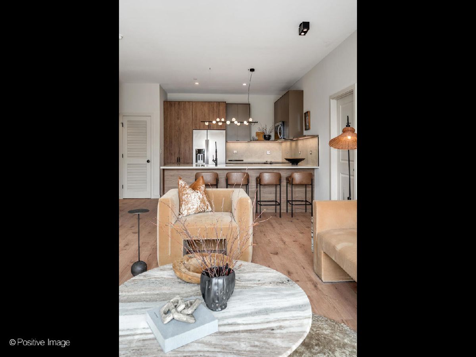
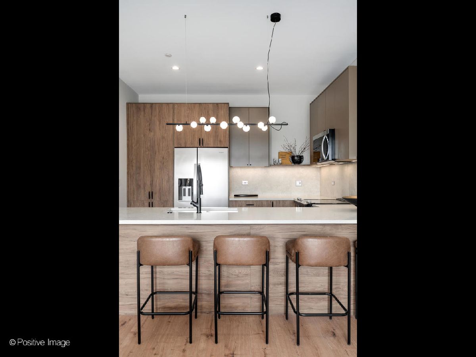
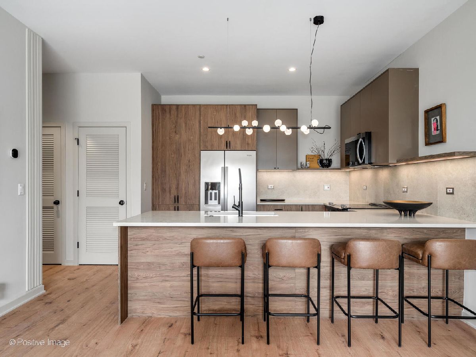
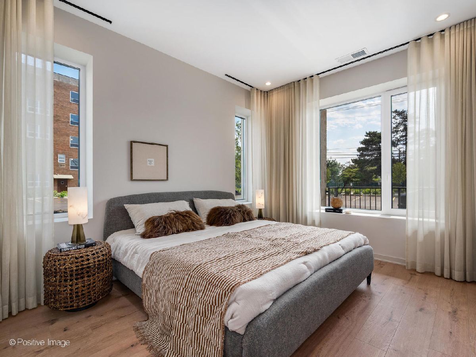
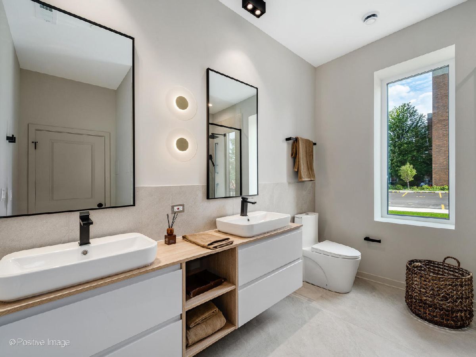
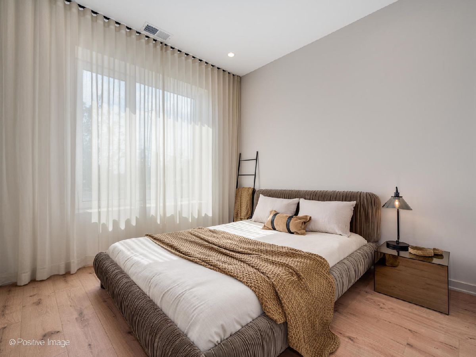
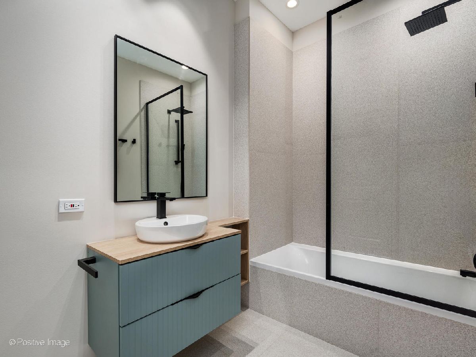
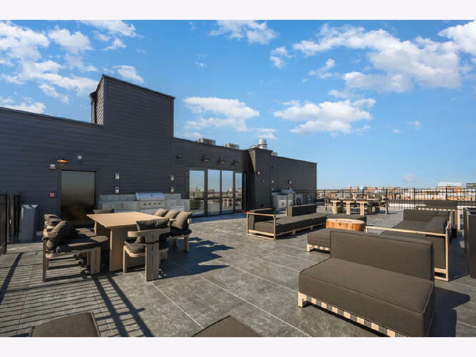
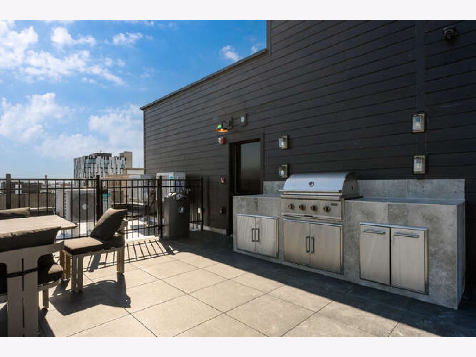
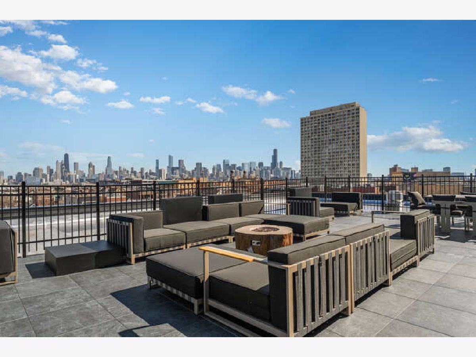
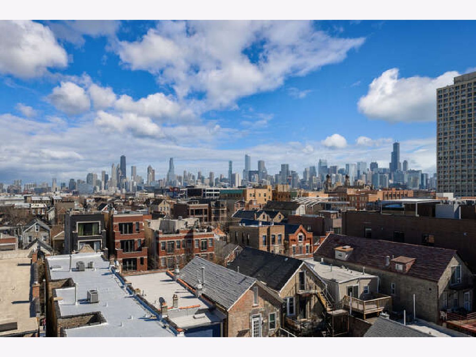
New September Special "2 months free on an extend lease" !!!Award-winning developer Noah Properties has unveiled another stunning building. The Ash offers one and two-bedroom apartments with luxurious European-style finishes. This state-of-the-art building offers a fitness center, rooftop lounge and grilling area. In addition to the amenities, the unit features open floor plans, solid quartz countertops, stainless-steel appliances, and in-unit washer and dryers. The floor plans flow seamlessly into a private balcony space. Additionally, the building offers secured entry, and elevator access. $150 Utility Fee per month. (Pictures are of a different unit)
Property Specifics
| Residential Rental | |
| 1 | |
| — | |
| 2025 | |
| None | |
| Brick | |
| — | |
| — | |
| No | |
| — |
| Cook | |
| — | |
| — / — | |
| — | |
| Lake Michigan | |
| Public Sewer | |
| Central Air | |
| Gas, Forced Air | |
| 12792973 | |
| — |
Property History
| DATE: | EVENT: | PRICE: | SOURCE: |
|---|---|---|---|
| 23 Oct, 2026 | Listed for sale | $0 | MRED MLS |
Room Specifics
All Bedroom Info:
Total Bedrooms: 2
Bedrooms Above Ground: 2
Bedrooms Below Ground: 0
Total Bedrooms: 2
Bedrooms Above Ground: 2
Bedrooms Below Ground: 0
Master Bedroom Info:
Dimensions: 14X13
Location: Main LevelDimensions: 14X13
Floor Type: —
Second Bedroom Info:
Dimensions: 10X9
Location: Main LevelDimensions: 10X9
Floor Type: —
Bathroom Info:
Full Bathrooms: 2
Partial Bathrooms: 0Full Bathrooms: 2
Bathroom Amenities: —
Bathroom in Basement: 0
Dining Room Info:
Dimensions: COMBO
Location: Main LevelDimensions: COMBO
Floor Type: —
Kitchen Info:
Dimensions: 15X9
Location: Main LevelDimensions: 15X9
Floor Type: —
Features: Island
Living Room Info:
Dimensions: 15X13
Location: Main LevelDimensions: 15X13
Floor Type: —
Additional Rooms Info:
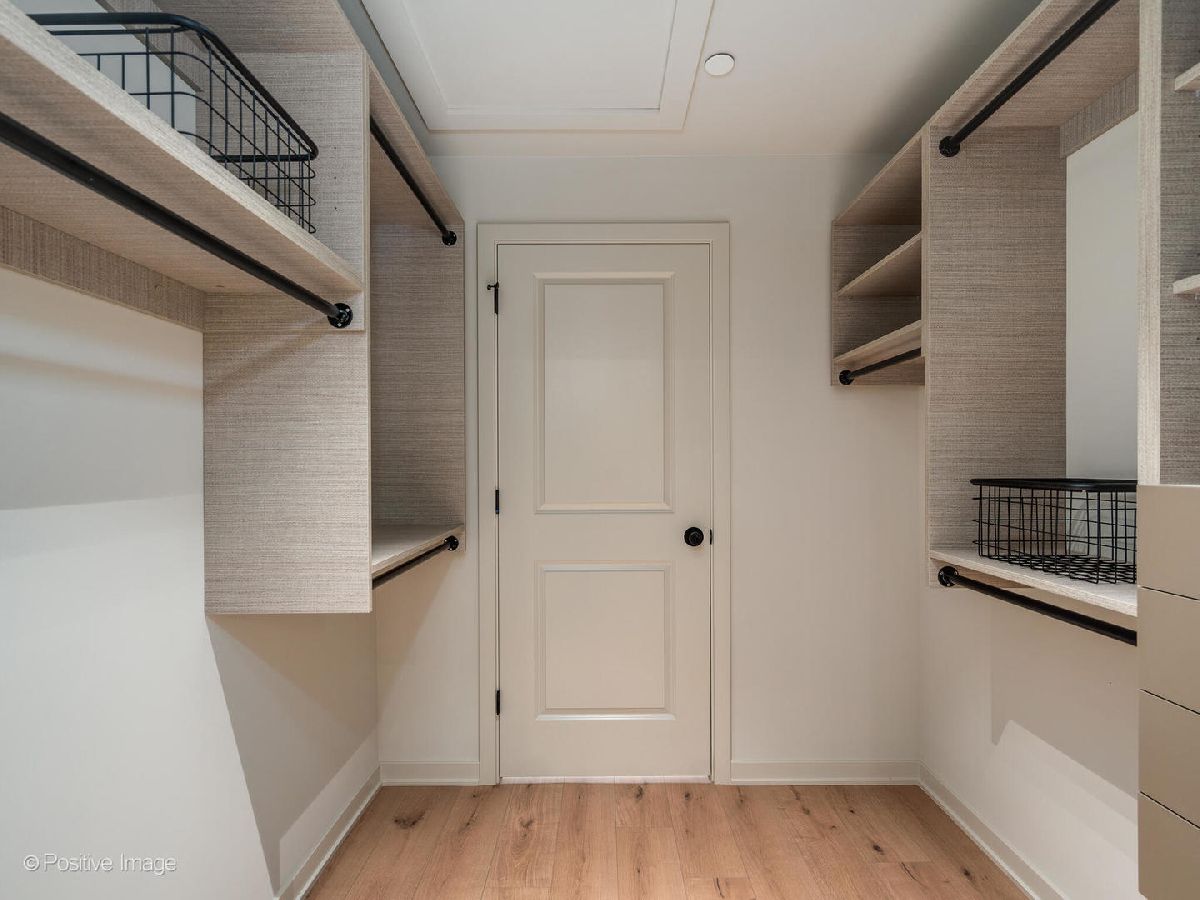
Rooms: Walk In Closet, Balcony/Porch/Lanai
Basement: NoneRooms: Walk In Closet, Balcony/Porch/Lanai
First Additional Room Info:
Name: Walk In Closet
Dimensions: 9X5
Location: Main LevelName: Walk In Closet
Dimensions: 9X5
Floor Type: —
Second Additional Room Info:
Name: Balcony/Porch/Lanai
Dimensions: 13X8
Location: Main LevelName: Balcony/Porch/Lanai
Dimensions: 13X8
Floor Type: —
Other Specifics
| — | |
| — | |
| — | |
| In Unit | |
| — | |
| — | |
| Door Width 32 Inches or More | |
| Exterior Maintenance, Lawn Care, Snow Removal | |
| — | |
| — | |
| common | |
| — | |
| Full | |
| — | |
| Range, Microwave, Dishwasher, Refrigerator, Washer, Dryer, Disposal | |
| Not in DB | |
| — | |
| Elevator in Residence, Exercise Room, Sundeck | |
| — |
Tax History
| Year | Property Taxes |
|---|
Contact Agent
Due to the increased demand in the housing market, we are only able to help our clients who are in need of purchasing and/or selling a home. To schedule a tour of this rental property, copy this listings MLS# 12792973 into google and navigate through the different results. Fill out the forms to contact the agent via the alternative websites you find. We appologize that we cannot help you with rental properties at this time.
Listing Provided By
@properties Christie's International Real Estate
