

1239 Wellington Court, Buffalo Grove, Illinois 60089


$3,200
|
For Rent
|
|
| Status: | Active |
| Sqft: | 1,458 |
| Cost/Sqft: | $0 |
| Beds: | 3 |
| Baths: | 3 |
| Year Built: | 1987 |
| Property Taxes: | $0 |
| Days On Market: | 18 |
| Lot Size: | 0,00 |
| Available: | Oct 8, 2026 |
| Furnished: | No |
Description
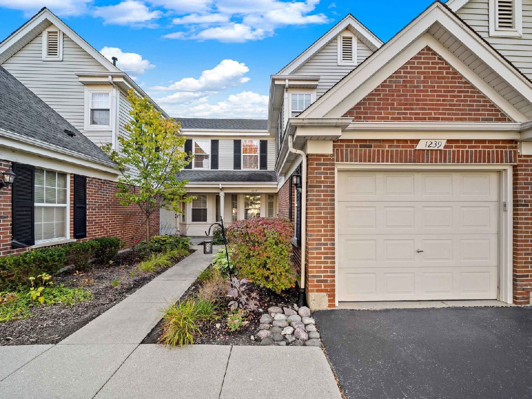
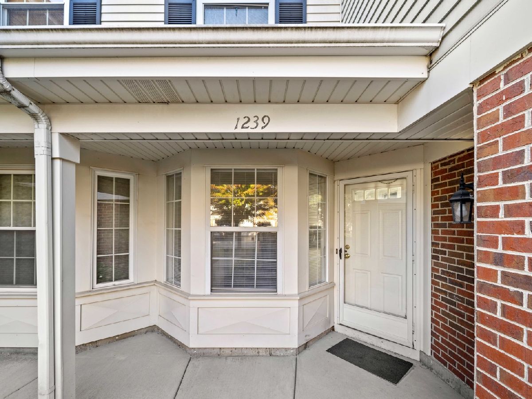
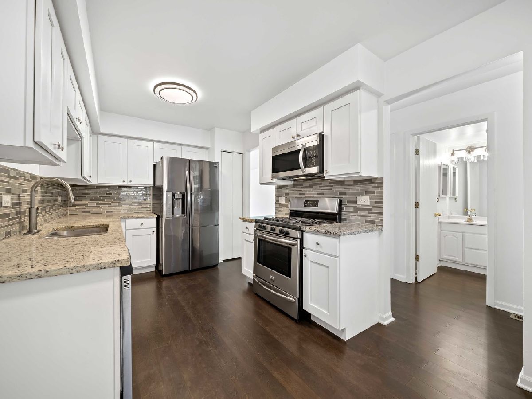
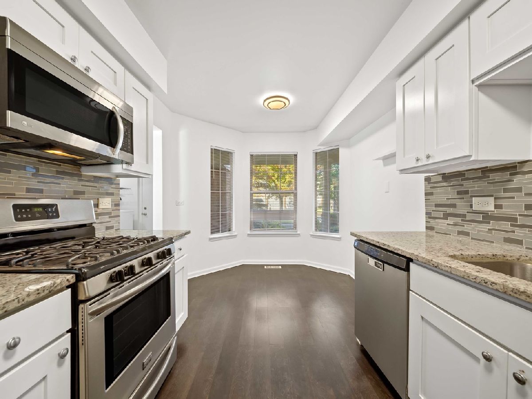
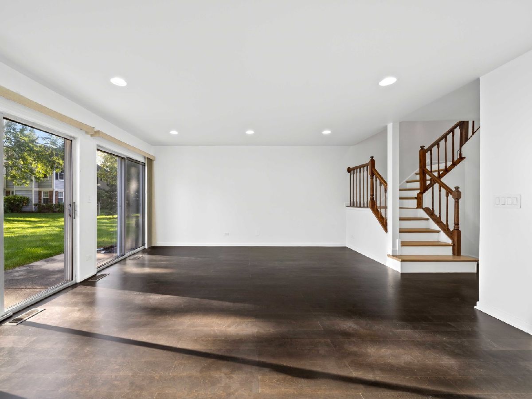
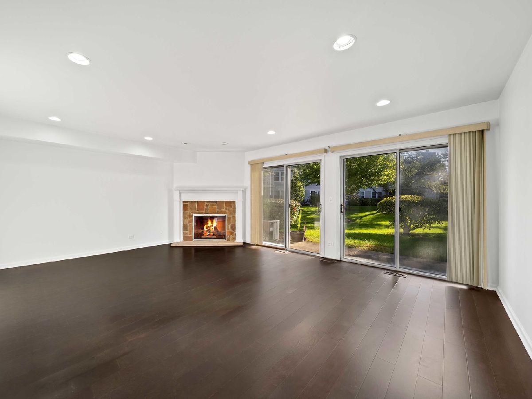
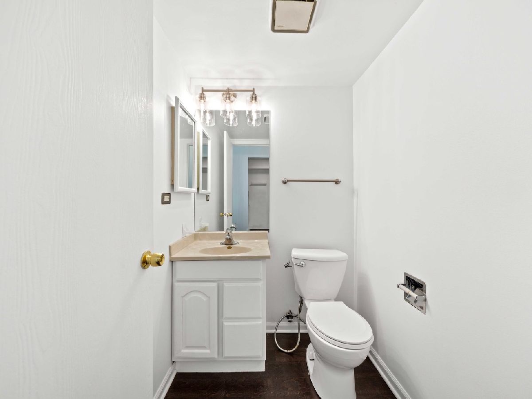
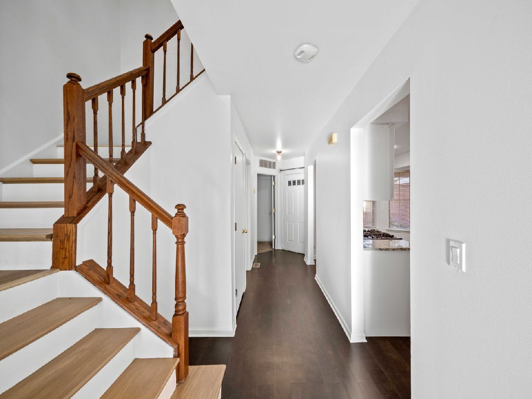
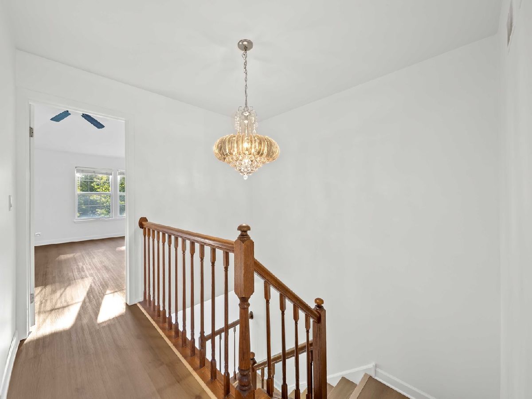
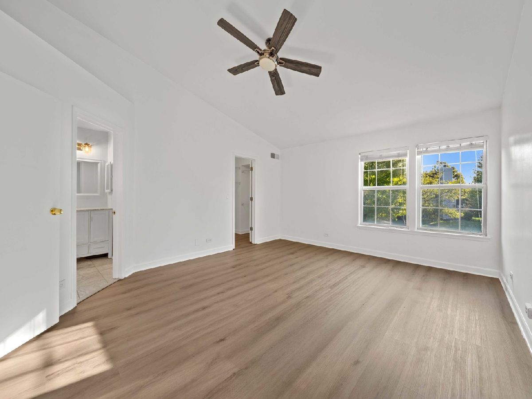
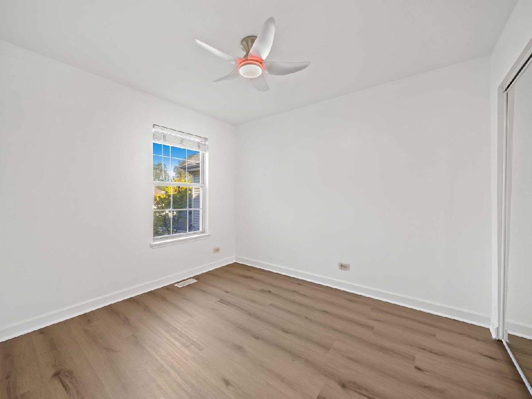
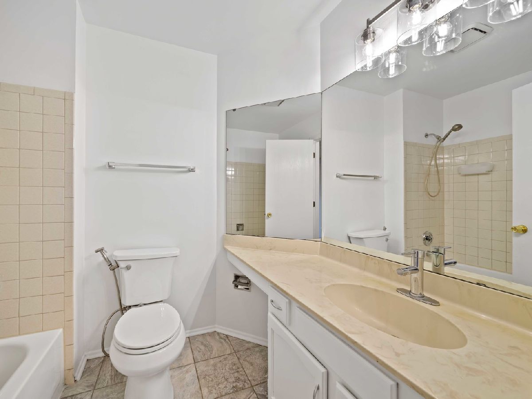
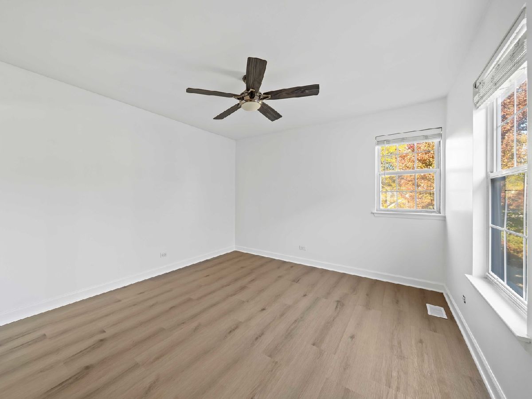
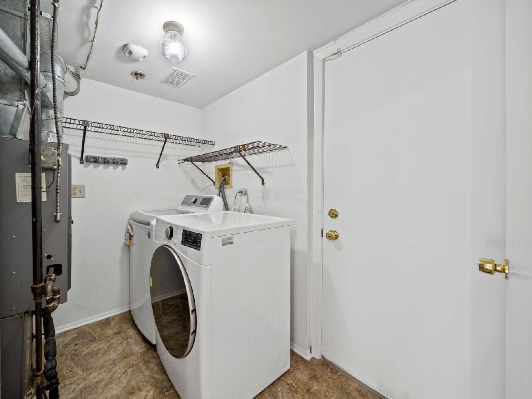
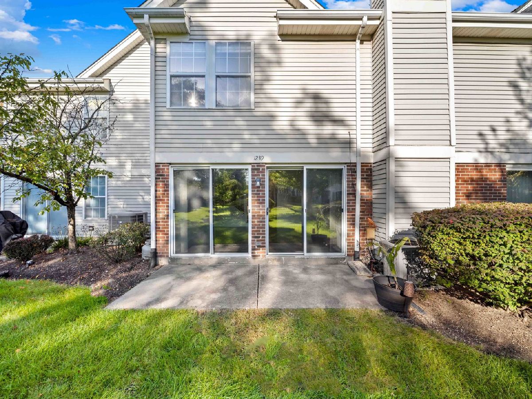
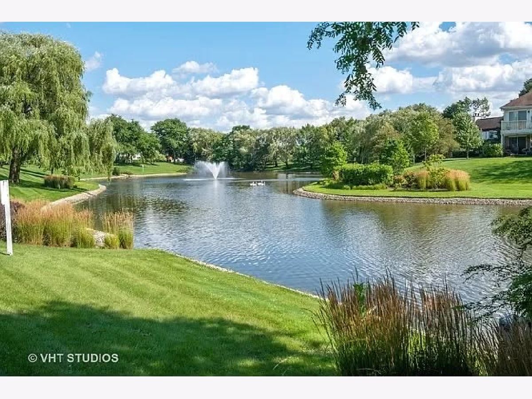
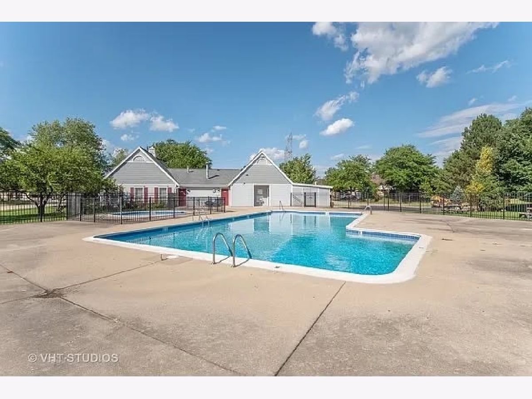
Welcome home to this beautifully updated and spacious townhome located in a quiet, well-maintained community in Buffalo Grove and served by the highly sought-after Stevenson High School District. Offering the perfect blend of comfort, style, space, and convenience, this home is truly move-in ready. Step inside to find a bright and inviting main level featuring a modern kitchen with stainless steel appliances, beautiful countertops, and ample cabinetry, opening to a charming dining area surrounded by a large bay window. The open-concept layout flows seamlessly into the expansive living room, where recessed lighting and a gas-starting fireplace create the perfect setting for cozy evenings at home. The spacious backyard provides a wonderful outdoor retreat with plenty of room to relax, entertain, or enjoy your own private space while still being part of a welcoming community. Upstairs, you'll find three generously sized bedrooms and two full bathrooms, providing plenty of space for family, guests, or a home office. The home offers 2.5 bathrooms total, along with the convenience of first-floor laundry. One of the biggest advantages of this home is the truly low-maintenance lifestyle. Lawn care, snow removal, and water are covered through the HOA, allowing you to spend less time worrying about exterior maintenance and more time enjoying your home. Located in a beautiful Buffalo Grove community with convenient access to shopping, dining, parks, transportation, and highly regarded schools, this is an exceptional opportunity to lease a spacious and stylish home in a desirable location.
Property Specifics
| Residential Rental | |
| 2 | |
| — | |
| 1987 | |
| 2017 | |
| None | |
| Brick, Frame | |
| Asphalt | |
| — | |
| No | |
| — |
| Lake | |
| Old Farm Village | |
| — / — | |
| — | |
| Lake Michigan | |
| Public Sewer | |
| Central Air | |
| Natural Gas | |
| 12778975 | |
| — |
Nearby Schools
| NAME: | DISTRICT: | DISTANCE: | |
|---|---|---|---|
|
Grade School
Earl Pritchett School |
102 | — | |
|
Middle School
Aptakisic Junior High School |
102 | Not in DB | |
|
High School
Adlai E Stevenson High School |
125 | Not in DB | |
Property History
| DATE: | EVENT: | PRICE: | SOURCE: |
|---|---|---|---|
| 22 Feb, 2008 | Sold | $258,000 | MRED MLS |
| 15 Jan, 2008 | Under contract | $264,900 | MRED MLS |
| 5 Nov, 2007 | Listed for sale | $264,900 | MRED MLS |
| 8 Oct, 2026 | Listed for sale | $0 | MRED MLS |
Room Specifics
Total Bedrooms: 3
Bedrooms Above Ground: 3
Bedrooms Below Ground: 0
Dimensions: 16X14
Floor Type: Laminate
Dimensions: 15X11
Floor Type: Laminate
Dimensions: 12X10
Floor Type: Laminate
Full Bathrooms: 3
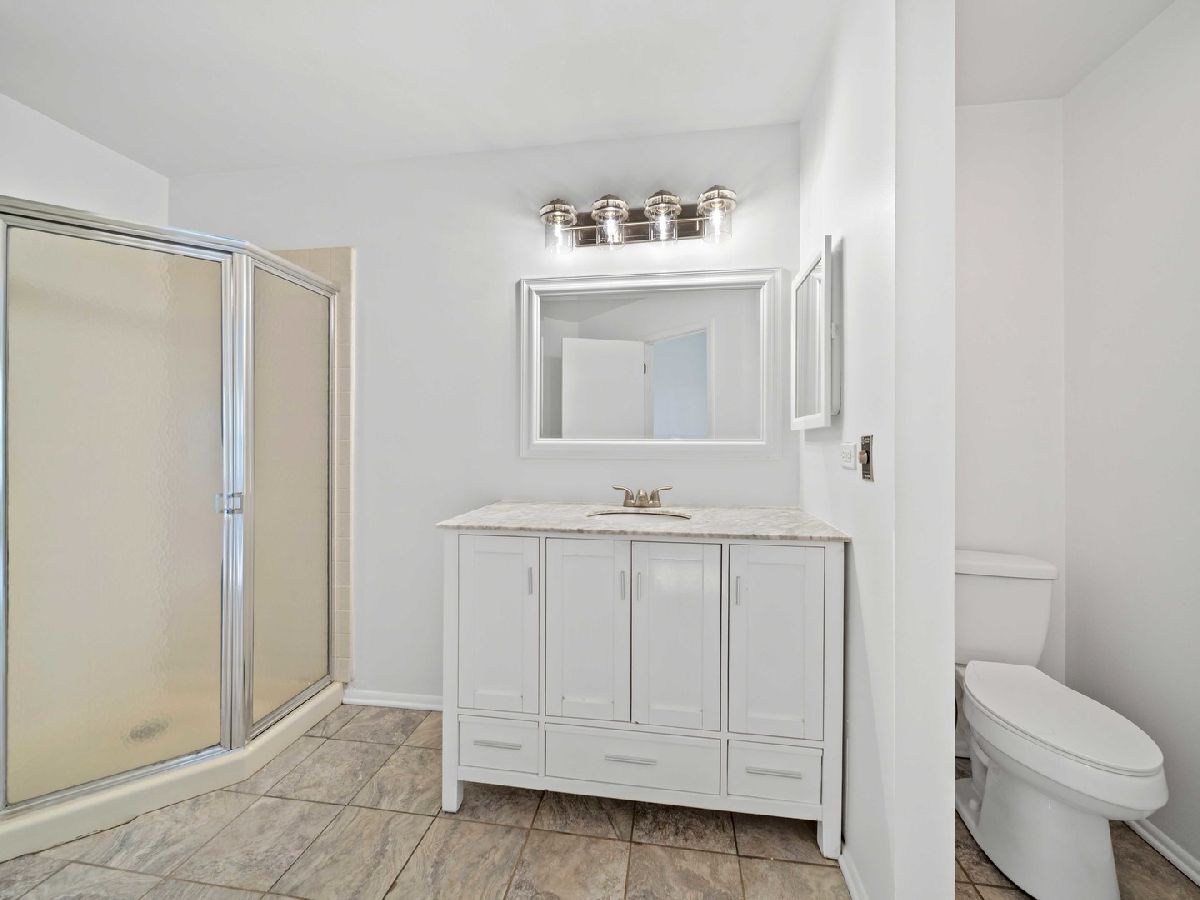
Bathroom Amenities: Whirlpool, Separate Shower, Double Sink
Bathroom in Basement: 0
Dimensions: COMBO
Floor Type: —
Dimensions: 20X9
Floor Type: Ceramic Tile
Features: Eating Area-Table Space
Dimensions: 7X5
Floor Type: —
Dimensions: 19X19
Floor Type: Wood Laminate
Rooms: No additional rooms
Other Specifics
| 1 | |
| Concrete Perimeter | |
| Asphalt, Garage Door Opener, Garage Owned, Attached, Garage | |
| Main Level, Gas Dryer Hookup, In Unit | |
| Laminate | |
| — | |
| Water, Pool, Scavenger, Exterior Maintenance, Lawn Care, Snow Removal | |
| — | |
| Common Grounds | |
| COMMON | |
| — | |
| Full | |
| Cathedral Ceiling(s), Dining Combo | |
| Range, Microwave, Dishwasher, Refrigerator, Washer, Dryer, Stainless Steel Appliance(s) | |
| Not in DB | |
| — | |
| Pool | |
| Gas Starter |
Tax History
| Year | Property Taxes |
|---|---|
| 2008 | $5,533 |
Contact Agent
Contact Agent
Listing Provided By
eXp Realty
