

124 Sunnyside Avenue, Libertyville, Illinois 60048


$3,500
|
For Rent
|
|
| Status: | Active |
| Sqft: | 1,248 |
| Cost/Sqft: | $0 |
| Beds: | 3 |
| Baths: | 2 |
| Year Built: | 1910 |
| Property Taxes: | $0 |
| Lot Size: | 0,00 |
Description
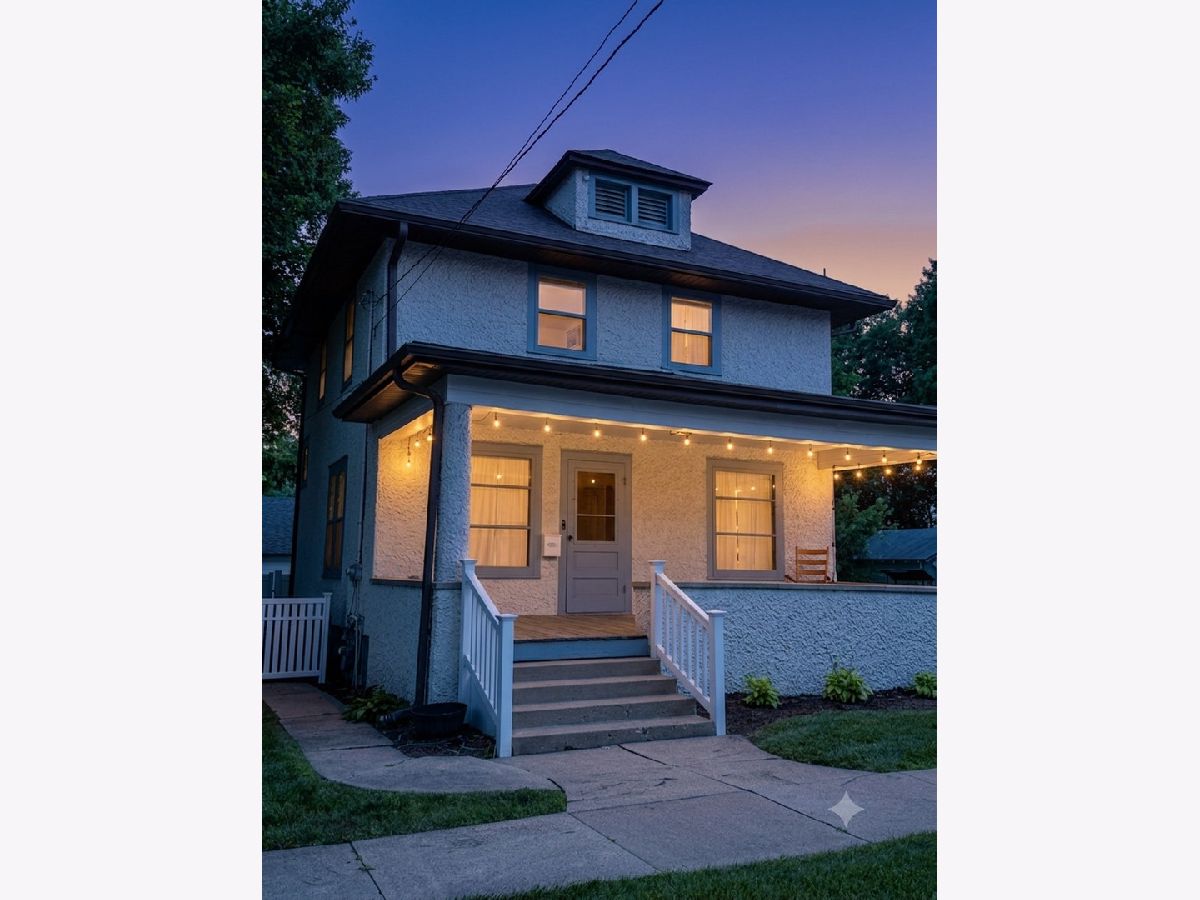
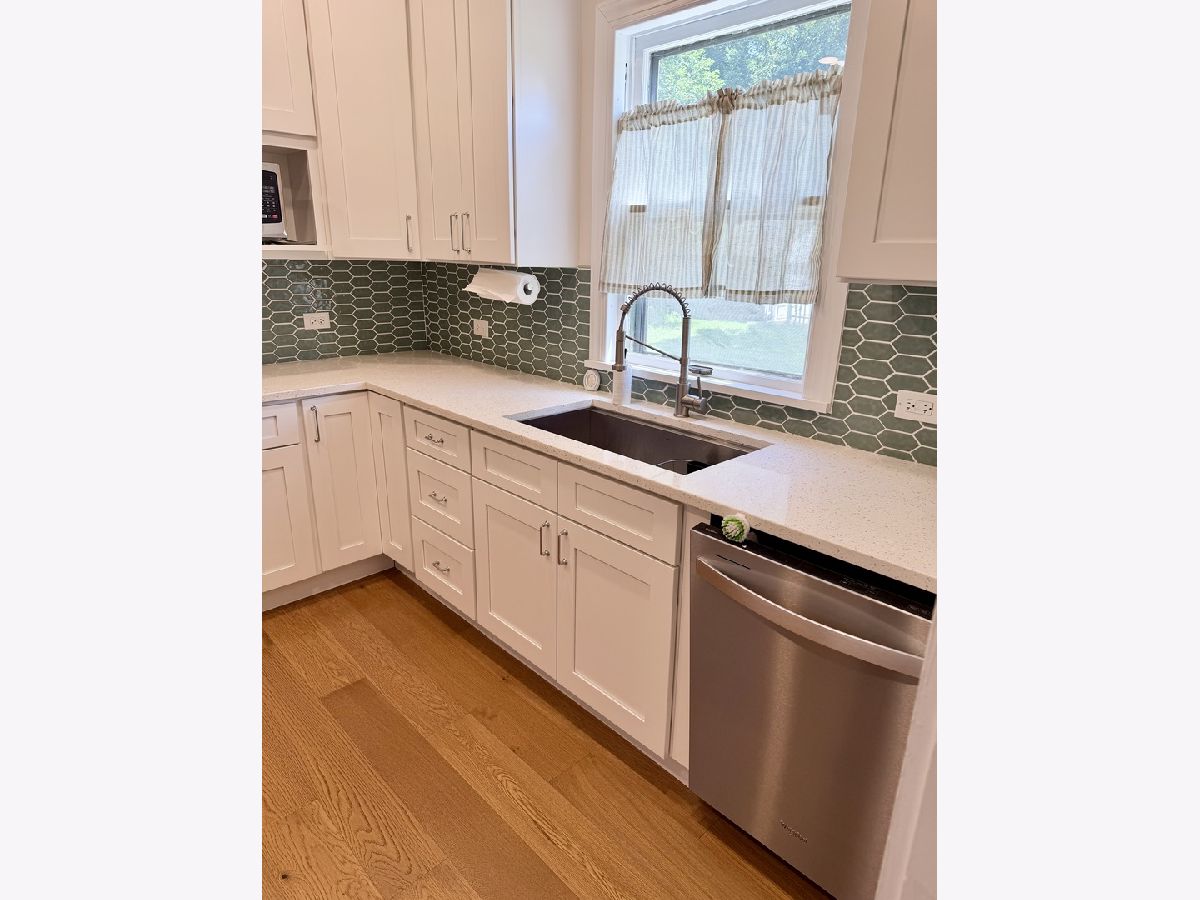
Charming Updated 2-Story Home in the Heart of Libertyville! Live just steps from downtown Libertyville's restaurants and shopping, with the North Shore Bike Path and miles of trails right outside your door! This beautifully updated home offers rare rental perks, including an oversized 40-ft garage with room for 4 cars - perfect for extra vehicles, hobbies, or workshop space. Relax on the covered front porch and enjoy the best of small-town living. Recent updates throughout make this home truly move-in ready: a bright, renovated kitchen (2024) with all-new appliances, a brand-new powder room on the main level (2024), gleaming hardwood floors throughout the first floor (2024), and brand-new central air conditioning (2026) to keep you comfortable all summer long. Upstairs you'll find three comfortable bedrooms with new carpeting. The basement includes a new washer and dryer (2024), workshop area, and plenty of storage. The fully fenced backyard with a beautiful white fence (2024) is ideal for outdoor enjoyment. Located in award-winning school districts with easy access to the Metra and expressway - an unbeatable location for commuters and families alike. Homes like this rarely come available for rent in downtown Libertyville. Schedule your showing today!
Property Specifics
| Residential Rental | |
| — | |
| — | |
| 1910 | |
| — | |
| — | |
| No | |
| — |
| Lake | |
| Copeland Manor | |
| — / — | |
| — | |
| — | |
| — | |
| 12707717 | |
| — |
Nearby Schools
| NAME: | DISTRICT: | DISTANCE: | |
|---|---|---|---|
|
Grade School
Copeland Manor Elementary School |
70 | — | |
|
Middle School
Highland Middle School |
70 | Not in DB | |
|
High School
Libertyville High School |
128 | Not in DB | |




Room Specifics
Total Bedrooms: 3
Bedrooms Above Ground: 3
Bedrooms Below Ground: 0
Dimensions: —
Floor Type: —
Dimensions: —
Floor Type: —
Full Bathrooms: 2
Bathroom Amenities: —
Bathroom in Basement: 0
Rooms: —
Basement Description: —
Other Specifics
| 2 | |
| — | |
| — | |
| — | |
| — | |
| 67 X 105 | |
| — | |
| — | |
| — | |
| — | |
| Not in DB | |
| — | |
| — | |
| — | |
| — |
Contact Agent
Contact Agent
Listing Provided By
Real Broker, LLC
