

1240 Thomas Road, Wheaton, Illinois 60187

$5,995
|
For Rent
|
|
| Status: | Active |
| Sqft: | 3,382 |
| Cost/Sqft: | $0 |
| Beds: | 4 |
| Baths: | 4 |
| Year Built: | 2018 |
| Property Taxes: | $0 |
| Days On Market: | 17 |
| Lot Size: | 0,00 |
| Available: | Nov 1, 2026 |
| Furnished: | No |
Description
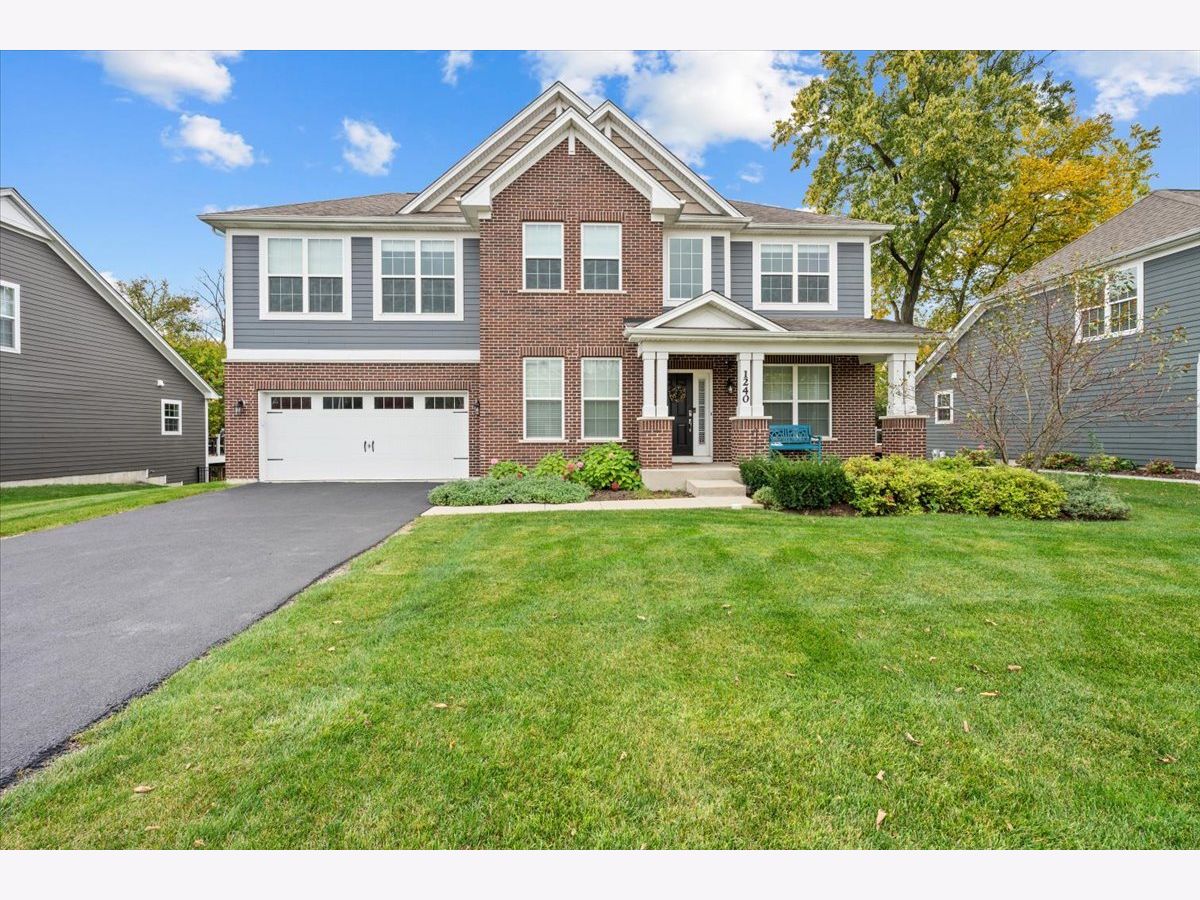
Gorgeous Wheaton home located on peaceful cul-de-sac. Solid hardwood floors throughout the 1st floor with a modern open floor plan with formal living and dining rooms, a 1st floor family room with a gas-start fireplace and a fantastic gourmet kitchen with an oversized island and eating area. There is an adjacent large mudroom with built-in desk. A private office with French doors and spacious laundry room are also located on the first floor. Upstairs you will find 4 large bedrooms including an incredible master suite with private luxury bathroom. Wait until you see the bonus room located between first and second floors, the perfect place for entertaining. Then, a full finished basement with a guest bedroom and a full bath. Also, a large family room with a 2nd fireplace, a wet bar, a large wine refrigerator, and a workout room. Outside you will find a deck off of the eating area out to the private backyard, which is fenced and backs to a private nature preserve that sits between the house and Sandburg Elementary School. Great location, great home!
Property Specifics
| Residential Rental | |
| — | |
| — | |
| 2018 | |
| Finished, Full | |
| Concrete | |
| Asphalt | |
| — | |
| No | |
| — |
| — | |
| — | |
| — / — | |
| — | |
| Public | |
| Public Sewer | |
| Central Air | |
| Gas | |
| 12792753 | |
| — |
Property History
| DATE: | EVENT: | PRICE: | SOURCE: |
|---|---|---|---|
| 21 Aug, 2026 | Sold | $1,150,000 | MRED MLS |
| 24 Jun, 2026 | Under contract | $1,100,000 | MRED MLS |
| 19 Jun, 2026 | Listed for sale | $1,100,000 | MRED MLS |
| 23 Oct, 2026 | Listed for sale | $0 | MRED MLS |
Room Specifics
Total Bedrooms: 5
Bedrooms Above Ground: 4
Bedrooms Below Ground: 1
Dimensions: 21X14
Floor Type: Luxury Vinyl
Dimensions: 13X12
Floor Type: Luxury Vinyl
Dimensions: 14X12
Floor Type: Luxury Vinyl
Dimensions: 13X11
Floor Type: Luxury Vinyl
Full Bathrooms: 4
Bathroom Amenities: —
Bathroom in Basement: 1
Dimensions: 13X10
Floor Type: Hardwood
Dimensions: 13X13
Floor Type: Hardwood
Features: Eating Area-Table Space, Island, Pantry-Closet
Dimensions: 11X11
Floor Type: Ceramic Tile
Dimensions: 14X11
Floor Type: Hardwood
Dimensions: 19X18
Floor Type: Hardwood
Rooms: Bedroom 5, Bonus Room, Exercise Room, Family Room, Walk In Closet
Name: Bedroom 5
Dimensions: 12X11
Floor Type: Luxury Vinyl
Name: Bonus Room
Dimensions: 20X19
Floor Type: Luxury Vinyl
Name: Exercise Room
Dimensions: 12X11
Floor Type: Luxury Vinyl
Name: Family Room - Down
Dimensions: 36X21
Floor Type: Luxury Vinyl
Name: Walk In Closet
Dimensions: 12X6
Floor Type: Luxury Vinyl
Name: Bar/Entertainment
Dimensions: 19X10
Floor Type: Luxury Vinyl
Other Specifics
| 2 | |
| Concrete Perimeter | |
| Concrete, Garage Door Opener, Tandem, Garage Owned, Attached, Garage | |
| — | |
| Hardwood | |
| Deck | |
| Exterior Maintenance, Lawn Care, Snow Removal | |
| — | |
| Cul-De-Sac | |
| 56x147x76x132 | |
| — | |
| Full | |
| — | |
| Double Oven, Microwave, Dishwasher, Refrigerator, Washer, Dryer, Disposal | |
| Not in DB | |
| — | |
| — | |
| — |
Tax History
| Year | Property Taxes |
|---|---|
| 2026 | $16,974 |
Contact Agent
Contact Agent
Listing Provided By
RE/MAX SUBURBAN
