

12405 75th Avenue, Palos Heights, Illinois 60463


$4,000
|
For Rent
|
|
| Status: | Active |
| Sqft: | 2,000 |
| Cost/Sqft: | $0 |
| Beds: | 3 |
| Baths: | 3 |
| Year Built: | 1955 |
| Property Taxes: | $0 |
| Lot Size: | 0,00 |
| Available: | Aug 1, 2026 |
Description
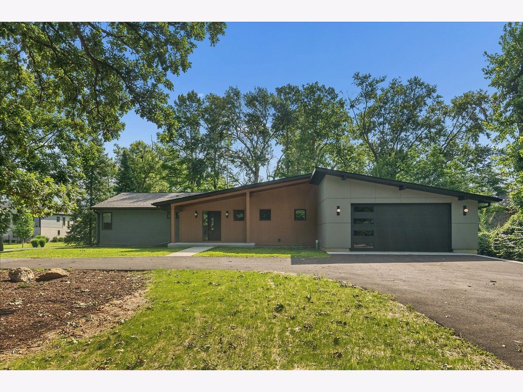
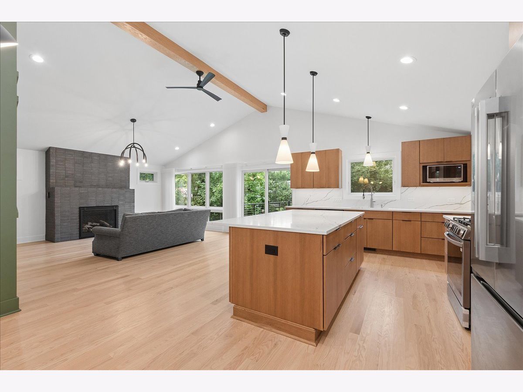
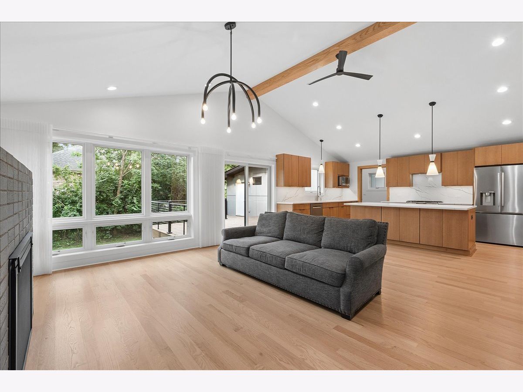
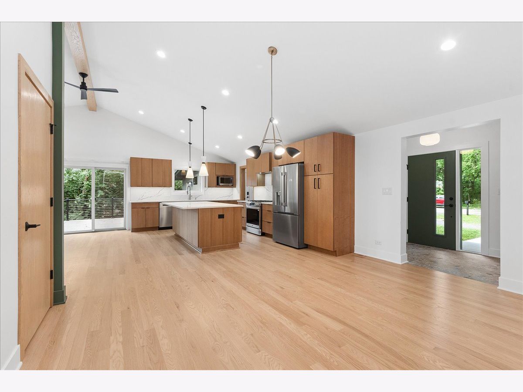
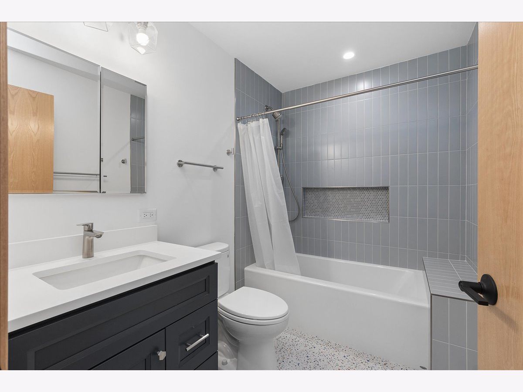
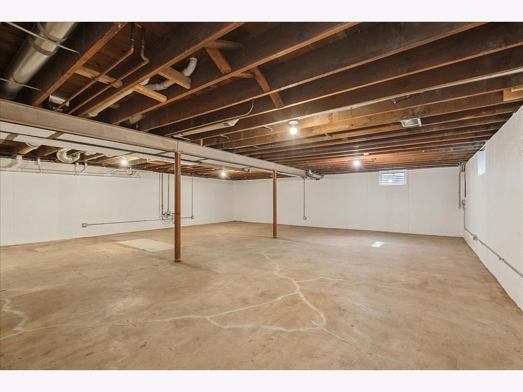
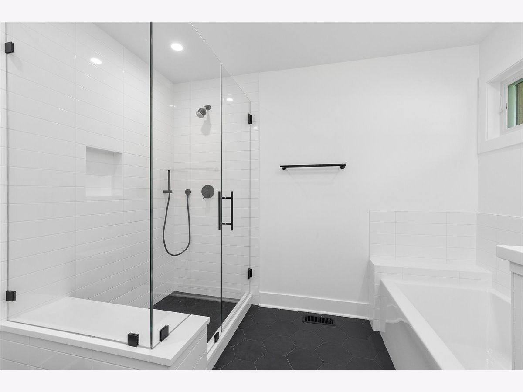
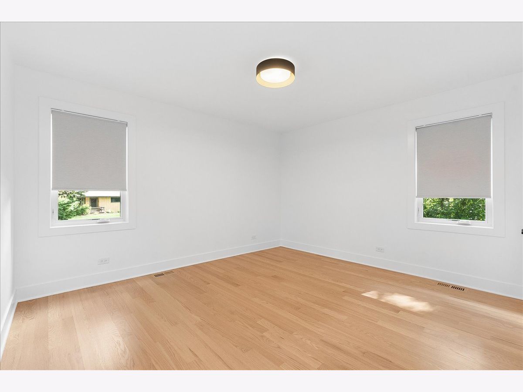
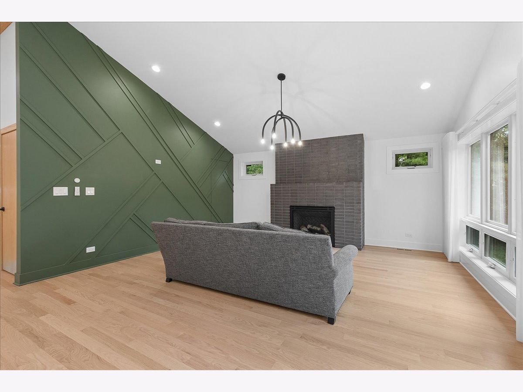
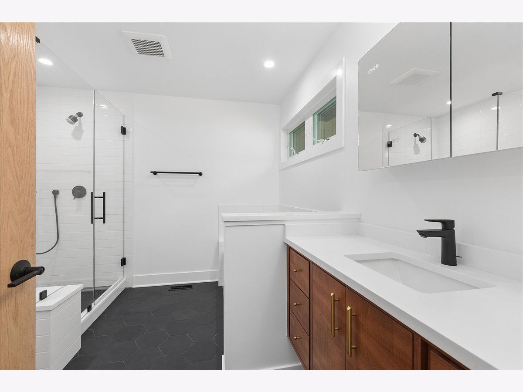
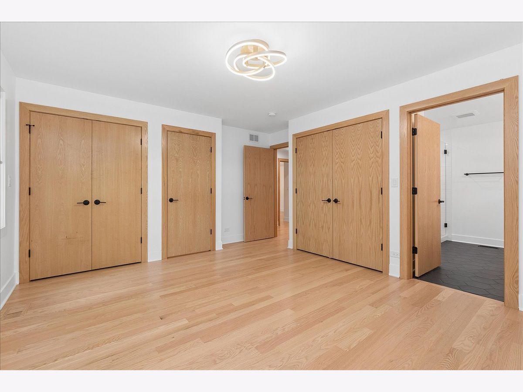
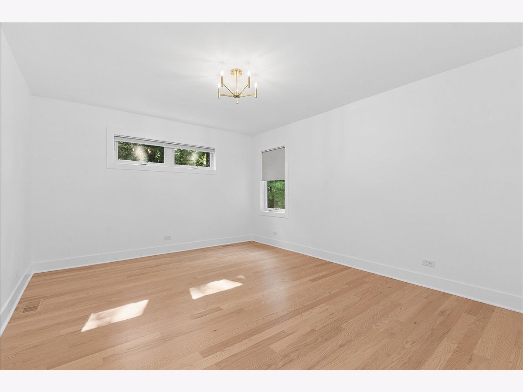
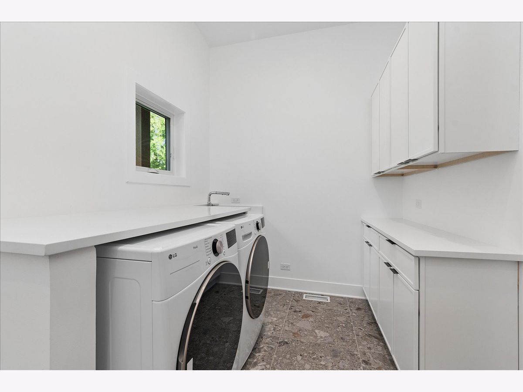
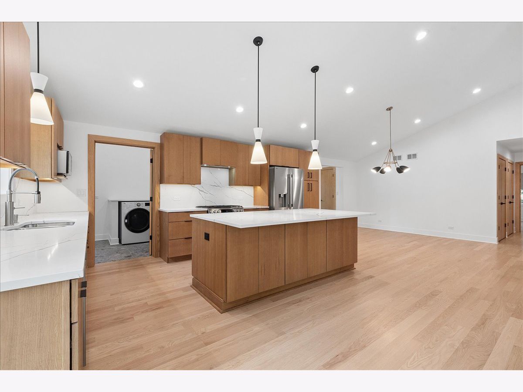
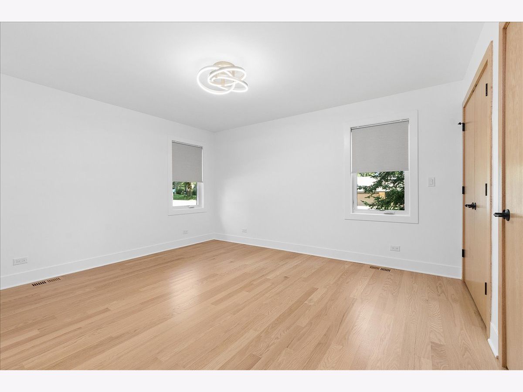
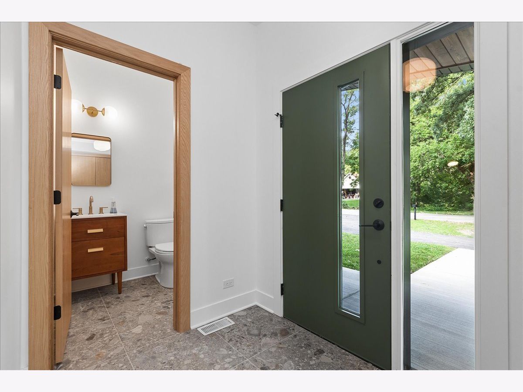
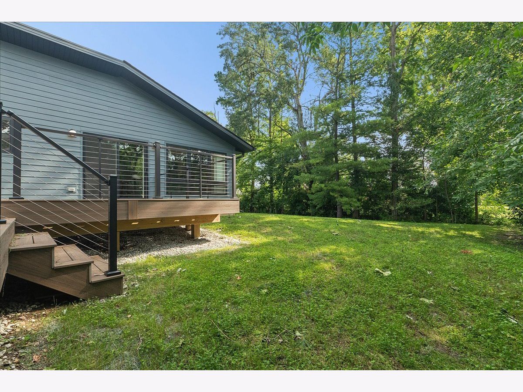
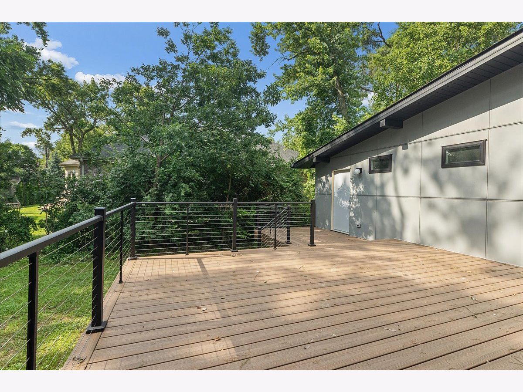
Welcome to this beautifully reimagined 3-bedroom, 2.5-bath ranch in desirable Old Palos, where every single detail is brand new. With an open-concept layout, this home blends the ease of ranch living with the quality and feel of new construction, set on a prime corner lot with a 2-car garage and a full basement offering plenty of storage. The spacious main floor lives large, with the kitchen flowing seamlessly into the dining room and family room, ideal for both everyday living and entertaining. The kitchen is anchored by a large center island and finished with quartz countertops and all new stainless steel appliances, while dramatic cathedral ceilings rise between the kitchen and family room, where a fireplace adds warmth and character. Gorgeous hardwood floors run throughout the entire home, and the convenience of first-floor laundry makes daily living effortless. The private primary suite offers a full en-suite bath featuring a soaking tub and a separate walk-in shower. Step outside to your new composite deck, perfect for relaxing or entertaining. Enjoy an unbeatable location within walking distance to downtown Palos Heights and close to shopping and grocery stores, just minutes from the pool, park, and bike path.
Property Specifics
| Residential Rental | |
| — | |
| — | |
| 1955 | |
| Unfinished, Full | |
| Frame | |
| Asphalt | |
| — | |
| No | |
| — |
| Cook | |
| Old Palos | |
| — / — | |
| — | |
| Lake Michigan | |
| Public Sewer | |
| Central Air | |
| Gas, Forced Air | |
| 12787294 | |
| — |
Room Specifics
Total Bedrooms: 3
Bedrooms Above Ground: 3
Bedrooms Below Ground: 0
Dimensions: 14X13
Floor Type: Hardwood
Dimensions: 13X12
Floor Type: Hardwood
Dimensions: 12X14
Floor Type: Hardwood
Full Bathrooms: 3
Bathroom Amenities: —
Bathroom in Basement: 0
Dimensions: 15X11
Floor Type: Hardwood
Dimensions: 17X15
Floor Type: Hardwood
Features: Eating Area-Table Space
Dimensions: 15X8
Floor Type: Ceramic Tile
Dimensions: 16X17
Floor Type: Hardwood
Rooms: No additional rooms
Other Specifics
| 1 | |
| Concrete Perimeter | |
| Circular Driveway, Garage Owned, Attached, Garage | |
| In Unit, Sink | |
| — | |
| Patio | |
| Lawn Care | |
| — | |
| Wooded | |
| 131 X 119 | |
| — | |
| Full | |
| — | |
| Range, Microwave, Dishwasher, Refrigerator, Washer, Dryer, Stainless Steel Appliance(s) | |
| Not in DB | |
| — | |
| — | |
| Wood Burning |
Contact Agent
Contact Agent
Listing Provided By
@properties Christie?s International Real Estate
