

125 Clyde Avenue, Evanston, Illinois 60202


$2,150
|
For Rent
|
|
| Status: | Active |
| Sqft: | 1,100 |
| Cost/Sqft: | $0 |
| Beds: | 2 |
| Baths: | 1 |
| Year Built: | 1920 |
| Property Taxes: | $0 |
| Days On Market: | 9 |
| Lot Size: | 0,00 |
| Available: | Oct 22, 2026 |
| Furnished: | No |
Description
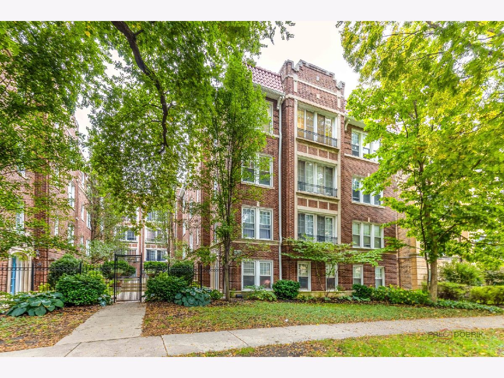
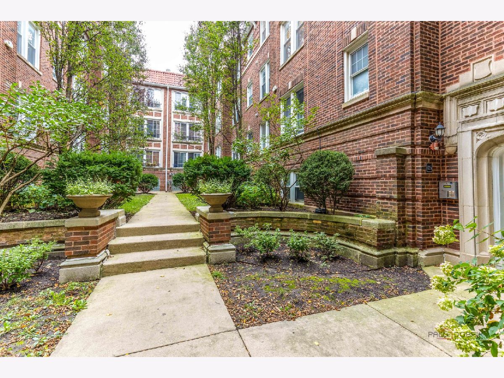
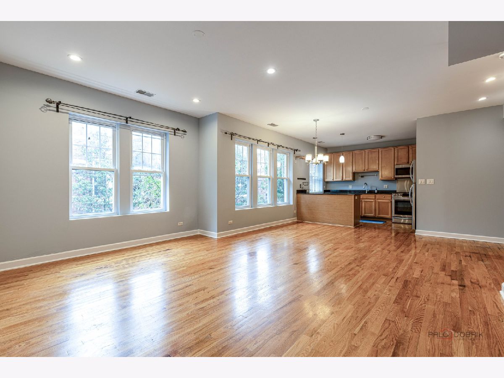
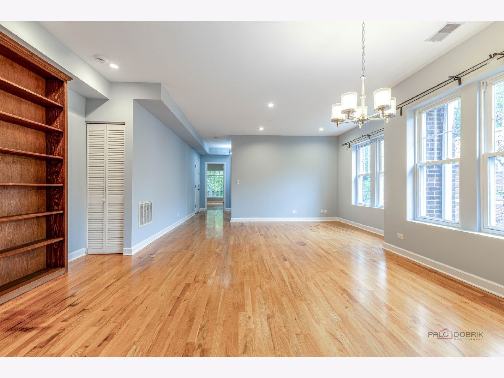
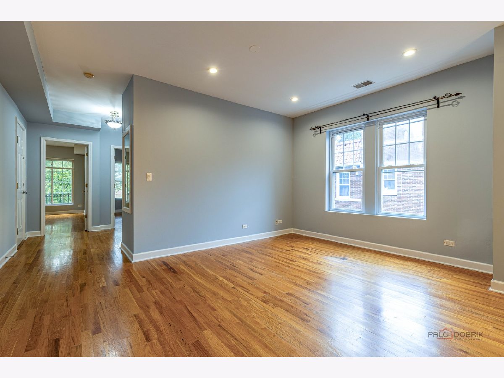
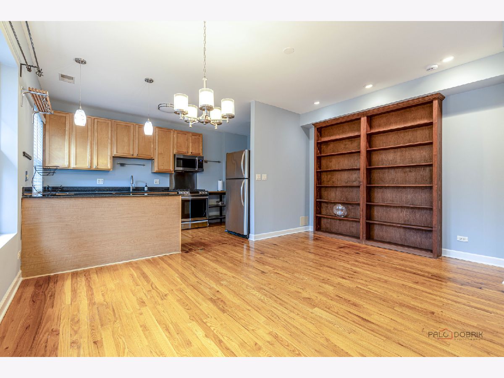
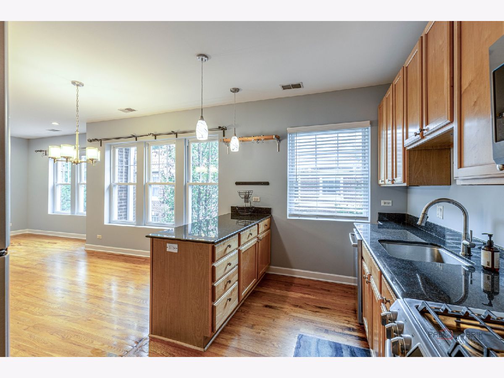
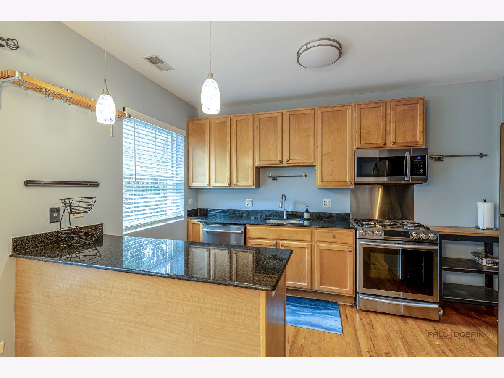
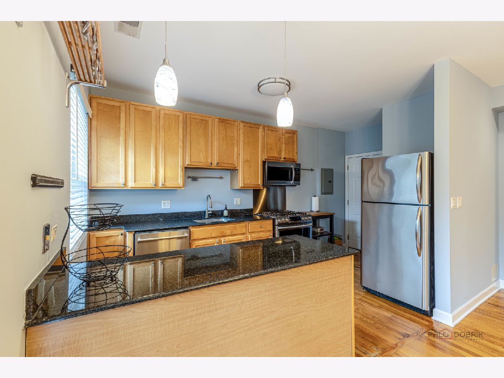
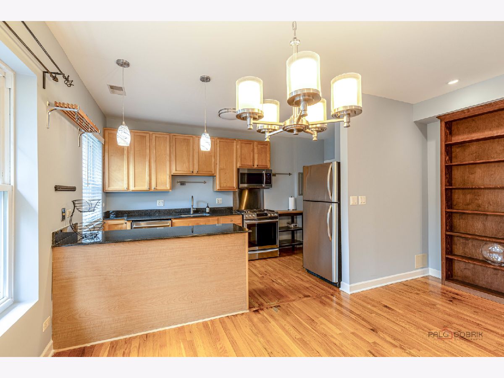
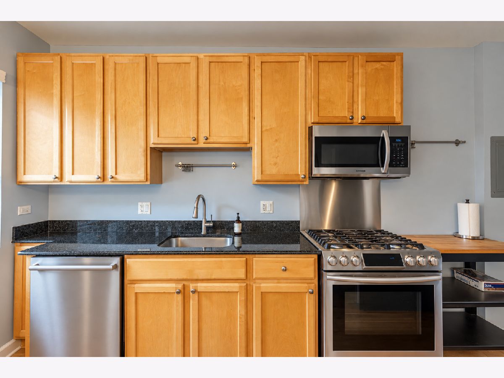
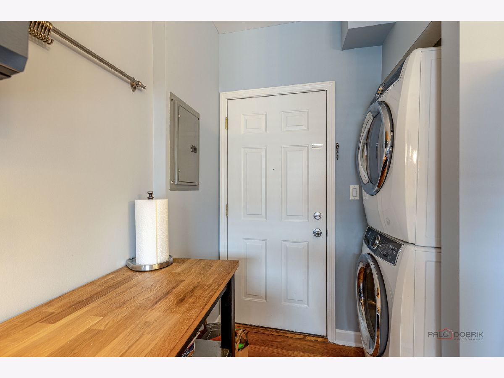
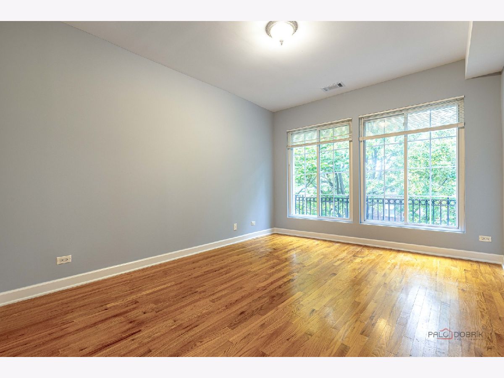
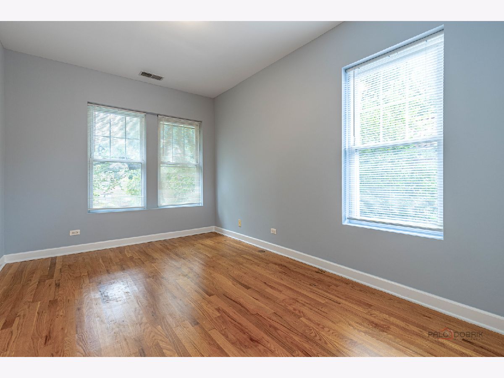
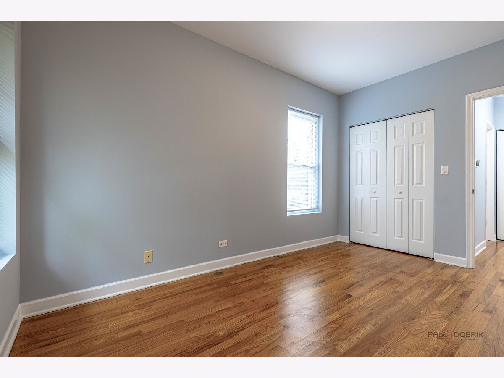
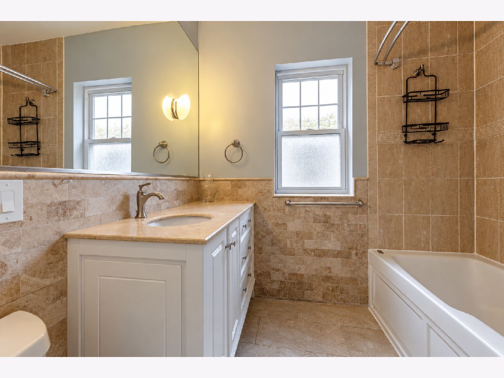
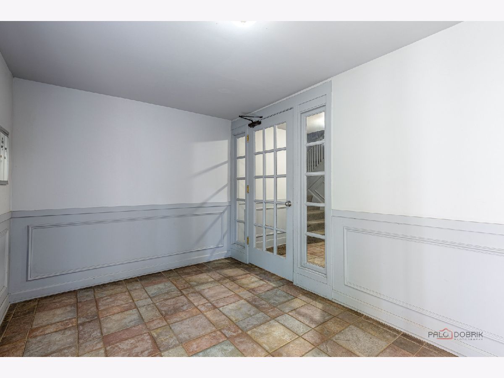
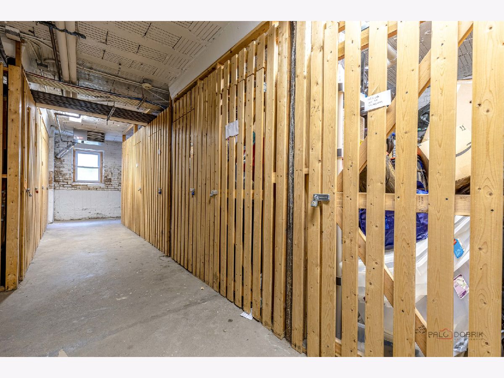
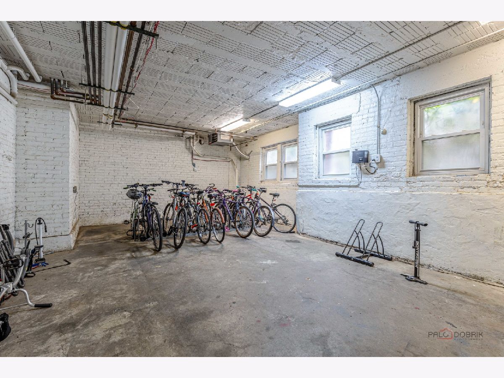
This spacious and bright 2-bedroom, 1-bath top-floor condo with central air and in-unit laundry is ready to welcome a new tenant. Freshly painted and deep cleaned, the unit features high ceilings, large windows, and hardwood floors throughout. The fully equipped kitchen offers 42-inch maple cabinets, granite countertops, and stainless steel appliances, including a Bosch dishwasher and 5-burner stove. Additional features include a full-size in-unit washer and dryer and a Nest thermostat. The condo offers a great open floor plan with custom built-in shelving, a welcoming entry foyer, two generously sized bedrooms overlooking a tree tops, and an updated bathroom with a marble vanity. The well-maintained building offers a private storage unit and bicycle storage. Conveniently located just a short walk from the CTA Howard Station (Red, Purple, and Yellow lines) and Gateway Center Plaza, a quick drive to Sheridan Road, St. Francis hospital, and less than a mile from the lakefront. This unit is close to everything! Clyde-Brummel Park is at the end of the street, and popular restaurants and bars are just around the corner. Pet-friendly building. Tenant pays non-refundable $600 application/move in fee in lieu of security deposit.
Property Specifics
| Residential Rental | |
| 3 | |
| — | |
| 1920 | |
| None | |
| Brick | |
| Rubber | |
| — | |
| No | |
| — |
| Cook | |
| — | |
| — / — | |
| — | |
| Lake Michigan | |
| Public Sewer | |
| Central Air | |
| Gas, Indv Controls | |
| 12787275 | |
| — |
Nearby Schools
| NAME: | DISTRICT: | DISTANCE: | |
|---|---|---|---|
|
Grade School
Oakton Elementary School |
65 | — | |
|
Middle School
Chute Middle School |
65 | Not in DB | |
|
High School
Evanston Twp High School |
202 | Not in DB | |
Property History
| DATE: | EVENT: | PRICE: | SOURCE: |
|---|---|---|---|
| 1 May, 2014 | Sold | $115,500 | MRED MLS |
| 18 Mar, 2014 | Under contract | $112,000 | MRED MLS |
| 14 Mar, 2014 | Listed for sale | $112,000 | MRED MLS |
| 22 Jun, 2016 | Sold | $125,000 | MRED MLS |
| 16 May, 2016 | Under contract | $117,900 | MRED MLS |
| 11 May, 2016 | Listed for sale | $117,900 | MRED MLS |
| 19 Oct, 2026 | Listed for sale | $0 | MRED MLS |
Some photos of this home have been virtually staged.
Room Specifics
Total Bedrooms: 2
Bedrooms Above Ground: 2
Bedrooms Below Ground: 0
Dimensions: 16X11
Floor Type: Hardwood
Dimensions: 11X10
Floor Type: Hardwood
Full Bathrooms: 1
Bathroom Amenities: Whirlpool
Bathroom in Basement: 0
Dimensions: 10X8
Floor Type: Hardwood
Dimensions: 16X8
Floor Type: Hardwood
Features: Galley
Dimensions: 15X11
Floor Type: Hardwood
Rooms: No additional rooms
Other Specifics
| — | |
| Concrete Perimeter | |
| — | |
| Washer Hookup, In Unit | |
| Hardwood | |
| — | |
| Fenced | |
| Water, Exterior Maintenance, Lawn Care, Snow Removal | |
| — | |
| Common Grounds | |
| COMMON | |
| — | |
| None | |
| Storage, Bookcases, High Ceilings | |
| Range, Microwave, Dishwasher, Refrigerator, Washer, Dryer, Disposal, Stainless Steel Appliance(s) | |
| Not in DB | |
| — | |
| Bike Room/Bike Trails, Storage, Security Door Lock(s) | |
| — |
Tax History
| Year | Property Taxes |
|---|---|
| 2014 | $3,325 |
| 2016 | $1,862 |
Contact Agent
Contact Agent
Listing Provided By
Keller Williams North Shore West
