

12504 Cherry Blossom Boulevard, Plainfield, Illinois 60585


$4,195
|
For Rent
|
|
| Status: | Active |
| Sqft: | 3,152 |
| Cost/Sqft: | $0 |
| Beds: | 4 |
| Baths: | 3 |
| Year Built: | 2022 |
| Property Taxes: | $0 |
| Days On Market: | 16 |
| Lot Size: | 0,00 |
| Available: | Nov 1, 2026 |
| Furnished: | Yes |
Description
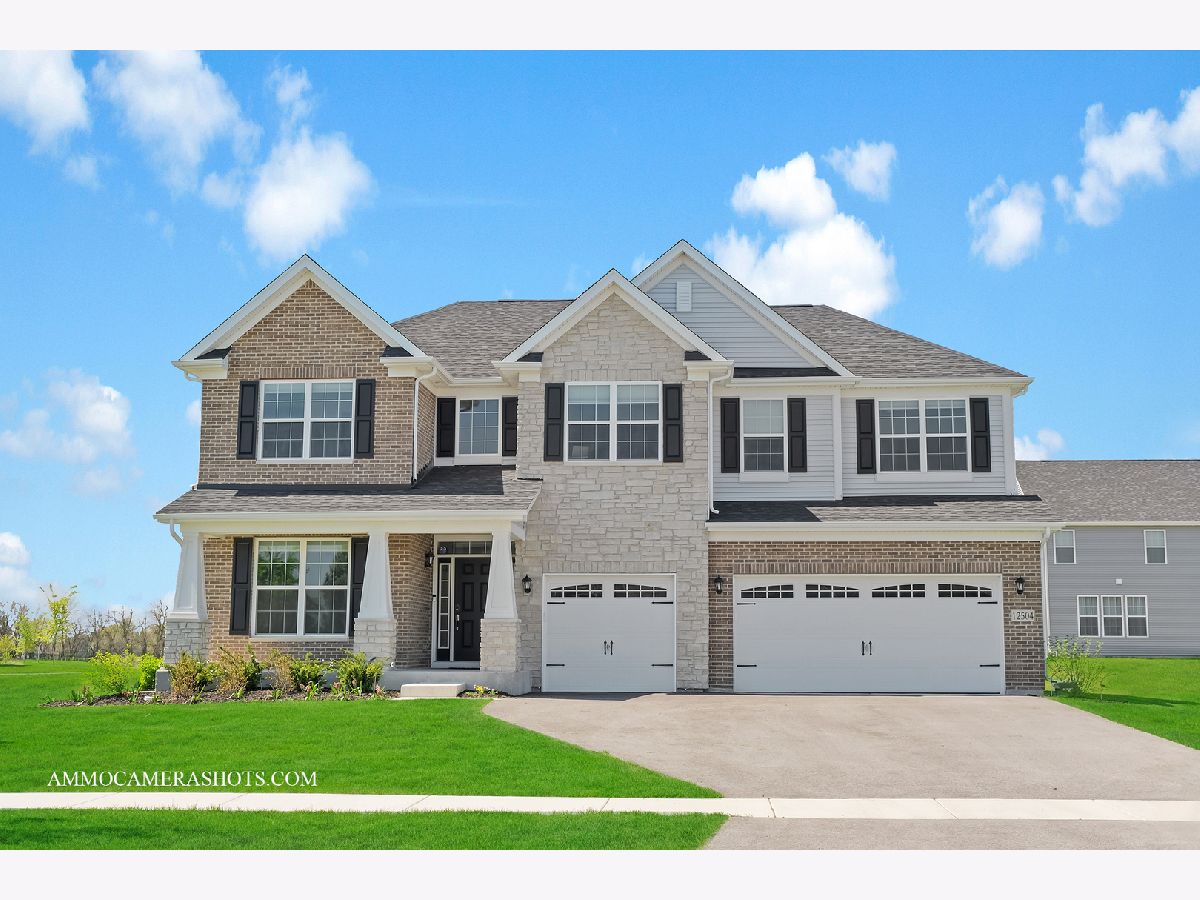
FULLY UPGRADED - 3100 sqft HUDSON model for rent. 3 car garage. Amazing community and subdivision. Luxury executive home with an upgraded brick and stone elevation. Dynamic floor plan with high ceiling, tons of natural light! Main level bedroom/office is ideal. Gorgeous deluxe kitchen with built in appliances, exhaust vent, white quartz, stainless steel and so much cabinet and counter space! FULLY custom lighting package and faucets throughout the house! NICE! 2nd floor has a laundry room and 4 great sized bedrooms. MASSIVE master suite with huge walk in closet and beautiful master bathroom with dual vanity sink. Iron spindles. TONS of recessed lighting through out the house including in all the bedrooms.
Property Specifics
| Residential Rental | |
| — | |
| — | |
| 2022 | |
| Unfinished, Full | |
| Vinyl Siding, Brick | |
| — | |
| — | |
| No | |
| — |
| Kendall | |
| Chatham Square | |
| — / — | |
| — | |
| Public | |
| Public Sewer | |
| Central Air | |
| Gas, Forced Air | |
| 12787954 | |
| — |
Nearby Schools
| NAME: | DISTRICT: | DISTANCE: | |
|---|---|---|---|
|
Grade School
Grande Park Elementary School |
308 | — | |
|
Middle School
Murphy Junior High School |
308 | Not in DB | |
|
High School
Oswego East High School |
308 | Not in DB | |
Property History
| DATE: | EVENT: | PRICE: | SOURCE: |
|---|---|---|---|
| 7 Jun, 2024 | Under contract | $0 | MRED MLS |
| 31 May, 2024 | Listed for sale | $0 | MRED MLS |
| 17 Oct, 2026 | Listed for sale | $0 | MRED MLS |
Some photos of this home have been virtually staged.


Room Specifics
Total Bedrooms: 4
Bedrooms Above Ground: 4
Bedrooms Below Ground: 0
Dimensions: 20X17
Floor Type: Carpet
Dimensions: 16X11
Floor Type: Carpet
Dimensions: 13X12
Floor Type: Carpet
Dimensions: 13X13
Floor Type: Carpet
Full Bathrooms: 3
Bathroom Amenities: Separate Shower, Double Sink
Bathroom in Basement: 0
Dimensions: 17X12
Floor Type: Vinyl
Dimensions: 22X14
Floor Type: Vinyl
Features: Eating Area-Breakfast Bar, Eating Area-Table Space, Island, Pantry
Dimensions: 7X5
Floor Type: Ceramic Tile
Dimensions: 20X17
Floor Type: Vinyl
Rooms: Den, Mud Room
Name: Den
Dimensions: 13X14
Floor Type: Vinyl
Name: Mud Room
Dimensions: 8X5
Floor Type: Vinyl
Other Specifics
| 3 | |
| — | |
| Asphalt, Garage Door Opener, Garage Owned, Attached, Garage | |
| Upper Level, In Unit | |
| Carpet | |
| Porch | |
| None | |
| Fire Pit | |
| Landscaped | |
| 63X125X90X118X28 | |
| — | |
| Full | |
| Cathedral Ceiling(s), Open Floorplan, Separate Dining Room, Pantry, Quartz Counters | |
| Microwave, Dishwasher, Refrigerator, Washer, Dryer, Disposal, Stainless Steel Appliance(s), Cooktop, Oven, Range Hood, Humidifier | |
| Not in DB | |
| — | |
| — | |
| Attached Fireplace Doors/Screen |
Tax History
| Year | Property Taxes |
|---|
Contact Agent
Contact Agent
Listing Provided By
Property Economics Inc.
