

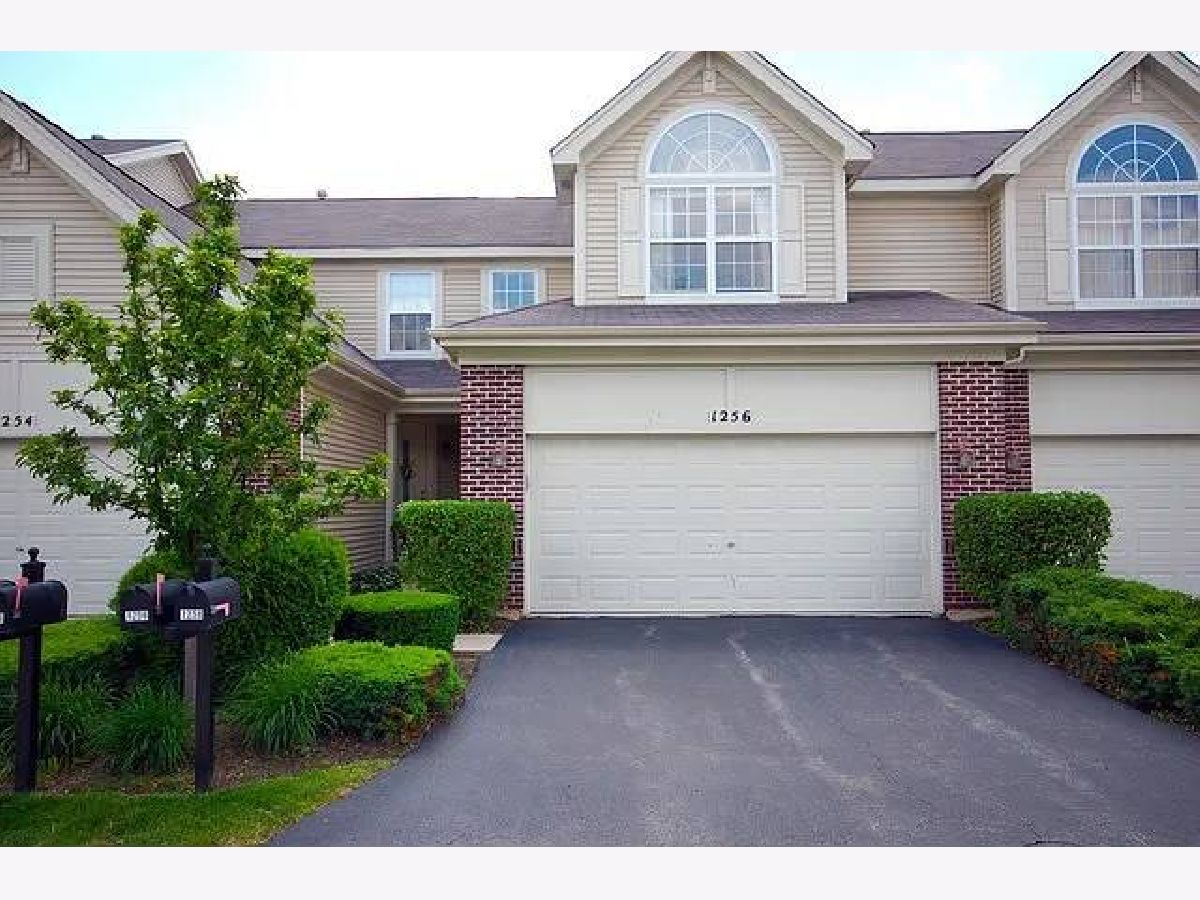
1256 Townes Circle, Aurora, Illinois 60502

$2,950
|
For Rent
|
|
| Status: | Active |
| Sqft: | 1,910 |
| Cost/Sqft: | $0 |
| Beds: | 3 |
| Baths: | 3 |
| Year Built: | 2002 |
| Property Taxes: | $0 |
| Lot Size: | 0,00 |
| Available: | Aug 1, 2026 |
Description
Beautifully maintained 3-bedroom, 2.5-bath rental home featuring a spacious loft, full basement, and a wonderful private deck! The main level offers rich, warm hardwood floors, a bright and open floor plan with a family room, dining area, and a large kitchen featuring abundant cabinet and counter space, along with a generous eating area perfect for everyday living and entertaining. Upstairs, you'll find a spacious primary suite with a private bath, two additional bedrooms, and a versatile loft ideal for a home office, playroom, or second living area. The full basement provides excellent storage or additional usable space. Located in the highly acclaimed District 204 school district and just minutes from the Metra train, I-88, shopping, dining, and parks. Don't miss this fantastic rental opportunity in a highly desirable location! A very good credit score (680+), good rental background. An Application & Credit Check is required for each person 18 years old & above. No Evictions or Judgments. Valid Proofs of Income: W-2 & 2 most recent check stubs, 1099 & 2 months of bank statements. No Co-Signers. and income 3x the rental income is required. Deposit 1.5X Times of Rent. Minimum 12 months lease term. Tenant pays for utilities, trash and sewer.
Property Specifics
| Residential Rental | |
| 2 | |
| — | |
| 2002 | |
| Unfinished, Full | |
| Vinyl Siding | |
| Asphalt | |
| — | |
| No | |
| — |
| — | |
| Stonebridge | |
| — / — | |
| — | |
| Public | |
| Public Sewer | |
| Central Air | |
| Gas, Forced Air | |
| 12716123 | |
| — |
Nearby Schools
| NAME: | DISTRICT: | DISTANCE: | |
|---|---|---|---|
|
Grade School
Brooks Elementary School |
204 | — | |
|
Middle School
Granger Middle School |
204 | Not in DB | |
|
High School
Metea Valley High School |
204 | Not in DB | |
Room Specifics
Total Bedrooms: 3
Bedrooms Above Ground: 3
Bedrooms Below Ground: 0
Dimensions: 15X14
Floor Type: Vinyl
Dimensions: 12X11
Floor Type: Vinyl
Dimensions: 15X15
Floor Type: Vinyl
Full Bathrooms: 3
Bathroom Amenities: Separate Shower, Soaking Tub
Bathroom in Basement: 0
Dimensions: 13X10
Floor Type: Hardwood
Dimensions: 13X10
Floor Type: Ceramic Tile
Features: Eating Area-Table Space, Pantry-Closet
Dimensions: 8X5
Floor Type: Ceramic Tile
Dimensions: 13X12
Floor Type: Hardwood
Rooms: Eating Area
Name: Eating Area
Dimensions: 10X10
Floor Type: Hardwood
Other Specifics
| 2 | |
| Concrete Perimeter | |
| Asphalt, Garage Door Opener, Garage Owned, Attached, Garage | |
| Main Level, Washer Hookup | |
| Hardwood | |
| Patio | |
| Scavenger, Exterior Maintenance, Lawn Care | |
| — | |
| Common Grounds, Landscaped | |
| COMMON | |
| — | |
| Full | |
| Cathedral Ceiling(s) | |
| Range, Microwave, Dishwasher, Refrigerator, Washer, Dryer, Disposal | |
| Not in DB | |
| Park | |
| Park | |
| — |
Contact Agent
Contact Agent
Listing Provided By
Keller Williams Infinity
