

126 Redmond Drive, Gilberts, Illinois 60136


$3,300
|
For Rent
|
|
| Status: | Active |
| Sqft: | 2,738 |
| Cost/Sqft: | $0 |
| Beds: | 4 |
| Baths: | 4 |
| Year Built: | 2006 |
| Property Taxes: | $0 |
| Lot Size: | 0,00 |
Description
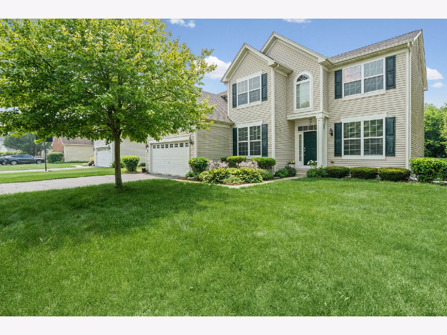
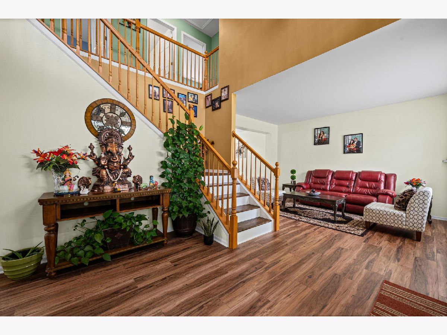
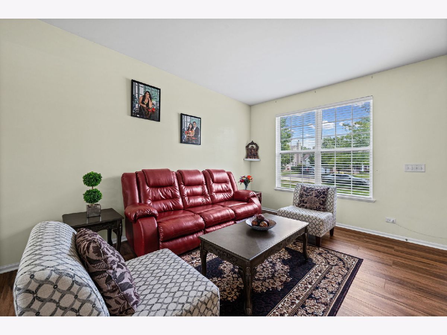
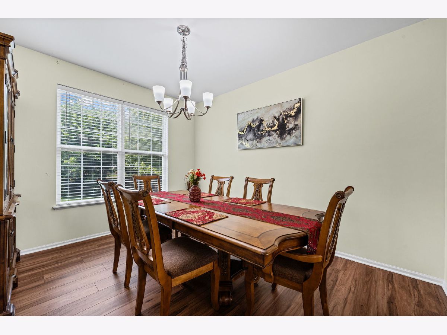
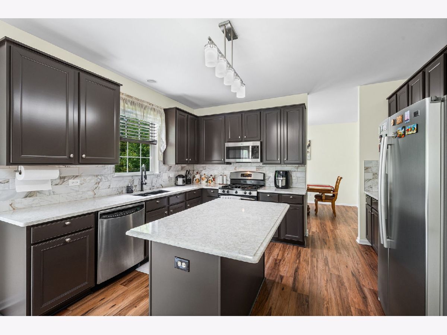
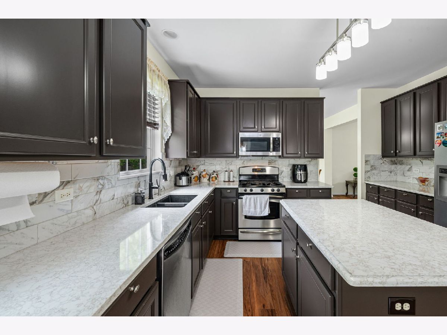
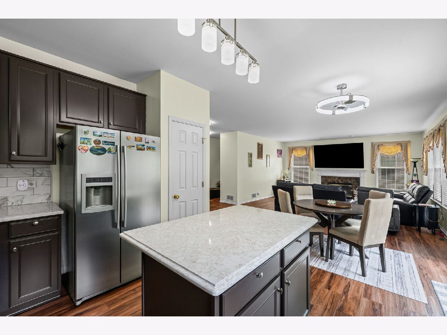
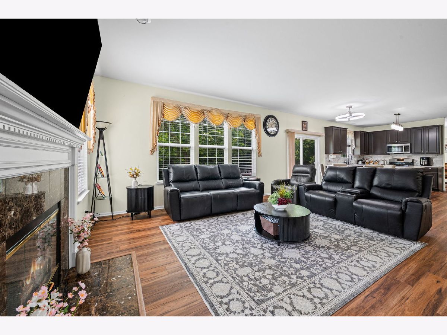
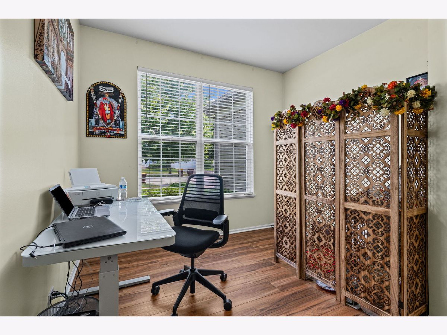
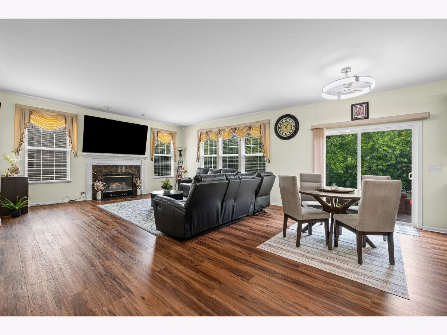
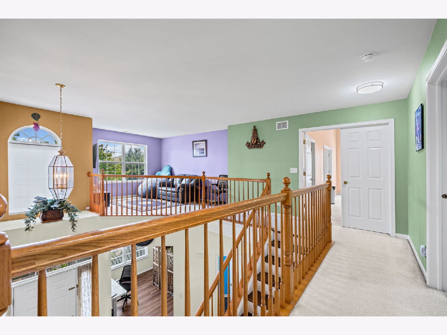
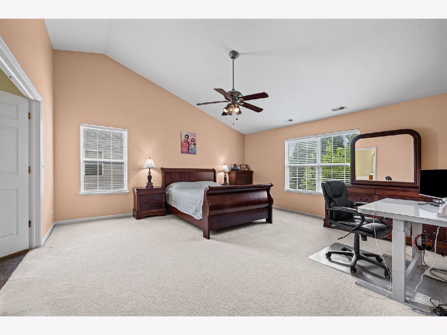
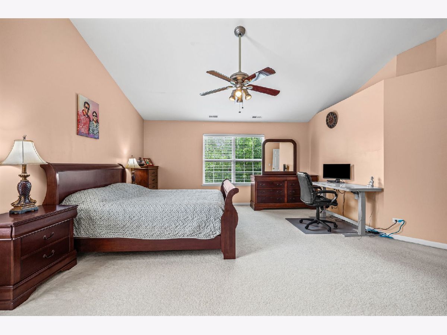
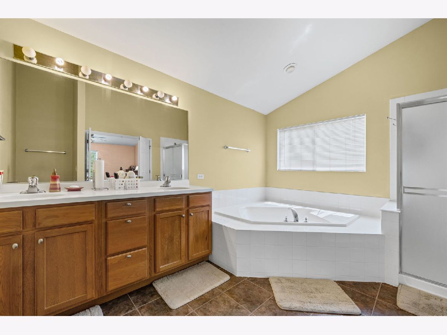
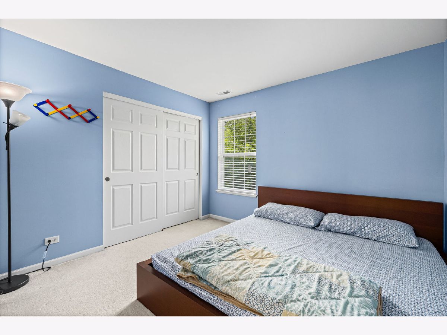
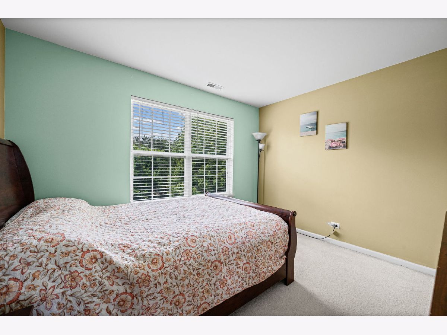
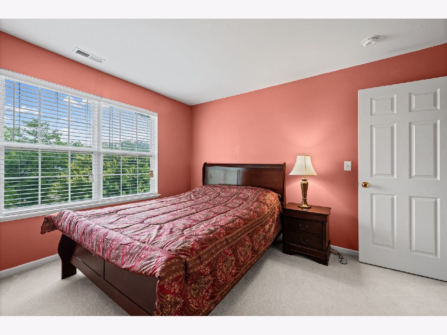
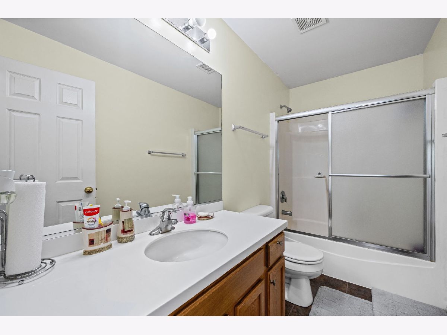
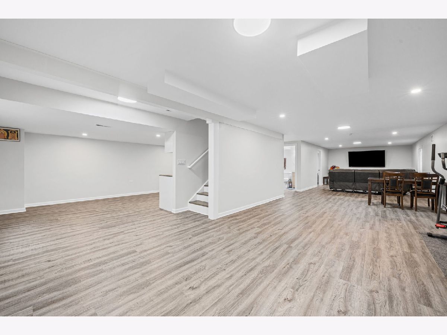
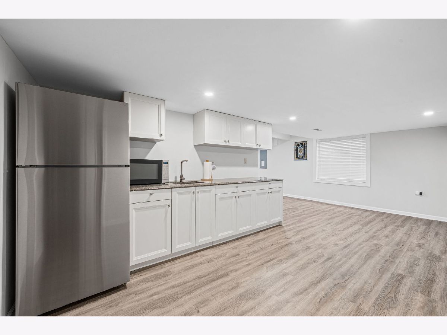
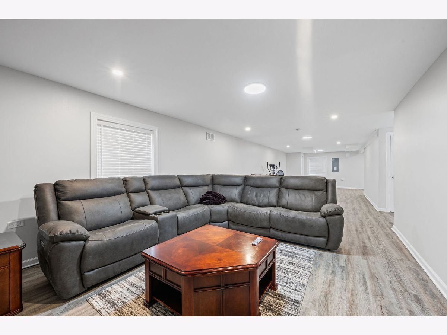
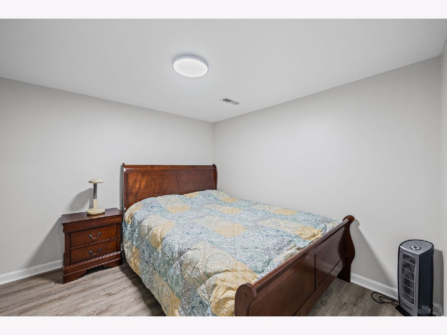
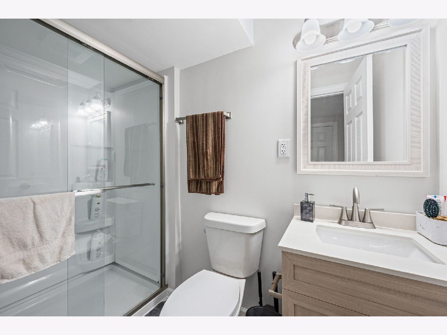
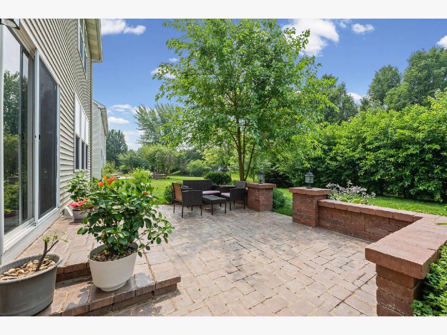
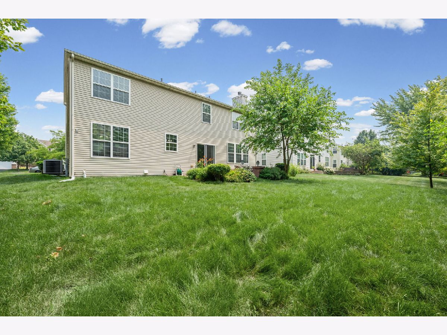
Spacious and beautifully maintained, this impressive rental offers more than 2,700 square feet above grade, plus a full finished basement, for approximately 4,500 square feet of total living space. With five bedrooms and three-and-a-half bathrooms, the home provides plenty of room for everyday living, working from home and entertaining. Beautiful luxury vinyl floors welcome you into the open living and dining room combination. A separate front-facing room offers flexible space for a home office, sitting room or playroom. The updated kitchen features quartz countertops, a subway tile backsplash and stainless steel appliances. The adjoining family room is highlighted by a cozy fireplace and access to the backyard paver patio. Upstairs, the open-railed loft provides additional living or workspace. The vaulted primary suite features a ceiling fan, large walk-in closet and private bathroom with dual sinks. Three additional generously sized bedrooms and a full hall bathroom complete the second level. The full, finished deep-pour basement adds tremendous living space, including a large recreation room, an additional bedroom, a full bathroom, bar/kitchenette and abundant storage. Additional highlights include a main-level powder room, utility room, newer roof, replaced water heater and new washer and dryer. The landlord prefers a two-year lease. Pets will be considered on a case-by-case basis and, if approved, will require additional monthly pet rent and/or an additional pet fee.
Property Specifics
| Residential Rental | |
| — | |
| — | |
| 2006 | |
| — | |
| — | |
| No | |
| — |
| Kane | |
| Gilberts Town Center | |
| — / — | |
| — | |
| — | |
| — | |
| 12707025 | |
| — |
Nearby Schools
| NAME: | DISTRICT: | DISTANCE: | |
|---|---|---|---|
|
Grade School
Gilberts Elementary School |
300 | — | |
|
Middle School
Dundee Middle School |
300 | Not in DB | |
|
High School
H D Jacobs High School |
300 | Not in DB | |
Room Specifics
Total Bedrooms: 5
Bedrooms Above Ground: 4
Bedrooms Below Ground: 1
Dimensions: —
Floor Type: —
Dimensions: —
Floor Type: —
Dimensions: —
Floor Type: —
Dimensions: —
Floor Type: —
Full Bathrooms: 4
Bathroom Amenities: —
Bathroom in Basement: 1
Rooms: —
Basement Description: —
Other Specifics
| 2 | |
| — | |
| — | |
| — | |
| — | |
| 73x135 | |
| — | |
| — | |
| — | |
| — | |
| Not in DB | |
| — | |
| — | |
| — | |
| — |
Contact Agent
Contact Agent
Listing Provided By
@properties Christie's International Real Estate
