

1260 Evergreen Avenue, Des Plaines, Illinois 60016


$3,000
|
For Rent
|
|
| Status: | Active |
| Sqft: | 1,775 |
| Cost/Sqft: | $0 |
| Beds: | 2 |
| Baths: | 3 |
| Year Built: | 2009 |
| Property Taxes: | $0 |
| Days On Market: | 104 |
| Lot Size: | 0,00 |
Description
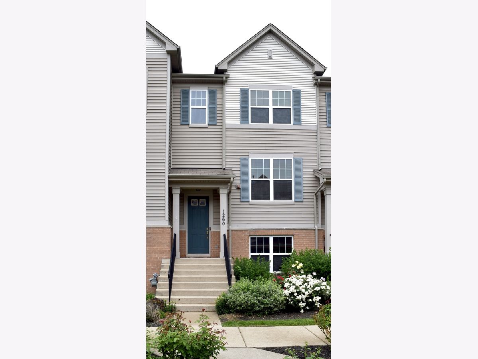
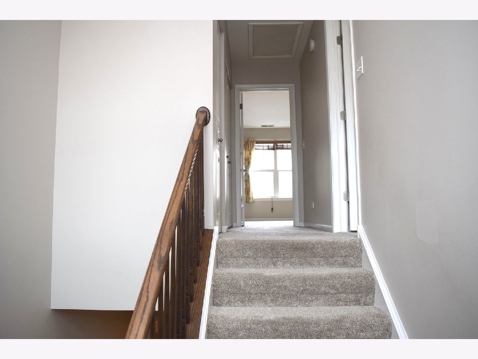
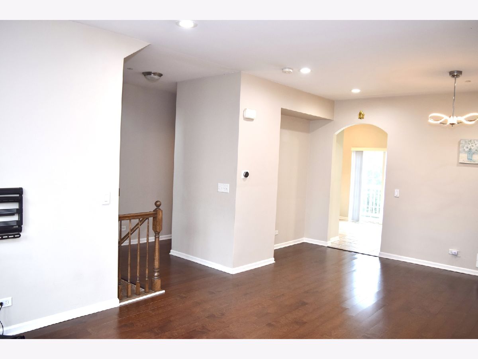
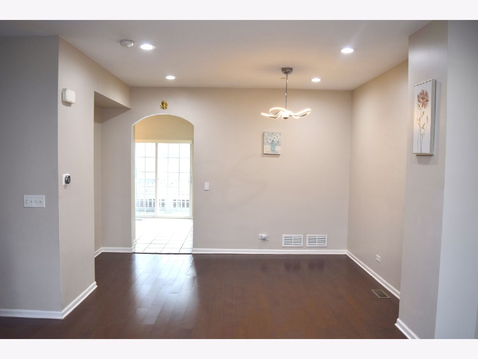
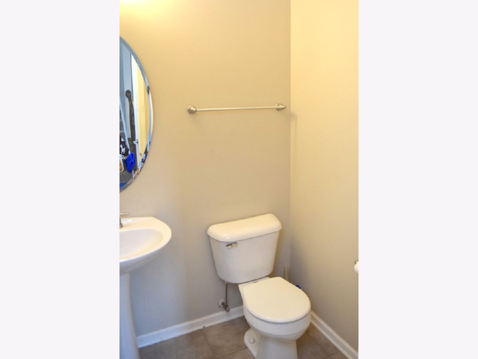
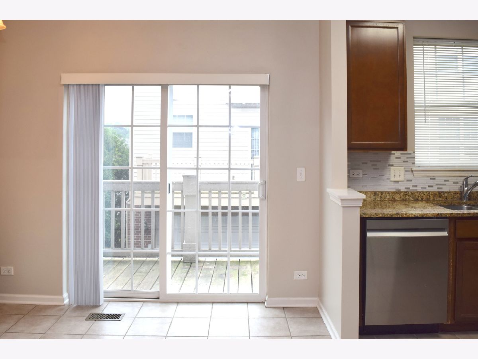
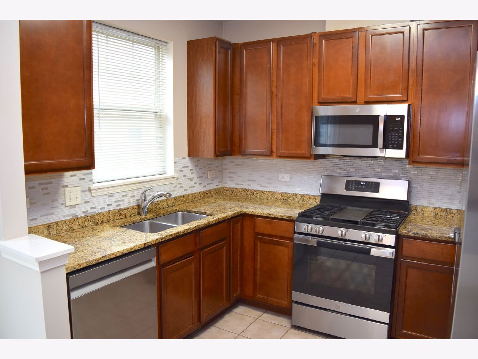
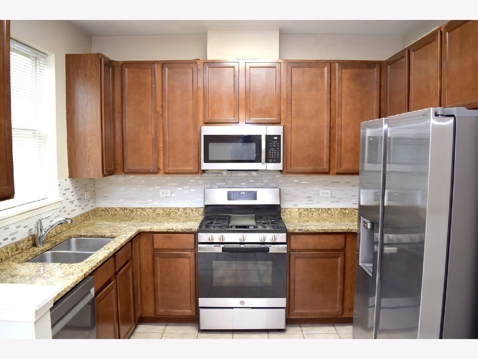
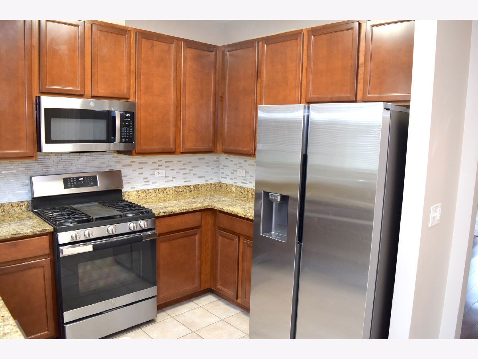
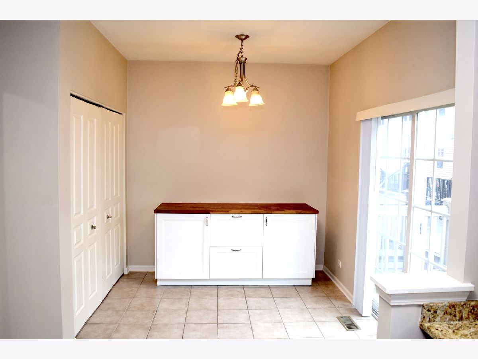
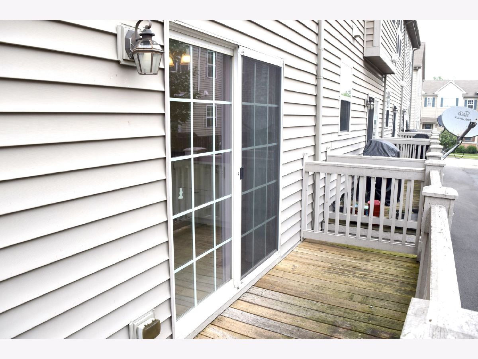
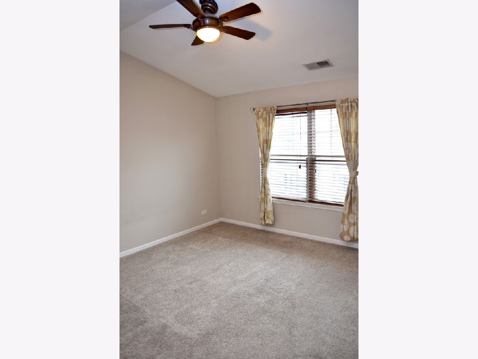
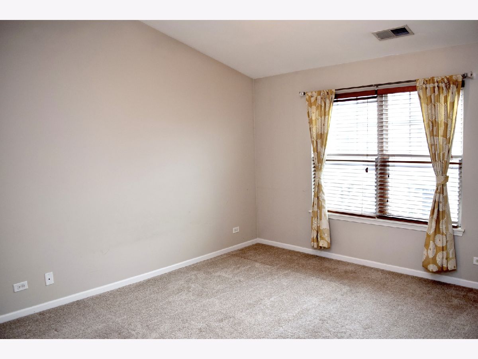
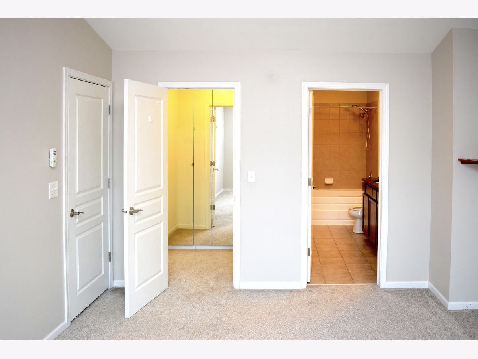
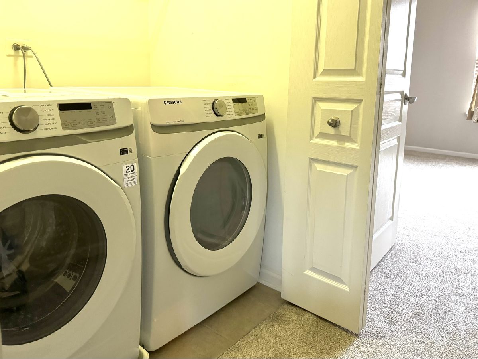
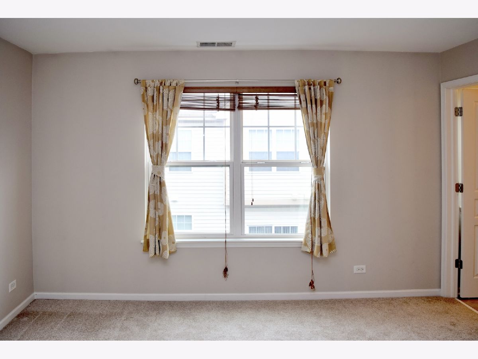
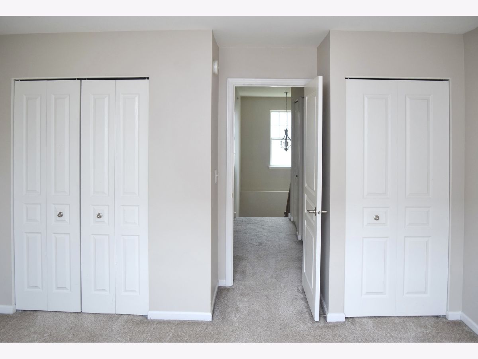
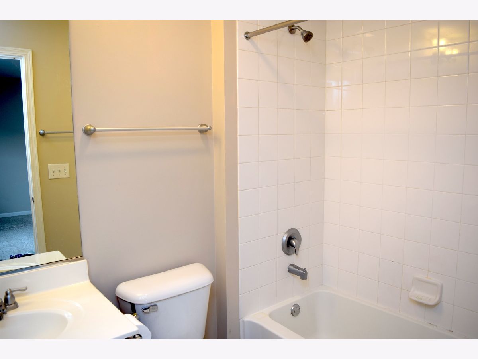
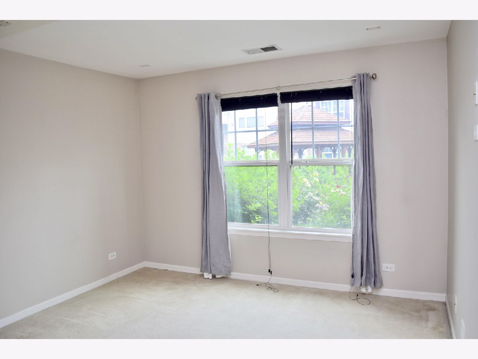
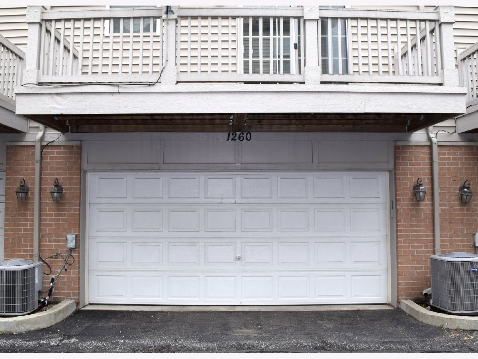
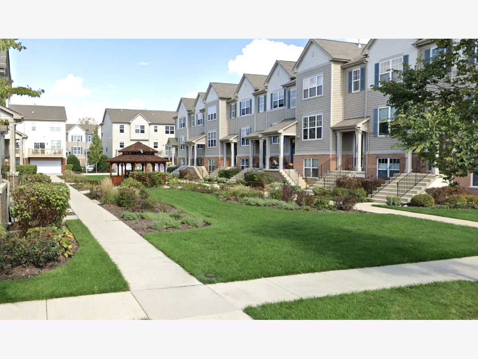
Title Spacious 1775 Sqft 2BR/2.5BA Townhome with Finished Basement, 2-Car Garage & Metra Access Description Beautifully maintained 1,775 sqft 2BR/2.5BA townhome with a finished basement and attached 2-car garage. Ideal for professionals, couples, or roommates seeking long-term living near Metra, O'Hare, shopping, and major highways. Home Features: Size: 1,775 sqft of total living space. 2 Primary Suites: Large bedrooms each with a private en-suite bathroom. In-Unit Laundry: Full-size washer and dryer on the bedroom level. Kitchen: Updated culinary space with newer Samsung appliances. Finished Basement: Flexible bonus room for an office, gym, or media center. Smart Tech: Ring doorbell and Nest smart thermostat. 2-Car Garage: Attached garage with built-in storage. Premium Finishes: Hardwood flooring throughout main living areas. Outdoor Space: Private deck, plus access to a shared gazebo, garden, and neighborhood park. Maintenance: Lawn care and snow removal included in rent. Prime Des Plaines Location Metra Access: 10-minute walk to train station; 25-minute express commute to downtown Chicago. Highways: Instant access to I-90 and I-294. O'Hare Airport: Approximately 10 minutes away. Conveniences: Minutes to groceries, shopping, dining, and parks. Neighborhood: Quiet, peaceful residential community. Lease Details 12-month minimum lease. $3,000/month rent and security deposit required. Tenant responsible for utilities. Credit, income, employment, and background screening required. No smoking. Pet policy subject to owner approval. Schedule a showing today to experience the space, comfort, and convenience of this Des Plaines townhome!
Property Specifics
| Residential Rental | |
| 3 | |
| — | |
| 2009 | |
| — | |
| — | |
| No | |
| — |
| Cook | |
| Lexington Park | |
| — / — | |
| — | |
| — | |
| — | |
| 12675368 | |
| — |
Nearby Schools
| NAME: | DISTRICT: | DISTANCE: | |
|---|---|---|---|
|
Grade School
North Elementary School |
62 | — | |
|
Middle School
Chippewa Middle School |
62 | Not in DB | |
|
High School
Maine West High School |
207 | Not in DB | |
Property History
| DATE: | EVENT: | PRICE: | SOURCE: |
|---|---|---|---|
| 14 Nov, 2018 | Sold | $275,000 | MRED MLS |
| 10 Oct, 2018 | Under contract | $271,900 | MRED MLS |
| — | Last price change | $274,900 | MRED MLS |
| 8 Aug, 2018 | Listed for sale | $279,900 | MRED MLS |
| 8 Aug, 2025 | Under contract | $0 | MRED MLS |
| 15 Jun, 2025 | Listed for sale | $0 | MRED MLS |
| 11 Jun, 2026 | Listed for sale | $0 | MRED MLS |
| 28 Aug, 2026 | Listed for sale | $419,900 | MRED MLS |

Room Specifics
Total Bedrooms: 2
Bedrooms Above Ground: 2
Bedrooms Below Ground: 0
Dimensions: —
Floor Type: —
Full Bathrooms: 3
Bathroom Amenities: —
Bathroom in Basement: —
Rooms: —
Basement Description: —
Other Specifics
| 2 | |
| — | |
| — | |
| — | |
| — | |
| 20X50 | |
| — | |
| — | |
| — | |
| — | |
| Not in DB | |
| — | |
| — | |
| — | |
| — |
Tax History
| Year | Property Taxes |
|---|---|
| 2018 | $6,398 |
| 2026 | $6,839 |
Contact Agent
Contact Agent
Listing Provided By
RE/MAX Plaza
