

1268 Georgetown Way, Vernon Hills, Illinois 60061


$3,800
|
For Rent
|
|
| Status: | Pending |
| Sqft: | 2,319 |
| Cost/Sqft: | $0 |
| Beds: | 3 |
| Baths: | 3 |
| Year Built: | 1998 |
| Property Taxes: | $0 |
| Days On Market: | 151 |
| Lot Size: | 0,00 |
| Available: | Jul 1, 2026 |
Description
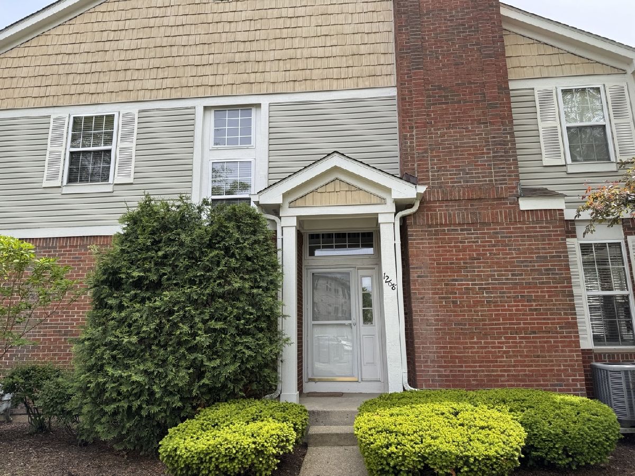
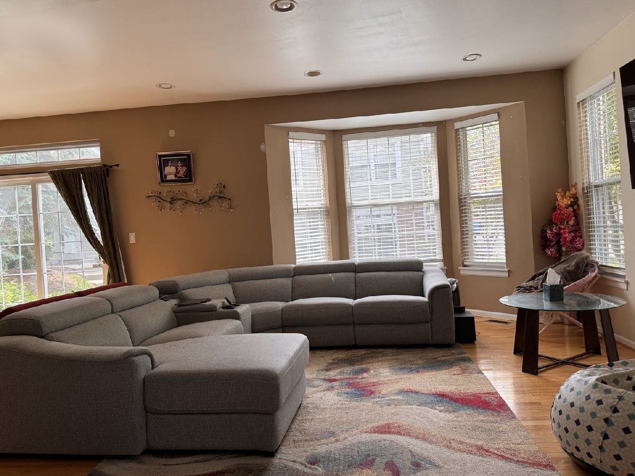
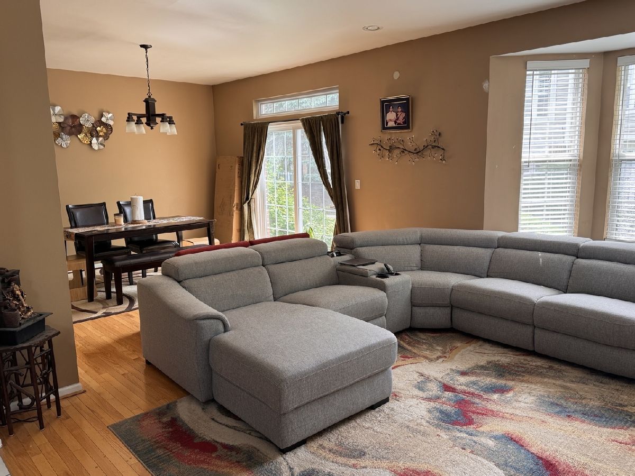
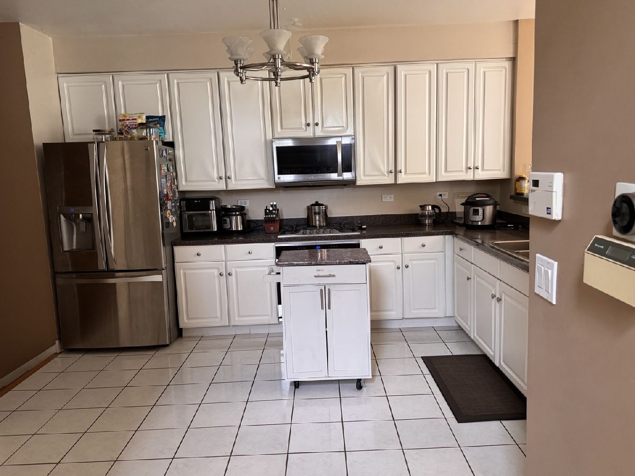
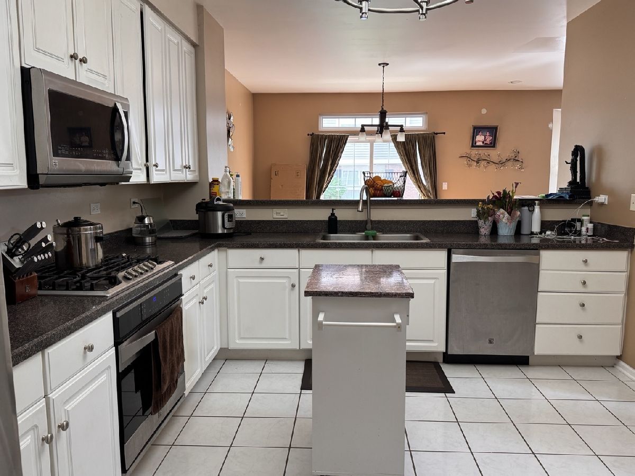
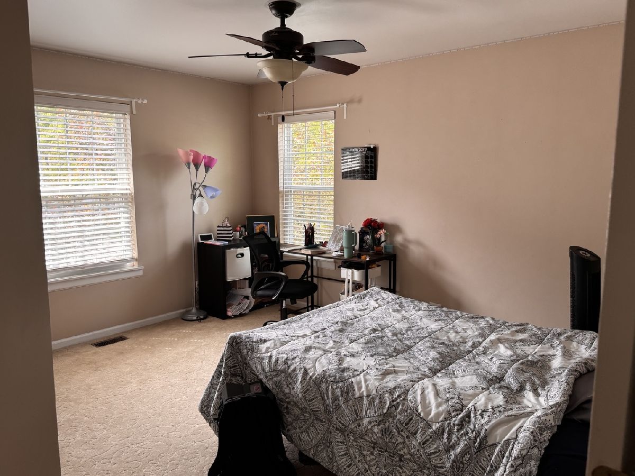
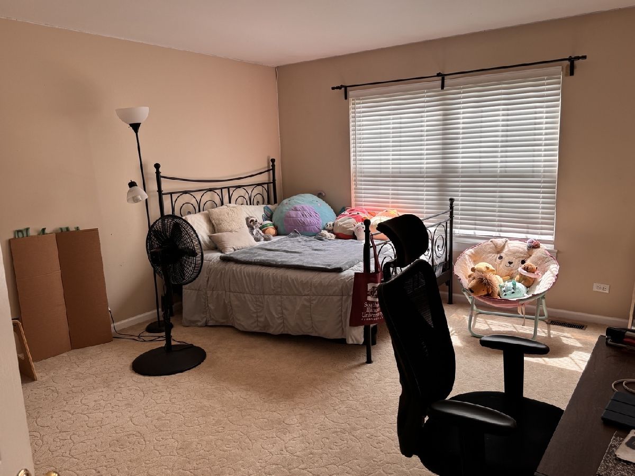
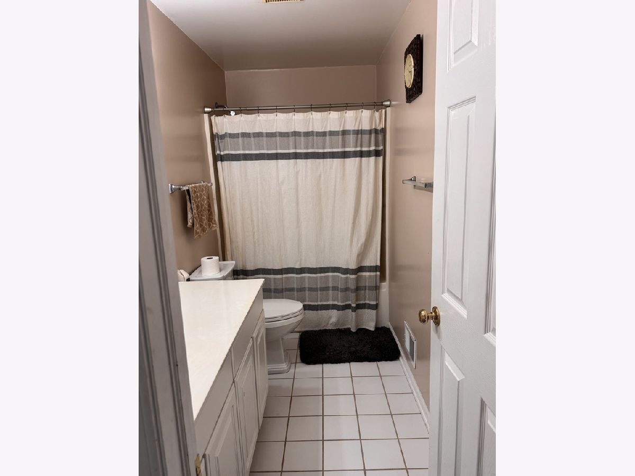
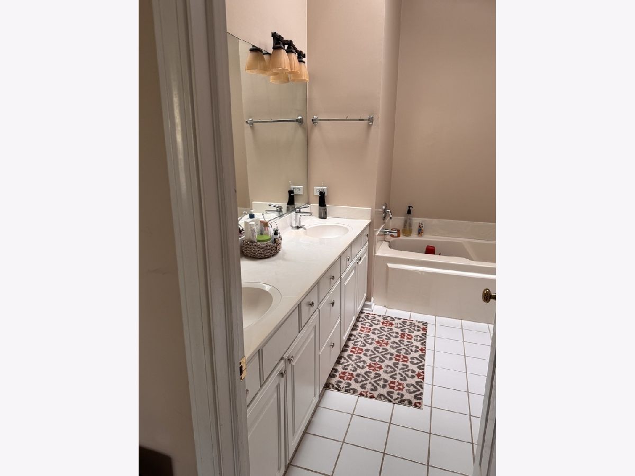
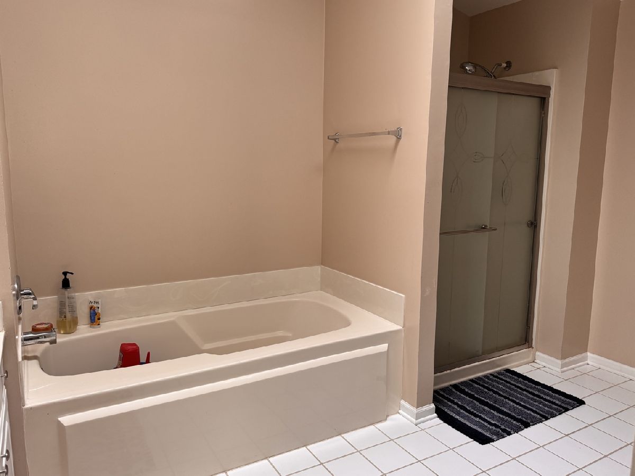
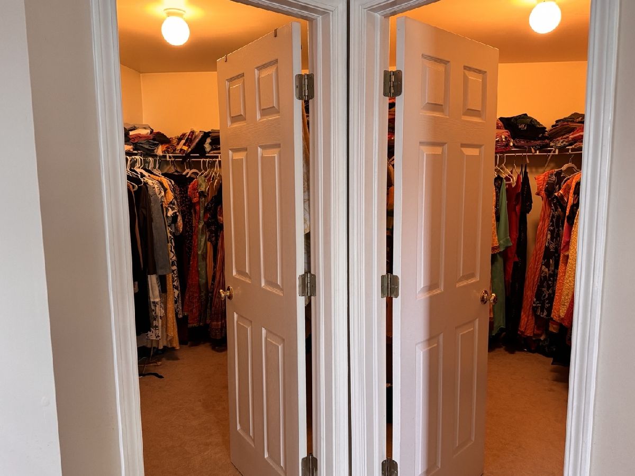
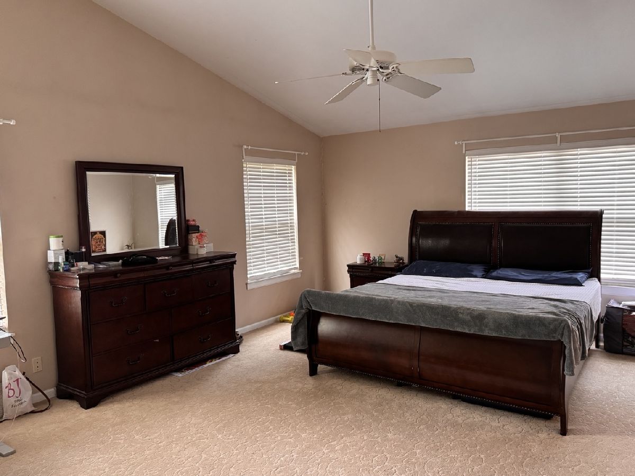
Don't miss this absolutely stunning rarely available large Arlington model 3 level townhouse with 3 bedrooms, 2.5 bath, 2 car garage in the Georgetown Square subdivision which boasts a premium location & award-winning Lincolnshire District 103 Schools and Stevenson High School. This East facing townhouse has a private entrance and does not share the front porch with others for extra privacy. This well maintained house will be freshly painted throughout. Spacious living room & dining room in the main level which flows into a large open and bright modern kitchen features 42" cabinets, quality granite countertops. The upper level has three spacious bedrooms and two full bathrooms & the master suite features 2 separate closets, a soaking tub and separate shower and a double sink. Lower level or English basement makes a great office or playroom/gym. Unit also has attached 2 car garage. Total Square footage w/finished lower level is 2,224 sq ft. This home really is an amazing combination of size, location and condition that doesn't come around very often! Conveniently located near schools, library, highway, Metra, restaurants & shopping. Come and see your new home!
Property Specifics
| Residential Rental | |
| 2 | |
| — | |
| 1998 | |
| Finished, Full | |
| Vinyl Siding, Brick | |
| Asphalt | |
| — | |
| No | |
| — |
| Lake | |
| Georgetown Square | |
| — / — | |
| — | |
| Public | |
| Public Sewer | |
| Central Air | |
| Natural Gas, Forced Air | |
| 12659503 | |
| — |
Nearby Schools
| NAME: | DISTRICT: | DISTANCE: | |
|---|---|---|---|
|
Grade School
Laura B Sprague School |
103 | — | |
|
Middle School
Daniel Wright Junior High School |
103 | Not in DB | |
|
High School
Adlai E Stevenson High School |
125 | Not in DB | |
Property History
| DATE: | EVENT: | PRICE: | SOURCE: |
|---|---|---|---|
| 30 Apr, 2012 | Sold | $307,500 | MRED MLS |
| 23 Mar, 2012 | Under contract | $324,900 | MRED MLS |
| 13 Feb, 2012 | Listed for sale | $324,900 | MRED MLS |
| 1 Aug, 2014 | Sold | $353,000 | MRED MLS |
| 23 May, 2014 | Under contract | $349,000 | MRED MLS |
| 19 May, 2014 | Listed for sale | $349,000 | MRED MLS |
| 5 Oct, 2020 | Under contract | $0 | MRED MLS |
| 24 Sep, 2020 | Listed for sale | $0 | MRED MLS |
| 6 Jun, 2026 | Under contract | $0 | MRED MLS |
| 28 May, 2026 | Listed for sale | $0 | MRED MLS |
Room Specifics
Total Bedrooms: 3
Bedrooms Above Ground: 3
Bedrooms Below Ground: 0
Dimensions: 19X16
Floor Type: Carpet
Dimensions: 15X14
Floor Type: Carpet
Dimensions: 14X11
Floor Type: Carpet
Full Bathrooms: 3
Bathroom Amenities: Separate Shower, Double Sink, Soaking Tub
Bathroom in Basement: 0
Dimensions: 14X11
Floor Type: Hardwood
Dimensions: 15X14
Floor Type: Ceramic Tile
Features: Eating Area-Table Space, Pantry-Closet
Dimensions: 10X7
Floor Type: Ceramic Tile
Dimensions: 16X14
Floor Type: Hardwood
Dimensions: 20X20
Floor Type: Wood Laminate
Rooms: No additional rooms
Other Specifics
| 2 | |
| — | |
| Asphalt, Garage Door Opener, Garage Owned, Attached, Garage | |
| Main Level, Sink | |
| Hardwood | |
| Patio | |
| Other | |
| — | |
| Common Grounds | |
| COMMON GROUNDS | |
| — | |
| Full, Double Sink, Tub & Separate Shwr | |
| — | |
| Range, Microwave, Dishwasher, Refrigerator, Washer, Dryer, Disposal, Stainless Steel Appliance(s) | |
| Not in DB | |
| — | |
| — | |
| Gas Log, Gas Starter |
Tax History
| Year | Property Taxes |
|---|---|
| 2012 | $8,284 |
| 2014 | $8,565 |
Contact Agent
Contact Agent
Listing Provided By
RE/MAX Top Performers
