

1281 Comiskey Avenue, North Aurora, Illinois 60542


$2,595
|
For Rent
|
|
| Status: | Active |
| Sqft: | 1,465 |
| Cost/Sqft: | $0 |
| Beds: | 3 |
| Baths: | 3 |
| Year Built: | 2019 |
| Property Taxes: | $0 |
| Days On Market: | 28 |
| Lot Size: | 0,00 |
| Available: | Oct 21, 2026 |
| Furnished: | No |
Description
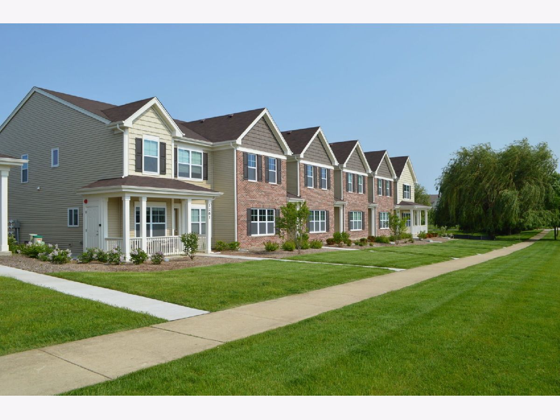
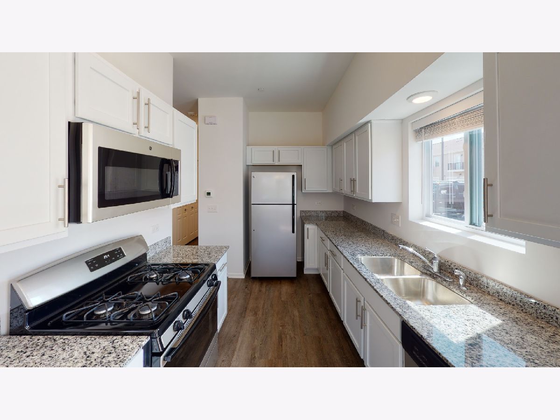
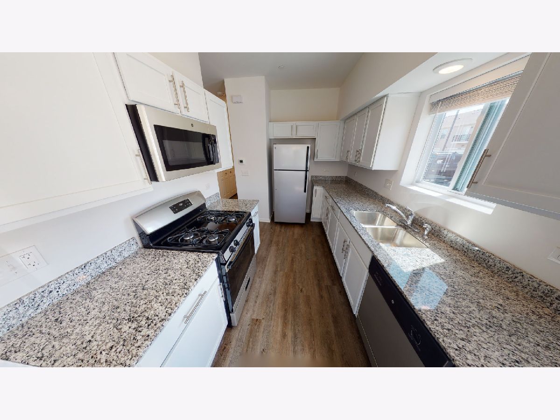
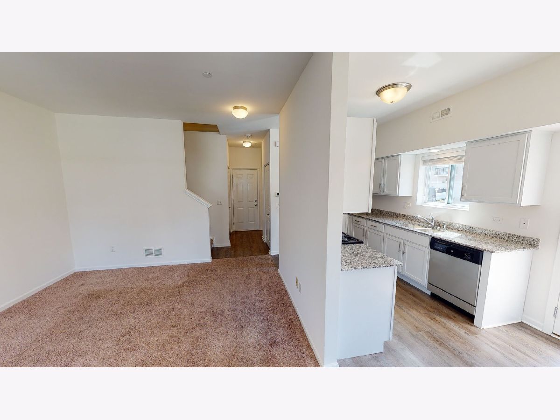
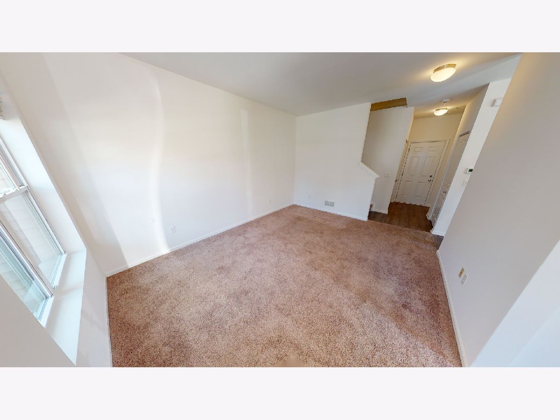
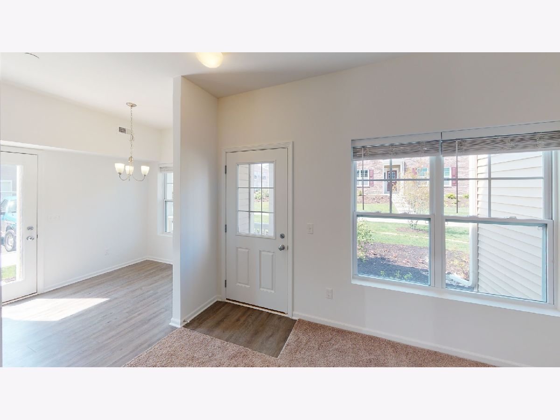
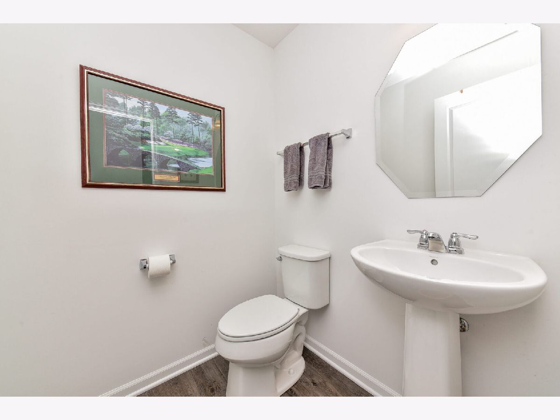
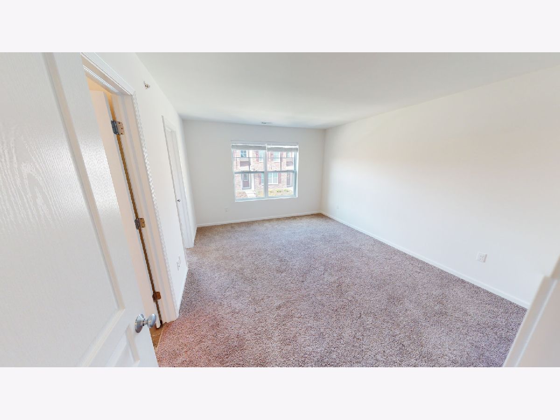
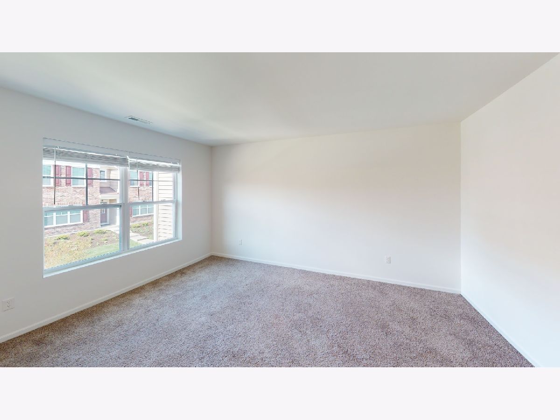
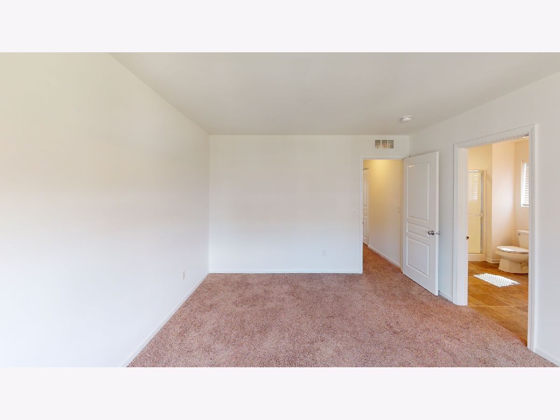
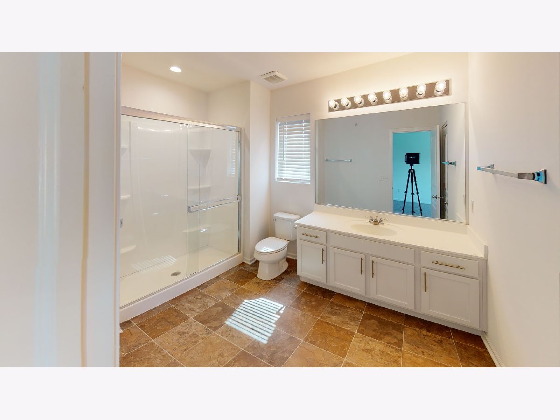
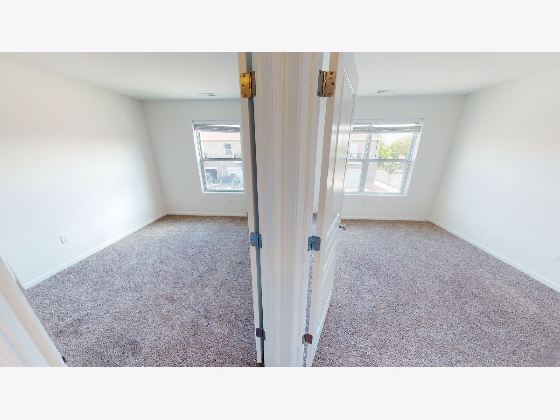
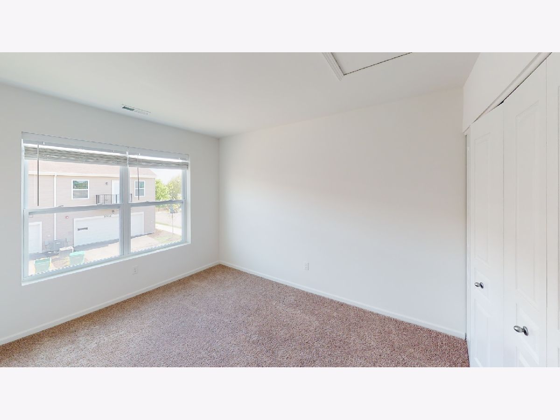
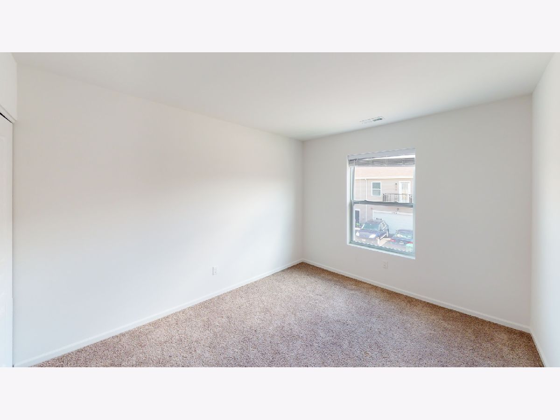
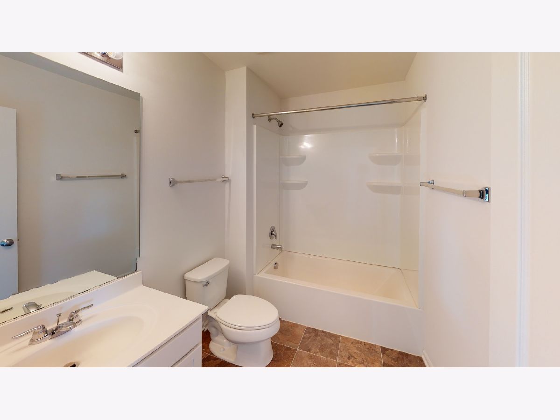
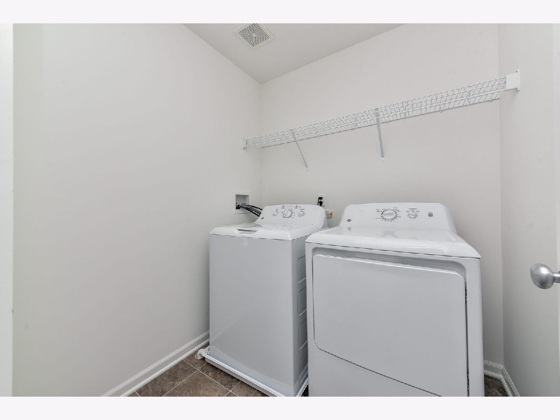
END UNIT! Welcome home to Randall Crossings Townhomes! Your new community features luxury amenities with unbeatable style and comfort, including stainless steel appliances, in-home washers & dryers, beautiful granite countertops, large closets, and spacious two car attached garages. This END UNIT features three bedrooms and two and a half baths. Private side patio perfect for grilling and enjoying the outdoors. Convenient location just over a mile from I-88 and Orchard Road; our neighborhood setting will keep you within quick & easy access to all of the great area amenities. Just minutes from the Fox River, we're in the heart of a quiet and beautiful residential community, complete with sidewalks, pond, and tree-lined streets. Randall Crossings is also mere steps from great area restaurants, shops, and businesses. In addition, nearby you'll find Aurora West Forest Preserve, area golf courses, and Randall Plaza. Our serene neighborhood setting keeps you away from the hustle and bustle, yet we're close to everything you'll want or need! CHECK OUT THE 3D TOUR!
Property Specifics
| Residential Rental | |
| 2 | |
| — | |
| 2019 | |
| None | |
| Vinyl Siding, Brick, Cedar | |
| Asphalt | |
| — | |
| No | |
| — |
| Kane | |
| — | |
| — / — | |
| — | |
| Public | |
| Public Sewer | |
| Central Air | |
| Gas, Forced Air | |
| 12768535 | |
| — |
Nearby Schools
| NAME: | DISTRICT: | DISTANCE: | |
|---|---|---|---|
|
Grade School
Fearn Elementary School |
129 | — | |
|
Middle School
Jewel Middle School |
129 | Not in DB | |
|
High School
West Aurora High School |
129 | Not in DB | |
Property History
| DATE: | EVENT: | PRICE: | SOURCE: |
|---|---|---|---|
| 8 Oct, 2018 | Listed for sale | $0 | MRED MLS |
| 13 Oct, 2026 | Listed for sale | $0 | MRED MLS |
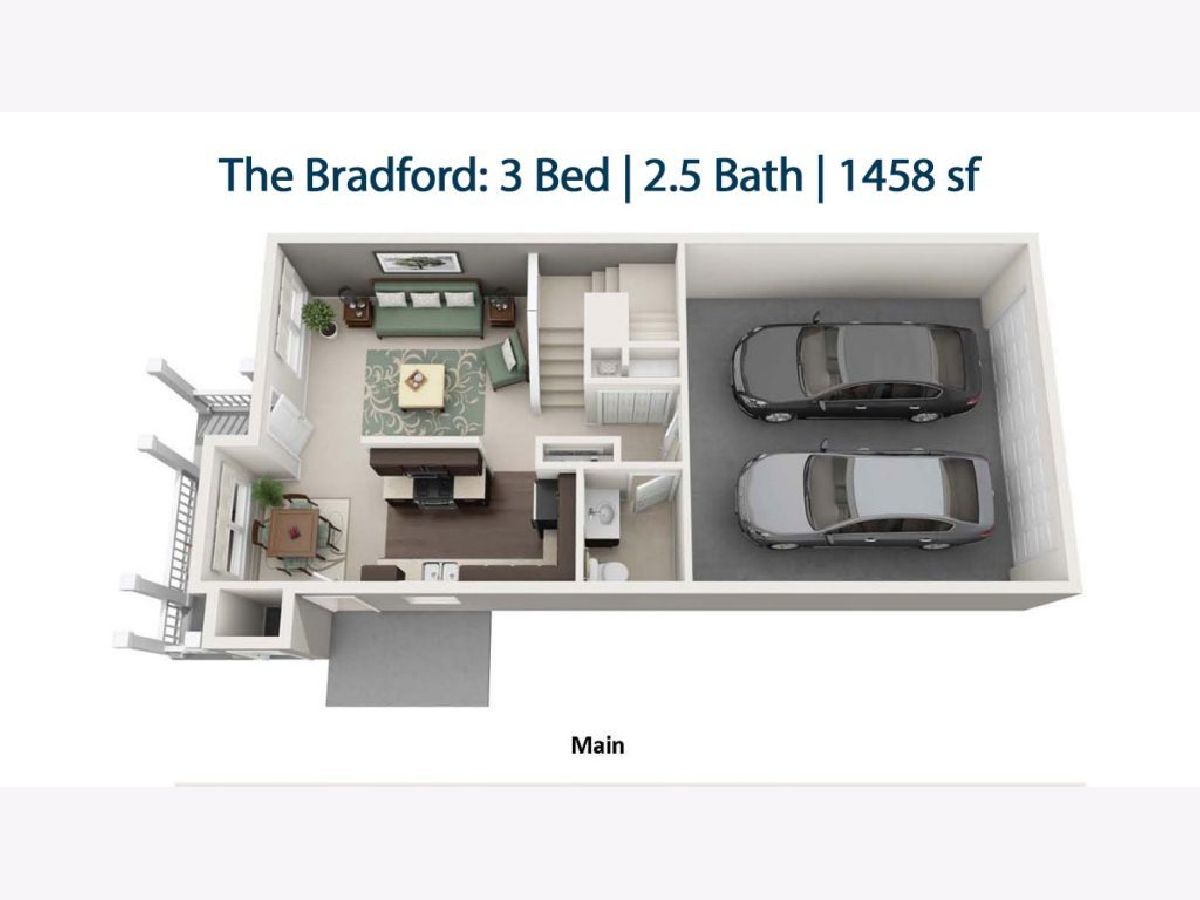
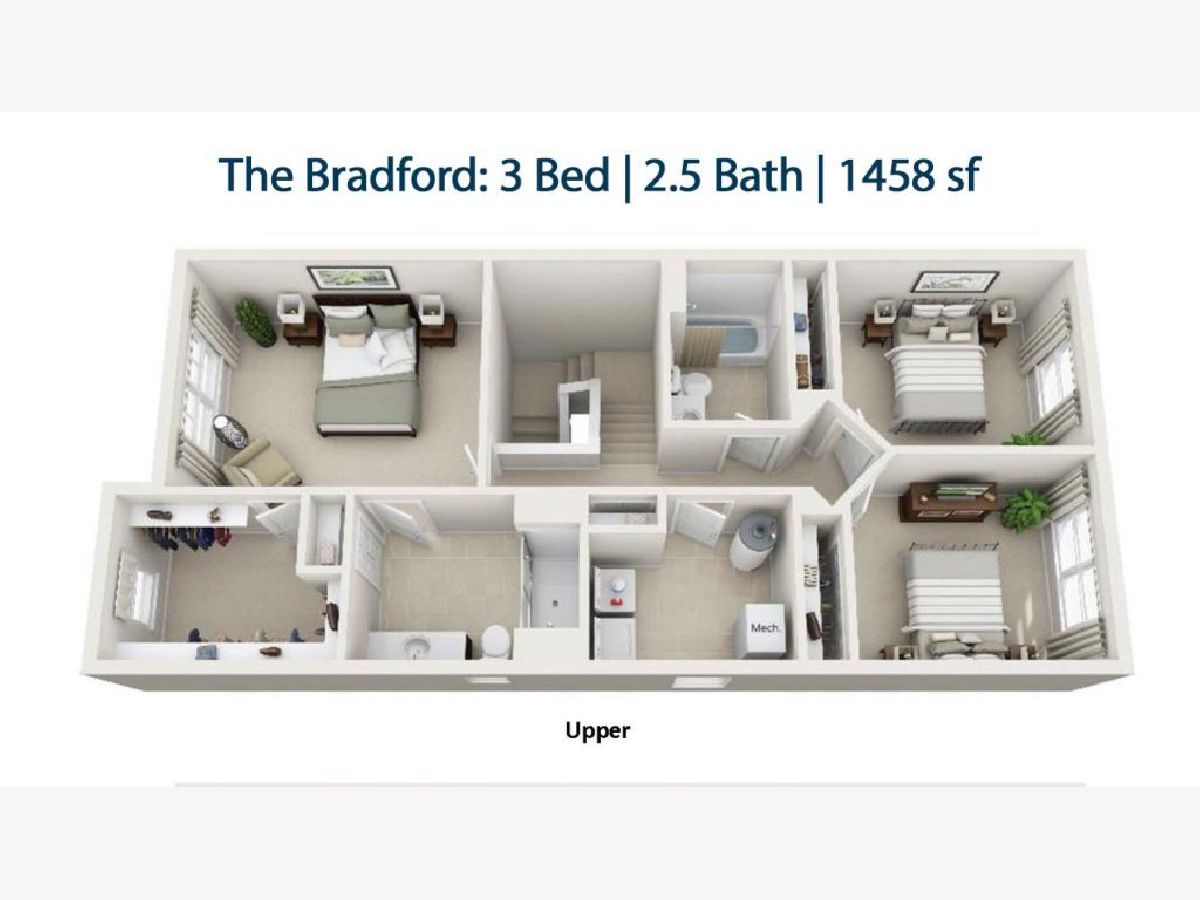
Room Specifics
Total Bedrooms: 3
Bedrooms Above Ground: 3
Bedrooms Below Ground: 0
Dimensions: 12X16
Floor Type: —
Dimensions: 10X12
Floor Type: —
Dimensions: 10X12
Floor Type: —
Full Bathrooms: 3
Bathroom Amenities: —
Bathroom in Basement: 0
Dimensions: 8X8
Floor Type: —
Dimensions: 8X10
Floor Type: —
Dimensions: 8X9
Floor Type: —
Dimensions: 12X15
Floor Type: —
Rooms: Utility Room-2nd Floor
Name: Utility Room-2nd Floor
Dimensions: 8X9
Floor Type: —
Other Specifics
| 2 | |
| — | |
| Garage Owned, Attached, Garage | |
| Upper Level | |
| — | |
| Patio, Porch | |
| Parking, Exterior Maintenance, Lawn Care, Snow Removal, Other | |
| — | |
| Common Grounds, Landscaped | |
| COMMON | |
| — | |
| Full | |
| Storage | |
| — | |
| Not in DB | |
| — | |
| — | |
| — |
Tax History
| Year | Property Taxes |
|---|
Contact Agent
Contact Agent
Listing Provided By
Keller Williams Infinity
