

1283 Lakepointe Drive, Schaumburg, Illinois 60173


$3,200
|
For Rent
|
|
| Status: | Active |
| Sqft: | 1,576 |
| Cost/Sqft: | $0 |
| Beds: | 2 |
| Baths: | 3 |
| Year Built: | 2023 |
| Property Taxes: | $0 |
| Days On Market: | 7 |
| Lot Size: | 0,00 |
| Available: | Jan 1, 2027 |
Description
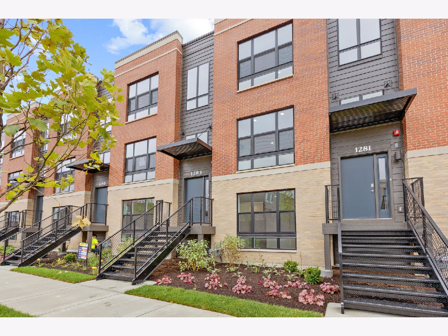
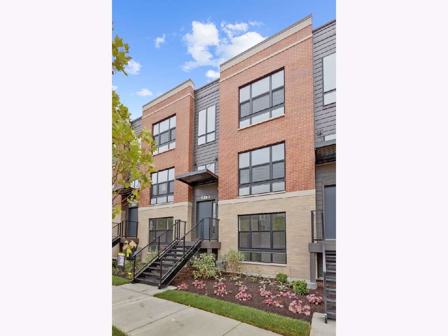
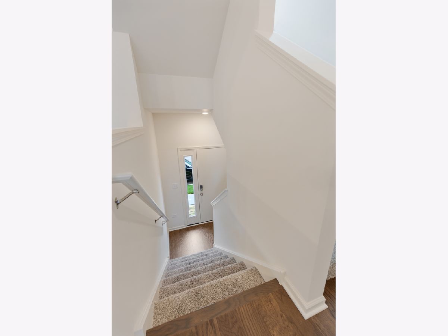
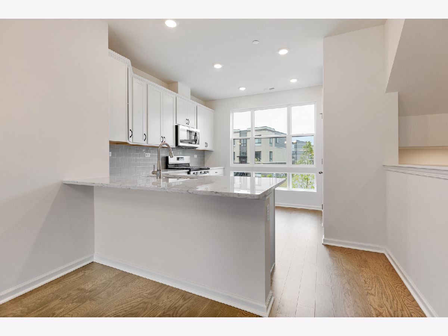
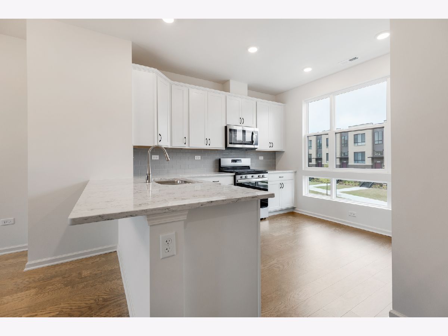
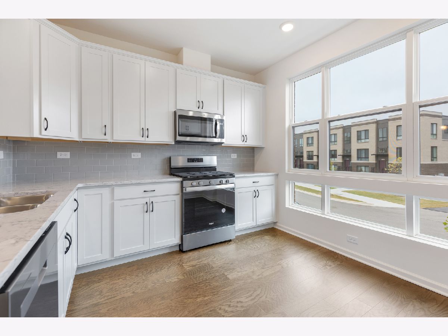
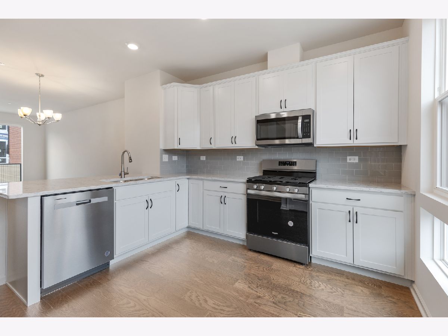
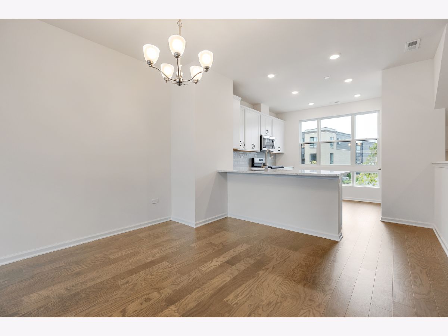
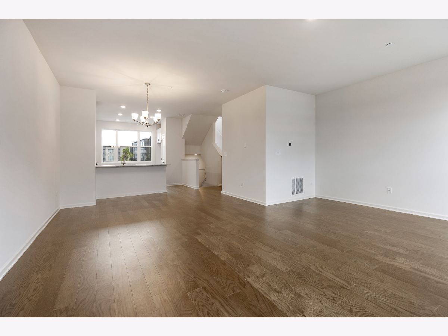
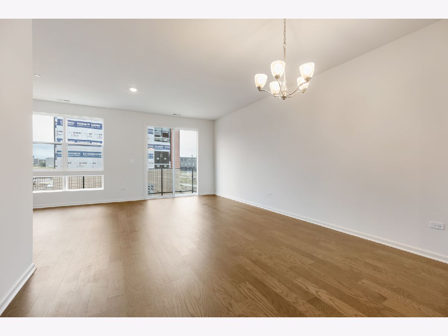
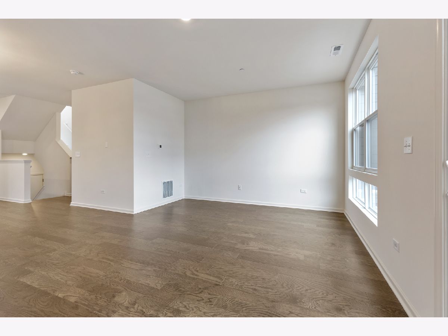
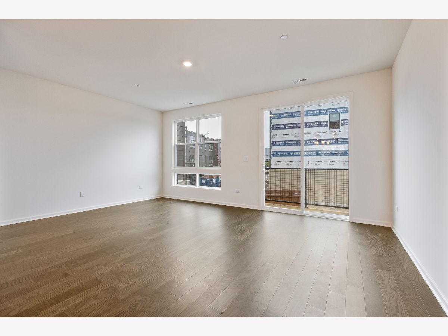
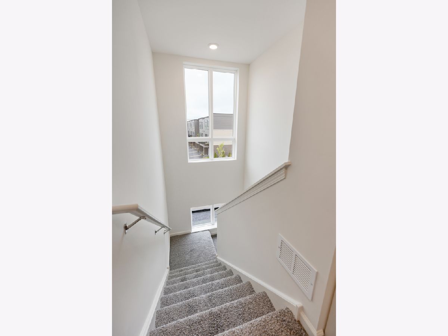
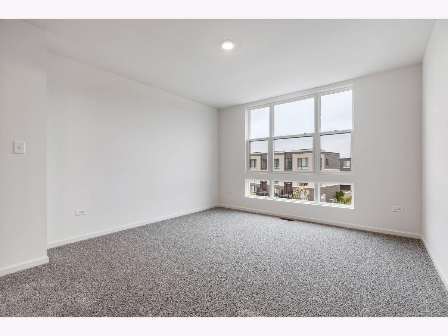
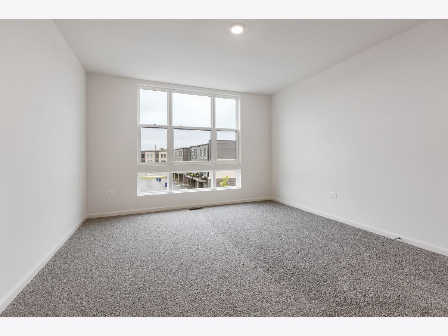
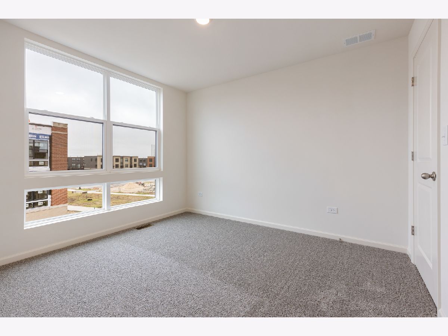
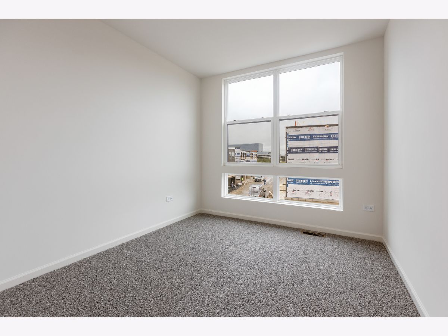
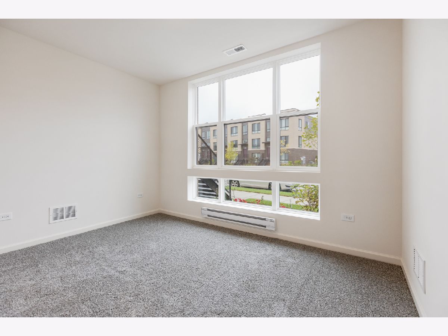
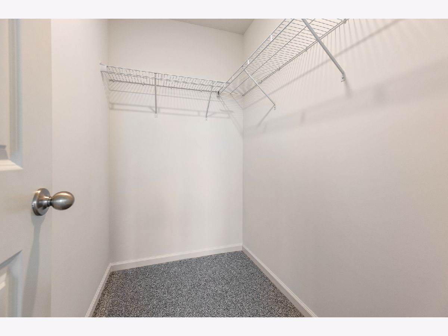
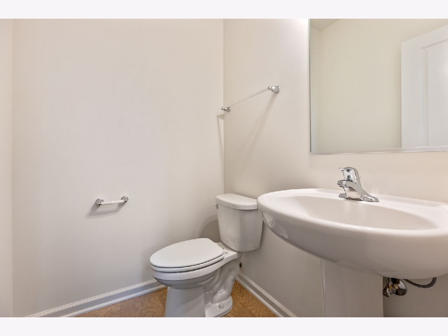
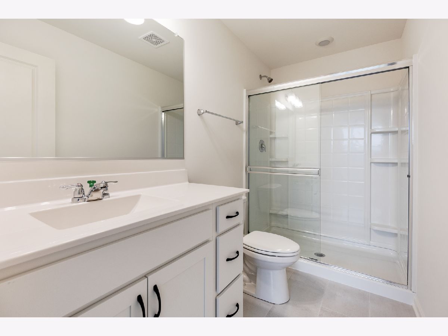
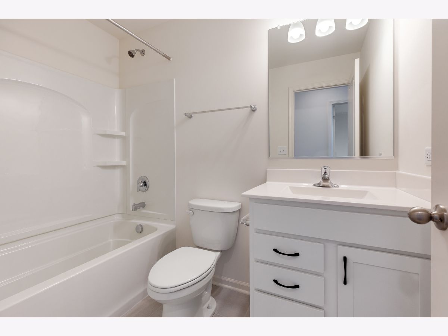
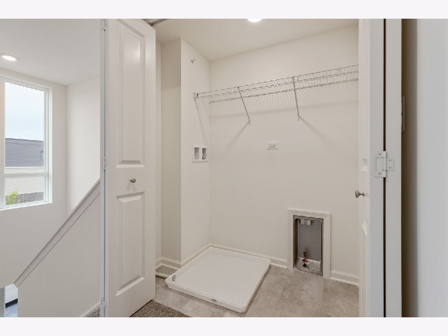
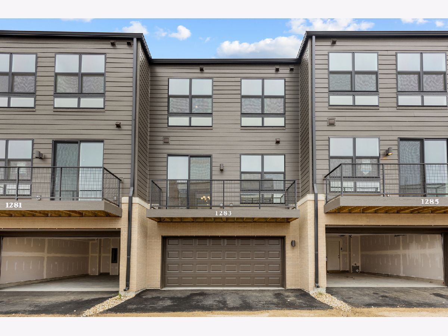
Beautiful 2023-built Morgan model townhome in Schaumburg's desirable Northgate at Veridian. This spacious 3-story home offers 2 bedrooms, a loft, 2.5 baths, and a finished bonus room off the 2-car garage, perfect for a home office or den. Gorgeous kitchen features 42" white cabinets with crown molding, soft-close doors and drawers, quartz countertops with peninsula seating, designer ceramic backsplash, and stainless steel appliances. Open-concept dining and great room with wood flooring, 9' ceilings, and floor-to-ceiling windows offering abundant natural light. Upstairs, the primary suite features a walk-in closet and private bath with ceramic tile flooring, raised-height vanity, and walk-in shower. Additional bedroom, versatile loft, and convenient upstairs laundry. Smart home technology allows remote control and monitoring through your smartphone, tablet, or computer, with Bluetooth, Wi-Fi and cellular connectivity. Excellent schools, including Plum Grove Middle and Fremd High School. No pets. No smokers. Need credit score 700+. No exceptions. Do not call. Tenant is responsible for utilities. Available January 1.
Property Specifics
| Residential Rental | |
| 3 | |
| — | |
| 2023 | |
| None | |
| Brick, Other | |
| Asphalt | |
| — | |
| No | |
| — |
| Cook | |
| Northgate At Veridian | |
| — / — | |
| — | |
| Lake Michigan | |
| Public Sewer | |
| Central Air | |
| Gas, Forced Air | |
| 12790667 | |
| — |
Nearby Schools
| NAME: | DISTRICT: | DISTANCE: | |
|---|---|---|---|
|
Grade School
Central Road Elementary School |
15 | — | |
|
Middle School
Plum Grove Middle School |
15 | Not in DB | |
|
High School
Wm Fremd High School |
211 | Not in DB | |
Property History
| DATE: | EVENT: | PRICE: | SOURCE: |
|---|---|---|---|
| 18 Sep, 2023 | Sold | $489,990 | MRED MLS |
| 30 Aug, 2023 | Under contract | $489,990 | MRED MLS |
| — | Last price change | $499,990 | MRED MLS |
| 10 Jul, 2023 | Listed for sale | $510,170 | MRED MLS |
| 9 Dec, 2023 | Under contract | $0 | MRED MLS |
| 18 Sep, 2023 | Listed for sale | $0 | MRED MLS |
| 26 Oct, 2026 | Listed for sale | $0 | MRED MLS |
Room Specifics
Total Bedrooms: 2
Bedrooms Above Ground: 2
Bedrooms Below Ground: 0
Dimensions: 12X13
Floor Type: Carpet
Dimensions: 10X11
Floor Type: Carpet
Full Bathrooms: 3
Bathroom Amenities: —
Bathroom in Basement: 0
Dimensions: 14X10
Floor Type: Hardwood
Dimensions: 12X11
Floor Type: Hardwood
Features: Eating Area-Table Space, Pantry-Closet
Rooms: Great Room, Bonus Room, Loft
Name: Great Room
Dimensions: 19X12
Floor Type: Hardwood
Name: Bonus Room
Dimensions: 12X8
Floor Type: Carpet
Name: Loft
Dimensions: 9X10
Floor Type: Carpet
Other Specifics
| 2 | |
| Concrete Perimeter | |
| Asphalt, Garage Door Opener, Garage Owned, Attached, Garage | |
| Upper Level, Gas Dryer Hookup | |
| — | |
| — | |
| Water Heater | |
| Exterior Maintenance, Lawn Care, Snow Removal | |
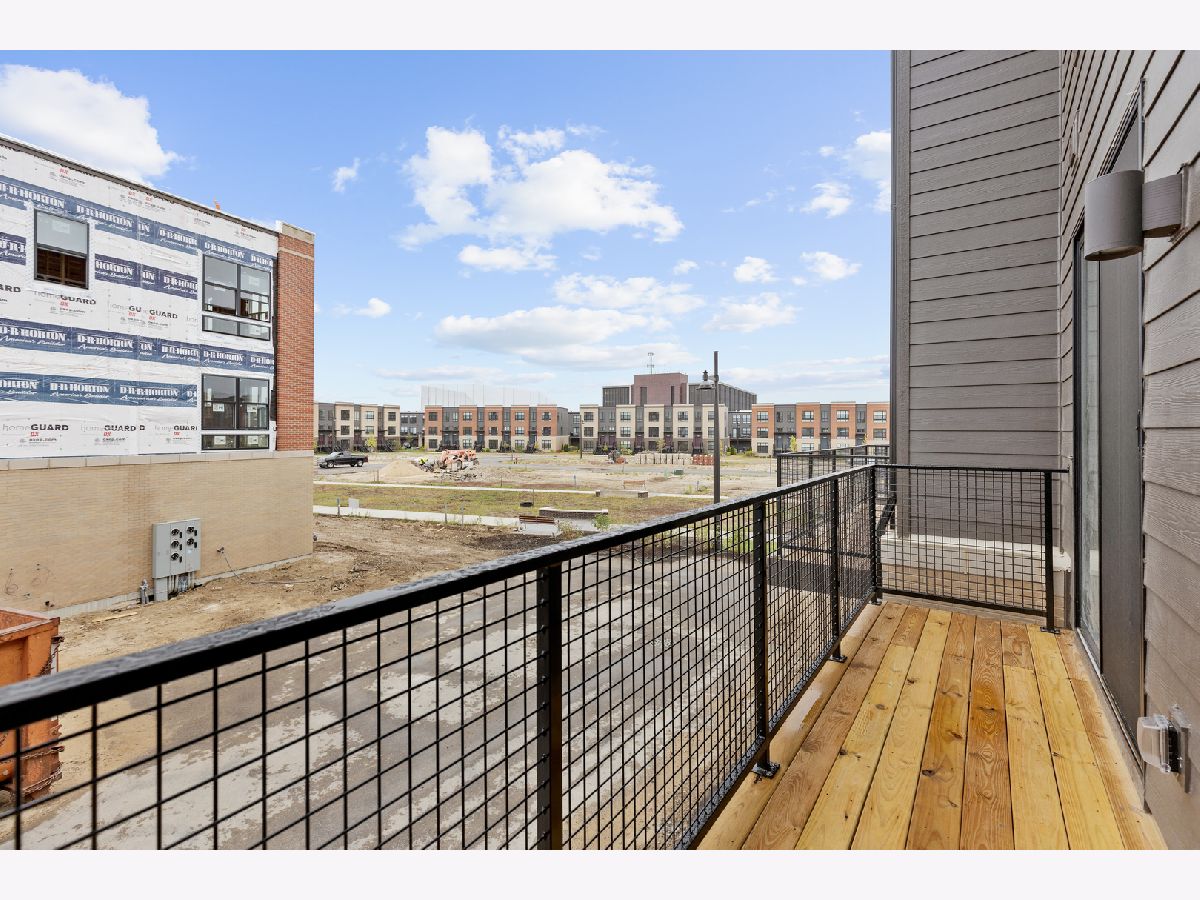
| Balcony | |
| — | |
| 20 X 40 | |
| — | |
| Full | |
| High Ceilings, Open Floorplan | |
| Range, Microwave, Dishwasher, Refrigerator, Washer, Dryer, Stainless Steel Appliance(s) | |
| Not in DB | |
| — | |
| Park, Trail(s) | |
| — |
Tax History
| Year | Property Taxes |
|---|
Contact Agent
Contact Agent
Listing Provided By
Property Economics, Inc.
