

130 Garland Court, Loop, Chicago, Illinois 60602


$4,750
|
For Rent
|
|
| Status: | Active |
| Sqft: | 1,653 |
| Cost/Sqft: | $0 |
| Beds: | 3 |
| Baths: | 2 |
| Year Built: | 2005 |
| Property Taxes: | $0 |
| Lot Size: | 0,00 |
| Available: | Oct 20, 2026 |
| Furnished: | No |
Description
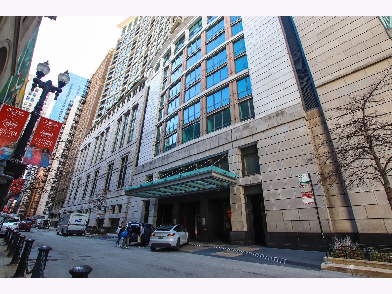
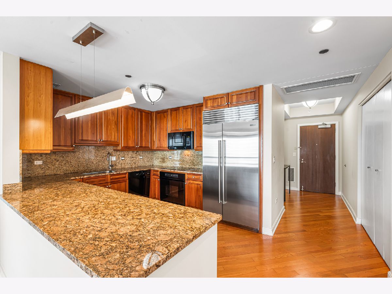
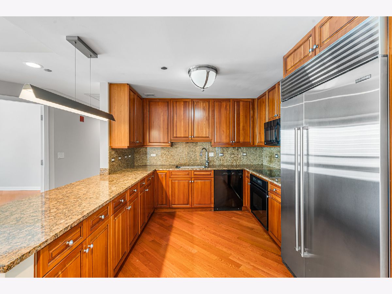
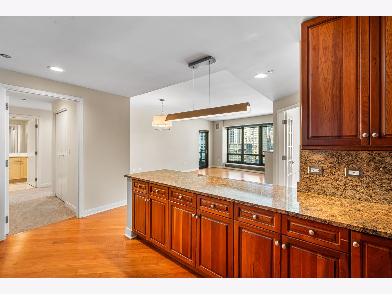
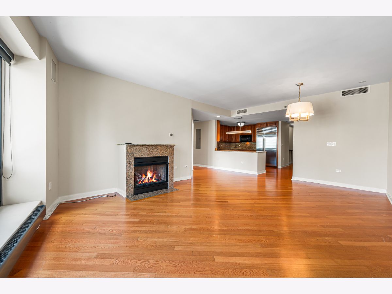
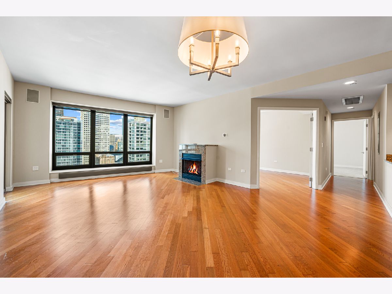
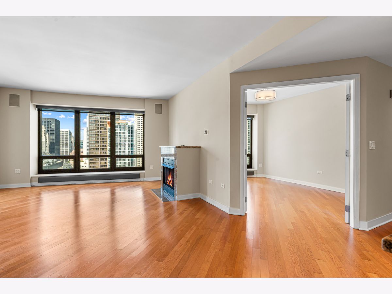
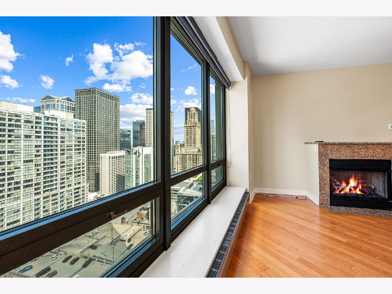
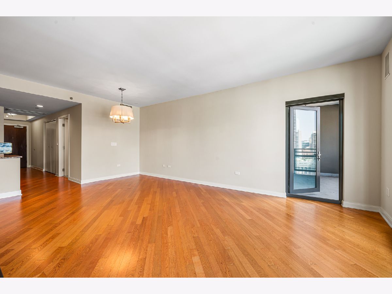
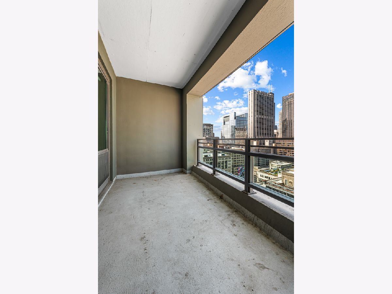
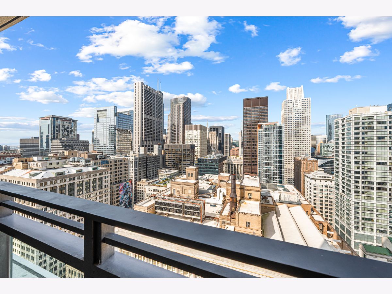
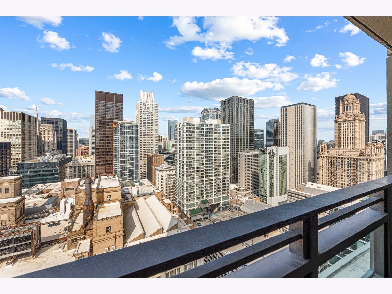
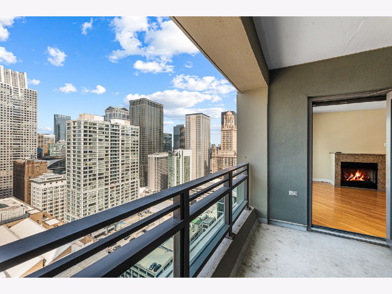
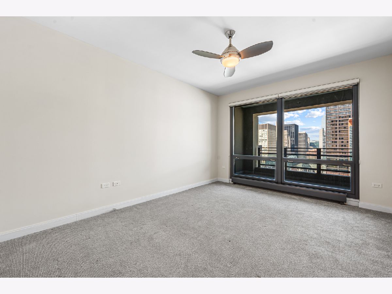
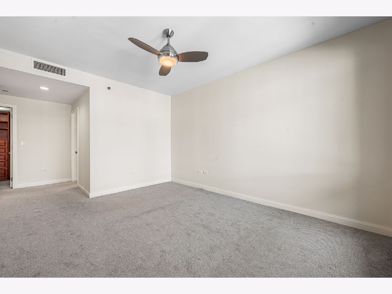
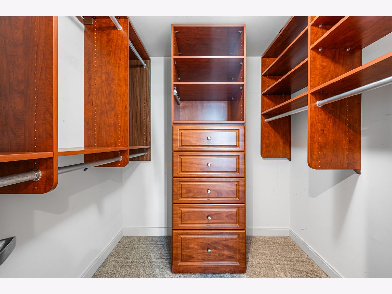
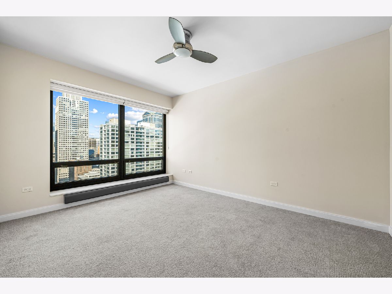
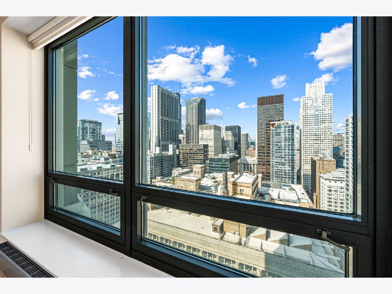
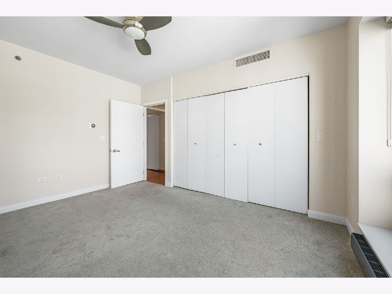
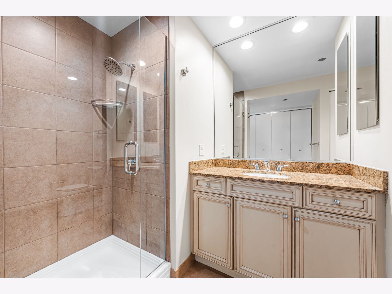
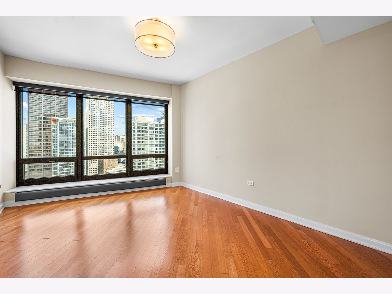
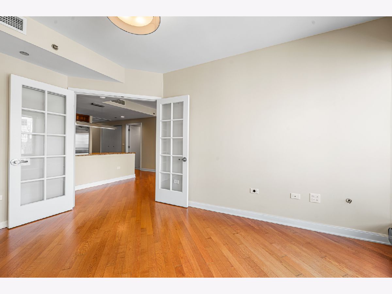
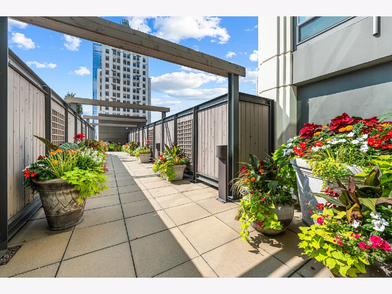
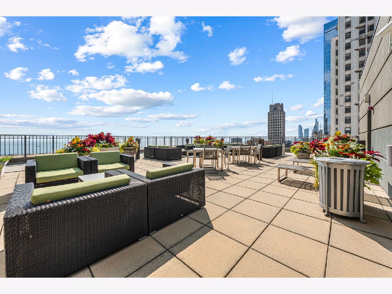
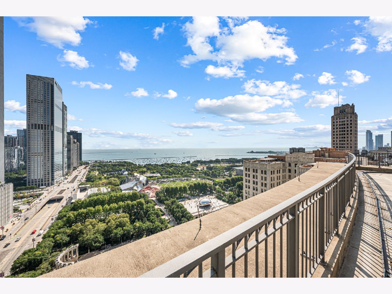
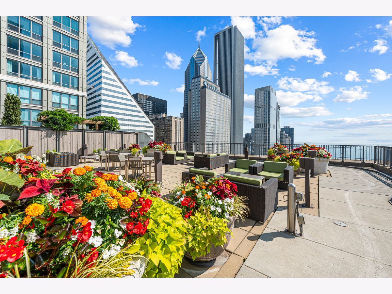
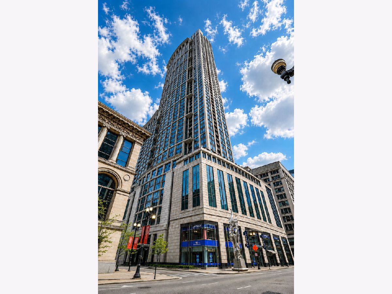
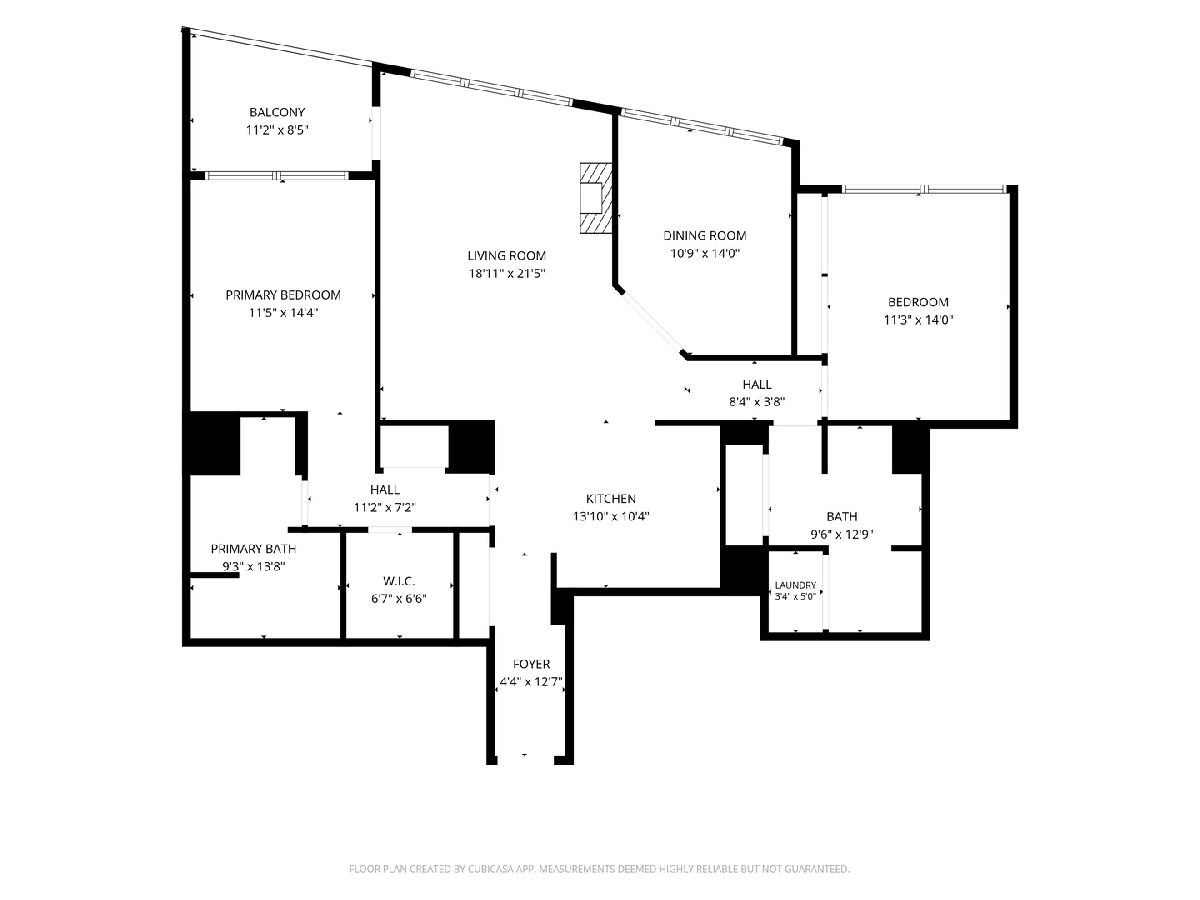
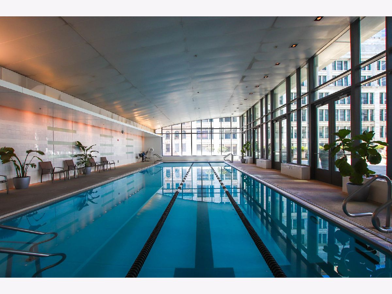
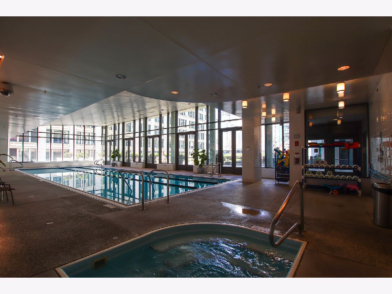
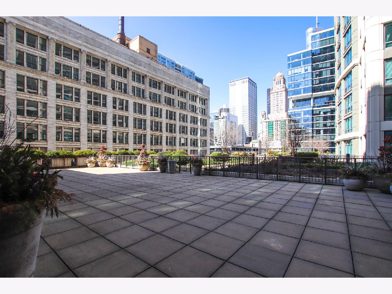
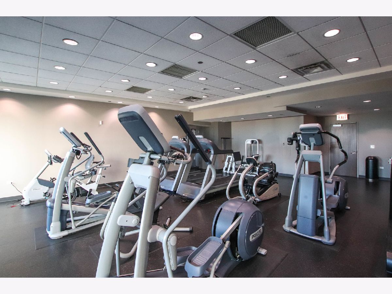
Available Now. This large 3bed/2bath is just shy of 1700 sqft. Reserved Garage Parking for $250 per month. Enjoy life at The Heritage, a beautiful glass building on a quiet one-way street off Michigan Ave. Just steps from dining, nightlife, theaters, museums, Millennium Park, the River Walk and the Lakefront path. Your foyer takes you past your "U" shaped gourmet kitchen with ample storage, granite countertops, Miele appliances & a newer SubZero refrigerator. The kitchen looks out to your dining and living area with fireplace and Western facing recessed balcony. Enjoy your 180-degree skyline views with no direct obstructions from the home. The split floor-plan puts your primary suite on one-end and your additional two bedrooms on the other. The third bedroom can comfortably fit a queen bed or would be a perfect office/den. Every closet is fully customized throughout by California closets. Full side-by-side washer dryer including a new dryer. The monthly rental rate includes Additional Storage, Cooking Gas, Water, Sewer, Trash, Basic Cable and Internet. Tenant is responsible for electricity. The building has top tier amenities with a 28th floor terrace deck overlooking Millennium Park and Lake Michigan. A huge 9th floor terrace deck with views of the lake and Millennium Park, indoor pool, hot tub, sauna, fitness center, hospitality room, dry cleaner and exquisite lobby with 24-hour concierge. The owner is taking a one-time $750 administrative fee in lieu of security deposit. The property has applicable move-in fee's and deposit for all moves. Sorry, no pets.
Property Specifics
| Residential Rental | |
| 57 | |
| — | |
| 2005 | |
| None | |
| Glass, Concrete | |
| — | |
| — | |
| No | |
| — |
| Cook | |
| — | |
| — / — | |
| — | |
| Lake Michigan, Public | |
| Public Sewer | |
| Central Air | |
| Electric, Baseboard, Indv Controls, Zoned | |
| 12789661 | |
| — |
Nearby Schools
| NAME: | DISTRICT: | DISTANCE: | |
|---|---|---|---|
|
Grade School
South Loop Elementary School |
299 | — | |
Room Specifics
Total Bedrooms: 3
Bedrooms Above Ground: 3
Bedrooms Below Ground: 0
Dimensions: 12X15
Floor Type: Carpet
Dimensions: 15X12
Floor Type: Carpet
Dimensions: 12X11
Floor Type: Hardwood
Full Bathrooms: 2
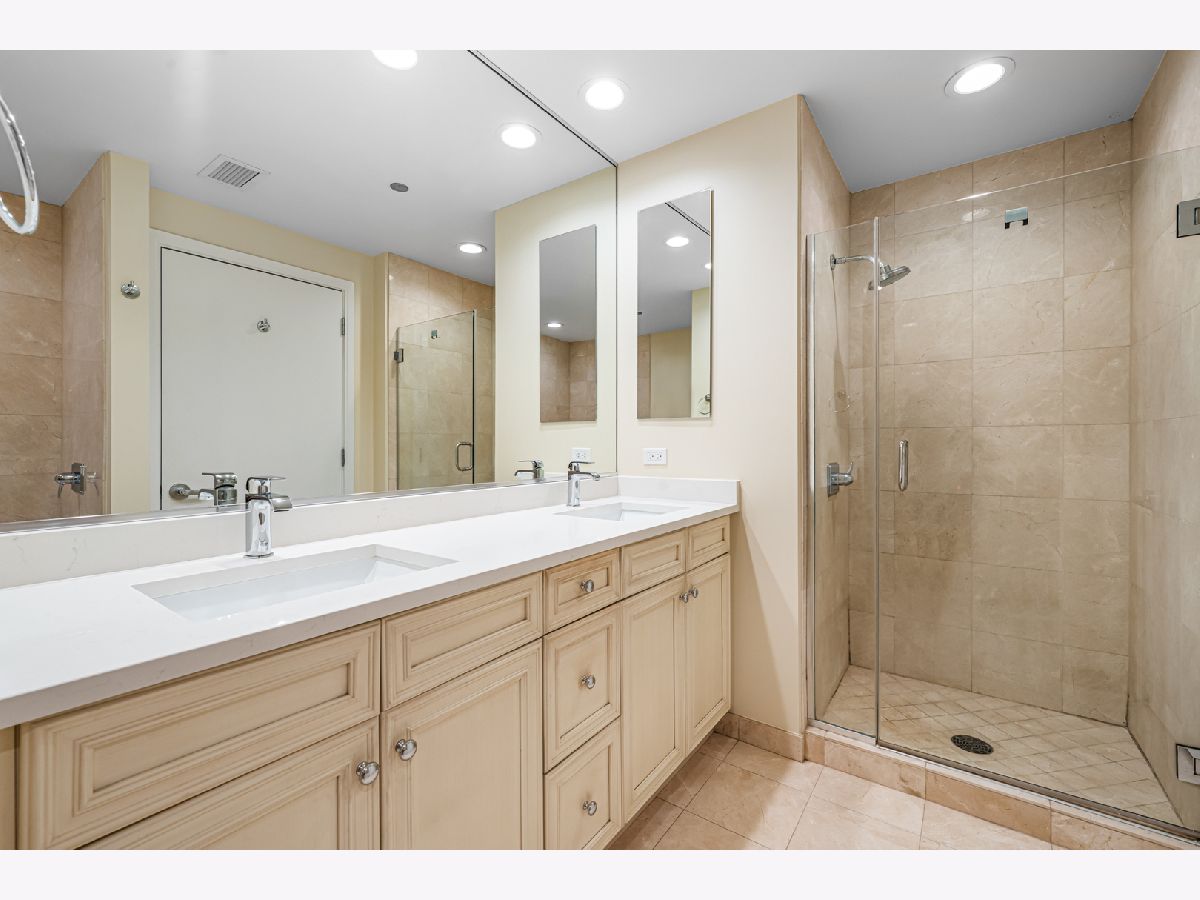
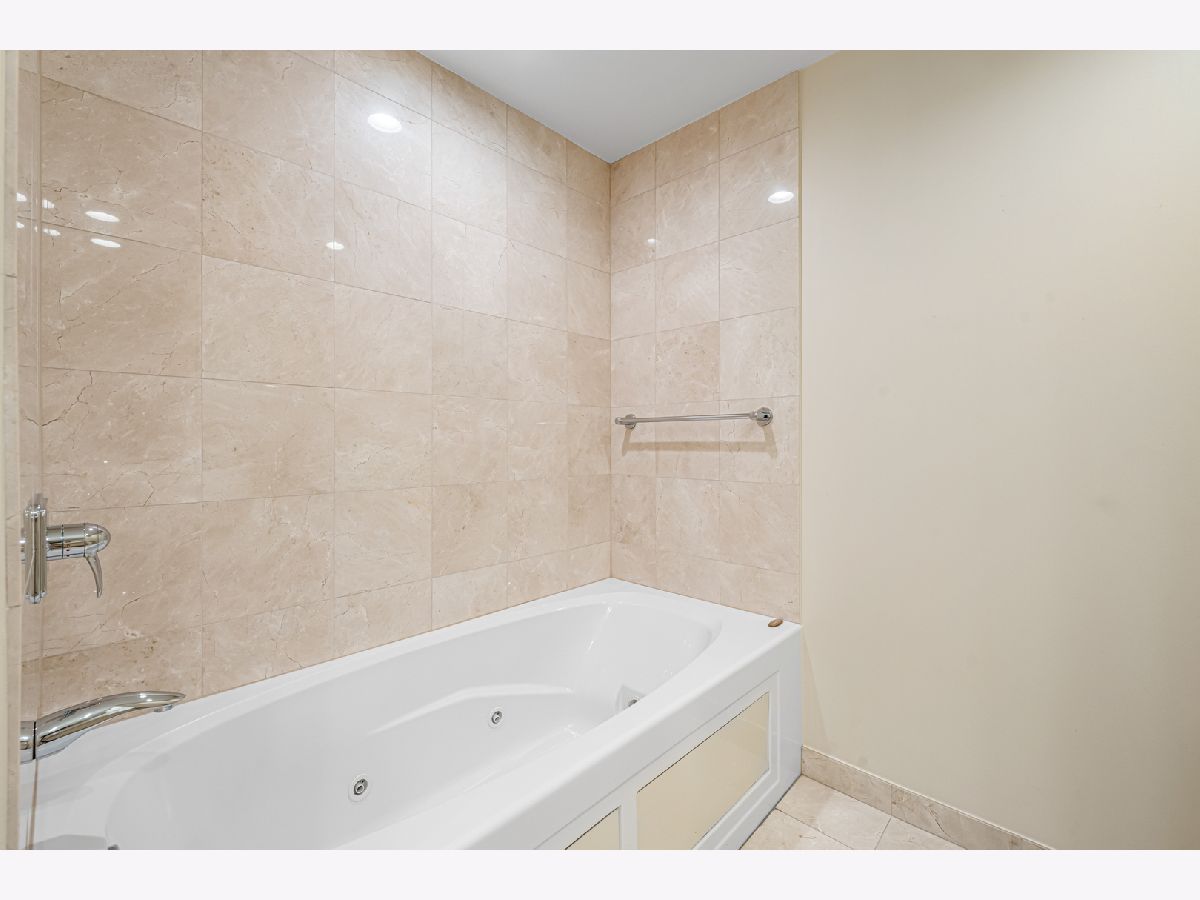
Bathroom Amenities: Whirlpool, Separate Shower, Double Sink
Bathroom in Basement: —
Dimensions: COMBO
Floor Type: Hardwood
Dimensions: 11X10
Floor Type: Hardwood
Features: Eating Area-Breakfast Bar, Custom Cabinetry, Granite Counters
Dimensions: 7X3
Floor Type: —
Dimensions: 15X22
Floor Type: Hardwood
Rooms: Foyer, Terrace, Walk In Closet
Name: Foyer
Dimensions: 20X3
Floor Type: Hardwood
Name: Terrace
Dimensions: 12X7
Floor Type: —
Name: Walk In Closet
Dimensions: 7X6
Floor Type: Carpet
Other Specifics
| 1 | |
| — | |
| Garage Door Opener, Leased, Attached, Garage | |
| Washer Hookup, In Unit | |
| Hardwood, Carpet | |
| Deck | |
| Cable TV, Gas, Water, Scavenger, Doorman, Storage Lockers, Internet | |
| Balcony, Dog Run | |
| — | |
| COMMON | |
| — | |
| Full | |
| Storage, Granite Counters | |
| Microwave, Dishwasher, High End Refrigerator, Washer, Dryer, Disposal, Cooktop, Oven | |
| Not in DB | |
| — | |
| Bike Room/Bike Trails, Door Person, Elevator in Residence, Exercise Room, Storage, On Site Manager/Engineer, Party Room, Sundeck, Indoor Pool, Receiving Room, Sauna, Security Door Lock(s), Service Elevator(s), Valet/Cleaner, Spa/Hot Tub, Business Center, Elevator(s) | |
| Gas Log, Gas Starter |
Contact Agent
Nearby Similar Homes
Nearby Sold Comparables

Contact Agent
Listing Provided By
Vesta Preferred LLC
