

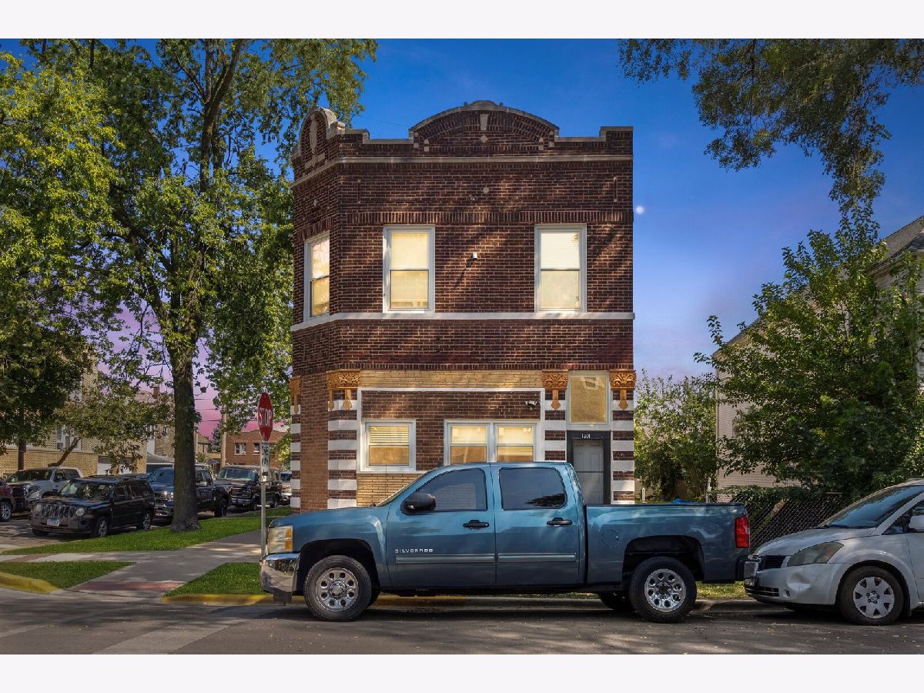
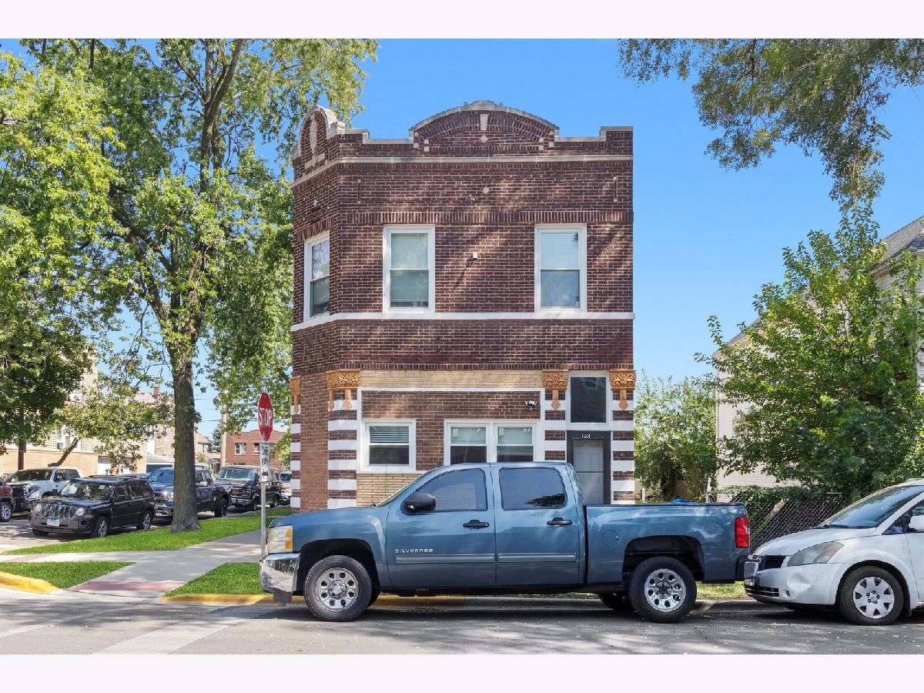
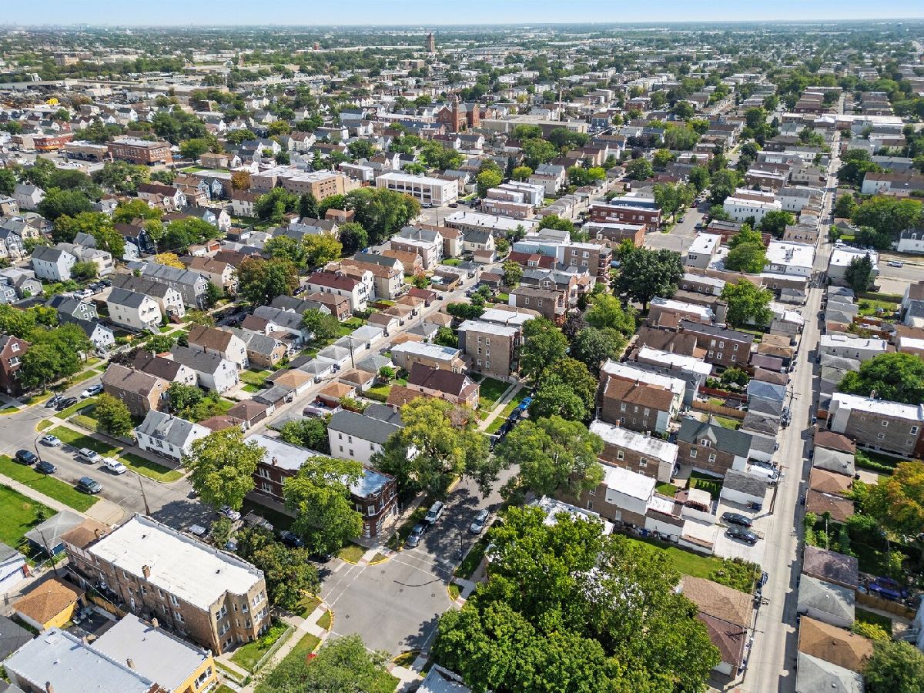
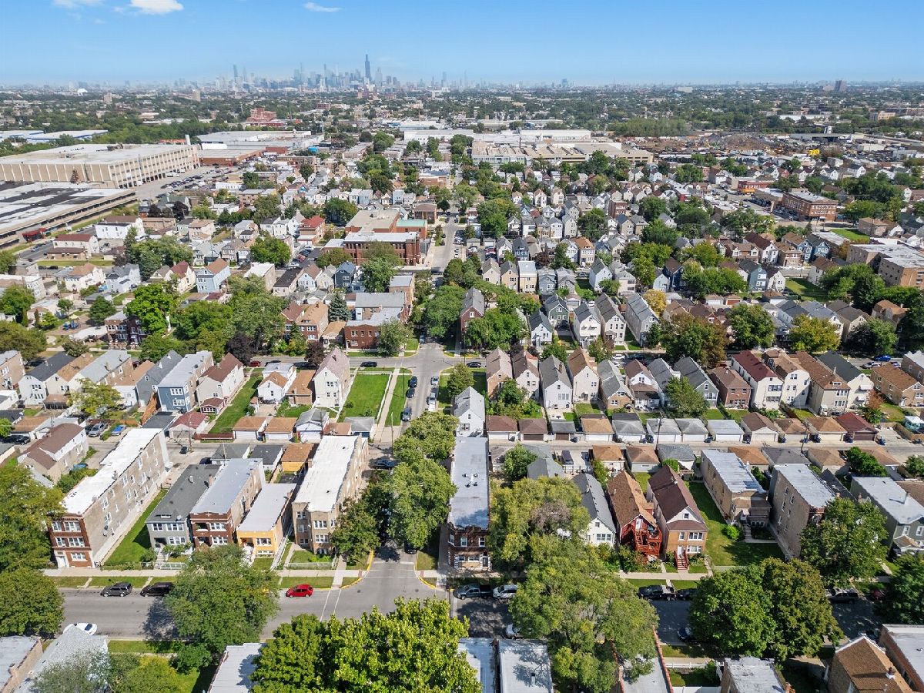
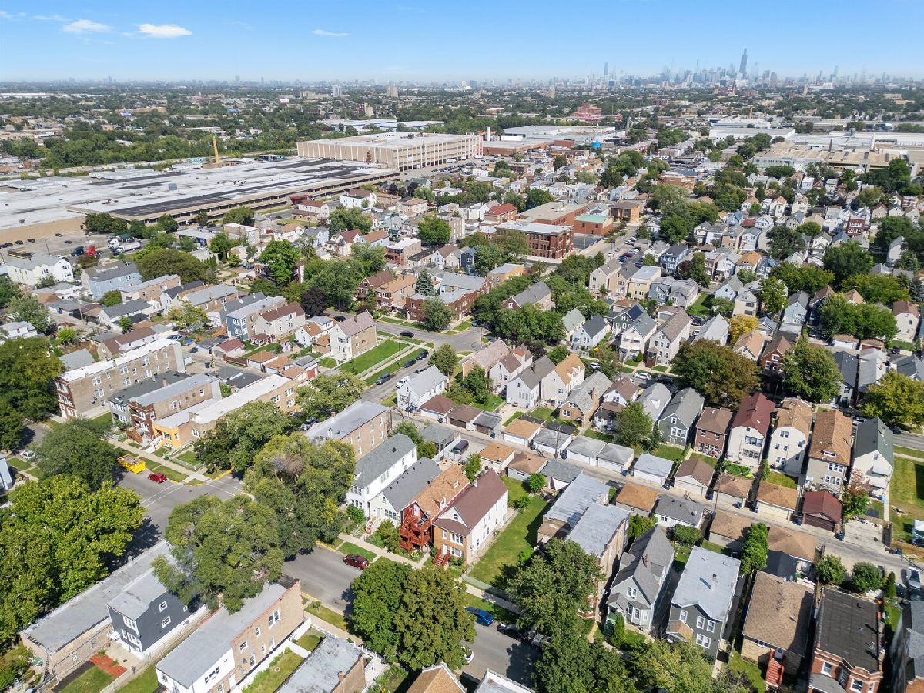
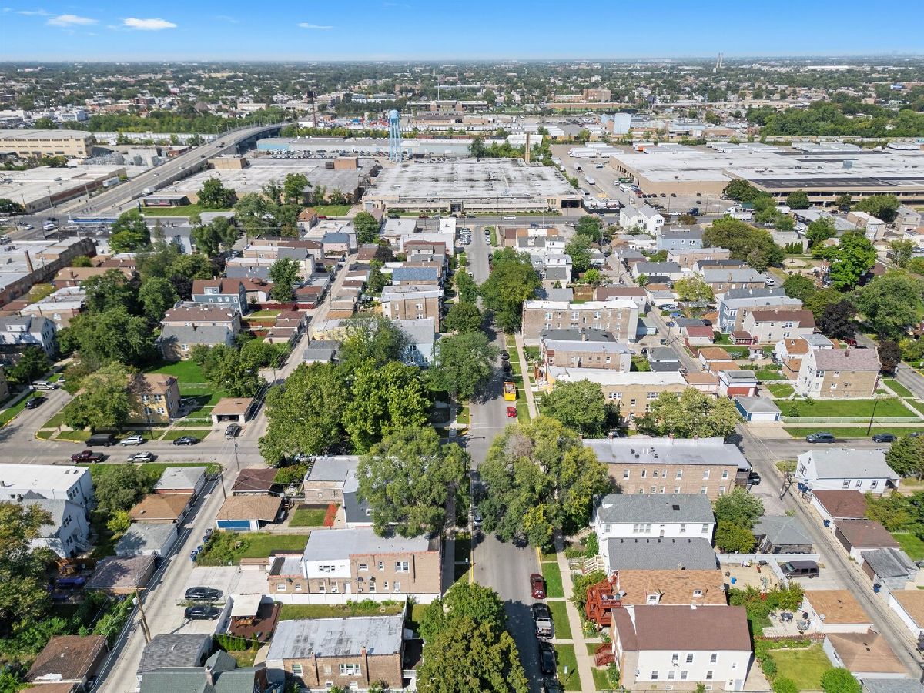
1301 51st Avenue, Cicero, Illinois 60804


$2,000
|
For Rent
|
|
| Status: | New |
| Sqft: | 1,100 |
| Cost/Sqft: | $0 |
| Beds: | 3 |
| Baths: | 2 |
| Year Built: | 1927 |
| Property Taxes: | $0 |
| Days On Market: | 1 |
| Lot Size: | 0,00 |
| Available: | Nov 2, 2026 |
Description
Don't miss this stunning, fully renovated apartment that blends modern comfort with timeless style. From the moment you walk in, you'll notice the soaring ceilings and spacious layout, featuring three bedrooms and two beautifully updated full baths. The master suite offers a private retreat complete with a sleek, modern en-suite bathroom. The heart of the home is the oversized kitchen, outfitted with custom cabinetry, gleaming quartz countertops, and stainless steel Whirlpool appliances-perfect for cooking, entertaining, or just enjoying daily life. Central air conditioning ensures year-round comfort throughout the apartment. This unit is truly move-in ready and offers both style and functionality in every corner. A must-see for anyone looking for high-quality finishes and a comfortable, modern living space.
Property Specifics
| Residential Rental | |
| 2 | |
| — | |
| 1927 | |
| 2020 | |
| None | |
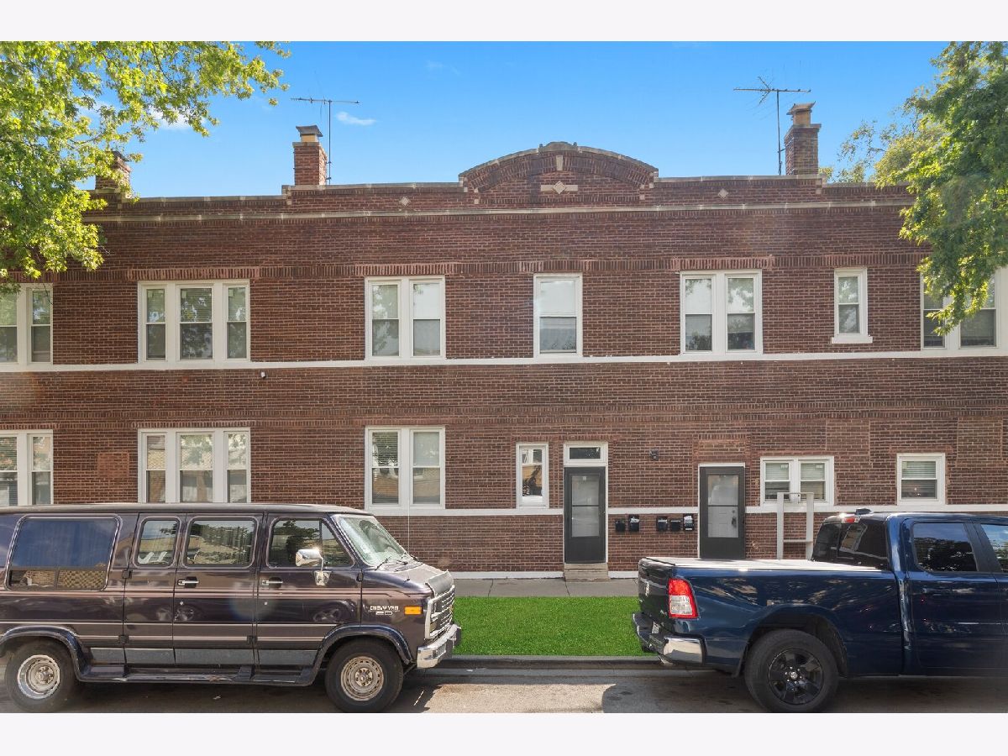
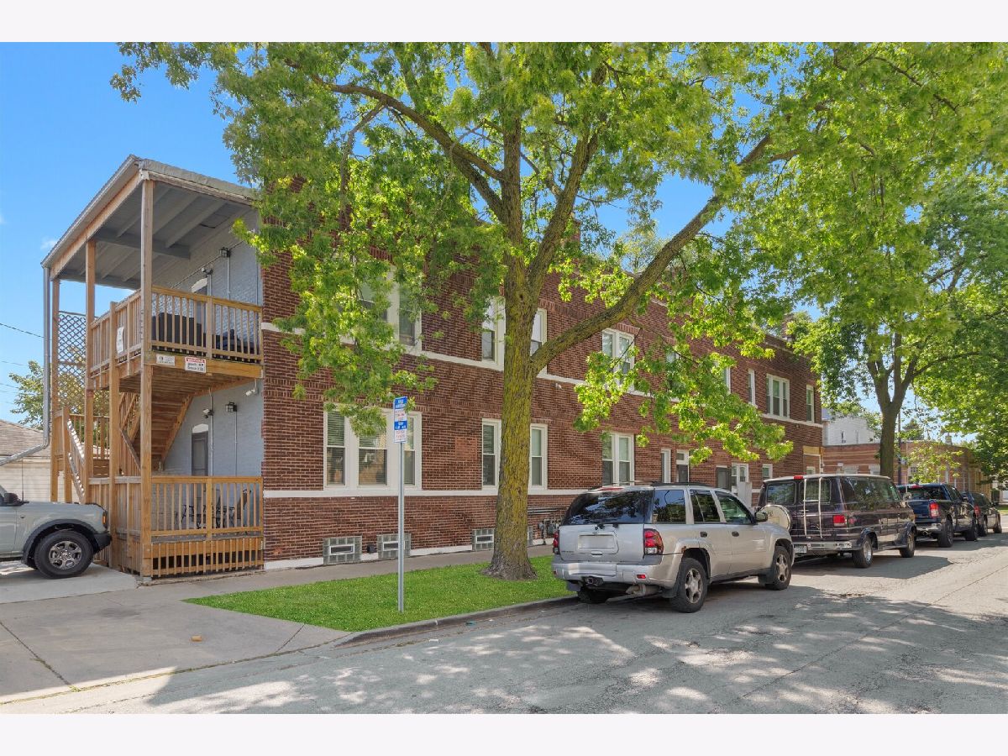
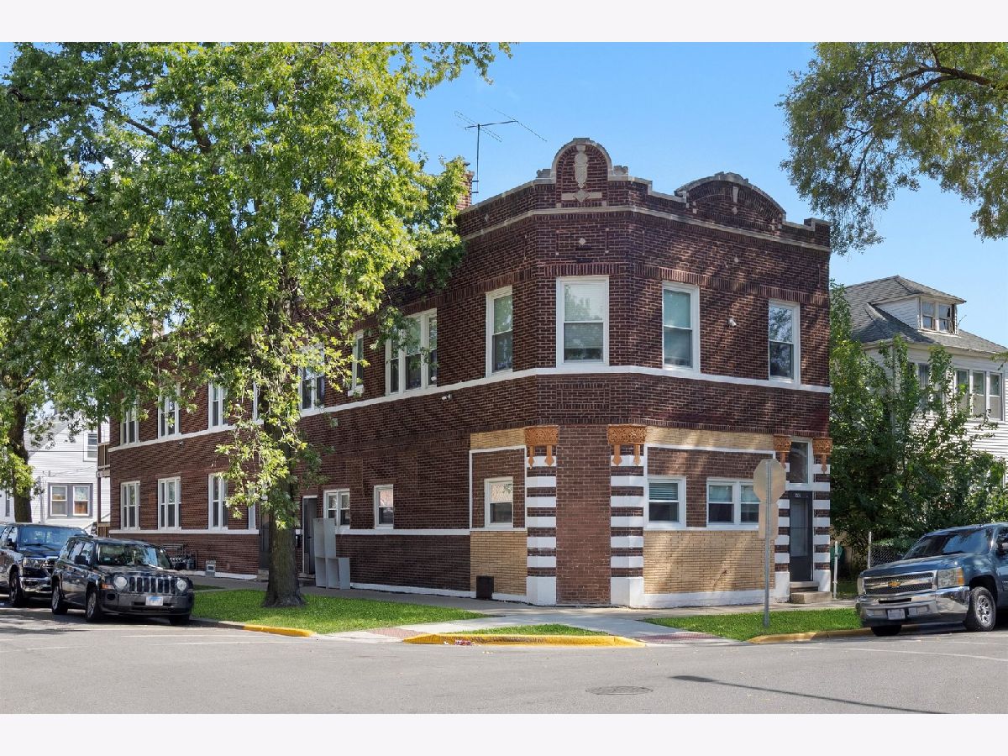
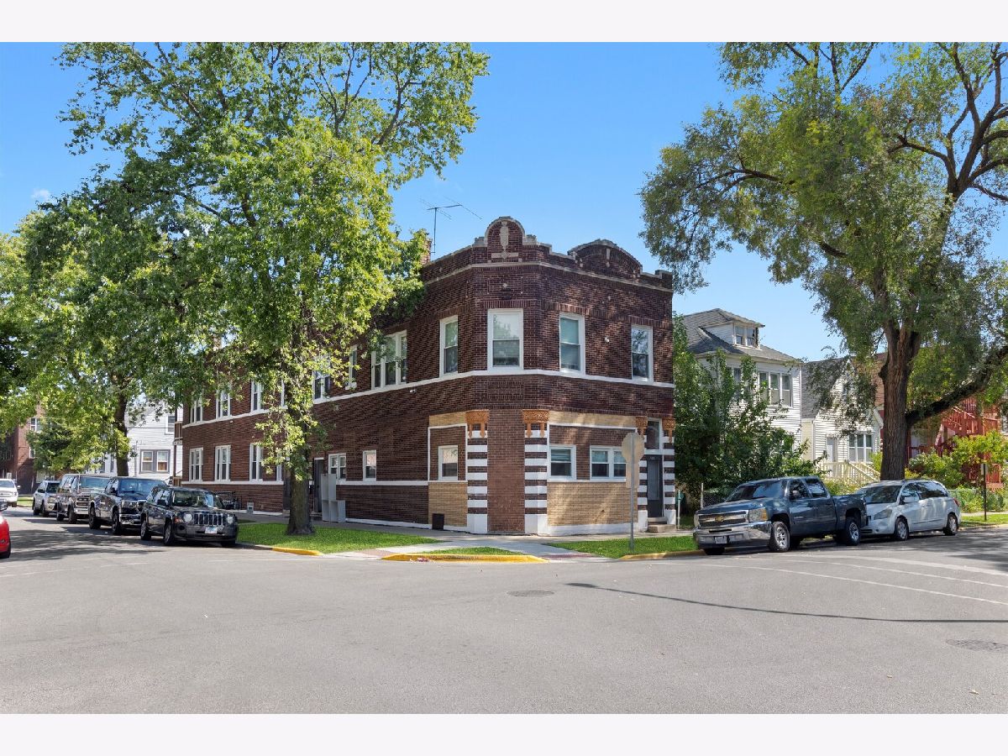
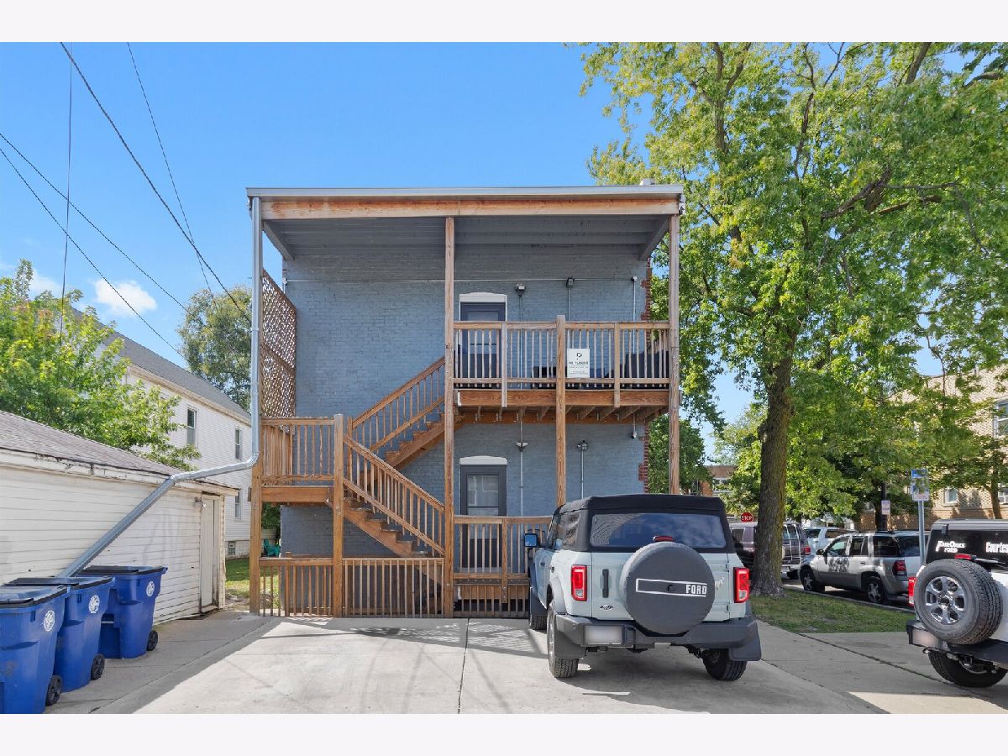
| Brick | |
| Rubber | |
| — | |
| No | |
| — |
| Cook | |
| — | |
| — / — | |
| — | |
| Lake Michigan, Public | |
| Public Sewer | |
| Central Air | |
| Gas, Forced Air | |
| 12795732 | |
| — |
Property History
| DATE: | EVENT: | PRICE: | SOURCE: |
|---|---|---|---|
| 17 Jun, 2020 | Listed for sale | $0 | MRED MLS |
| 12 Sep, 2025 | Listed for sale | $0 | MRED MLS |
| 28 Oct, 2026 | Listed for sale | $0 | MRED MLS |
Room Specifics
Total Bedrooms: 3
Bedrooms Above Ground: 3
Bedrooms Below Ground: 0
Dimensions: 11X10
Floor Type: Wood Laminate
Dimensions: 11X8
Floor Type: Wood Laminate
Dimensions: 11X10
Floor Type: Wood Laminate
Full Bathrooms: 2
Bathroom Amenities: —
Bathroom in Basement: 0
Dimensions: 14X14
Floor Type: Wood Laminate
Features: Eating Area-Table Space, Pantry-Closet
Dimensions: 14X12
Floor Type: Wood Laminate
Rooms: No additional rooms
Other Specifics
| — | |
| Concrete Perimeter | |
| — | |
| None | |
| Laminate | |
| — | |
| None | |
| — | |
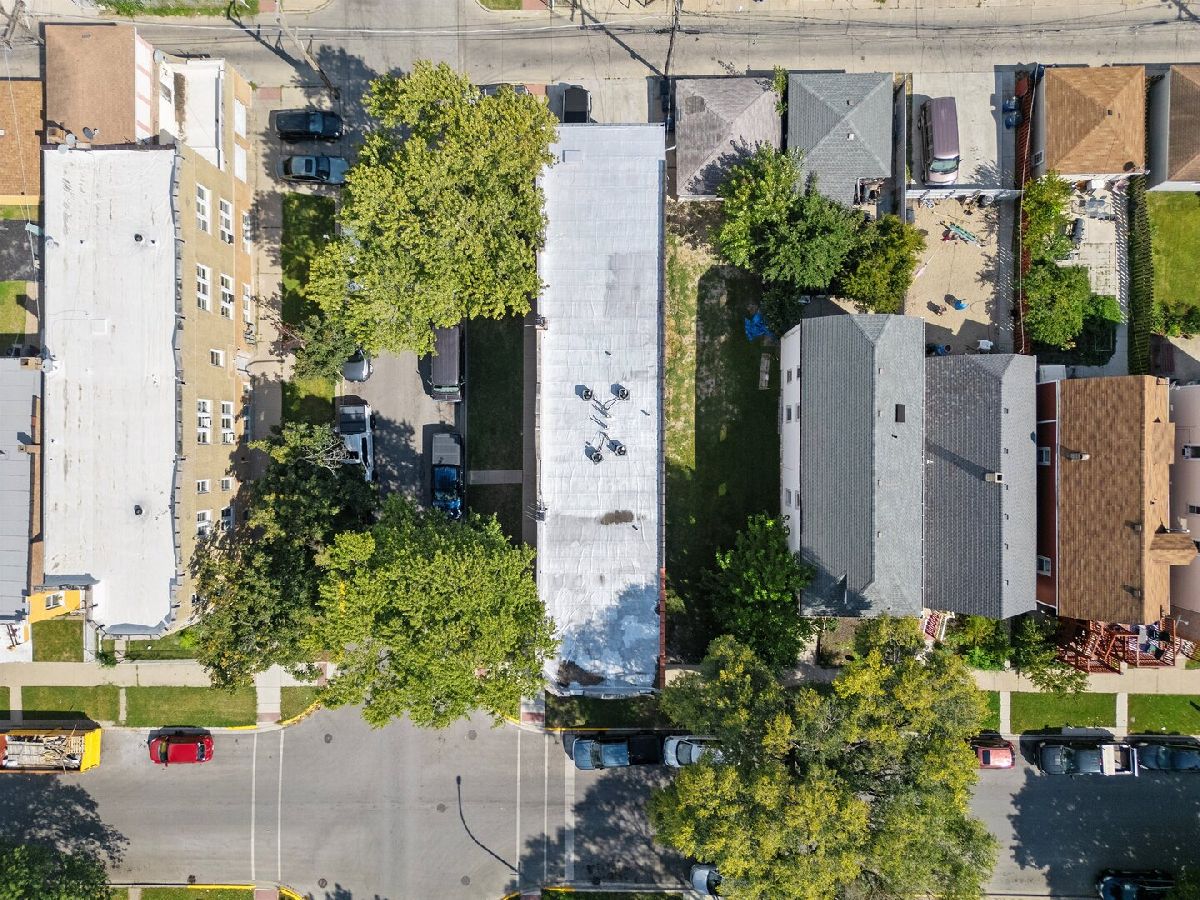
| Corner Lot | |
| 50X125 | |
| — | |
| Full | |
| 1st Floor Bedroom | |
| Range, Microwave, Dishwasher, Refrigerator, Stainless Steel Appliance(s) | |
| Not in DB | |
| — | |
| — | |
| — |
Tax History
| Year | Property Taxes |
|---|
Contact Agent
Contact Agent
Listing Provided By
Real Broker LLC
