

1301 Idabright Drive, Plainfield, Illinois 60586


$3,300
|
For Rent
|
|
| Status: | Active |
| Sqft: | 1,796 |
| Cost/Sqft: | $0 |
| Beds: | 4 |
| Baths: | 2 |
| Year Built: | 2004 |
| Property Taxes: | $0 |
| Lot Size: | 0,00 |
| Available: | Dec 1, 2026 |
Description
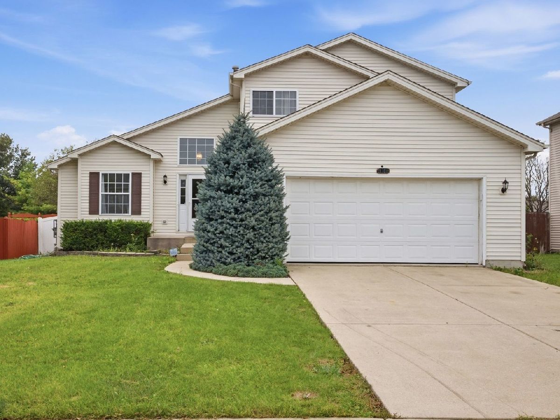
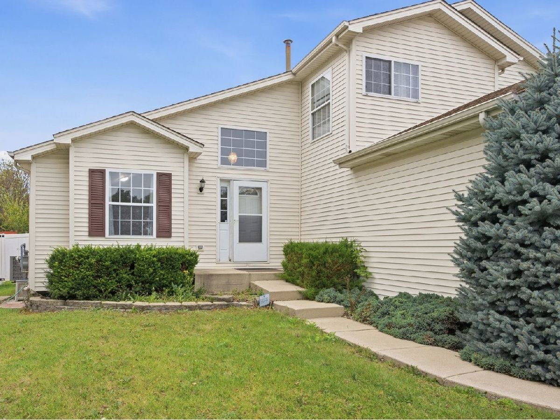
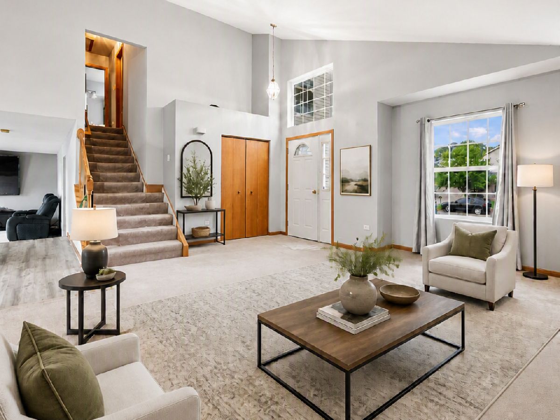
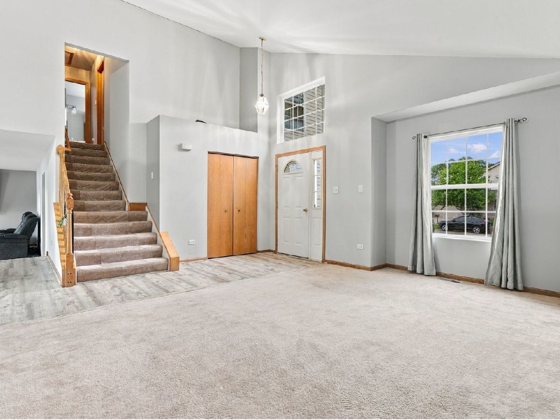
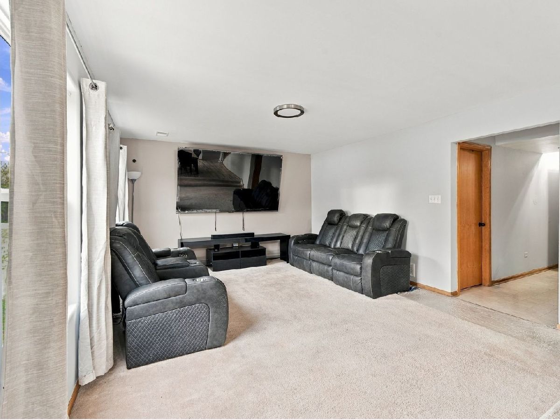
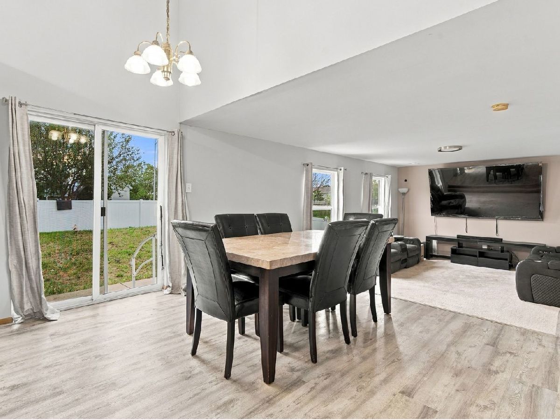
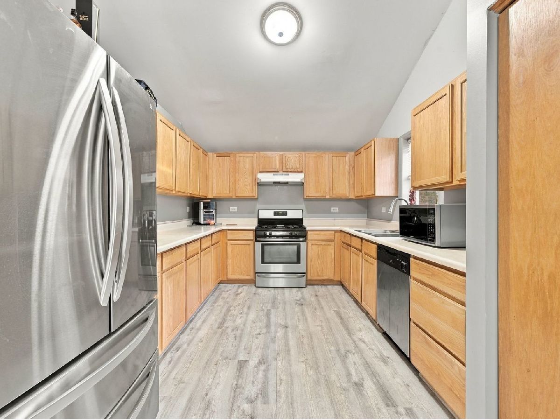
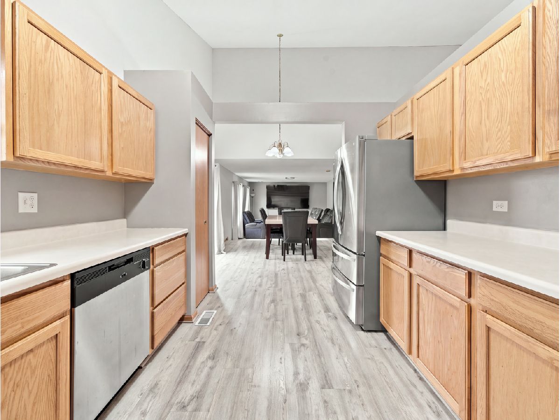
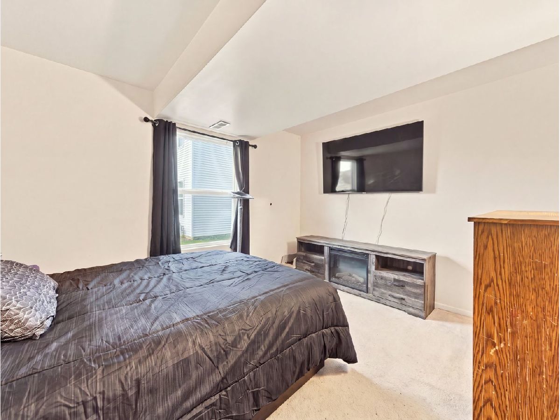
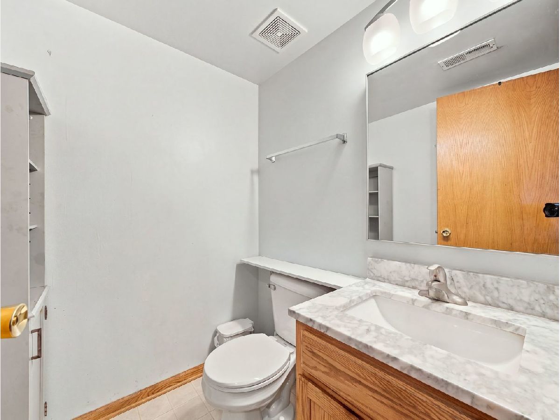
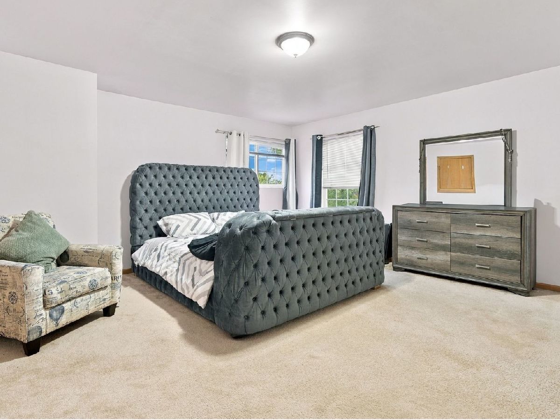
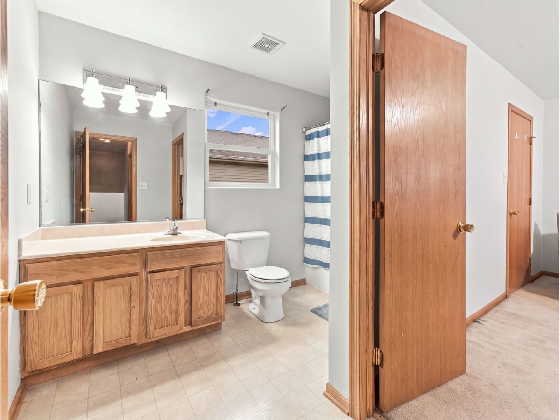
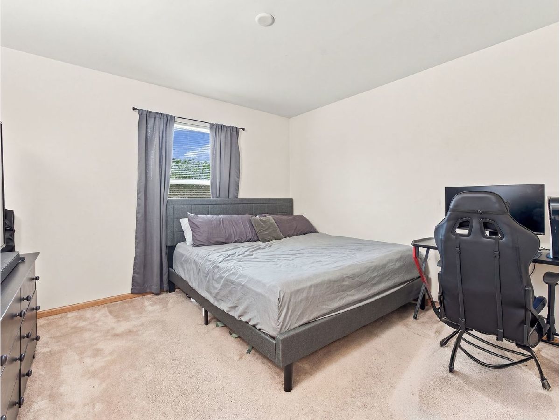
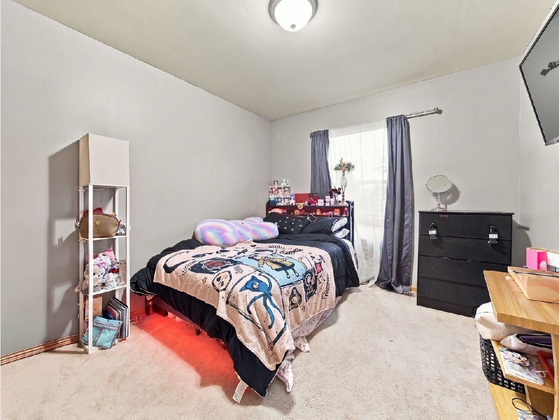
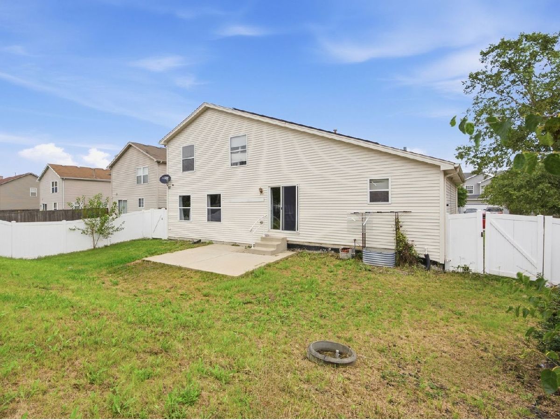
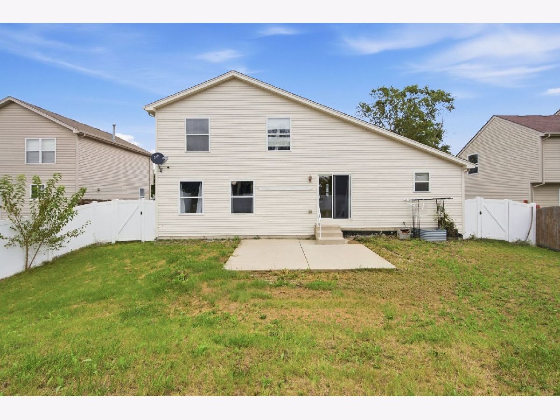
Welcome to 1301 Idabright Drive in Plainfield! This spacious split-level home offers four bedrooms, including a conveniently located main-level bedroom, and one-and-a-half bathrooms. Fresh paint throughout and professionally cleaned carpeting create a bright, move-in-ready atmosphere. The unfinished sub-basement provides abundant storage and exciting potential for future living space. Outside, the fully fenced backyard provides a private space for relaxing, entertaining, or play, while the attached two-car garage offers convenient parking and storage. Ideally located with quick access to Interstate 55 and nearby shopping centers, this home combines comfort, convenience, and value. Schedule your private showing today and discover all that this Plainfield home has to offer!
Property Specifics
| Residential Rental | |
| — | |
| — | |
| 2004 | |
| Unfinished, Crawl Space, Partial | |
| 500 | |
| Vinyl Siding | |
| — | |
| — | |
| No | |
| — |
| Will | |
| — | |
| — / — | |
| — | |
| Public | |
| Public Sewer | |
| Central Air | |
| Gas | |
| 12800131 | |
| — |
Nearby Schools
| NAME: | DISTRICT: | DISTANCE: | |
|---|---|---|---|
|
Grade School
Troy Hofer Elementary School |
30C | — | |
|
Middle School
Troy Middle School |
30C | Not in DB | |
|
High School
Joliet West High School |
204 | Not in DB | |
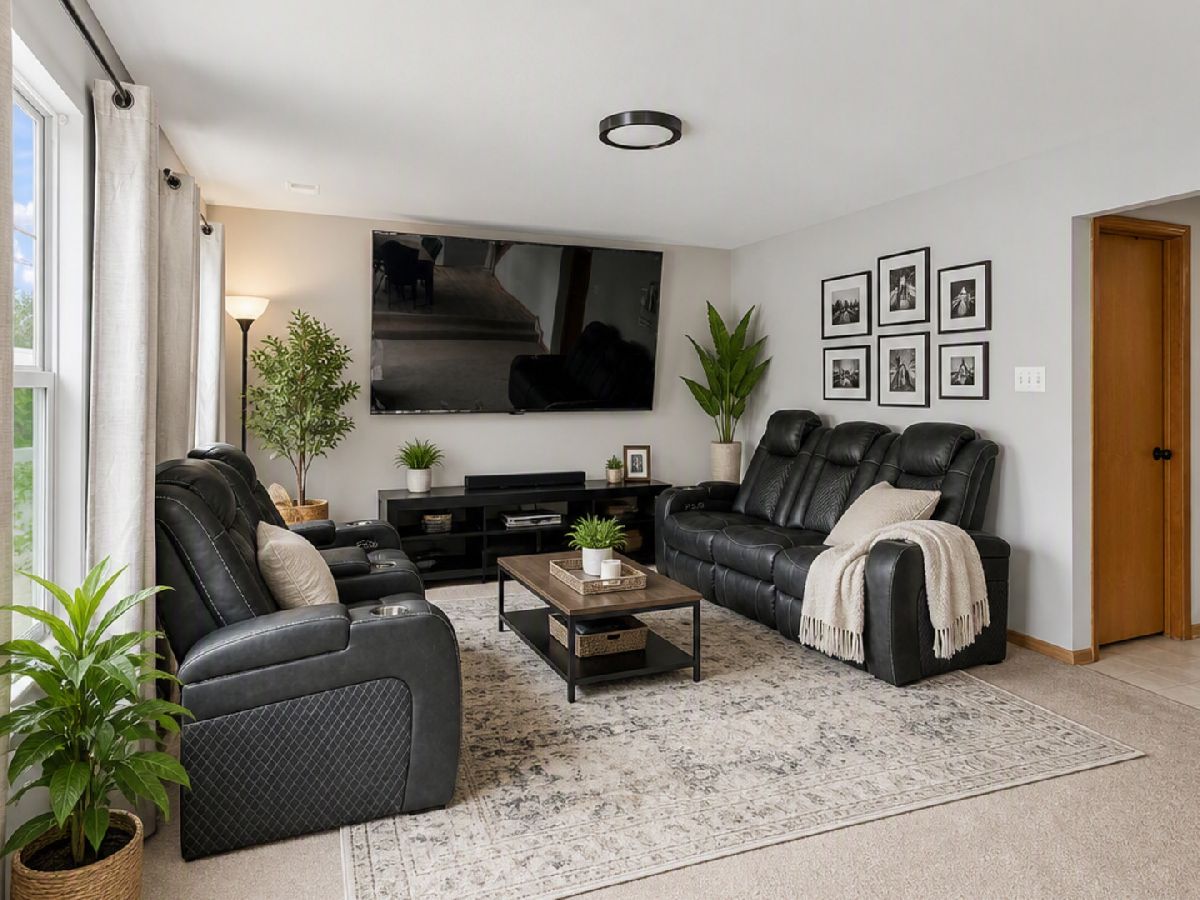
Some photos of this home have been virtually staged.
Room Specifics
Total Bedrooms: 4
Bedrooms Above Ground: 4
Bedrooms Below Ground: 0
Dimensions: 17X16
Floor Type: Carpet
Dimensions: 11X11
Floor Type: Carpet
Dimensions: 11X10
Floor Type: Carpet
Dimensions: 11X12
Floor Type: Carpet
Full Bathrooms: 2
Bathroom Amenities: —
Bathroom in Basement: 0
Dimensions: 13X13
Floor Type: Luxury Vinyl
Dimensions: 13X10
Floor Type: Luxury Vinyl
Features: Eating Area-Table Space
Dimensions: 20X20
Floor Type: Other
Dimensions: 16X13
Floor Type: Carpet
Dimensions: 17X13
Floor Type: —
Rooms: No additional rooms
Other Specifics
| 2 | |
| — | |
| Concrete, Garage Owned, Attached, Garage | |
| — | |
| Laminate | |
| — | |
| None | |
| — | |
| — | |
| 8090 | |
| — | |
| — | |
| Cathedral Ceiling(s), 1st Floor Bedroom | |
| Range, Dishwasher, Refrigerator, Washer, Dryer | |
| Not in DB | |
| — | |
| — | |
| — |
Contact Agent
Contact Agent
Listing Provided By
John Greene Realtor
