

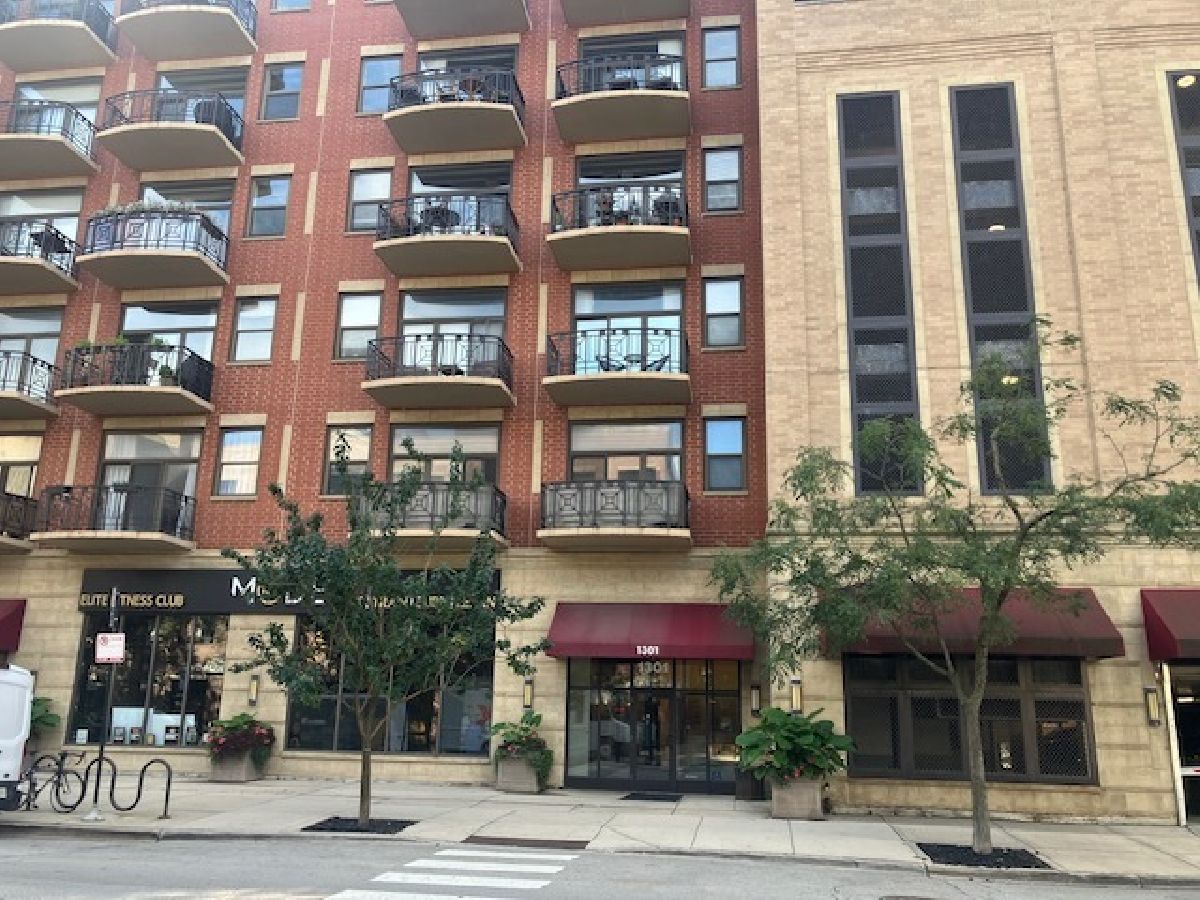
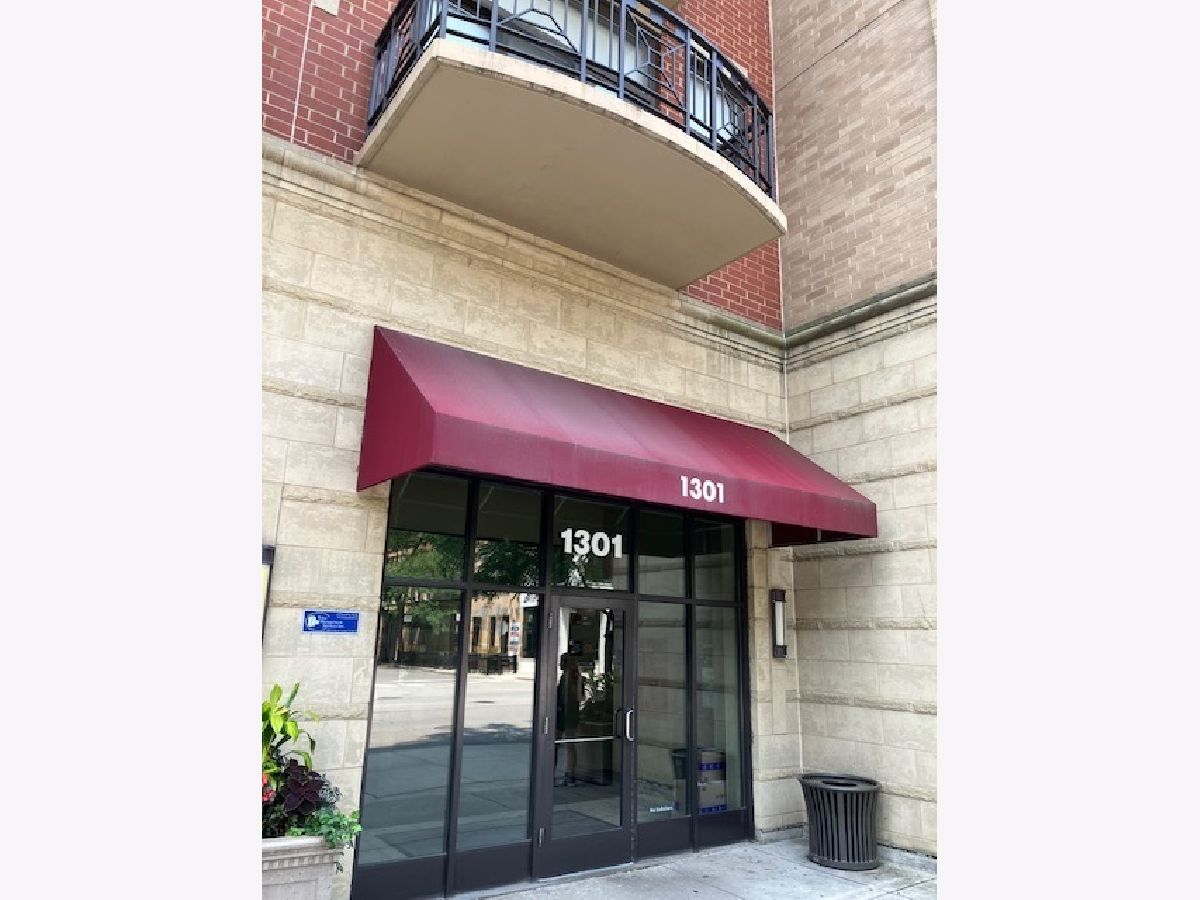
1301 Madison Street, Near West Side, Chicago, Illinois 60607


$2,800
|
For Rent
|
|
| Status: | Active |
| Sqft: | 1,100 |
| Cost/Sqft: | $0 |
| Beds: | 1 |
| Baths: | 1 |
| Year Built: | 2001 |
| Property Taxes: | $0 |
| Days On Market: | 29 |
| Lot Size: | 0,00 |
| Available: | Oct 1, 2026 |
| Furnished: | No |
Description
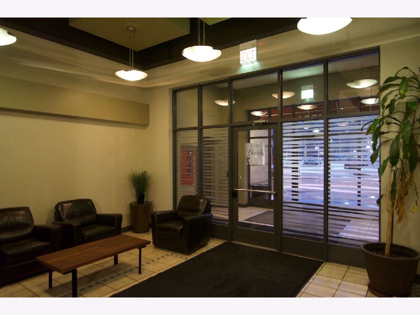
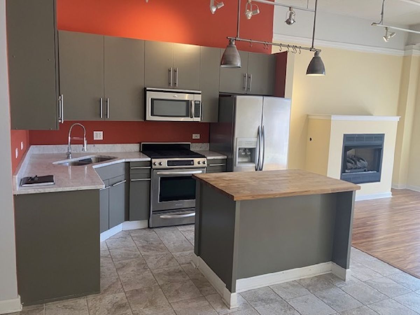
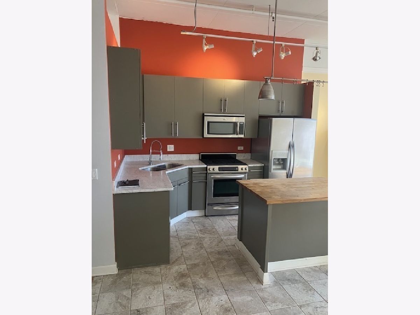
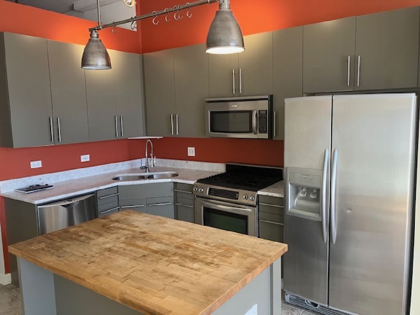
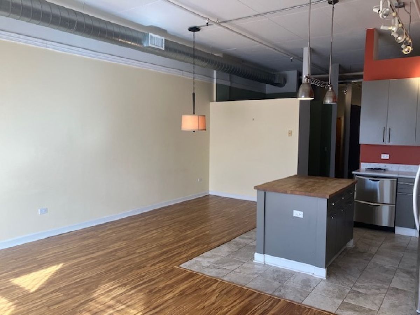
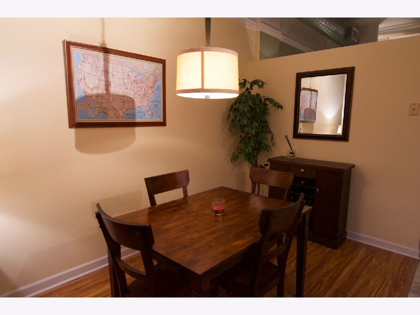
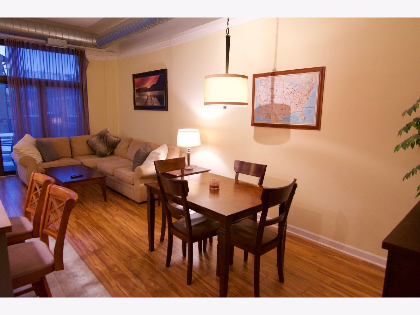
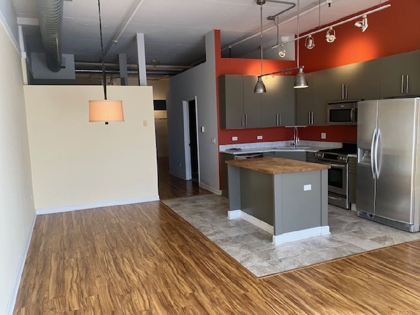
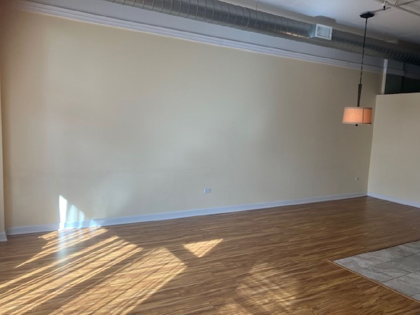
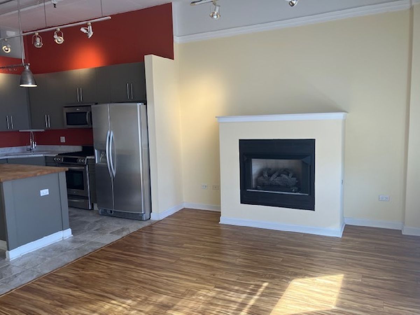
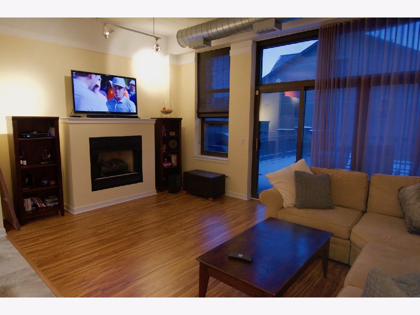
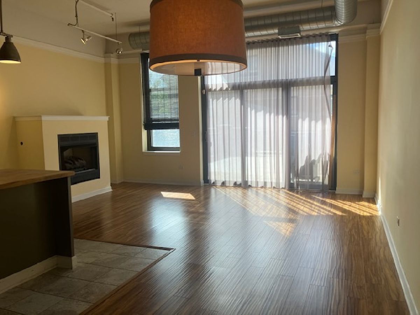
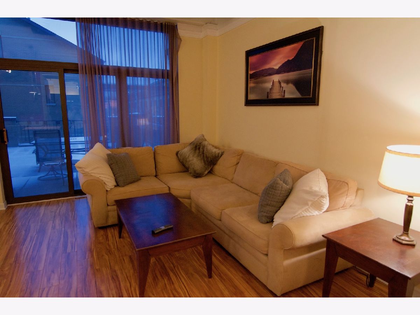
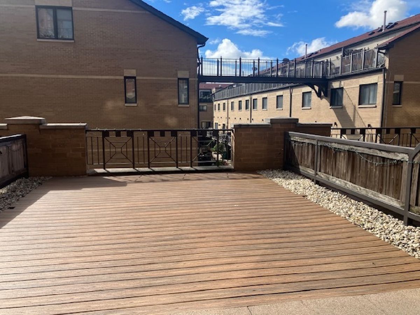
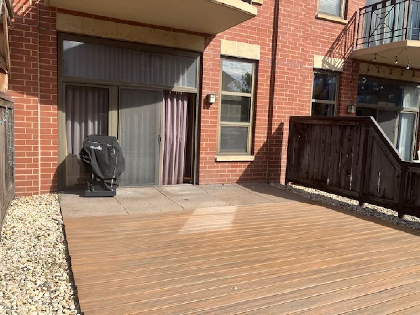
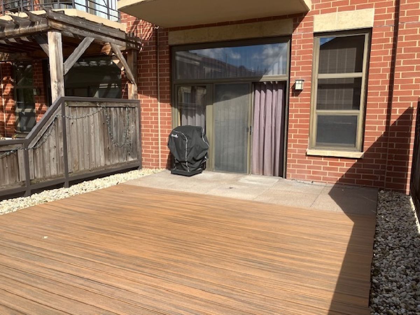
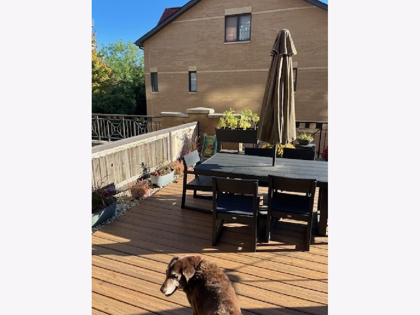
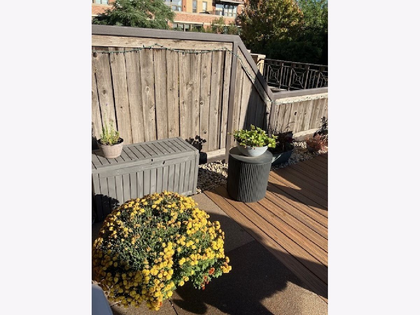
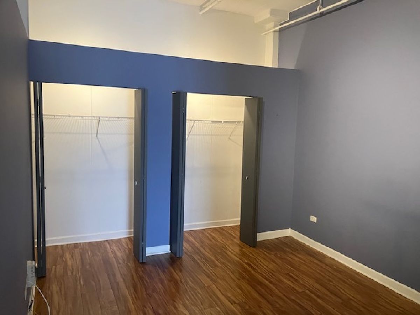
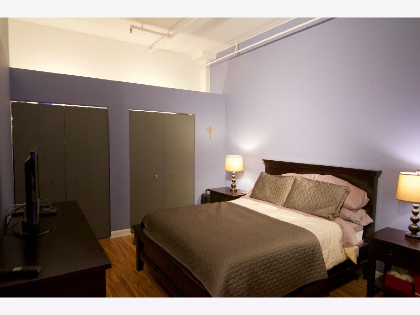
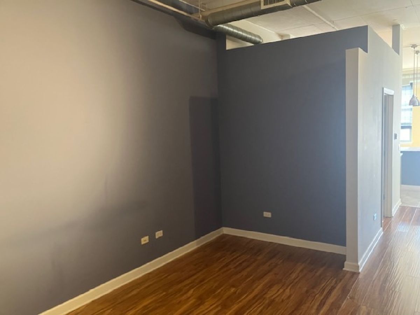
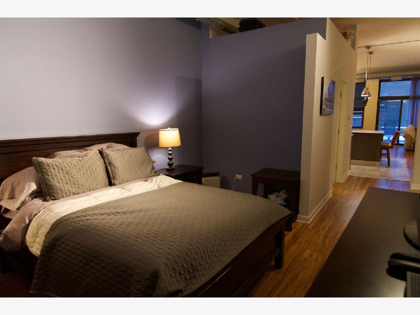
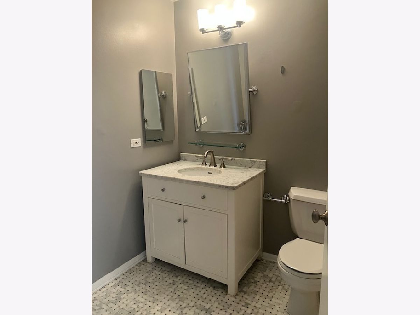
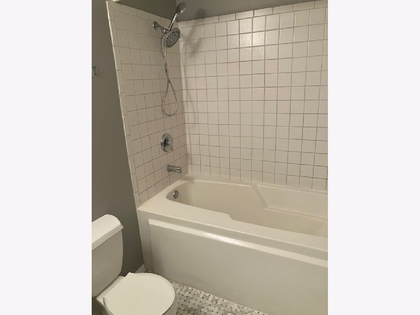
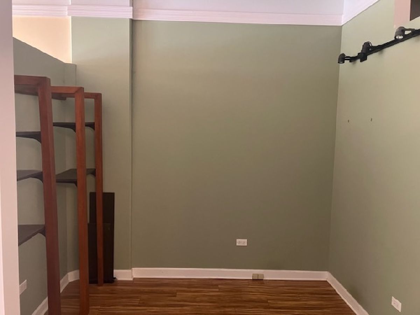
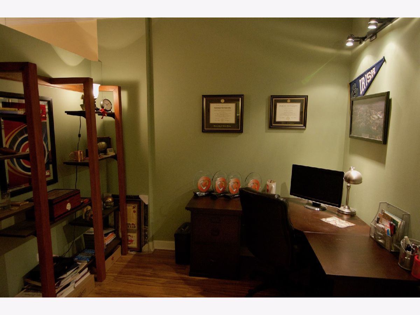
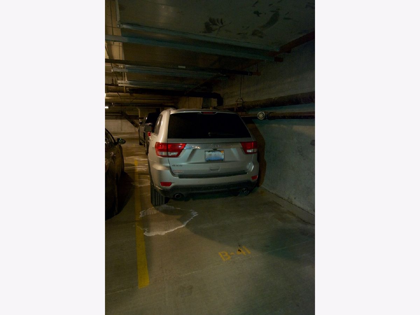
Walk to all your favorites from this West Loop 1BR plus Den for those who work from home! Entertain friends and family on the nearly 500 sq. ft. Terrace with BBQ grill. Great for gardening too! This unit is awesome! Sunny southern exposure on the quiet side of the building. Easy access to the Loop with a CTA bus stop right at the corner. Need to drive on a regular basis? No worries - come and go in comfort from the heated garage spot ($150/mo). Beautifully updated loft condo with 11' ceilings which add volume to this already spacious home! All new flooring throughout - hardwood in the living, dining, den and bedroom, and tile in the kitchen. Stainless steel appliances in kitchen with island/breakfast bar. Custom lighting. Mosaic marble floor in the spacious bath. Units are rarely available here. The last tenants stayed for 7 years! Check it out now! Vacant and available immediately!
Property Specifics
| Residential Rental | |
| 1 | |
| — | |
| 2001 | |
| 2015 | |
| None | |
| Brick, Limestone | |
| Tar/Gravel | |
| — | |
| No | |
| — |
| Cook | |
| Block Y | |
| — / — | |
| — | |
| Lake Michigan, Public | |
| Public Sewer | |
| Central Air | |
| Natural Gas, Forced Air, Indv Controls | |
| 12774283 | |
| — |
Nearby Schools
| NAME: | DISTRICT: | DISTANCE: | |
|---|---|---|---|
|
Grade School
William Brown Elementary School |
299 | — | |
|
Middle School
William Brown Elementary School |
299 | Not in DB | |
|
High School
Crane Technical Prep High School |
299 | Not in DB | |
Property History
| DATE: | EVENT: | PRICE: | SOURCE: |
|---|---|---|---|
| 31 Mar, 2009 | Sold | $302,500 | MRED MLS |
| 2 Mar, 2009 | Under contract | $299,000 | MRED MLS |
| 23 Feb, 2009 | Listed for sale | $299,000 | MRED MLS |
| 26 Feb, 2019 | Under contract | $0 | MRED MLS |
| 20 Feb, 2019 | Listed for sale | $0 | MRED MLS |
| 1 Oct, 2026 | Listed for sale | $0 | MRED MLS |
Room Specifics
Total Bedrooms: 1
Bedrooms Above Ground: 1
Bedrooms Below Ground: 0
Dimensions: 15X12
Floor Type: Hardwood
Full Bathrooms: 1
Bathroom Amenities: —
Bathroom in Basement: 0
Dimensions: COMBO
Floor Type: Hardwood
Dimensions: 12X11
Floor Type: Ceramic Tile
Features: Eating Area-Breakfast Bar, Eating Area-Table Space, Island
Dimensions: 24X19
Floor Type: Hardwood
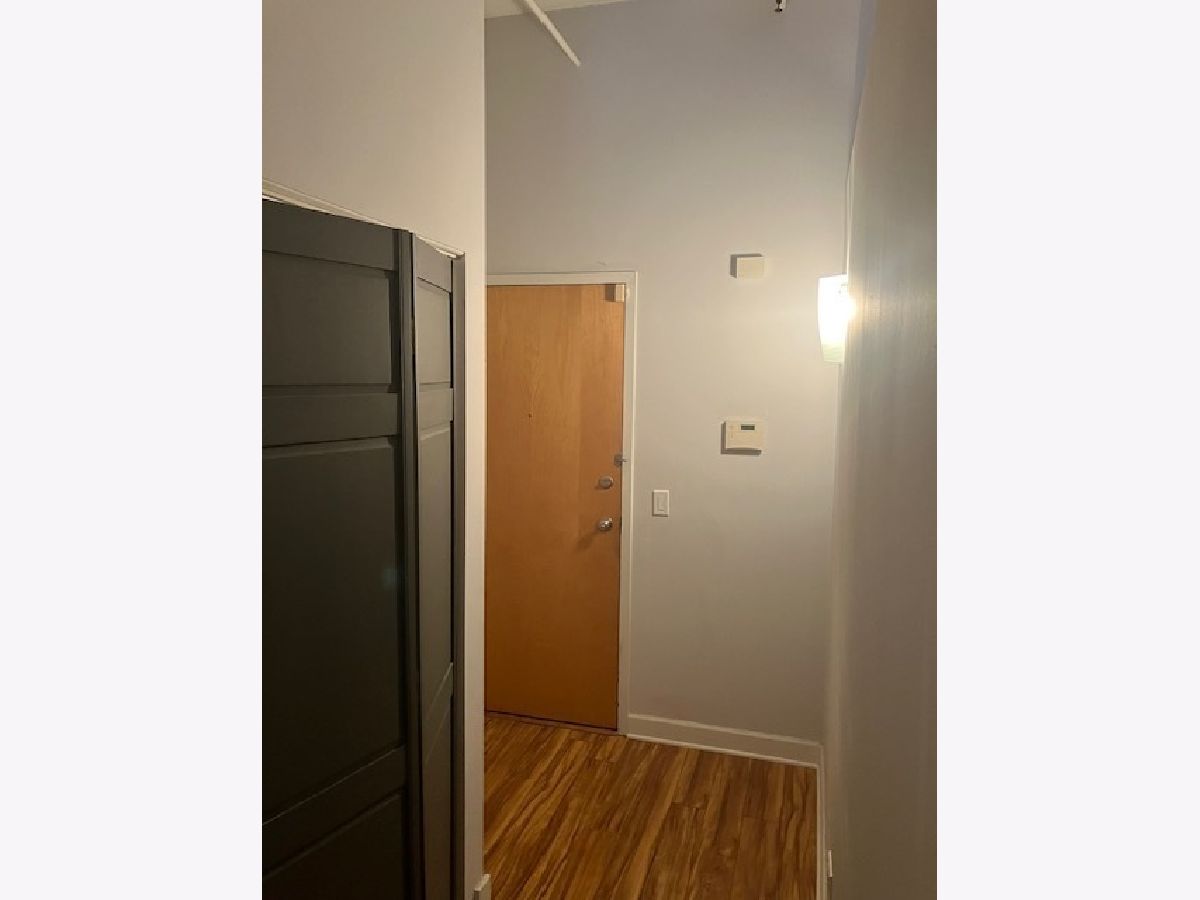
Rooms: Den, Foyer, Terrace
Name: Den
Dimensions: 10X7
Floor Type: Hardwood
Name: Foyer
Dimensions: 7X4
Floor Type: Hardwood
Name: Terrace
Dimensions: 25X20
Floor Type: Other
Other Specifics
| 1 | |
| Reinforced Caisson | |
| Shared Driveway, Off Alley, Garage Door Opener, Heated Garage, Garage Owned, Attached, Garage | |
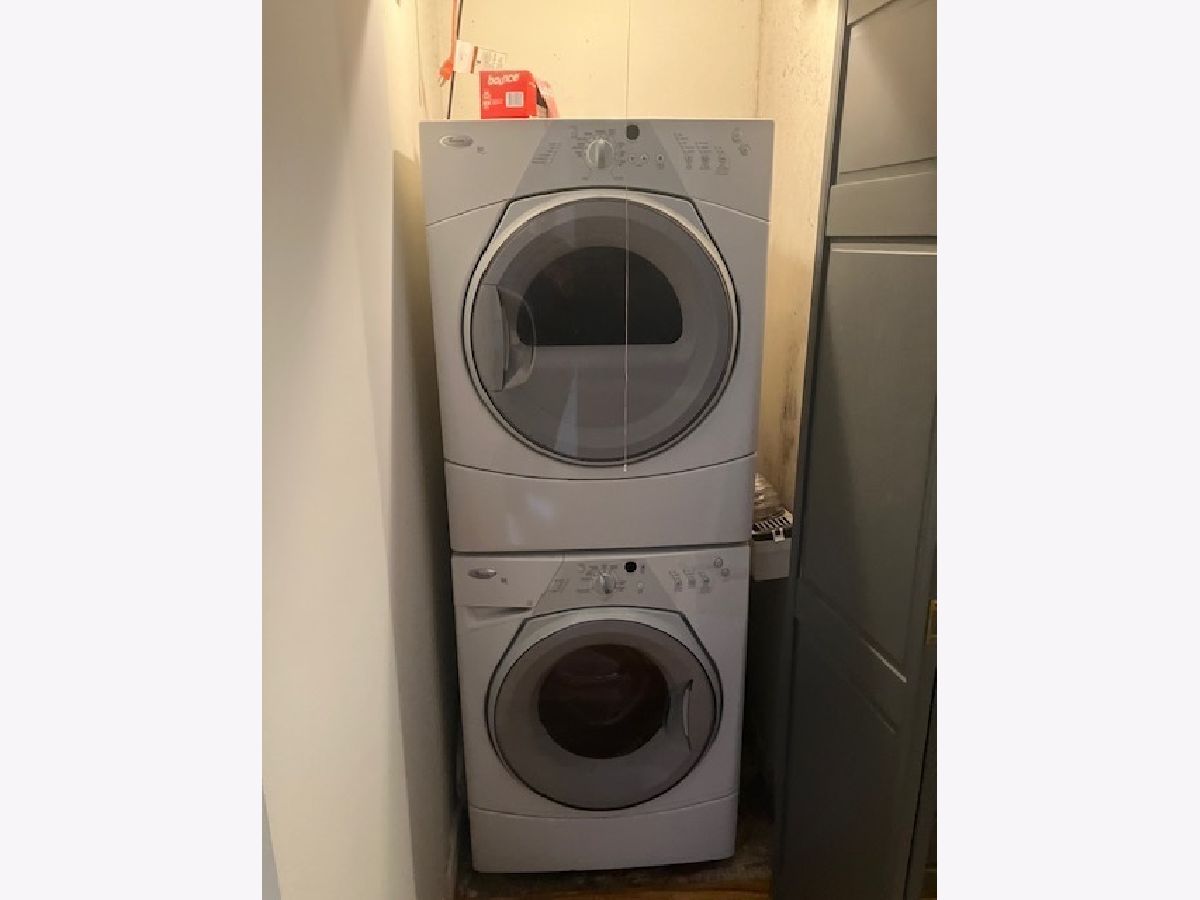
| Main Level, Gas Dryer Hookup, In Unit, Laundry Closet | |
| Hardwood | |
| Deck, Patio | |
| Water, Scavenger, Exterior Maintenance, Snow Removal | |
| — | |
| Common Grounds, Landscaped | |
| COMMON | |
| — | |
| None | |
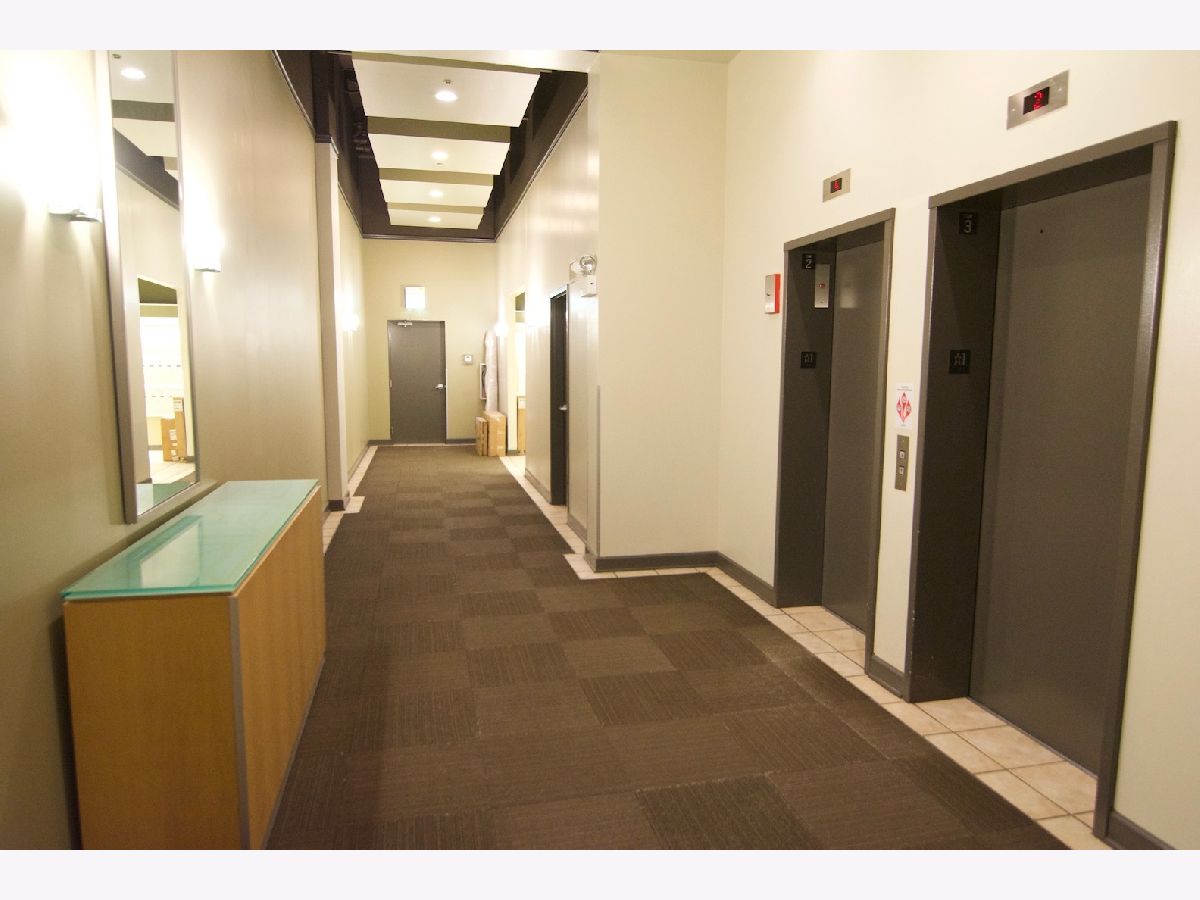
| Cathedral Ceiling(s), Elevator, 1st Floor Bedroom, Flexicore | |
| Range, Microwave, Dishwasher, Refrigerator, Washer, Dryer, Disposal, Stainless Steel Appliance(s), Humidifier | |
| Not in DB | |
| — | |
| Elevator in Residence, Storage, On Site Manager/Engineer, Security Door Lock(s), Service Elevator(s) | |
| Gas Log, Gas Starter |
Tax History
| Year | Property Taxes |
|---|---|
| 2009 | $3,694 |
Contact Agent
Contact Agent
Listing Provided By
Keller Williams ONEChicago
