

1302 Oxford Lane, Wheaton, Illinois 60189


$3,050
|
For Rent
|
|
| Status: | Pending |
| Sqft: | 1,700 |
| Cost/Sqft: | $0 |
| Beds: | 3 |
| Baths: | 2 |
| Year Built: | 1972 |
| Property Taxes: | $0 |
| Lot Size: | 0,00 |
| Available: | Sep 1, 2026 |
| Furnished: | No |
Description
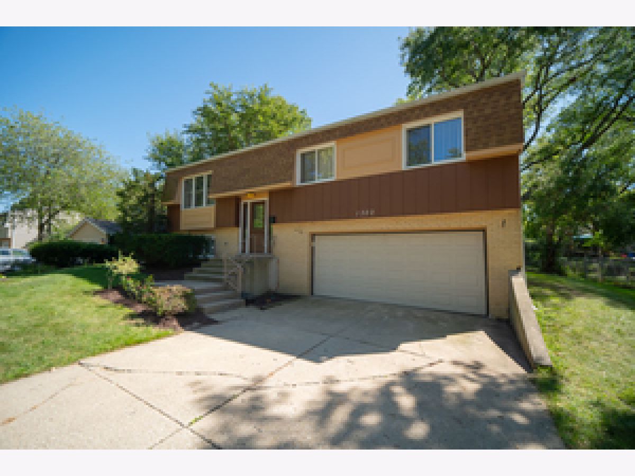
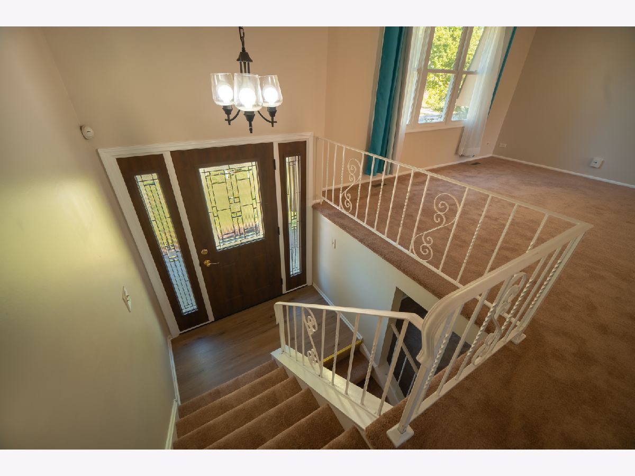
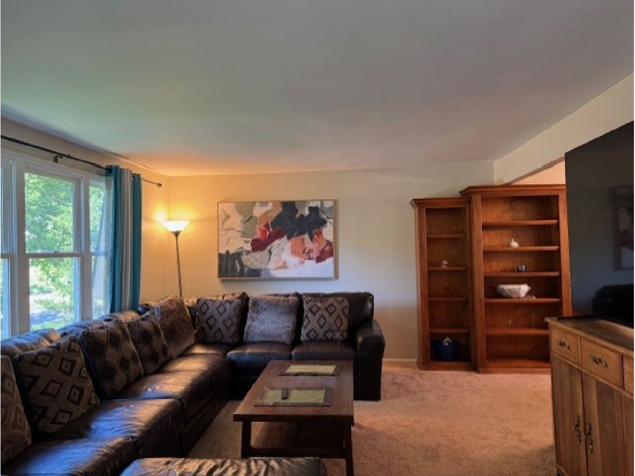
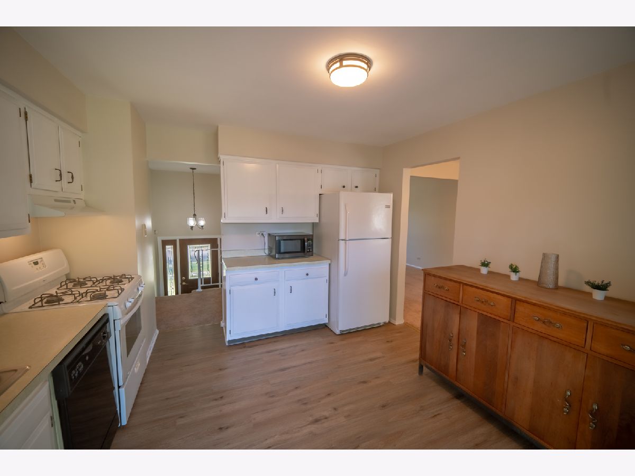
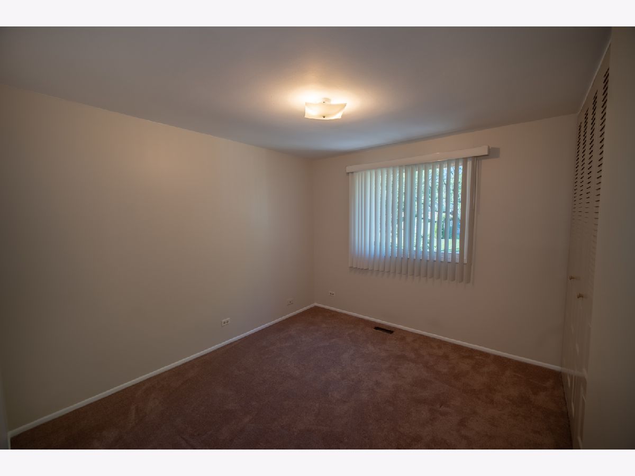
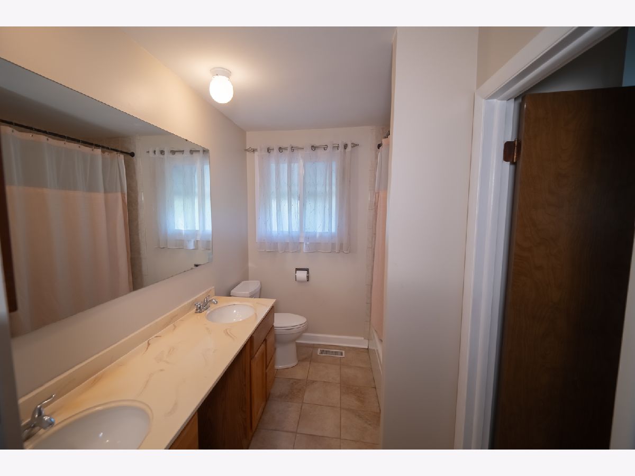
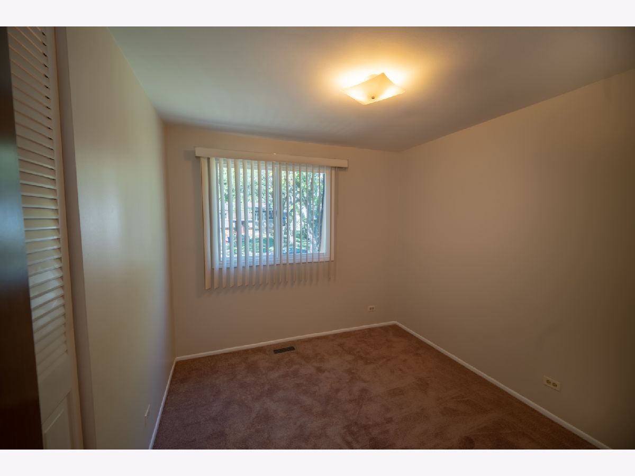
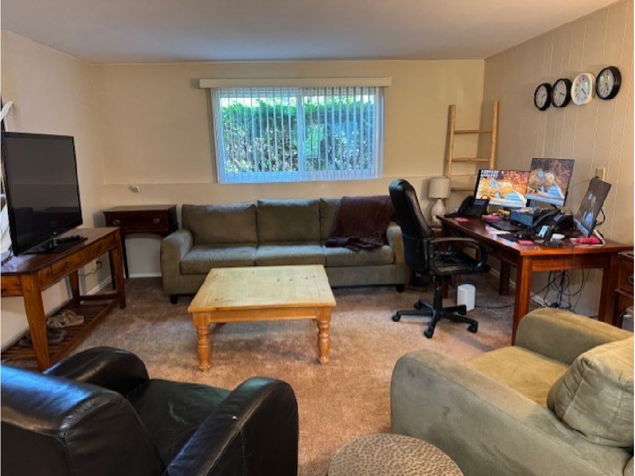
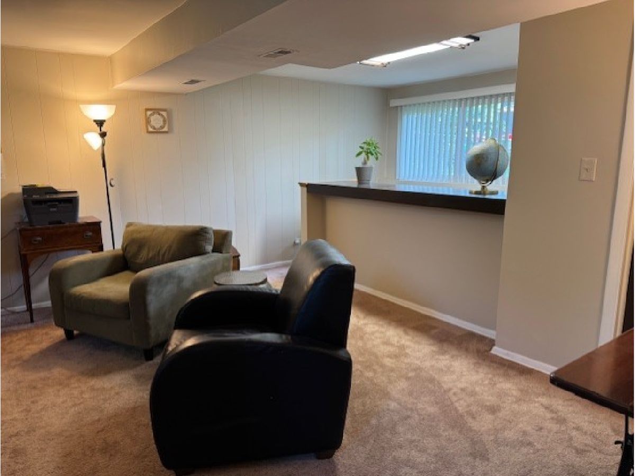
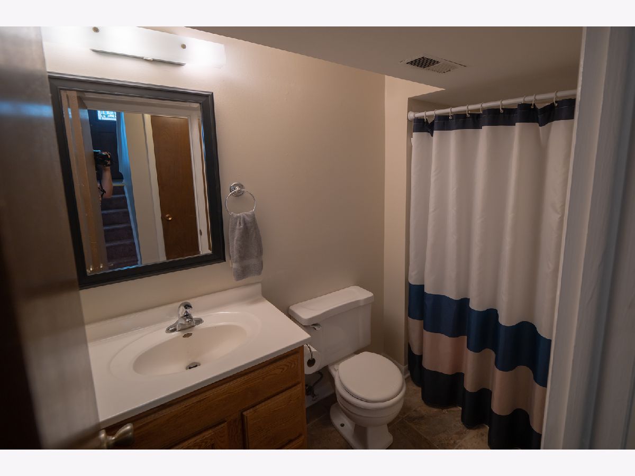
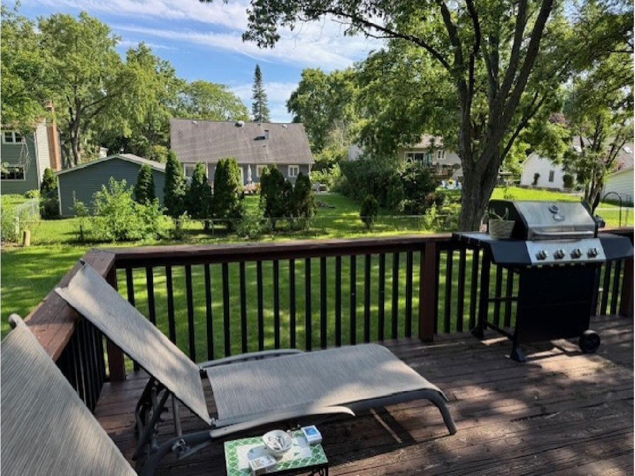
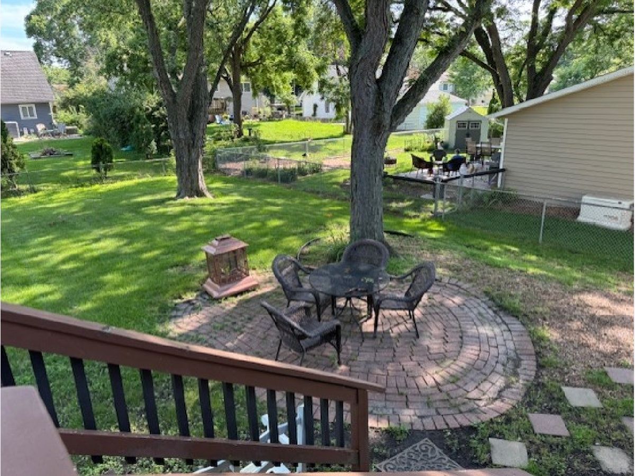
Move right into this clean home which offers two level of living space! Located in Briarcliffe Subdivision and in the highly rated school district #202. All newer carpeting and neutral colors throughout, All newer windows, except the living room, which is 6 years old. The bright kitchen has white cabinets, new laminate flooring, newer sink and faucet and a patio door that leads to a large deck! The owner's bedroom has a private door to the shared bathroom with a double sink vanity. Enjoy entertaining in the lower level family room that has a built-in wet bar and big look-out windows. There is a full bathroom and a laundry room with washer & dryer too. Attached 2.5 car garage with extra storage shelves. Still time to enjoy sitting on the brick patio in the large fenced yard. Conveniently located near to downtown Wheaton and Metra train station! This is a pet friendly home. Additional non-refundable pet-deposit is required.
Property Specifics
| Residential Rental | |
| — | |
| — | |
| 1972 | |
| Partially Finished, Full | |
| Brick, Cedar | |
| Asphalt | |
| — | |
| No | |
| — |
| — | |
| Briarcliffe | |
| — / — | |
| — | |
| Lake Michigan | |
| Storm Sewer | |
| Central Air | |
| Forced Air | |
| 12719857 | |
| — |
Nearby Schools
| NAME: | DISTRICT: | DISTANCE: | |
|---|---|---|---|
|
Grade School
Wiesbrook Elementary School |
200 | — | |
|
Middle School
Hubble Middle School |
200 | Not in DB | |
|
High School
Wheaton Warrenville South H S |
200 | Not in DB | |
Room Specifics
Total Bedrooms: 3
Bedrooms Above Ground: 3
Bedrooms Below Ground: 0
Dimensions: 14X11
Floor Type: Carpet
Dimensions: 12X10
Floor Type: Carpet
Dimensions: 11X9
Floor Type: Carpet
Full Bathrooms: 2
Bathroom Amenities: Double Sink
Bathroom in Basement: 1
Dimensions: 11X10
Floor Type: Carpet
Dimensions: 11X11
Floor Type: Wood Laminate
Features: Eating Area-Table Space
Dimensions: 6X4
Floor Type: —
Dimensions: 20X15
Floor Type: Carpet
Dimensions: 23X20
Floor Type: Carpet
Rooms: No additional rooms
Other Specifics
| 2.5 | |
| Concrete Perimeter | |
| Concrete, Garage Door Opener, Garage Owned, Attached, Garage | |
| — | |
| Laminate | |
| Deck, Patio | |
| Fenced | |
| Scavenger | |
| — | |
| — | |
| 75 X 135 | |
| — | |
| — | |
| Storage | |
| Range, Refrigerator, Washer, Dryer, Range Hood | |
| Not in DB | |
| — | |
| None | |
| — |
Contact Agent
Contact Agent
Listing Provided By
Coldwell Banker Realty
