

1306 8th Street, Harvard, Illinois 60033


$2,300
|
For Rent
|
|
| Status: | Active |
| Sqft: | 1,900 |
| Cost/Sqft: | $0 |
| Beds: | 3 |
| Baths: | 3 |
| Year Built: | 2025 |
| Property Taxes: | $0 |
| Days On Market: | 81 |
| Lot Size: | 0,00 |
| Available: | Apr 1, 2026 |
Description
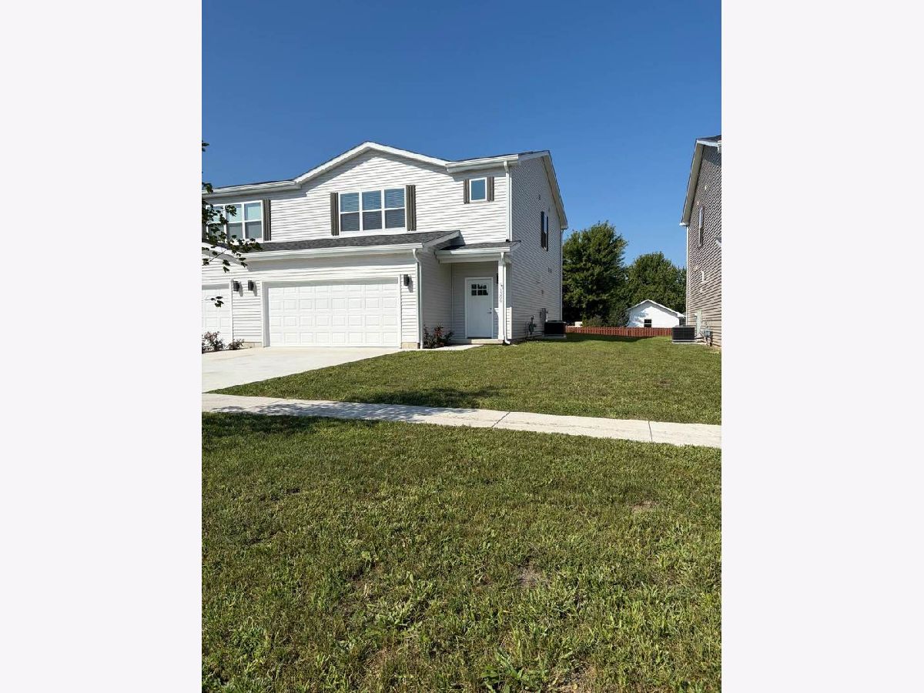
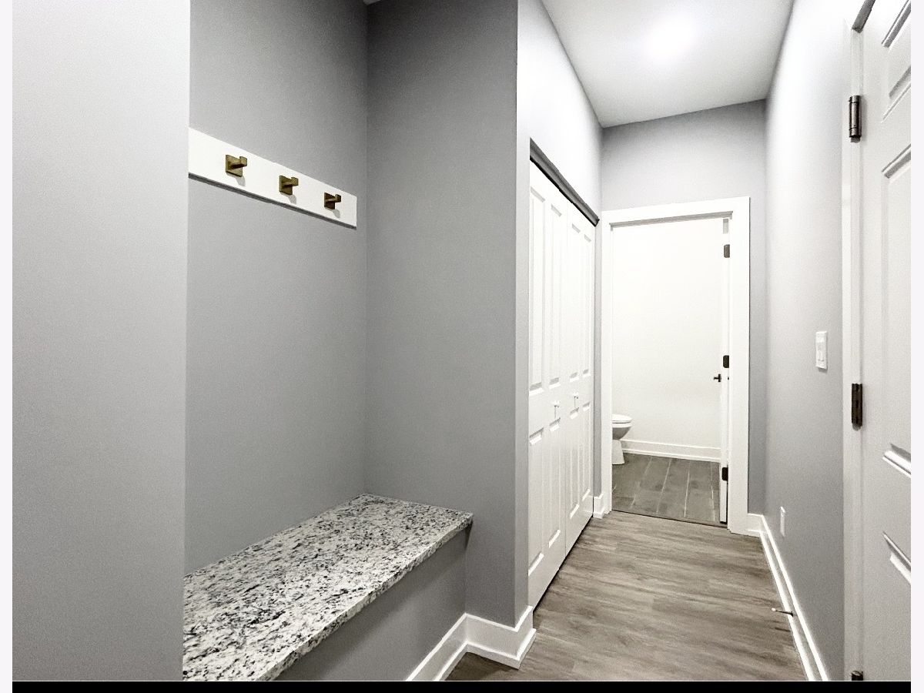
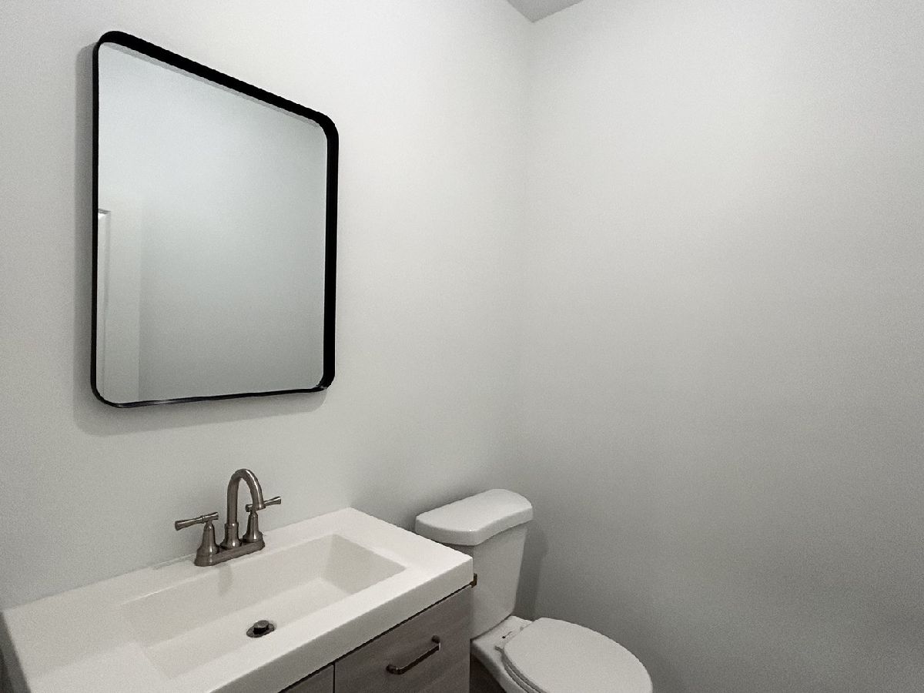
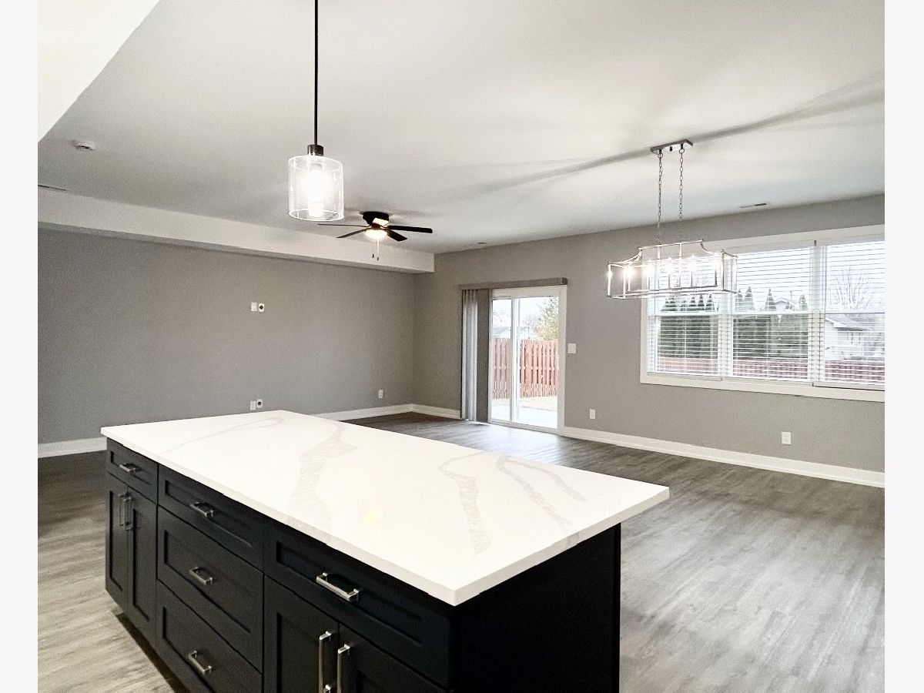
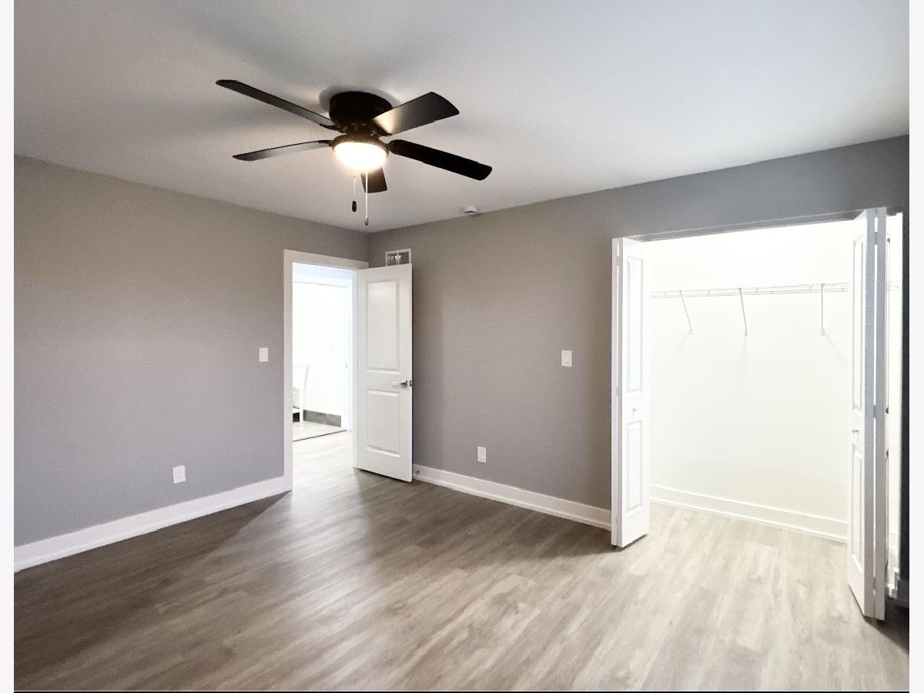
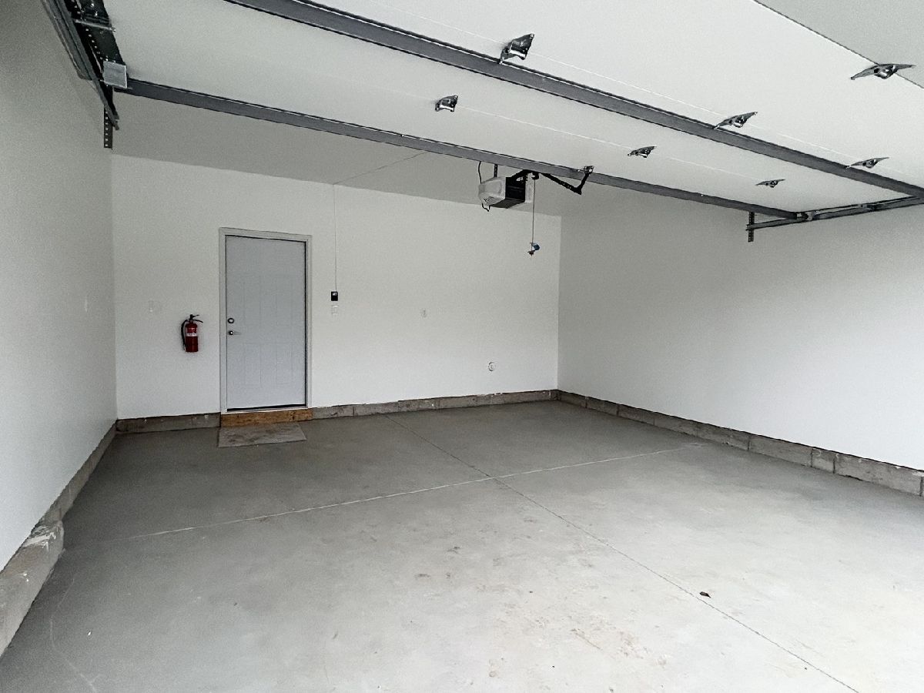
Stunning townhouse-style duplex! Boasting a spacious 1,900 sf, this contemporary 3-bedroom, 2.5-bath home is designed for both comfort and style. From the moment you walk in, you'll love the luxury vinyl flooring that flows seamlessly throughout both levels, complemented by sleek tiled bathrooms and energy-efficient LED lighting. The heart of the home is a beautifully appointed kitchen, complete with gleaming quartz countertops, stainless steel appliances, and even a washer and dryer for added convenience. The master suite is a true retreat, featuring a private bath and a generous walk-in closet. A high-efficiency system ensures year-round comfort, while the attached 2-car garage adds practicality to the mix. Lease details: 1-year lease with deposit Credit and background checks required Minimum 650 credit score and sufficient income to meet rent payments Pet-friendly with a 70 lb. weight limit.(Some pictures maybe from different units)
Property Specifics
| Residential Rental | |
| 2 | |
| — | |
| 2025 | |
| None | |
| Vinyl Siding | |
| Asphalt | |
| — | |
| No | |
| — |
| — | |
| — | |
| — / — | |
| — | |
| Public | |
| Public Sewer | |
| Central Air | |
| Gas | |
| 12745343 | |
| — |
Property History
| DATE: | EVENT: | PRICE: | SOURCE: |
|---|---|---|---|
| 1 Sep, 2026 | Listed for sale | $0 | MRED MLS |
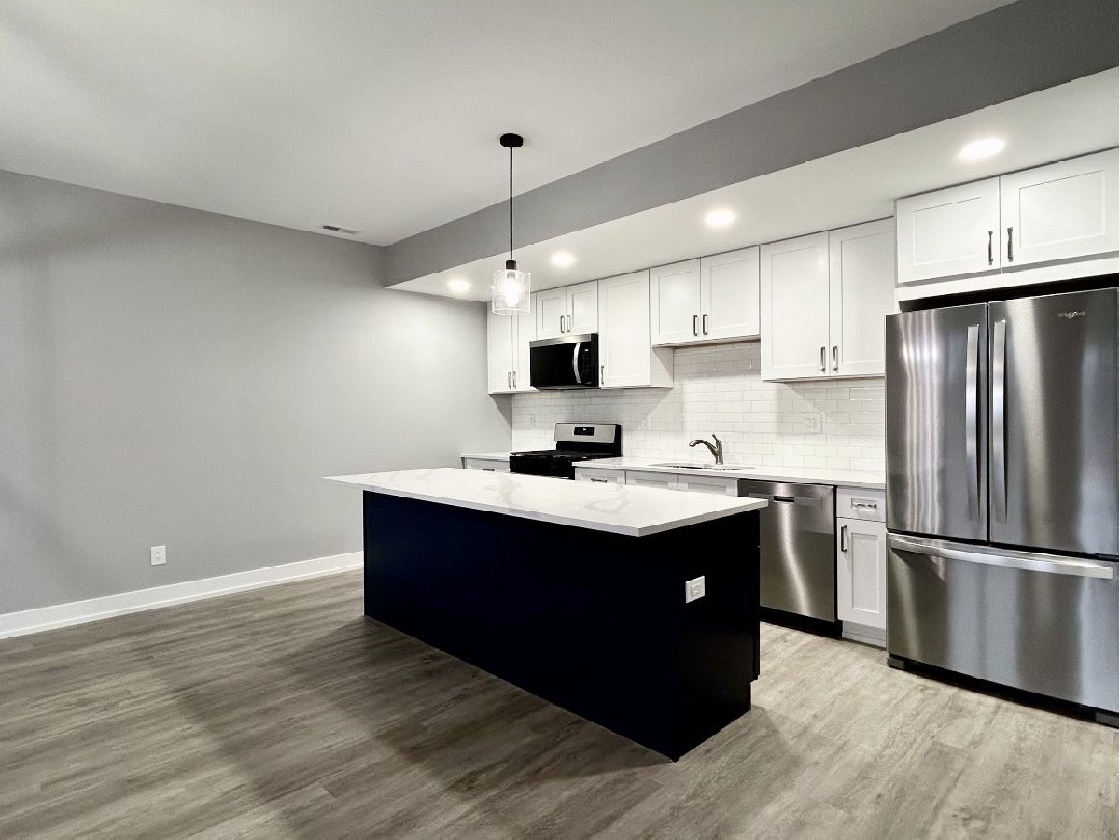
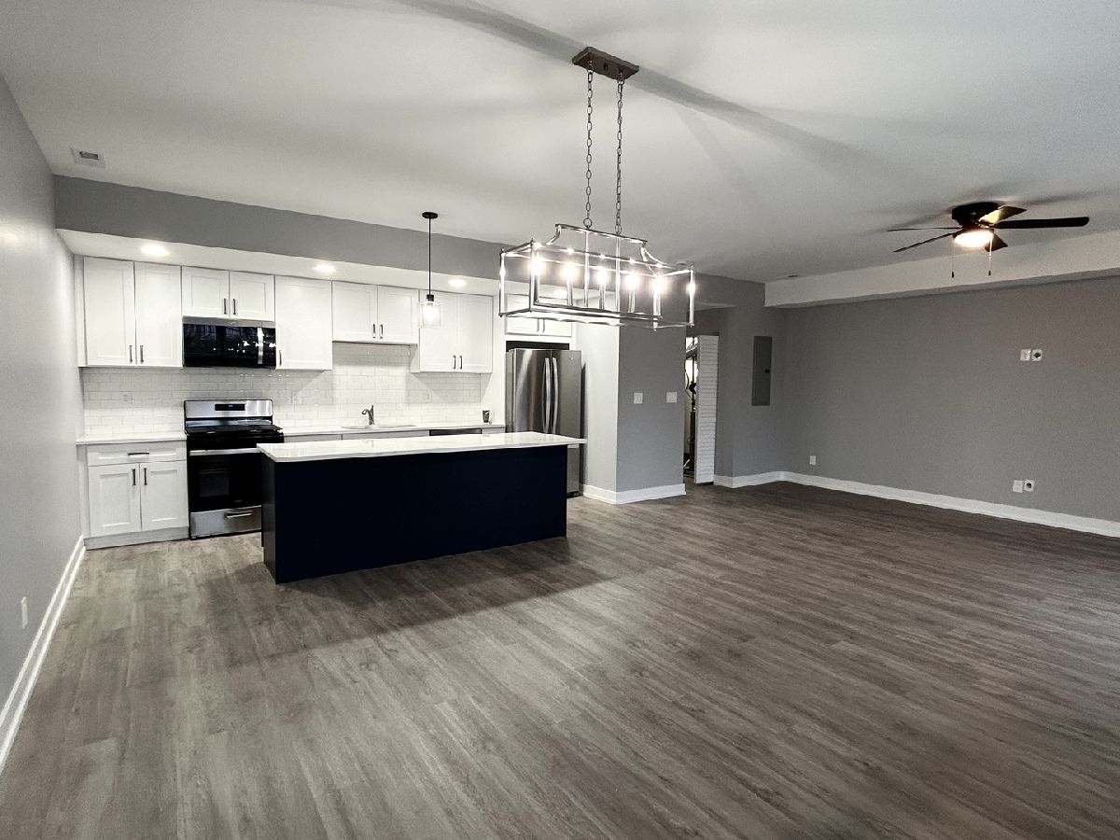
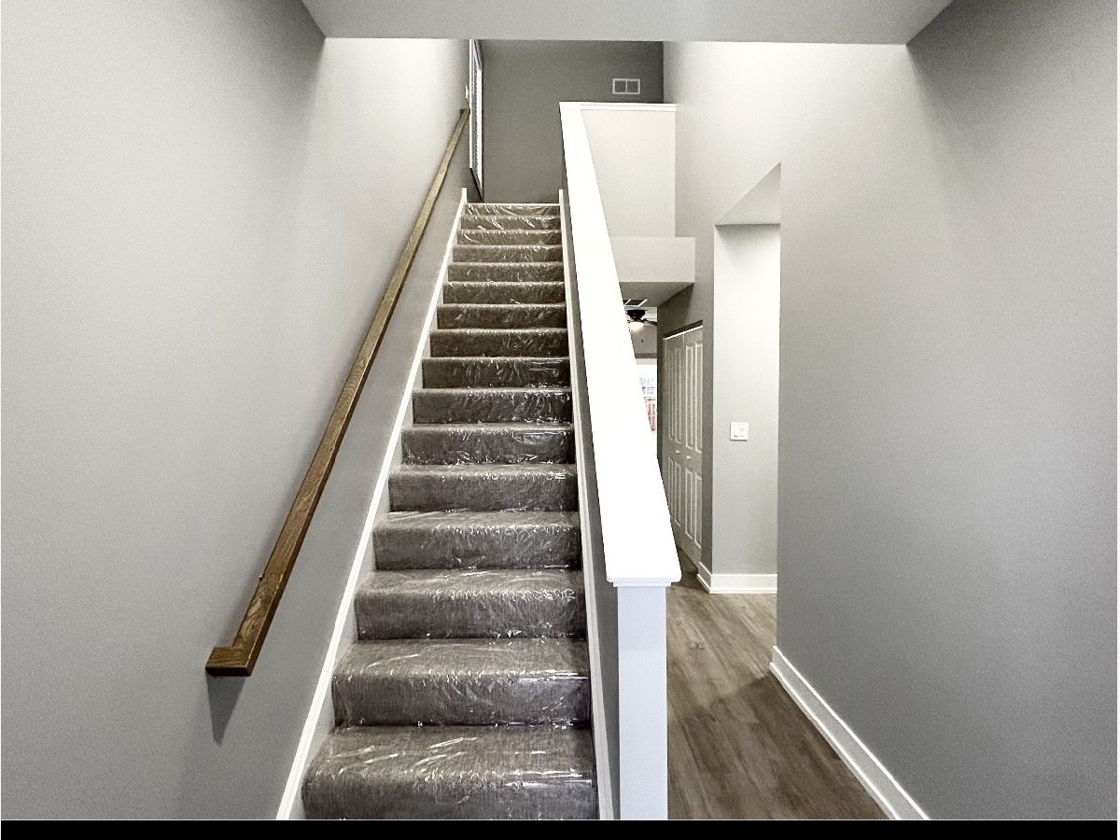
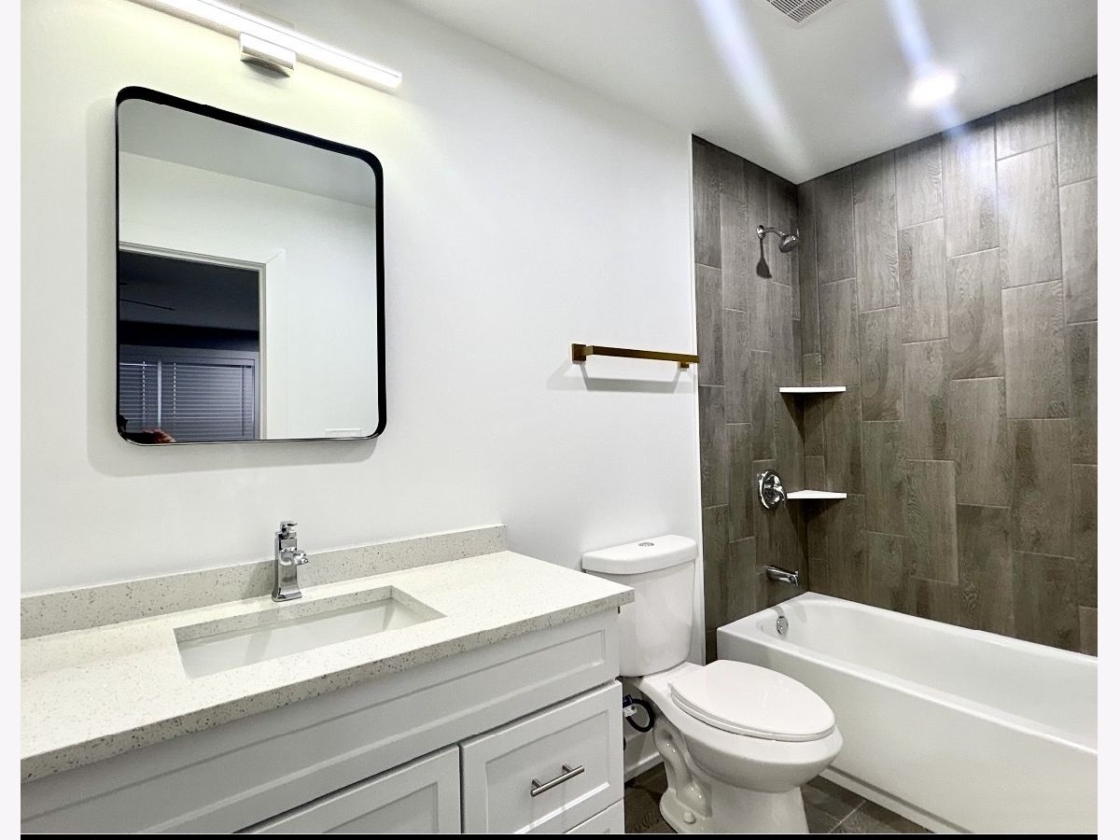
Room Specifics
Total Bedrooms: 3
Bedrooms Above Ground: 3
Bedrooms Below Ground: 0
Dimensions: 15X18
Floor Type: —
Dimensions: 12X14
Floor Type: Luxury Vinyl
Dimensions: 12X14
Floor Type: Luxury Vinyl
Full Bathrooms: 3
Bathroom Amenities: —
Bathroom in Basement: 0
Dimensions: 10X12
Floor Type: Luxury Vinyl
Dimensions: 10X12
Floor Type: Luxury Vinyl
Dimensions: 14X20
Floor Type: Luxury Vinyl
Rooms: No additional rooms
Other Specifics
| 2 | |
| Concrete Perimeter | |
| Concrete, Garage Owned, Attached, Garage | |
| In Unit | |
| — | |
| — | |
| None | |
| — | |
| — | |
| 33X149 | |
| — | |
| Full | |
| — | |
| Range, Microwave, Dishwasher, Refrigerator, Washer, Dryer | |
| Not in DB | |
| — | |
| — | |
| — |
Tax History
| Year | Property Taxes |
|---|
Contact Agent
Contact Agent
Listing Provided By
Compass
