

Due to the increased demand in the housing market at this time, we are only able to help our clients who are in need of purchasing and/or selling a home. To schedule a tour of this rental property, copy this listings MLS# 12775668 into google and navigate through the different results. Fill out the forms to contact the agent via the alternative websites you find. We appologize that we cannot help you with rental properties at this time.
1306 Cumberland Avenue, Park Ridge, Illinois 60068


$3,300
|
For Rent
|
|
| Status: | Active |
| Sqft: | 1,192 |
| Cost/Sqft: | $0 |
| Beds: | 3 |
| Baths: | 2 |
| Year Built: | 1957 |
| Property Taxes: | $0 |
| Days On Market: | 31 |
| Lot Size: | 0,00 |
| Available: | Oct 2, 2026 |
| Furnished: | No |
Description
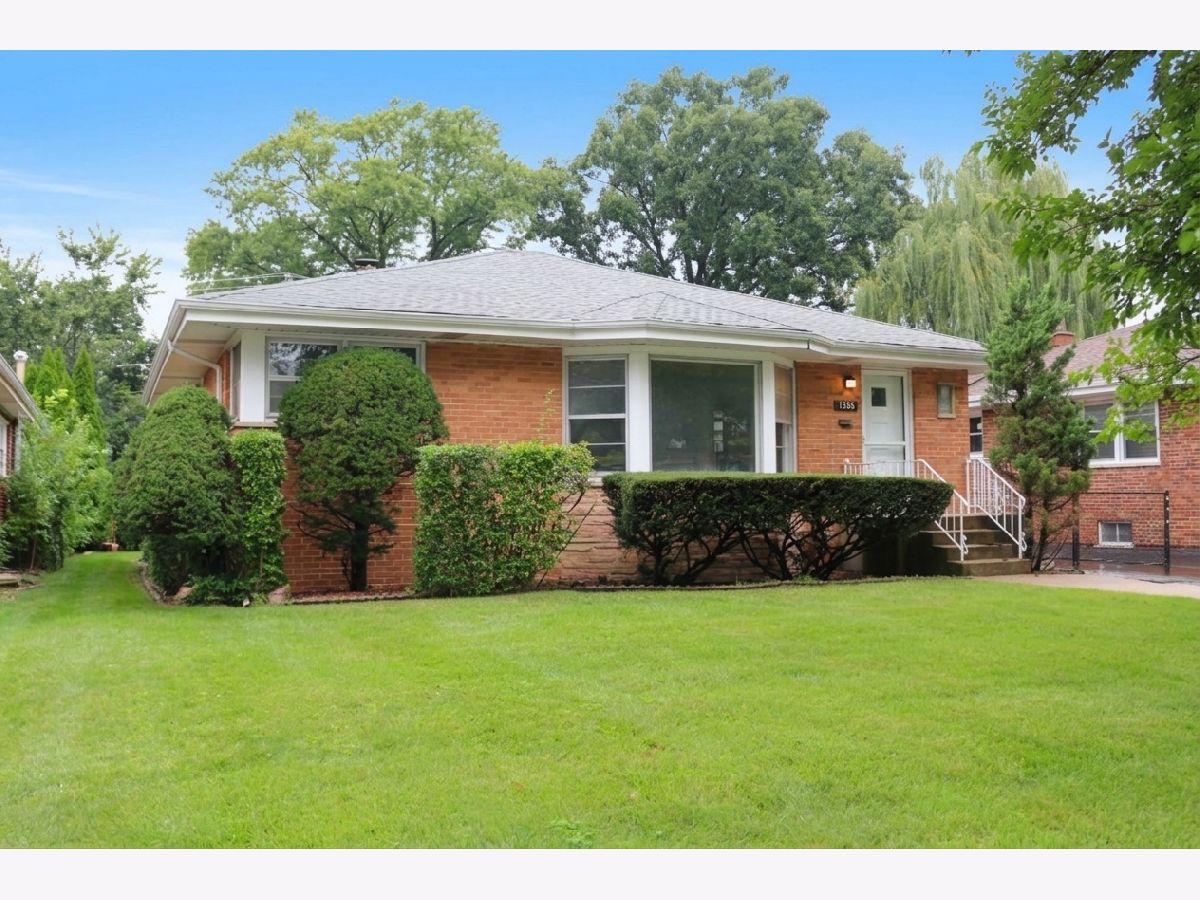
Welcome home to this impeccably maintained Park Ridge gem! Showcasing hardwood floors and a light-filled layout, this home features an updated kitchen equipped for effortless cooking and entertaining. Expand your living space into the fully finished basement-ideal for a family room, home office, or rec area. Complete with a dedicated laundry room including washer and dryer, plus hassle-free rent that includes lawn maintenance. Nestled in a prime location within top-rated Park Ridge school districts (Washington Elementary, Lincoln Middle, and Maine South High School). Prime location close to parks, transit, and shopping. Owner prefers an 18-24 month lease.
Property Specifics
| Residential Rental | |
| — | |
| — | |
| 1957 | |
| 2016 | |
| Finished, Rec/Family Area, Storage Space, Full | |
| 1,192 | |
| Brick | |
| Asphalt | |
| — | |
| No | |
| — |
| Cook | |
| — | |
| — / — | |
| — | |
| Lake Michigan, Public | |
| Public Sewer | |
| Central Air | |
| Natural Gas | |
| 12775668 | |
| — |
Nearby Schools
| NAME: | DISTRICT: | DISTANCE: | |
|---|---|---|---|
|
Grade School
George Washington Elementary Sch |
64 | — | |
|
Middle School
Lincoln Middle School |
64 | Not in DB | |
|
High School
Maine South High School |
207 | Not in DB | |
Property History
| DATE: | EVENT: | PRICE: | SOURCE: |
|---|---|---|---|
| 4 Nov, 2018 | Under contract | $0 | MRED MLS |
| 7 Oct, 2018 | Listed for sale | $0 | MRED MLS |
| 21 Dec, 2022 | Under contract | $0 | MRED MLS |
| 3 Nov, 2022 | Listed for sale | $0 | MRED MLS |
| 2 Oct, 2026 | Listed for sale | $0 | MRED MLS |


Room Specifics
All Bedroom Info:
Total Bedrooms: 3
Bedrooms Above Ground: 3
Bedrooms Below Ground: 0
Total Bedrooms: 3
Bedrooms Above Ground: 3
Bedrooms Below Ground: 0
Master Bedroom Info:
Dimensions: 10X14
Location: Main LevelDimensions: 10X14
Floor Type: —
Second Bedroom Info:
Dimensions: 10X13
Location: Main LevelDimensions: 10X13
Floor Type: —
Third Bedroom Info:
Dimensions: 11X12
Location: Main LevelDimensions: 11X12
Floor Type: —
Bathroom Info:
Full Bathrooms: 2
Partial Bathrooms: 0Full Bathrooms: 2
Bathroom Amenities: —
Bathroom in Basement: 1
Dining Room Info:
Dimensions: COMBO
Location: Main LevelDimensions: COMBO
Floor Type: Hardwood
Kitchen Info:
Dimensions: 10X14
Location: Main LevelDimensions: 10X14
Floor Type: —
Features: Eating Area-Table Space, Pantry-Closet, Granite Counters, Updated Kitchen
Laundry Room Info:
Dimensions: 13X24
Location: BasementDimensions: 13X24
Floor Type: —
Living Room Info:
Dimensions: 21X14
Location: Main LevelDimensions: 21X14
Floor Type: Hardwood
Family Room Info:
Dimensions: 20X27
Location: BasementDimensions: 20X27
Floor Type: —
Additional Rooms Info:
Rooms: Bonus Room
Basement: Finished, Rec/Family Area, Storage Space, FullRooms: Bonus Room
First Additional Room Info:
Name: Bonus Room
Dimensions: 11X6
Location: BasementName: Bonus Room
Dimensions: 11X6
Floor Type: —
Other Specifics
| — | |
| — | |
| Asphalt, Driveway, Owned | |
| Gas Dryer Hookup, In Unit | |
| — | |
| — | |
| Partial | |
| Lawn Care | |
| Lighting | |
| — | |
| 45' x 140' | |
| — | |
| None | |
| — | |
| Dishwasher, Refrigerator, Freezer, Disposal, Stainless Steel Appliance(s) | |
| Not in DB | |
| Street Lights | |
| Ceiling Fan | |
| — |
Tax History
| Year | Property Taxes |
|---|
Contact Agent
Due to the increased demand in the housing market, we are only able to help our clients who are in need of purchasing and/or selling a home. To schedule a tour of this rental property, copy this listings MLS# 12775668 into google and navigate through the different results. Fill out the forms to contact the agent via the alternative websites you find. We appologize that we cannot help you with rental properties at this time.
Nearby Similar Homes
Nearby Sold Comparables
807 Chester, Park Ridge, Illinois 60068

Sold
$0
3 beds / 1.1 baths / 0 ft2
Residential Rental / Built: 1939
6997
1800 Crescent, Park Ridge, 60068
Sold
$0
3 beds / 1.1 baths / 0 ft2
Residential Rental / Built: 1960
7781
Contact Agent
Due to the increased demand in the housing market, we are only able to help our clients who are in need of purchasing and/or selling a home. To schedule a tour of this rental property, copy this listings MLS# 12775668 into google and navigate through the different results. Fill out the forms to contact the agent via the alternative websites you find. We appologize that we cannot help you with rental properties at this time.
Listing Provided By
Fulton Grace Realty
