

1306 Shamrock Lane, Pingree Grove, Illinois 60140


$2,200
|
For Rent
|
|
| Status: | Active |
| Sqft: | 1,631 |
| Cost/Sqft: | $0 |
| Beds: | 2 |
| Baths: | 2 |
| Year Built: | 2006 |
| Property Taxes: | $0 |
| Days On Market: | 9 |
| Lot Size: | 0,00 |
| Available: | Sep 23, 2026 |
| Furnished: | No |
Description
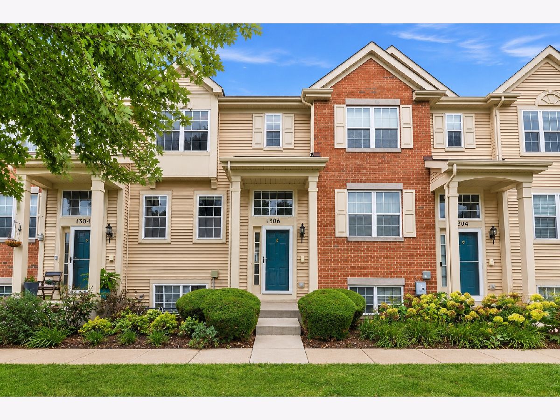
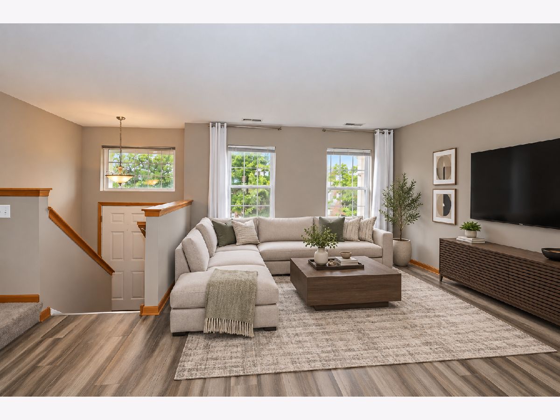
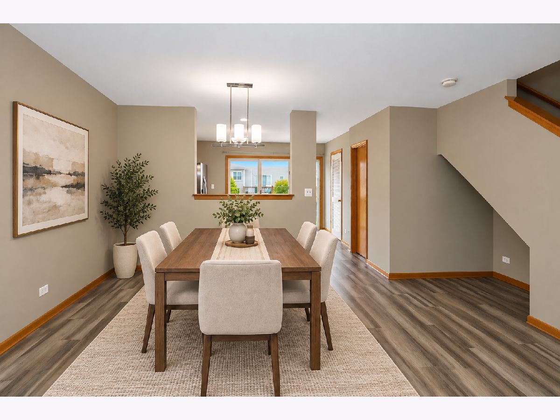
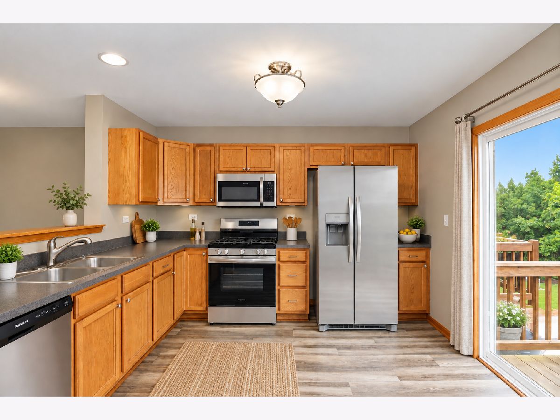
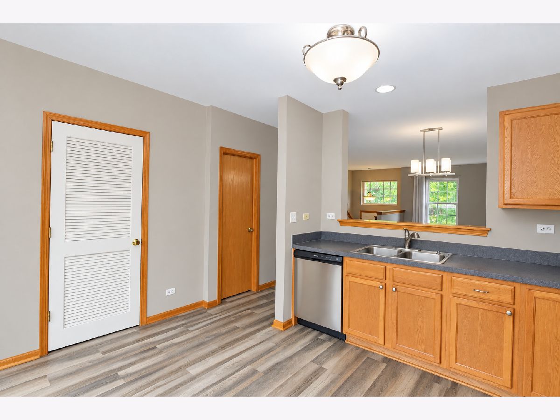
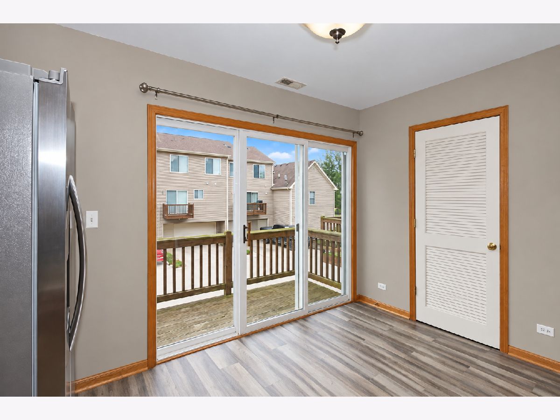
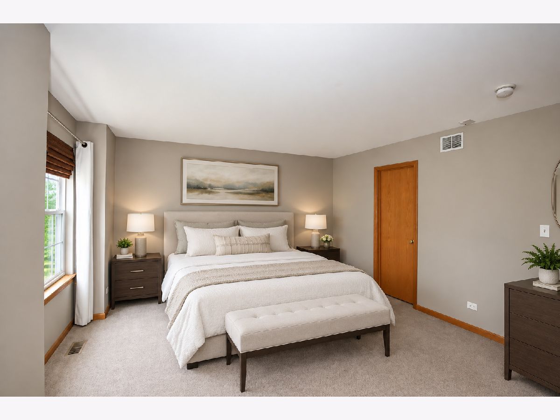
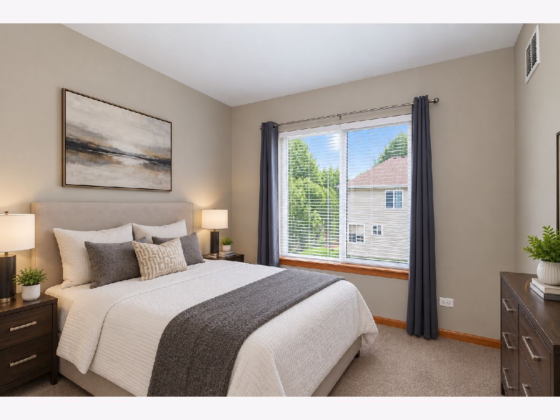
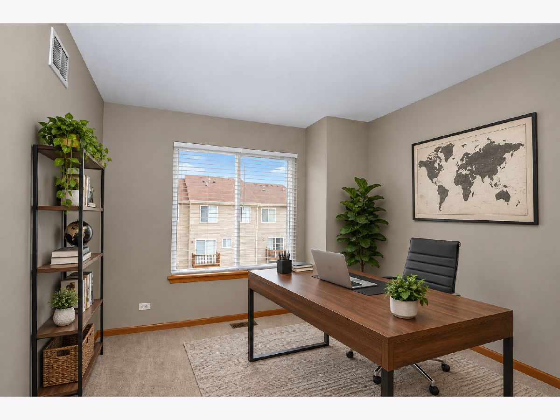
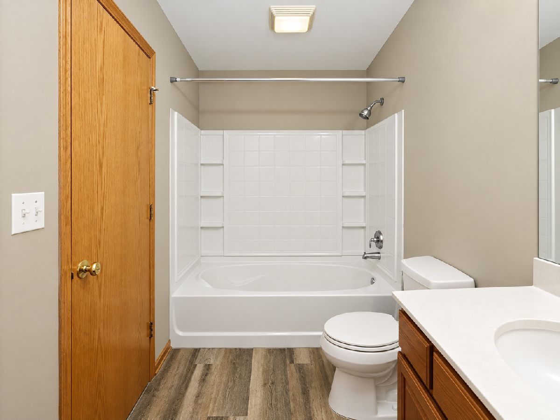
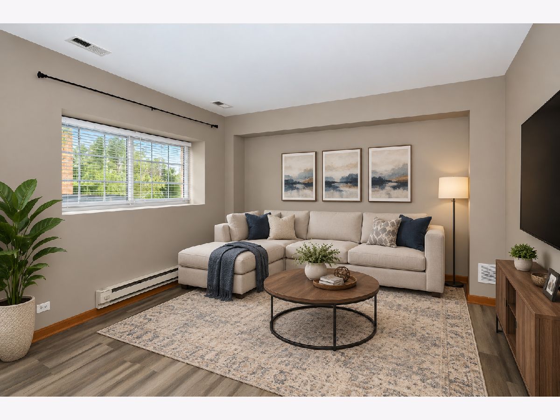
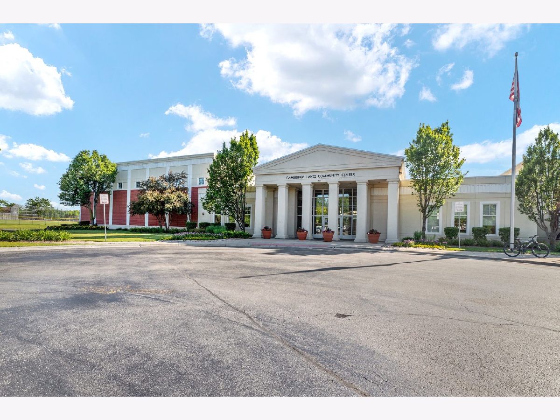
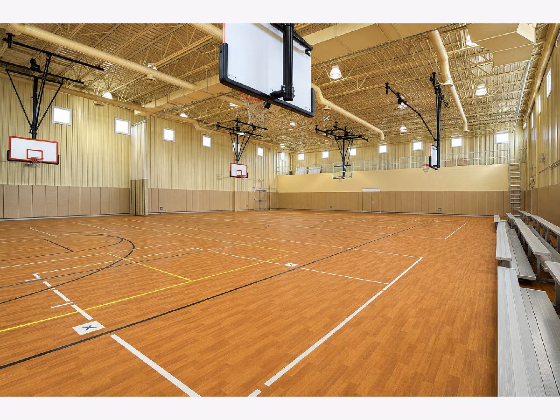
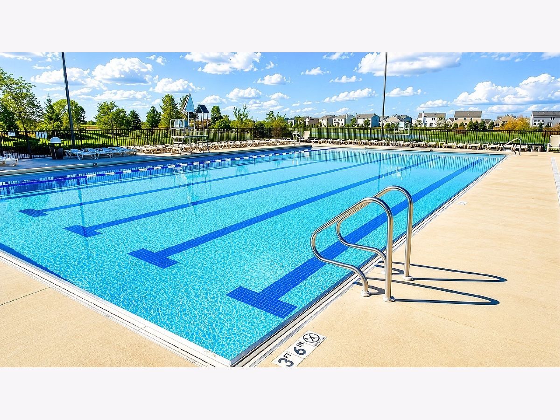
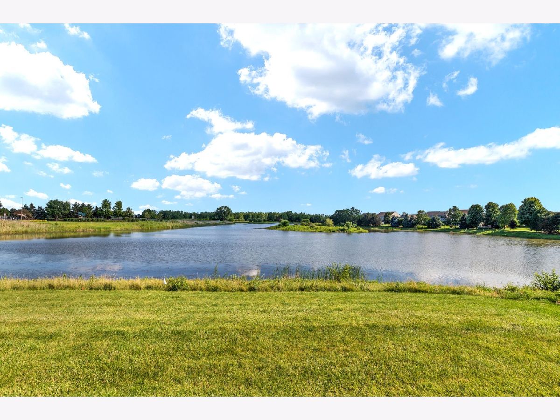
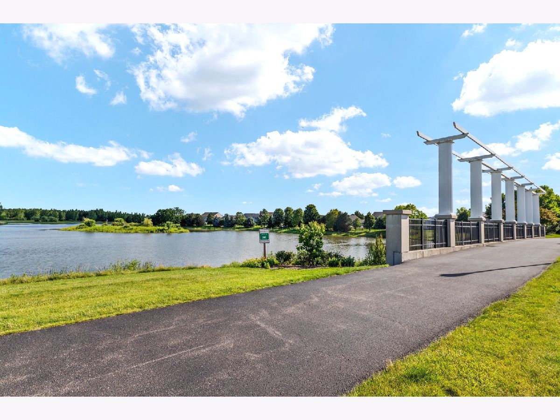
Beautifully maintained 3 story townhome in desirable Cambridge Lakes offering 2 bedrooms, a spacious loft, private balcony, and attached 2 car garage! This well kept home features a bright, open floor plan with neutral paint throughout and a spacious kitchen with stainless steel appliances. The lower level provides additional living space with a generous family room that can easily serve as a home office, playroom, workout space, or additional entertaining area. Upstairs, both bedrooms offer dedicated closet space, while the loft provides even more flexible living space. Enjoy the private balcony or take advantage of everything Cambridge Lakes has to offer. Just a short distance from the community center, residents enjoy access to an impressive clubhouse, pool, and exercise facilities, along with walking and biking trails, additional pools, parks, playgrounds, and a skate park. An incredible combination of a well cared for home, flexible living space, and outstanding community amenities!
Property Specifics
| Residential Rental | |
| 3 | |
| — | |
| 2006 | |
| Finished, Full, Daylight | |
| Aluminum Siding, Vinyl Siding | |
| — | |
| — | |
| No | |
| — |
| Kane | |
| Cambridge Lakes | |
| — / — | |
| — | |
| Public | |
| Public Sewer | |
| Central Air | |
| Gas, Forced Air | |
| 12798523 | |
| — |
Nearby Schools
| NAME: | DISTRICT: | DISTANCE: | |
|---|---|---|---|
|
Grade School
Big Timber Elementary School |
300 | — | |
|
Middle School
Hampshire Middle School |
300 | Not in DB | |
|
High School
Hampshire High School |
300 | Not in DB | |
Property History
| DATE: | EVENT: | PRICE: | SOURCE: |
|---|---|---|---|
| 5 Jun, 2015 | Under contract | $0 | MRED MLS |
| 31 May, 2015 | Listed for sale | $0 | MRED MLS |
| 17 Jun, 2017 | Under contract | $0 | MRED MLS |
| 9 May, 2017 | Listed for sale | $0 | MRED MLS |
| 29 Oct, 2018 | Under contract | $0 | MRED MLS |
| 1 Oct, 2018 | Listed for sale | $0 | MRED MLS |
| 29 Jul, 2019 | Under contract | $0 | MRED MLS |
| 16 Jul, 2019 | Listed for sale | $0 | MRED MLS |
| 31 Oct, 2026 | Listed for sale | $0 | MRED MLS |
Some photos of this home have been virtually staged.
Room Specifics
Total Bedrooms: 2
Bedrooms Above Ground: 2
Bedrooms Below Ground: 0
Dimensions: 17X13
Floor Type: Carpet
Dimensions: 11X10
Floor Type: Carpet
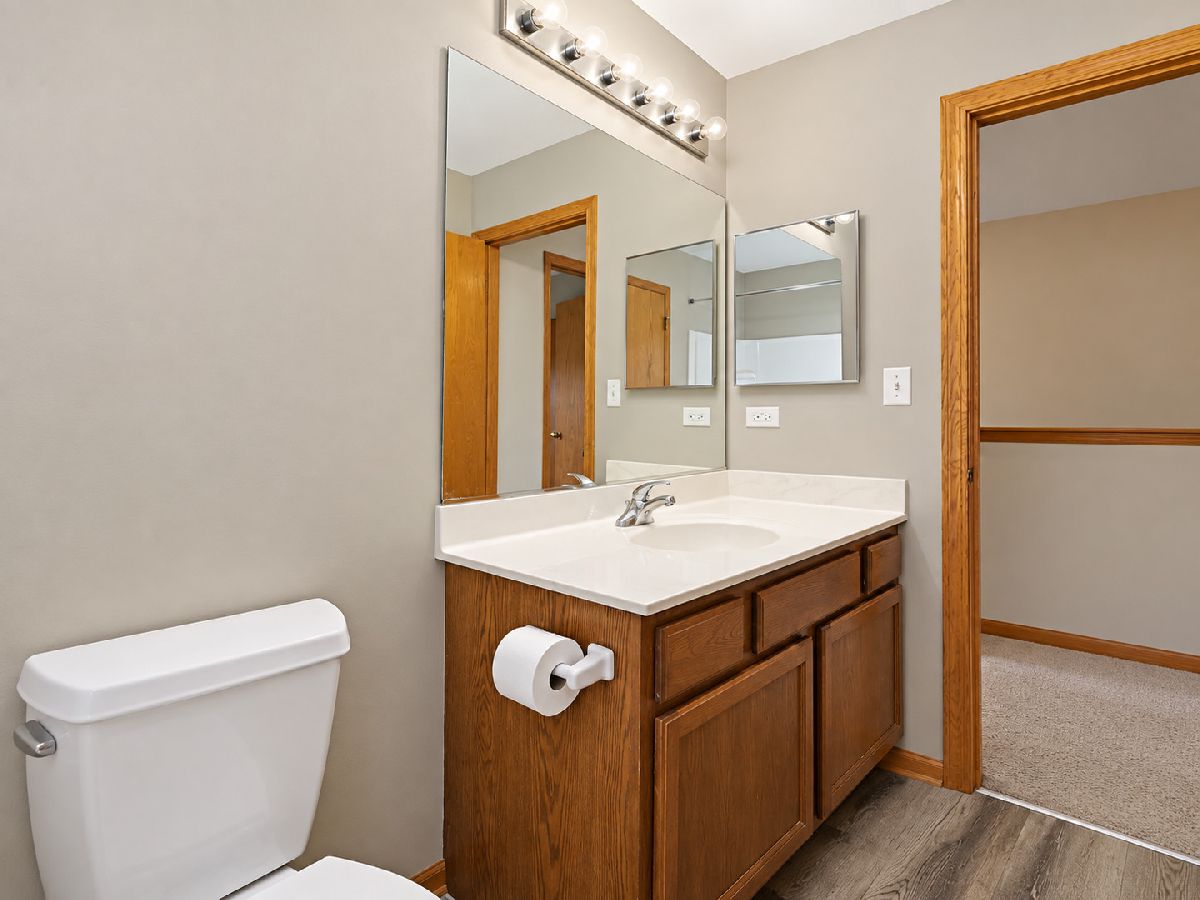
Full Bathrooms: 2
Bathroom Amenities: —
Bathroom in Basement: 0
Dimensions: COMBO
Floor Type: Vinyl
Dimensions: 14X11
Floor Type: Vinyl
Dimensions: 11X11
Floor Type: Vinyl
Dimensions: 15X10
Floor Type: Vinyl
Rooms: Loft
Name: Loft
Dimensions: 11X9
Floor Type: Carpet
Other Specifics
| 2 | |
| Concrete Perimeter | |
| Asphalt, Garage Door Opener, Garage Owned, Attached, Garage | |
| Main Level, In Unit | |
| — | |
| — | |
| Parking, Pool, Exterior Maintenance, Lawn Care, Snow Removal | |
| Balcony | |
| Common Grounds | |
| COMMON | |
| — | |
| — | |
| — | |
| Range, Microwave, Dishwasher, Refrigerator, Washer, Dryer, Disposal, Stainless Steel Appliance(s) | |
| Not in DB | |
| — | |
| Bike Room/Bike Trails, Exercise Room, Park, Party Room, Pool | |
| — |
Tax History
| Year | Property Taxes |
|---|
Contact Agent
Contact Agent
Listing Provided By
Legacy Properties, A Sarah Leonard Company, LLC
