

1307 College Avenue, Wheaton, Illinois 60187


$1,675
|
For Rent
|
|
| Status: | Active |
| Sqft: | 800 |
| Cost/Sqft: | $0 |
| Beds: | 2 |
| Baths: | 1 |
| Year Built: | — |
| Property Taxes: | $0 |
| Days On Market: | 90 |
| Lot Size: | 0,00 |
| Available: | Sep 21, 2026 |
| Furnished: | No |
Description
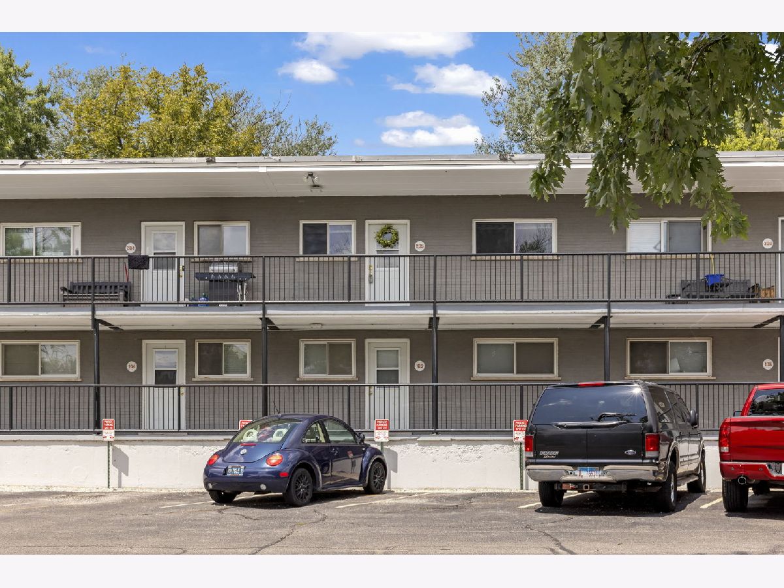
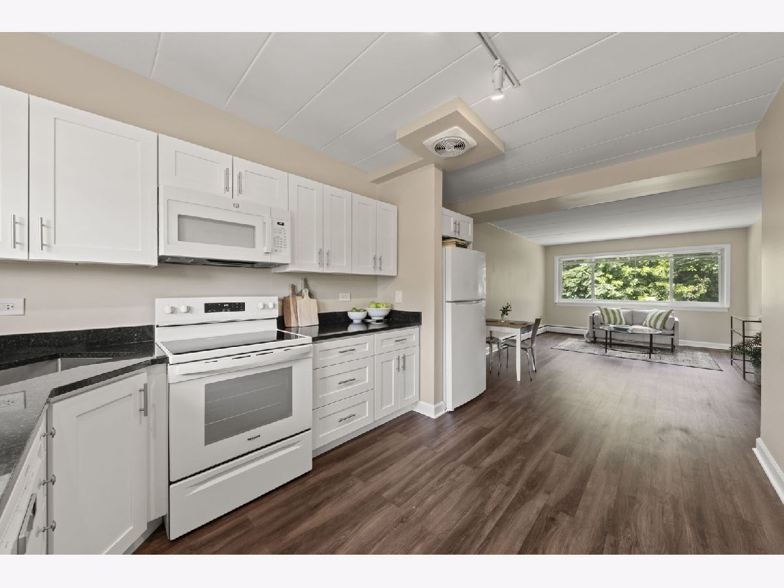
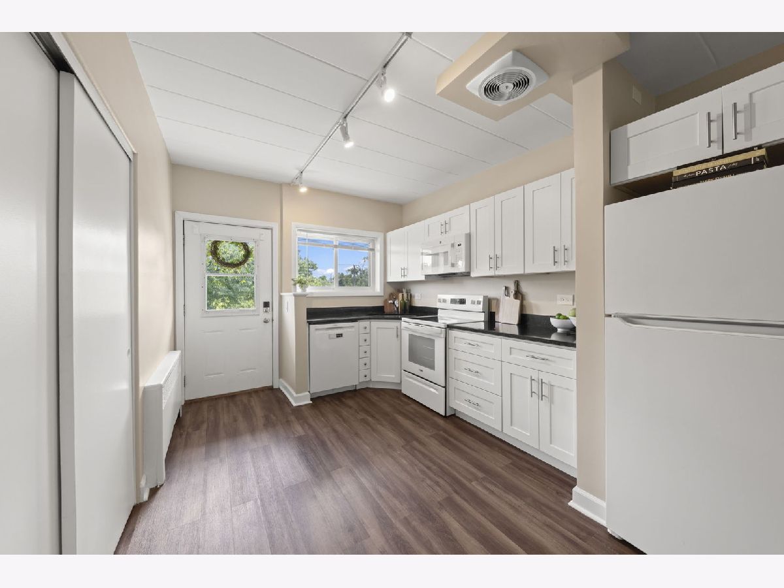
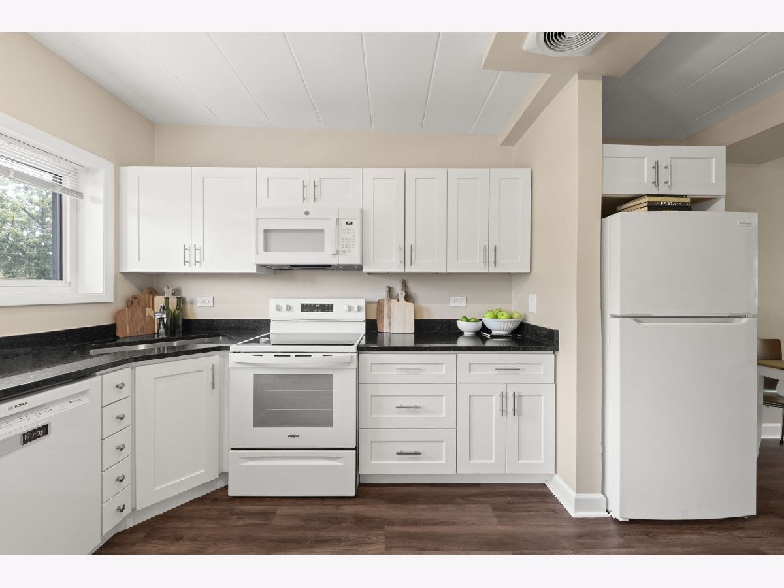
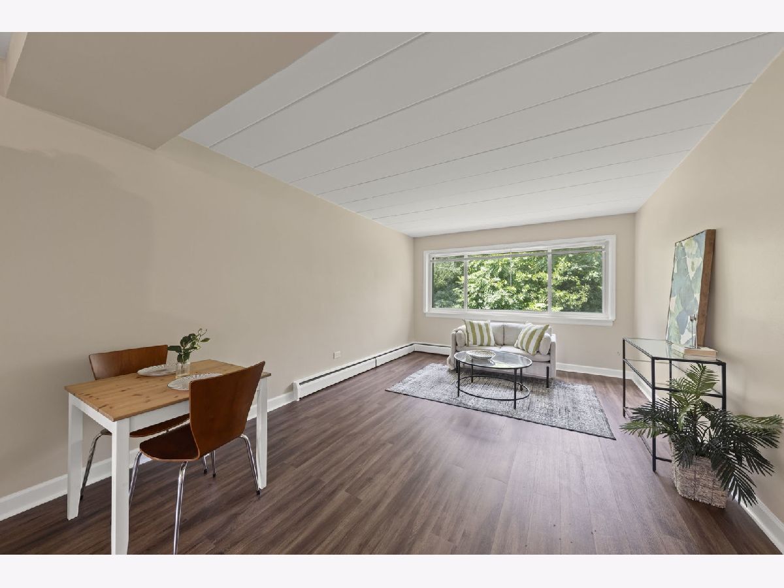
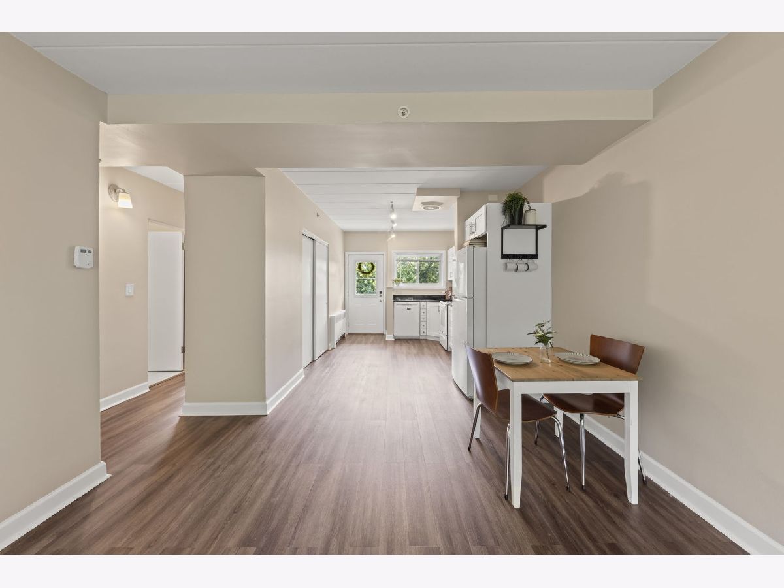
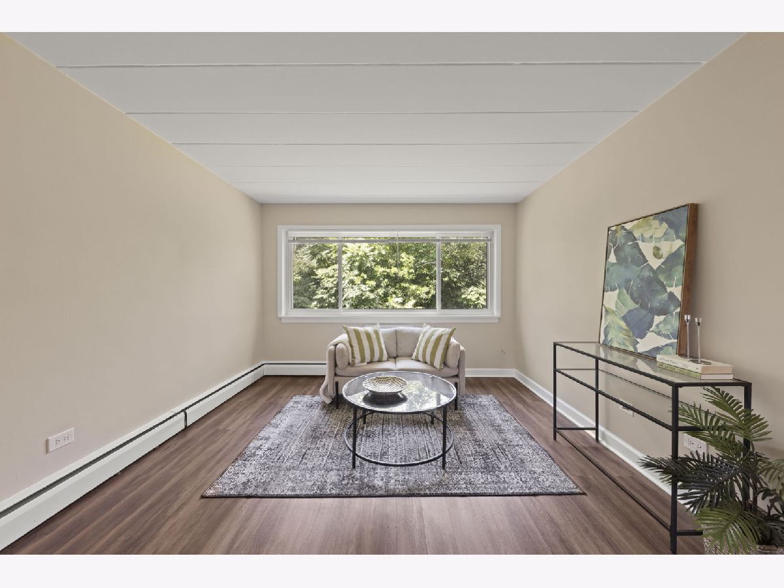
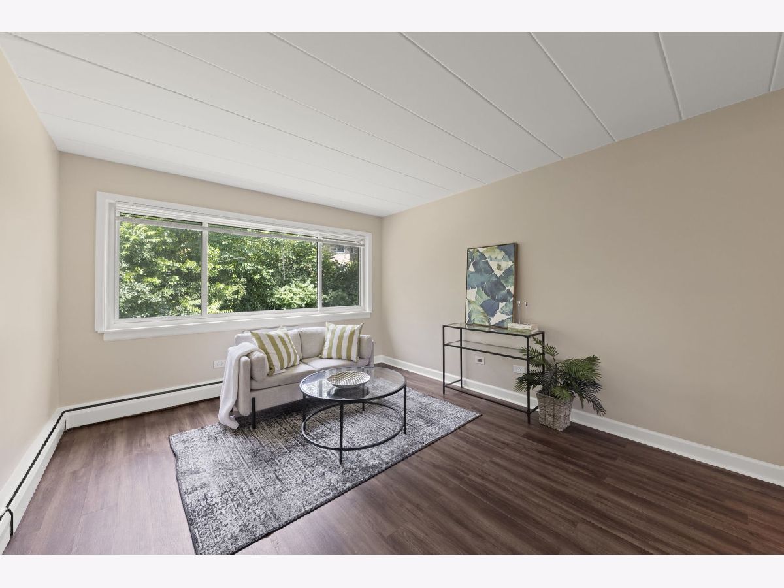
Check out this 2 Bedroom -1 Bathroom- located in the heart of Wheaton! Fully Renovated with Granite Counter Tops, New Appliances, Luxury Vinyl Flooring Throughout and Upgraded White Shaker Cabinets. Open Floor Plan from Kitchen to Dining to Living Room. Down the hall you will find 2 bedrooms, a completely renovated bathroom, and linen closet for more storage. You will appreciate the noise reduction between floors from the flexicore building construction style this apartment has to offer. Additional External Storage Locker provided. Laundry is onsite too. You only pay electric here! Gas, Heat, Water, Sewer, Garbage Service, Snow Removal and Landscaping Service are ALL INCLUDED already. Adjacent to Wheaton College. Steps to College Avenue Metra Union Pacific West Line, Prairie Path, and Historic Downtown Wheaton. Located in the Highly Rated Wheaton District 200 schools. Close to College of DuPage, Pace Bus Service, Parks, Shopping, Restaurants and Entertainment. Take a Look Today!
Property Specifics
| Residential Rental | |
| 2 | |
| — | |
| — | |
| 2017 | |
| None | |
| Brick, Stone | |
| Metal, Rubber | |
| — | |
| No | |
| — |
| — | |
| — | |
| — / — | |
| — | |
| Public | |
| Public Sewer | |
| Wall Unit(s) | |
| Electric | |
| 12729917 | |
| — |
Nearby Schools
| NAME: | DISTRICT: | DISTANCE: | |
|---|---|---|---|
|
Grade School
Longfellow Elementary School |
200 | — | |
|
Middle School
Franklin Middle School |
200 | Not in DB | |
|
High School
Wheaton North High School |
200 | Not in DB | |
Property History
| DATE: | EVENT: | PRICE: | SOURCE: |
|---|---|---|---|
| 2 Nov, 2019 | Under contract | $0 | MRED MLS |
| 2 May, 2019 | Listed for sale | $0 | MRED MLS |
| 11 Aug, 2026 | Listed for sale | $0 | MRED MLS |
Some photos of this home have been virtually staged.
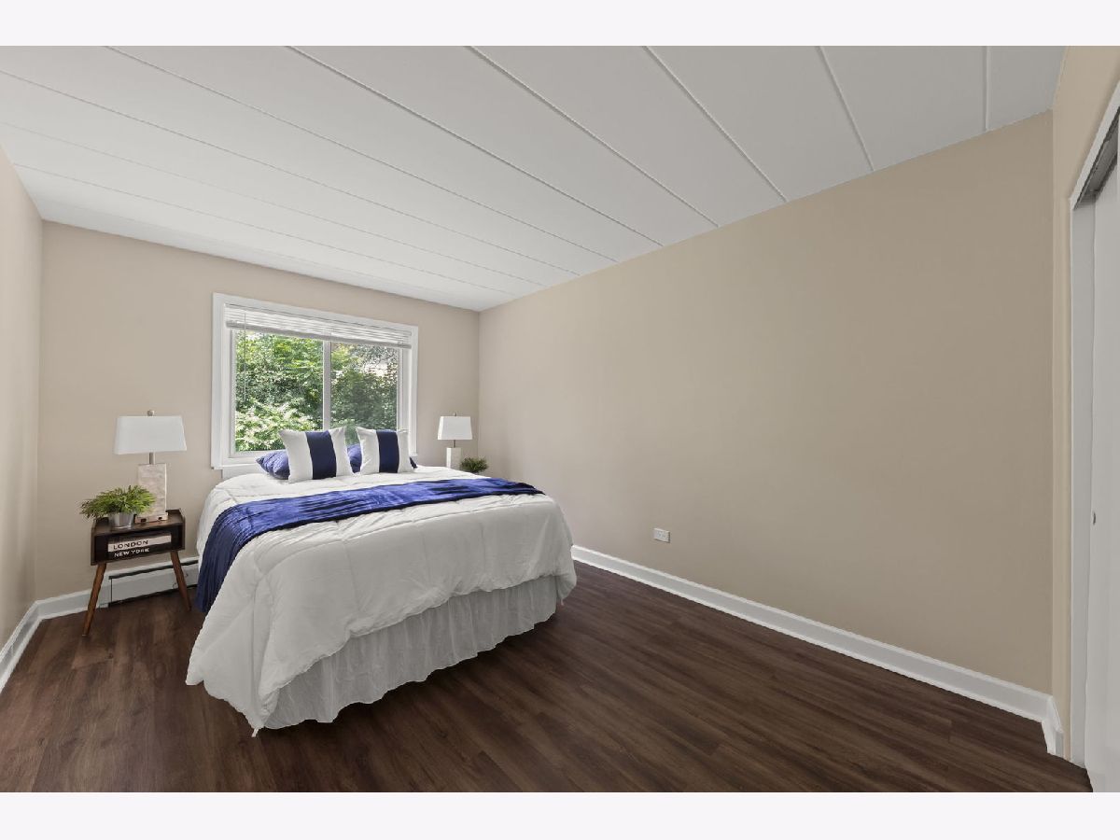
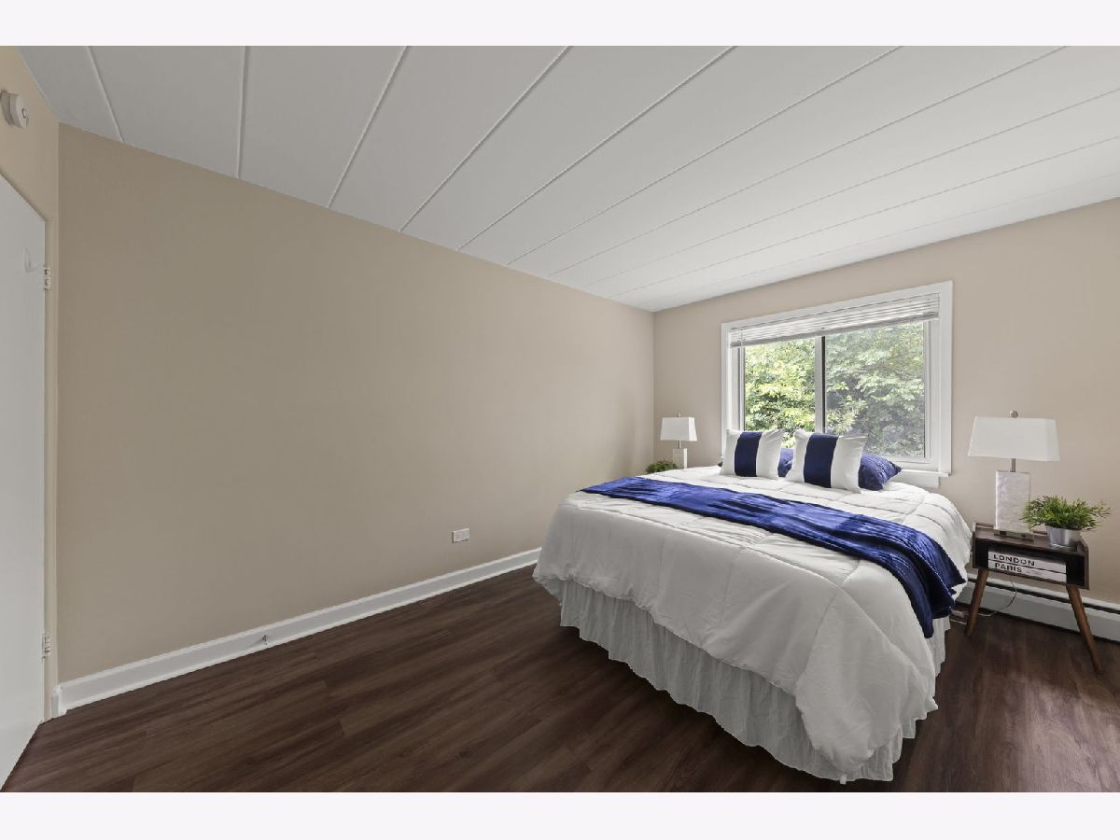
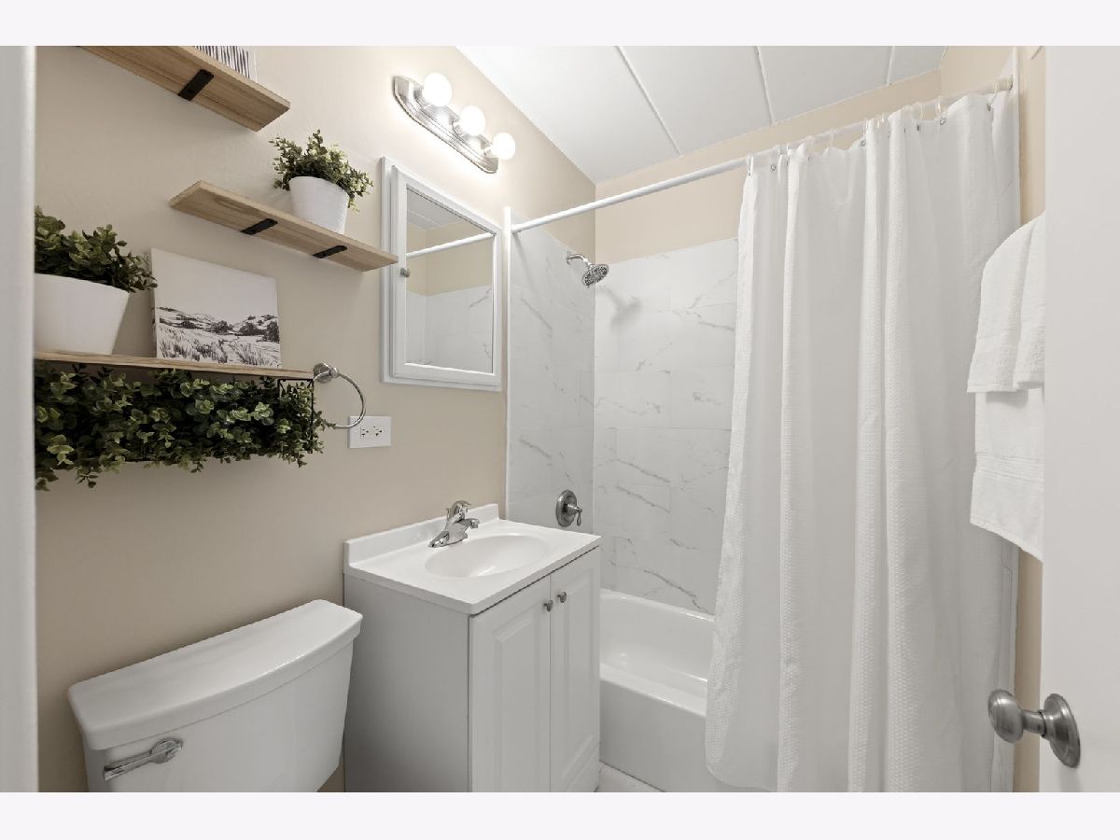
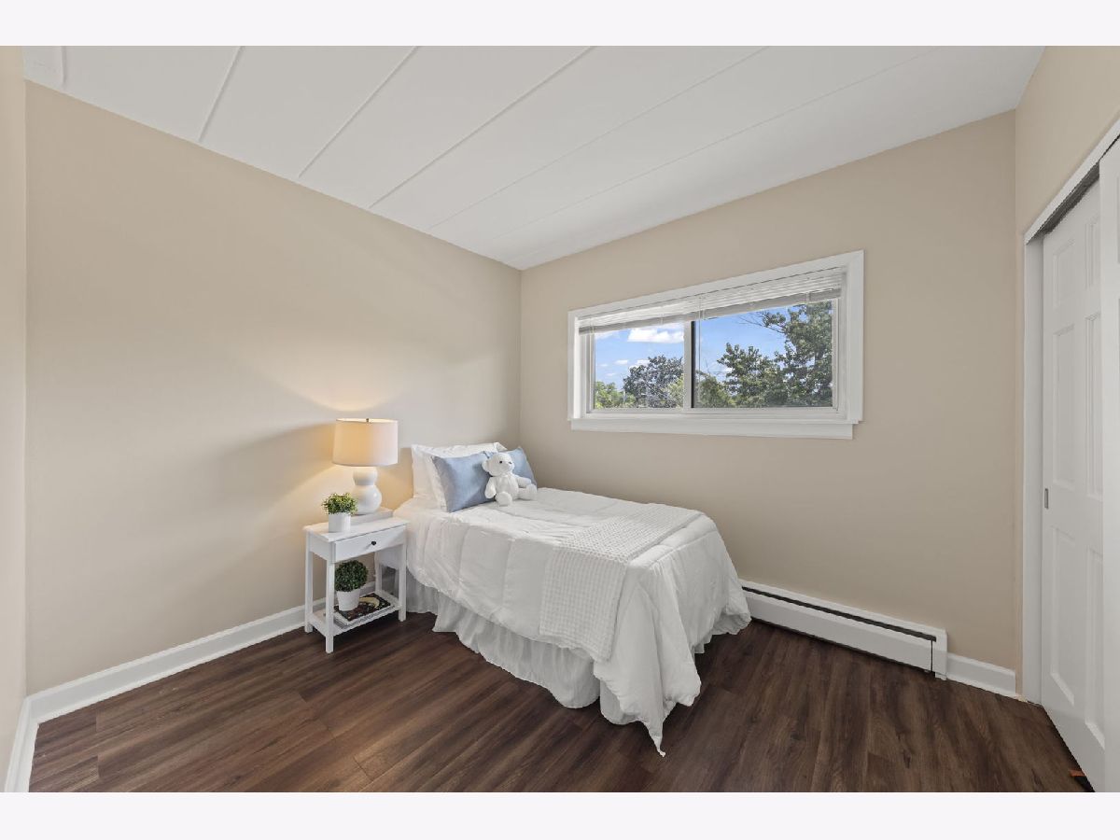

Room Specifics
Total Bedrooms: 2
Bedrooms Above Ground: 2
Bedrooms Below Ground: 0
Dimensions: 11X14
Floor Type: Wood Laminate
Dimensions: 9X11
Floor Type: Wood Laminate
Full Bathrooms: 1
Bathroom Amenities: Soaking Tub
Bathroom in Basement: 0
Dimensions: 6X10
Floor Type: Wood Laminate
Dimensions: 12X21
Floor Type: Wood Laminate
Rooms: No additional rooms
Other Specifics
| — | |
| Block | |
| Asphalt, Assigned, Other | |
| — | |
| Laminate | |
| — | |
| Water, Parking, Scavenger, Exterior Maintenance, Lawn Care, Snow Removal | |
| — | |
| — | |
| COMMON | |
| — | |
| None | |
| — | |
| Range, Microwave, Dishwasher, Refrigerator | |
| Not in DB | |
| — | |
| Coin Laundry, Storage | |
| — |
Tax History
| Year | Property Taxes |
|---|
Contact Agent
Contact Agent
Listing Provided By
Keller Williams Premiere Properties
