

1313 Kingsbury Drive, Hanover Park, Illinois 60133


$2,300
|
For Rent
|
|
| Status: | Active |
| Sqft: | 0 |
| Cost/Sqft: | — |
| Beds: | 3 |
| Baths: | 2 |
| Year Built: | 1978 |
| Property Taxes: | $0 |
| Days On Market: | 14 |
| Lot Size: | 0,00 |
| Available: | Oct 13, 2026 |
Description
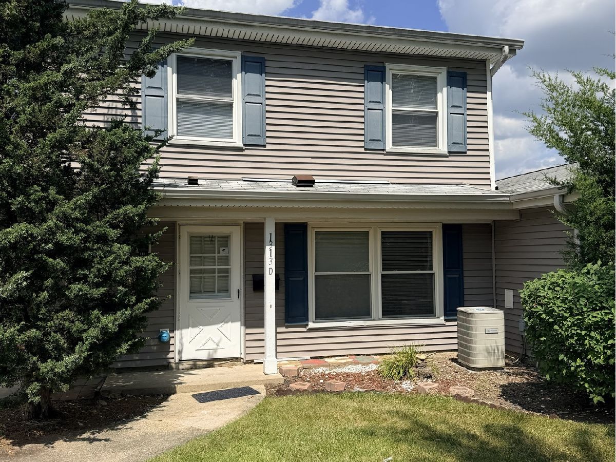
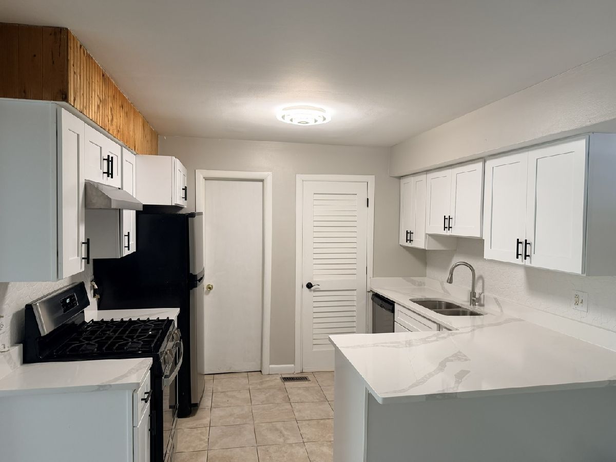
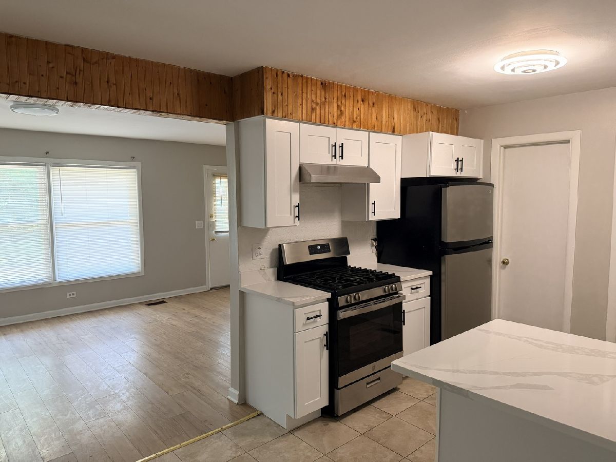
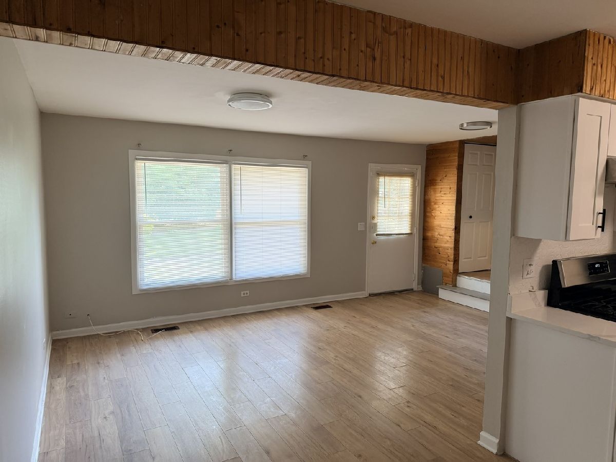
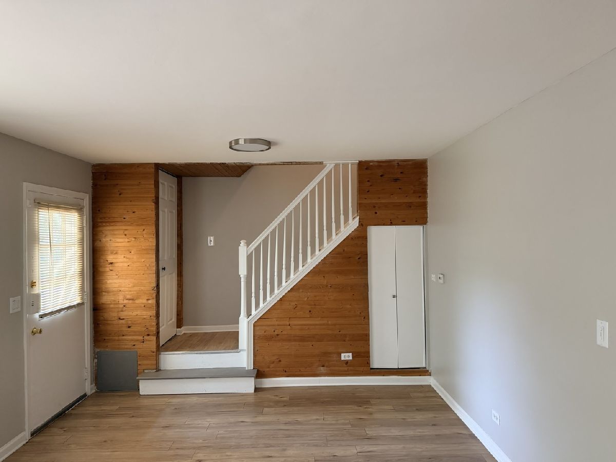
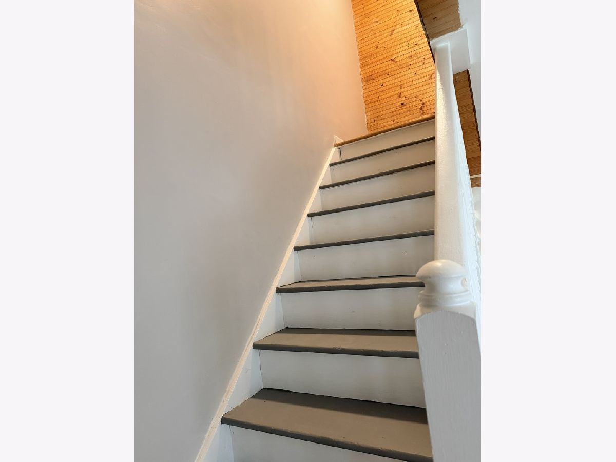
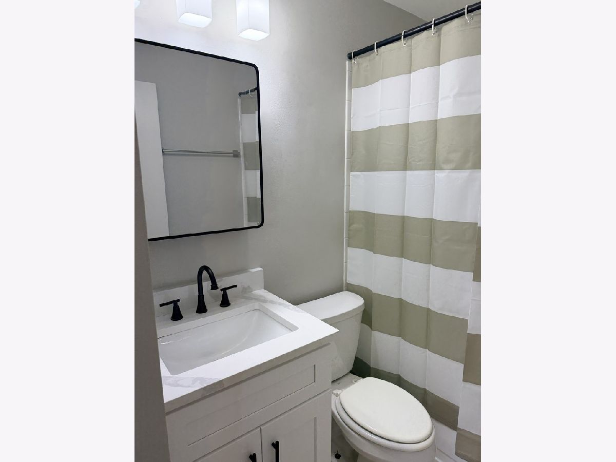
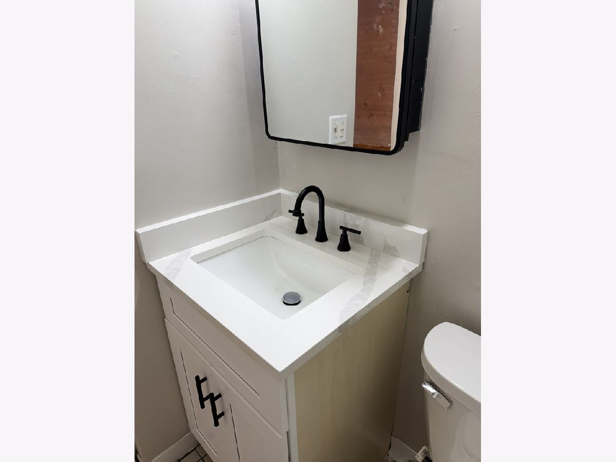
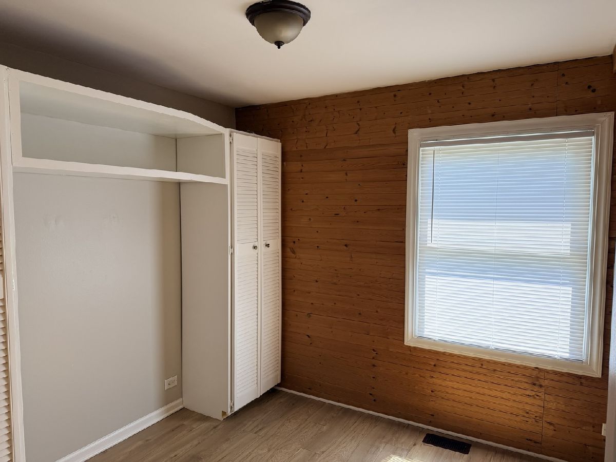
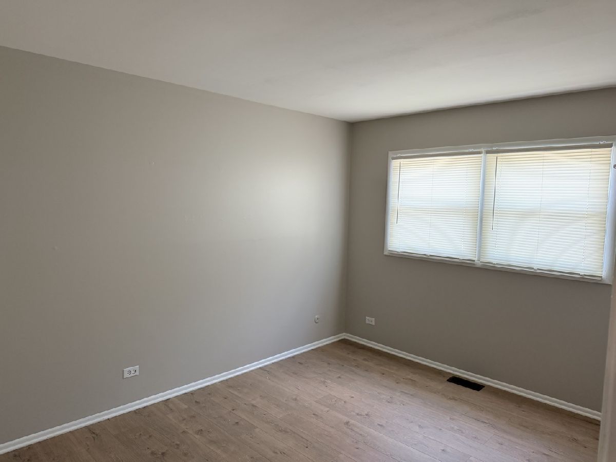
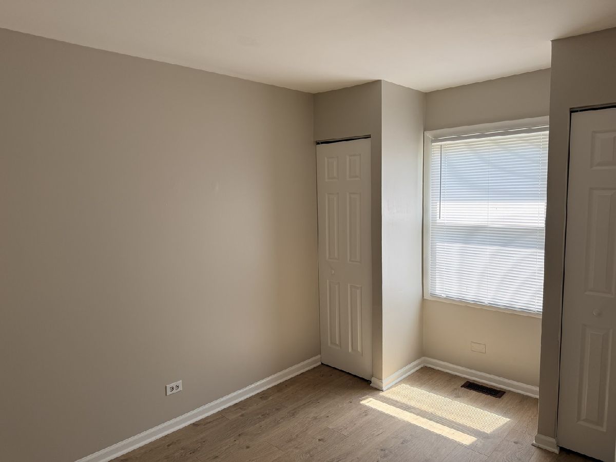
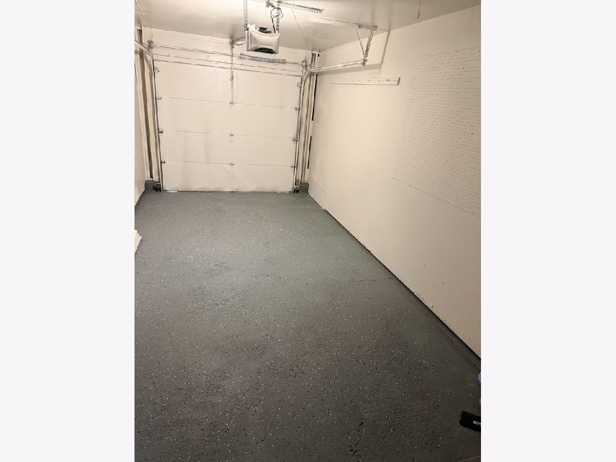
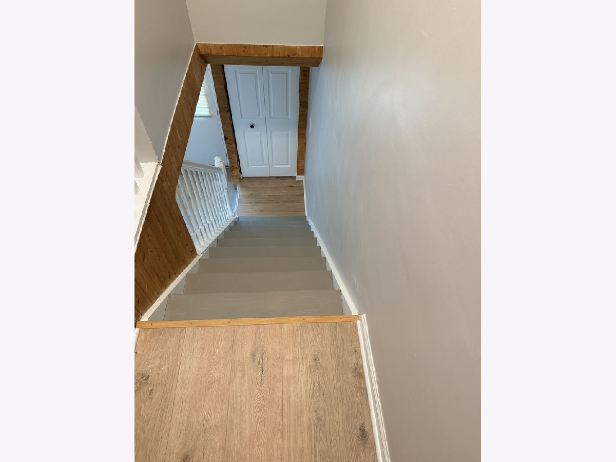
Rare opportunity for a bright and spacious 3-bedroom, one-1/2-bath home in the highly sought-after Schaumburg School District! This excellent condition home offers a functional floor plan with generous living space, in-unit laundry, and a convenient attached 1-car garage. ATownhouse has been refreshed from top to bottom, Freshly Painted Throughout, Stunning Quartz Countertops, brand new kitchen cabinets, Updated Bathrooms and lighting ETC. Well-maintained and ready for its new owners, the property is ideal for both homeowners and investors, with rentals allowed in this investor-friendly community. Unbeatable location close to shopping, restaurants, Metra, major expressways, parks, forest preserves, and scenic bike trails. Enjoy all the amenities and community events Hanover Park has to offer. Required Good credit and criminal background check.
Property Specifics
| Residential Rental | |
| 2 | |
| — | |
| 1978 | |
| 2026 | |
| None | |
| Brick, Cedar | |
| — | |
| — | |
| No | |
| — |
| Cook | |
| Hanover Square | |
| — / — | |
| — | |
| Lake Michigan | |
| Public Sewer | |
| Central Air | |
| Gas, Forced Air | |
| 12783876 | |
| — |
Nearby Schools
| NAME: | DISTRICT: | DISTANCE: | |
|---|---|---|---|
|
Grade School
Anne Fox Elementary School |
54 | — | |
|
Middle School
Jane Addams Junior High School |
54 | Not in DB | |
|
High School
Schaumburg High School |
211 | Not in DB | |
Property History
| DATE: | EVENT: | PRICE: | SOURCE: |
|---|---|---|---|
| 30 Sep, 2026 | Listed for sale | $269,900 | MRED MLS |
| 13 Oct, 2026 | Listed for sale | $0 | MRED MLS |
Room Specifics
Total Bedrooms: 3
Bedrooms Above Ground: 3
Bedrooms Below Ground: 0
Dimensions: 13X10
Floor Type: Parquet
Dimensions: 12X8
Floor Type: Parquet
Dimensions: 10X9
Floor Type: Parquet
Full Bathrooms: 2
Bathroom Amenities: —
Bathroom in Basement: —
Dimensions: 11X9
Floor Type: Ceramic Tile
Dimensions: 16X7
Floor Type: Ceramic Tile
Dimensions: 17X12
Floor Type: Parquet
Rooms: No additional rooms
Other Specifics
| 1 | |
| — | |
| Garage Door Opener, Garage Owned, Attached, Garage | |
| — | |
| — | |
| — | |
| Scavenger, Exterior Maintenance, Lawn Care, Snow Removal | |
| — | |
| — | |
| COMMON | |
| — | |
| None | |
| — | |
| Range, Dishwasher, Refrigerator, Washer, Dryer, Disposal, Stainless Steel Appliance(s), Range Hood | |
| Not in DB | |
| — | |
| — | |
| — |
Tax History
| Year | Property Taxes |
|---|---|
| 2026 | $5,416 |
Contact Agent
Contact Agent
Listing Provided By
Schiro Realty Services, Inc
