

1316 Evergreen Drive, Palatine, Illinois 60074


$2,900
|
For Rent
|
|
| Status: | Active |
| Sqft: | 1,400 |
| Cost/Sqft: | $0 |
| Beds: | 3 |
| Baths: | 2 |
| Year Built: | 1993 |
| Property Taxes: | $0 |
| Days On Market: | 35 |
| Lot Size: | 0,00 |
Description
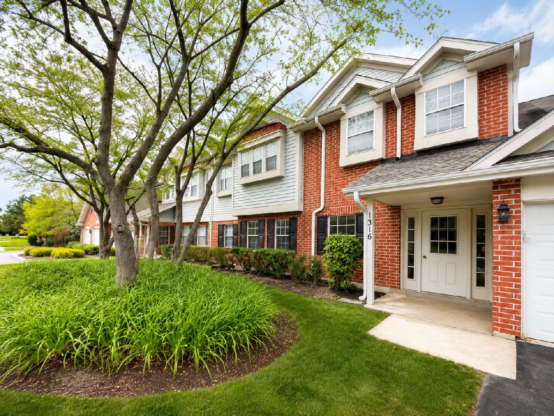
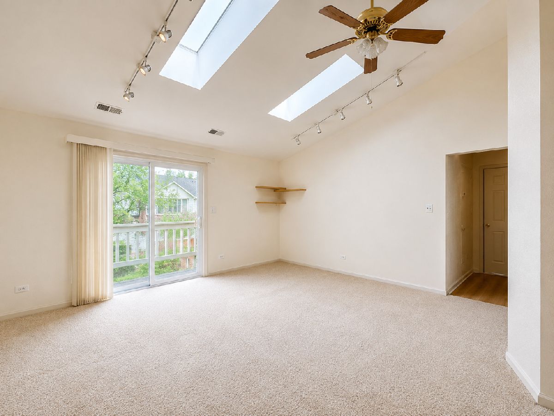
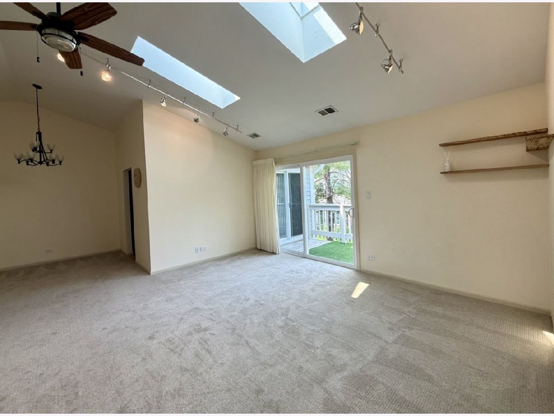
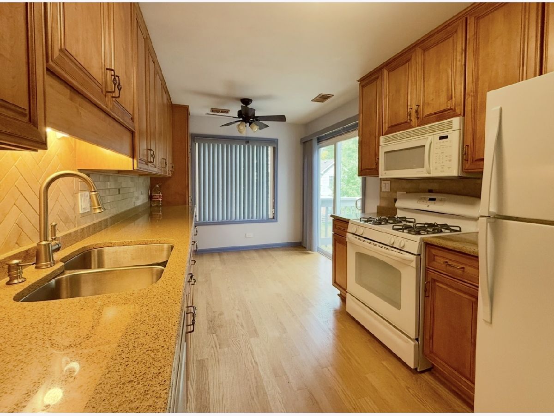
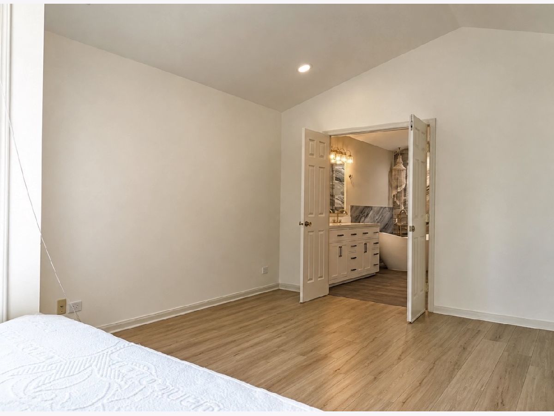
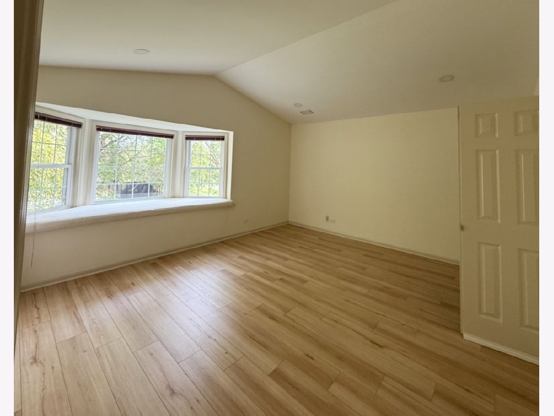
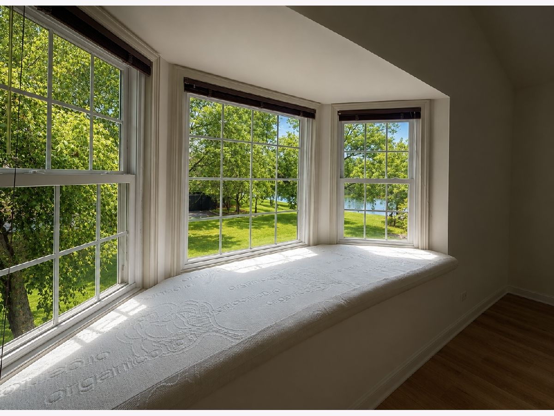
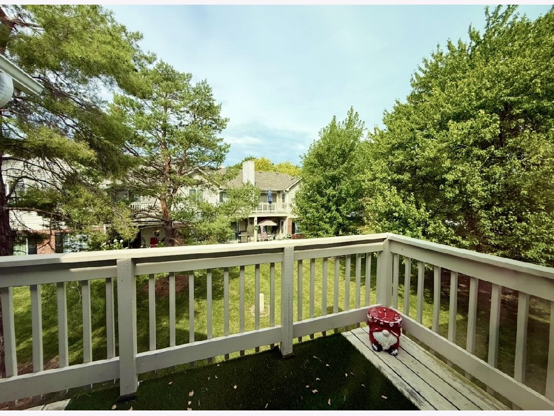
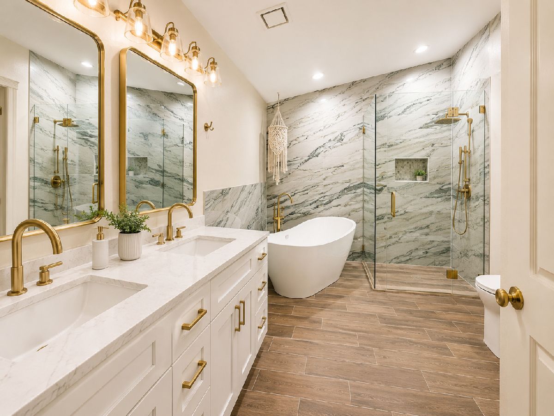
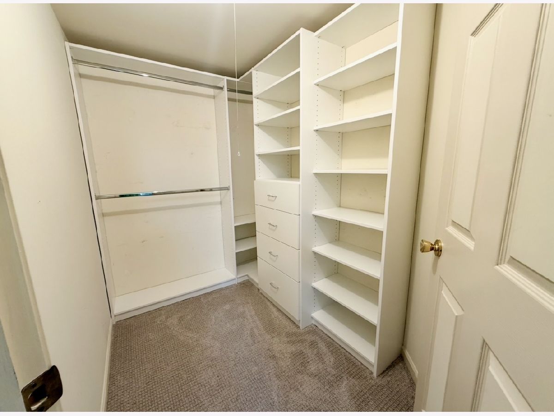
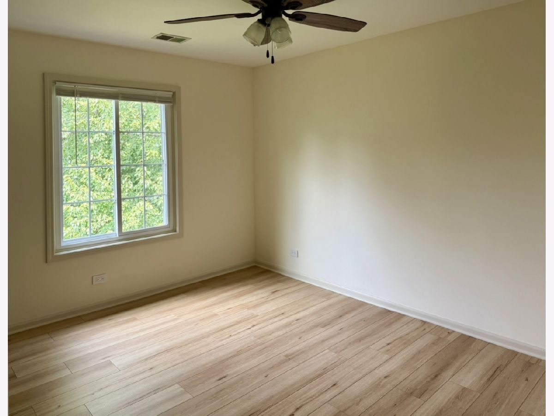
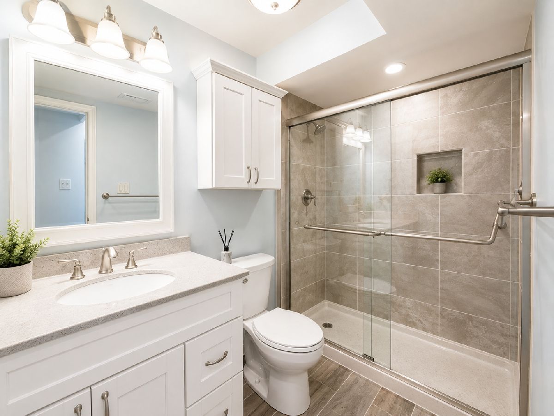
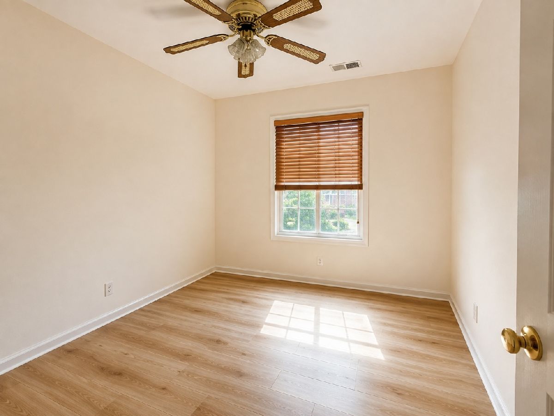
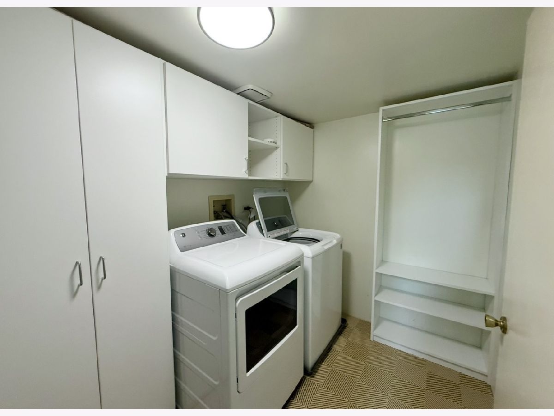
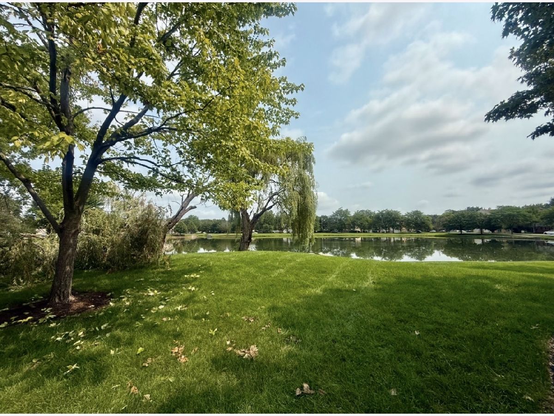
Welcome to this stunning gem in desirable Harvest Run! Flooded with natural light, the airy, open-concept living space boasts soaring vaulted ceilings, rich wood-laminate floors, a cozy gas fireplace, and sliding glass doors that open to a large private deck. The well-appointed kitchen is an entertainer's dream, featuring stainless steel appliances, warm maple cabinetry, and a custom tile backsplash. Retreat to the expansive primary suite, which highlights a charming bay window seat, vaulted ceilings, a generous walk-in closet, and a beautifully upgraded en-suite bath with a dual-sink vanity and walk-in shower. A versatile second bedroom offers excellent storage with double closets and sits just steps from the modernized second full bathroom. Complete with a brand-new HVAC system (furnace and A/C), a convenient in-unit laundry room with a utility sink, and a prime location near Route 53, premier shopping, dining, and scenic trails-this turnkey property is completely move-in ready and won't be on the market for long!
Property Specifics
| Residential Rental | |
| 1 | |
| — | |
| 1993 | |
| — | |
| — | |
| No | |
| — |
| Cook | |
| Harvest Run | |
| — / — | |
| — | |
| — | |
| — | |
| 12724331 | |
| — |
Nearby Schools
| NAME: | DISTRICT: | DISTANCE: | |
|---|---|---|---|
|
Grade School
Jane Addams Elementary School |
15 | — | |
|
Middle School
Winston Campus Middle School |
15 | Not in DB | |
|
High School
Palatine High School |
211 | Not in DB | |
Property History
| DATE: | EVENT: | PRICE: | SOURCE: |
|---|---|---|---|
| 10 Jun, 2024 | Sold | $299,900 | MRED MLS |
| 29 Apr, 2024 | Under contract | $299,900 | MRED MLS |
| 25 Apr, 2024 | Listed for sale | $299,900 | MRED MLS |
| 4 Aug, 2026 | Listed for sale | $0 | MRED MLS |
Room Specifics
Total Bedrooms: 3
Bedrooms Above Ground: 3
Bedrooms Below Ground: 0
Dimensions: —
Floor Type: —
Dimensions: —
Floor Type: —
Full Bathrooms: 2
Bathroom Amenities: Whirlpool,Separate Shower
Bathroom in Basement: 0
Rooms: —
Basement Description: —
Other Specifics
| 1 | |
| — | |
| — | |
| — | |
| — | |
| COMMON | |
| — | |
| — | |
| — | |
| — | |
| Not in DB | |
| — | |
| — | |
| — | |
| — |
Tax History
| Year | Property Taxes |
|---|---|
| 2024 | $4,669 |
Contact Agent
Contact Agent
Listing Provided By
KOMAR
