

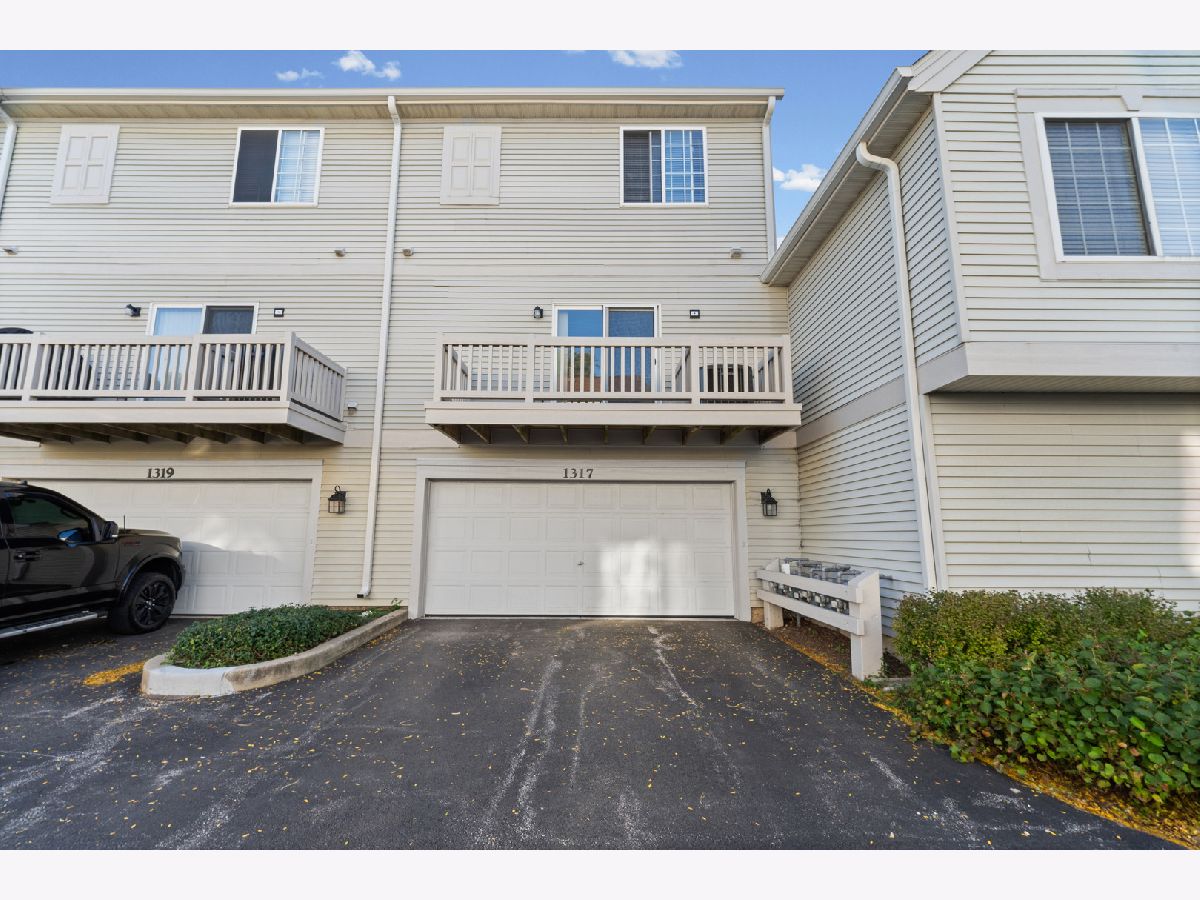
1317 New Haven Drive, Cary, Illinois 60013


$2,690
|
For Rent
|
|
| Status: | New |
| Sqft: | 1,928 |
| Cost/Sqft: | $0 |
| Beds: | 2 |
| Baths: | 3 |
| Year Built: | 2001 |
| Property Taxes: | $0 |
| Days On Market: | 1 |
| Lot Size: | 0,00 |
| Available: | Dec 4, 2026 |
| Furnished: | No |
Description
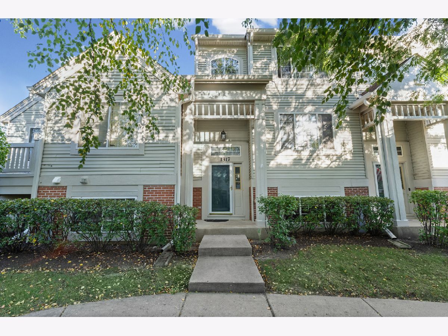
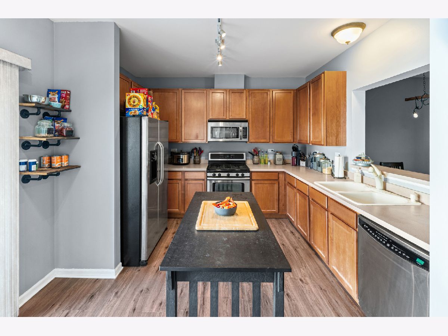
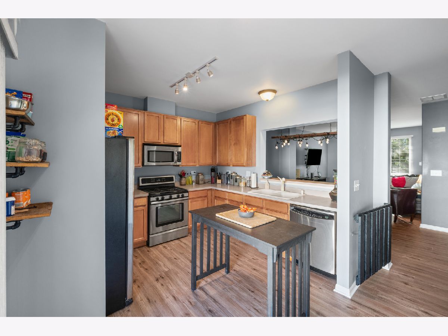
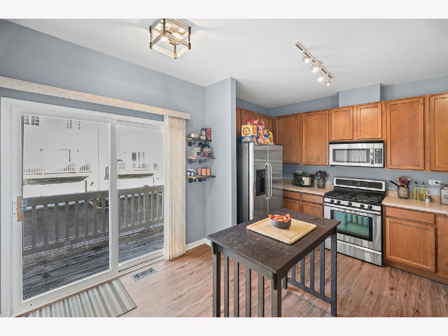
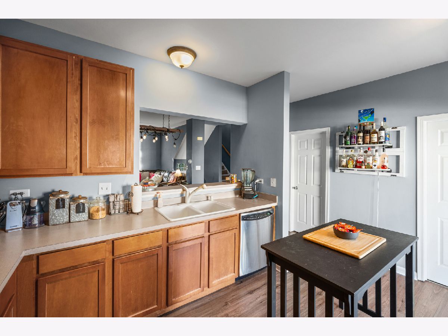
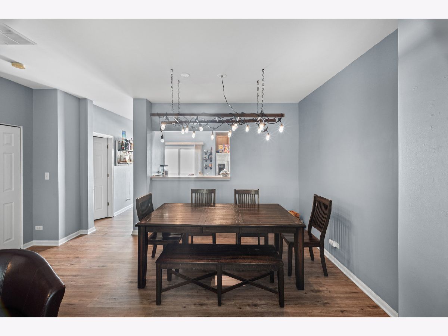
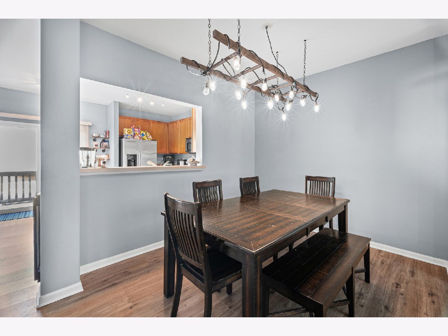
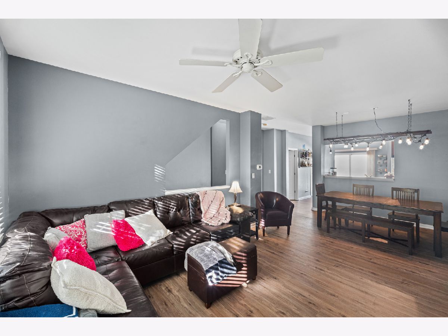
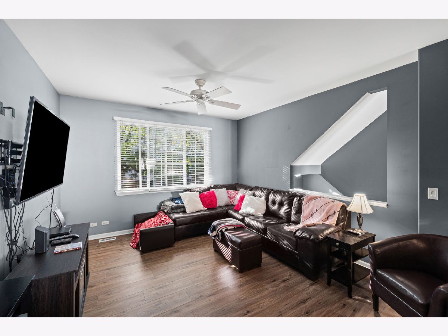
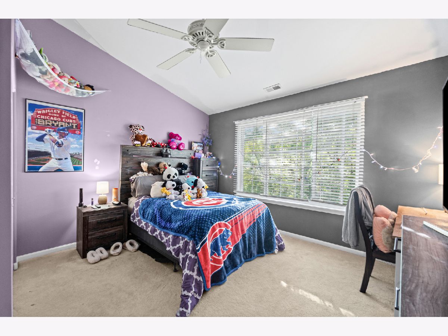
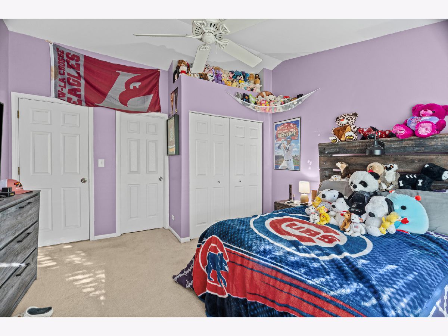
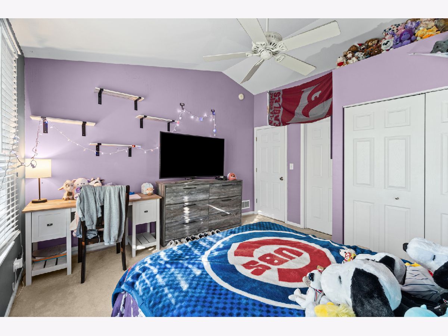
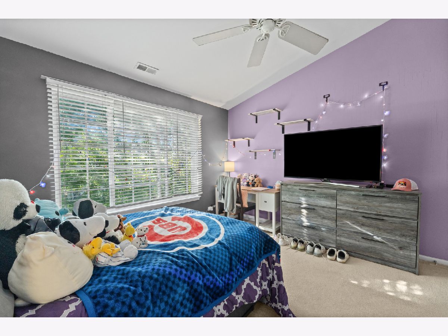
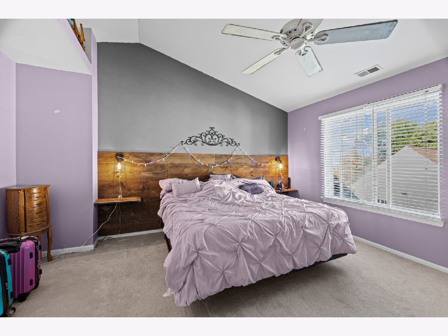
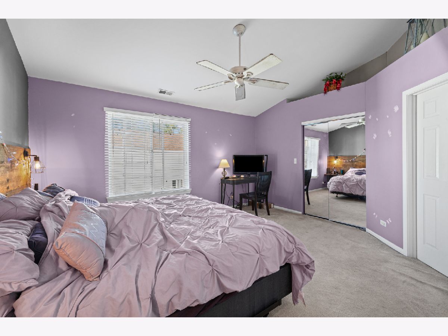
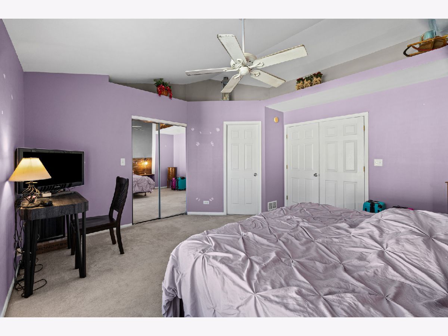
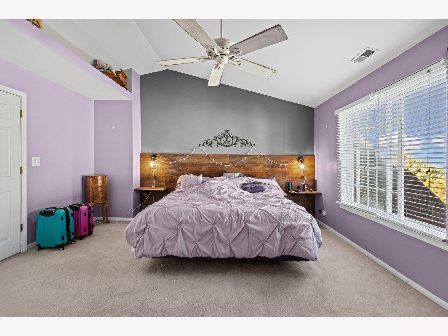
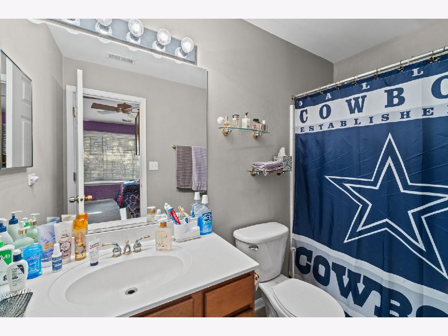
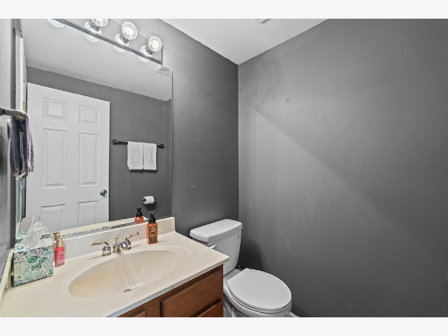
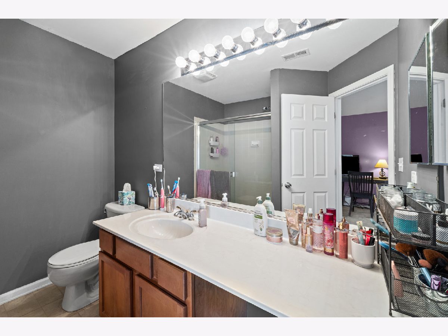
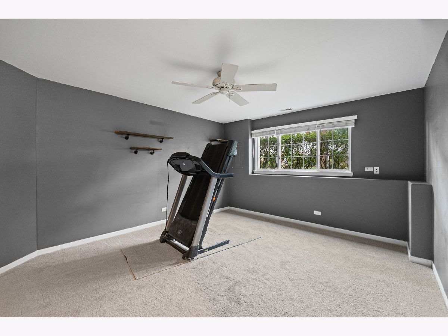
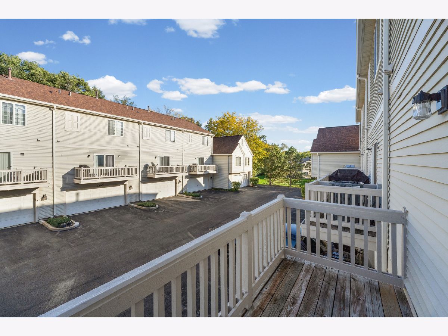
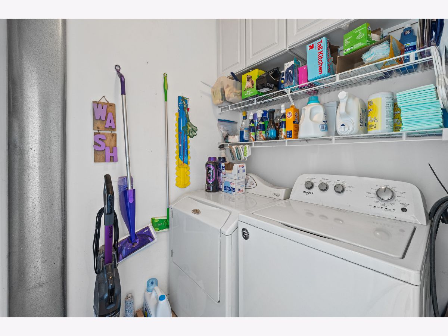
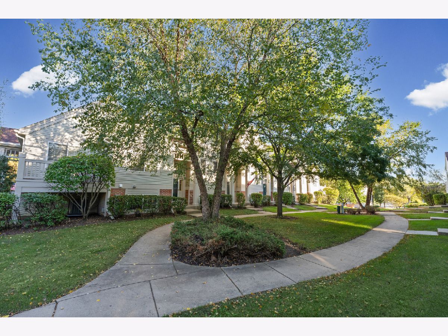
Move-in ready and beautifully maintained in a convenient Cary location with Crystal Lake schools! Fresh paint, brand-new luxury vinyl plank flooring throughout the main level, and new carpet upstairs and in the lower level create a fresh, welcoming feel. This spacious 2-bedroom plus flexible lower-level space, 2.1-bath home offers room to spread out. A barn door will be installed in the lower level, making it ideal for a potential 3rd bedroom, home office, workout room or additional living area. The spacious kitchen features stainless steel appliances, abundant cabinetry and a comfortable eating area, with convenient main-floor laundry nearby. Upstairs, both bedrooms offer vaulted ceilings, large windows and private full baths. The primary suite includes a walk-in closet, while the second bedroom provides generous closet space. Enjoy relaxing outdoors on the newer deck, plus the convenience of a 2-car garage. Fresh, clean and ready for its next tenant! Resident responsible for all utilities. Lawn maintenance and snow removal included in rent. Prefer one year lease, 650+credit & 3x income. Ready for occupancy 12/4. Owner requires: residential application (attachments), proof of income & application through "Listing to Lease" for each applicant over 18. Pets welcome with additional pet rent, non-smoking residence.
Property Specifics
| Residential Rental | |
| 3 | |
| — | |
| 2001 | |
| Finished, Full | |
| Vinyl Siding, Brick | |
| Asphalt | |
| — | |
| No | |
| — |
| — | |
| Cambria | |
| — / — | |
| — | |
| Public | |
| Public Sewer | |
| Central Air | |
| Gas, Forced Air | |
| 12808848 | |
| — |
Nearby Schools
| NAME: | DISTRICT: | DISTANCE: | |
|---|---|---|---|
|
Grade School
Canterbury Elementary School |
47 | — | |
|
Middle School
Hannah Beardsley Middle School |
47 | Not in DB | |
|
High School
Prairie Ridge High School |
155 | Not in DB | |
Property History
| DATE: | EVENT: | PRICE: | SOURCE: |
|---|---|---|---|
| 26 Jul, 2019 | Sold | $167,000 | MRED MLS |
| 14 Jun, 2019 | Under contract | $179,999 | MRED MLS |
| 3 May, 2019 | Listed for sale | $179,999 | MRED MLS |
| 3 Nov, 2026 | Under contract | $285,000 | MRED MLS |
| — | Last price change | $289,900 | MRED MLS |
| 7 Oct, 2026 | Listed for sale | $289,900 | MRED MLS |
| 14 Nov, 2026 | Listed for sale | $0 | MRED MLS |
Room Specifics
Total Bedrooms: 2
Bedrooms Above Ground: 2
Bedrooms Below Ground: 0
Dimensions: 15X15
Floor Type: Carpet
Dimensions: 13X13
Floor Type: Carpet
Full Bathrooms: 3
Bathroom Amenities: —
Bathroom in Basement: 0
Dimensions: 16X8
Floor Type: Luxury Vinyl
Dimensions: 15X12
Floor Type: Luxury Vinyl
Features: Eating Area-Table Space
Dimensions: 5X8
Floor Type: —
Dimensions: 13X15
Floor Type: Luxury Vinyl
Dimensions: 12X15
Floor Type: Carpet
Rooms: Walk In Closet
Name: Walk In Closet
Dimensions: 5X8
Floor Type: —
Other Specifics
| 2 | |
| Concrete Perimeter | |
| Garage Door Opener, Garage Owned, Attached, Garage | |
| Main Level | |
| — | |
| — | |
| Parking, Exterior Maintenance, Lawn Care, Snow Removal | |
| Balcony | |
| — | |
| COMMON | |
| — | |
| Full | |
| Vaulted Ceiling(s) | |
| Range, Microwave, Dishwasher, Refrigerator, Washer, Dryer, Disposal, Stainless Steel Appliance(s) | |
| Not in DB | |
| — | |
| Park | |
| — |
Tax History
| Year | Property Taxes |
|---|---|
| 2019 | $5,773 |
| 2026 | $6,848 |
Contact Agent
Contact Agent
Listing Provided By
Stanish, Jeffery B
