

1323 Home Avenue, Berwyn, Illinois 60402


$5,500
|
For Rent
|
|
| Status: | New |
| Sqft: | 2,400 |
| Cost/Sqft: | $0 |
| Beds: | 3 |
| Baths: | 4 |
| Year Built: | 1912 |
| Property Taxes: | $0 |
| Lot Size: | 0,00 |
| Available: | Oct 15, 2026 |
| Furnished: | Yes |
Description
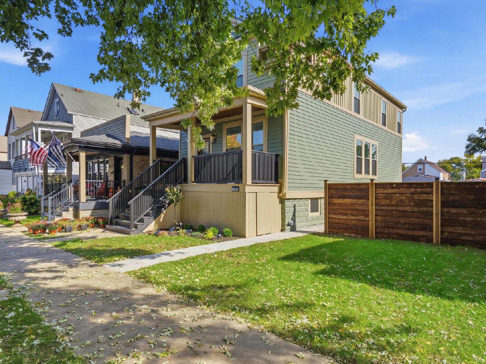
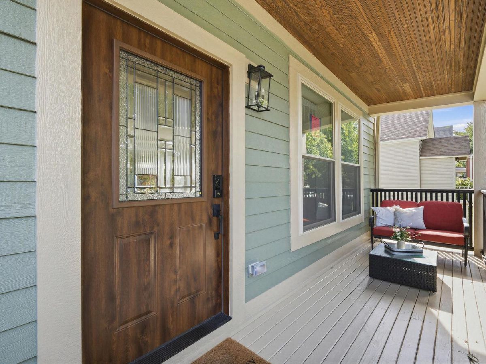
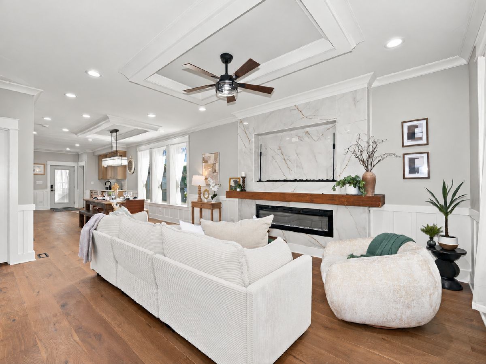
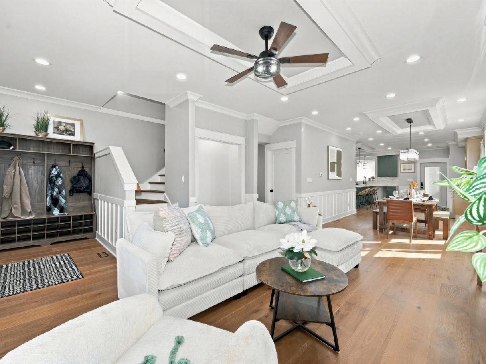
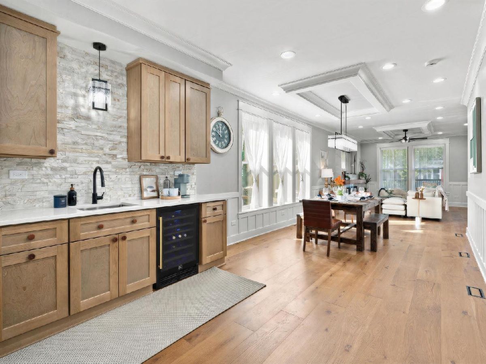
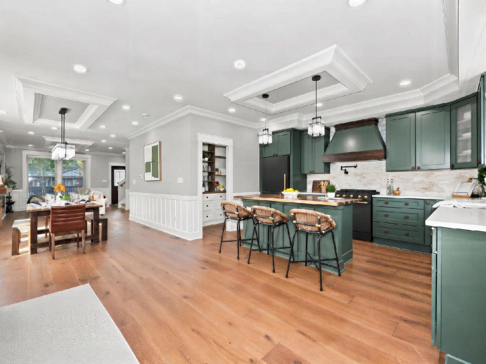
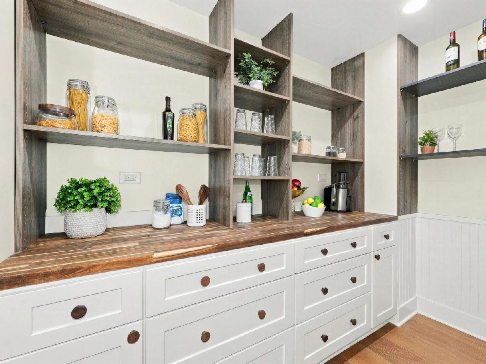
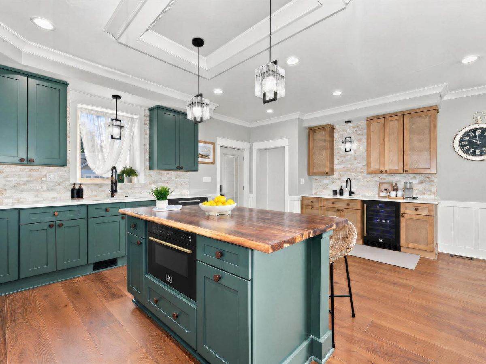
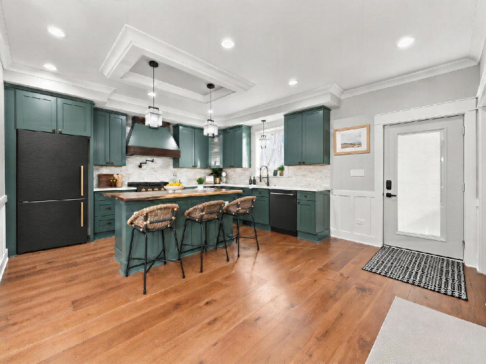
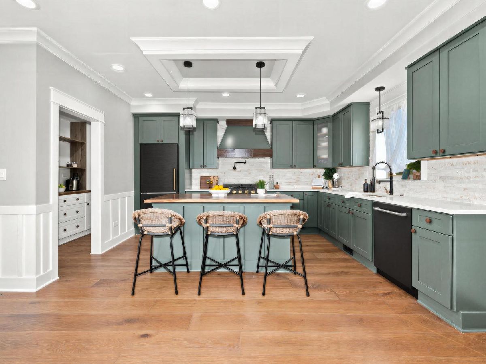
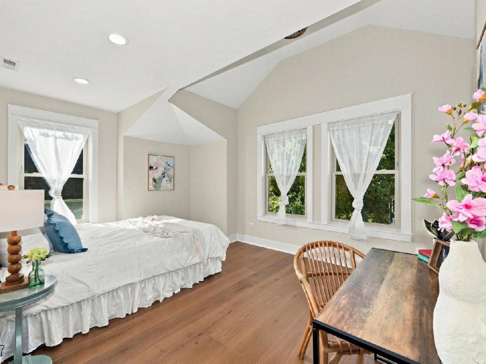
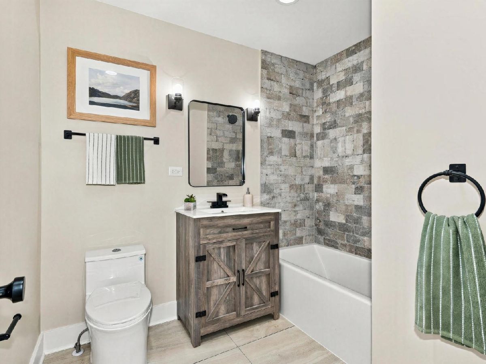
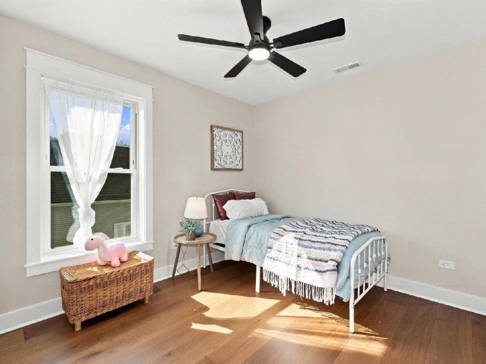
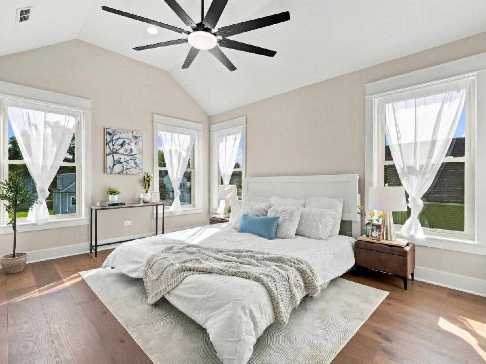
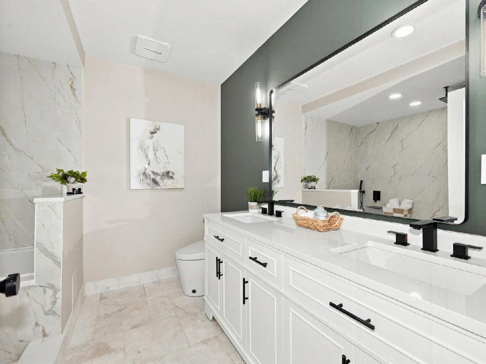
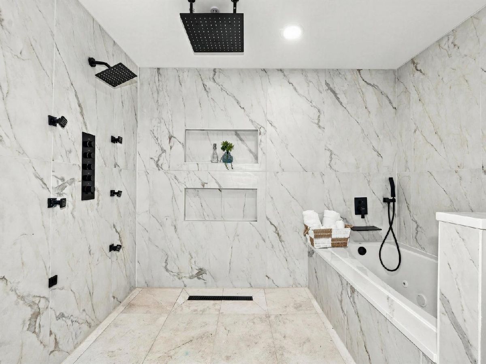
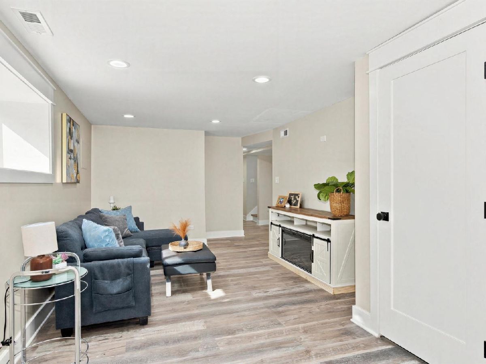
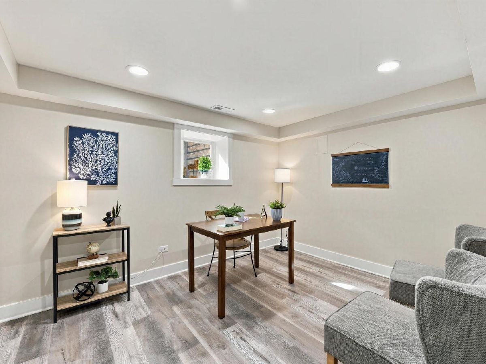
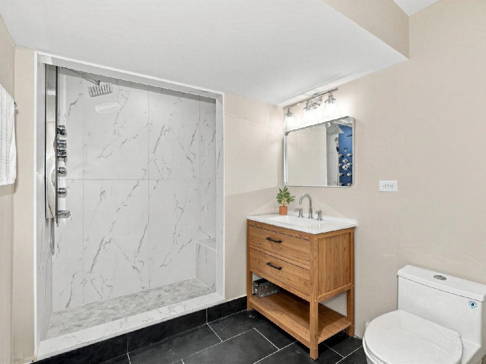
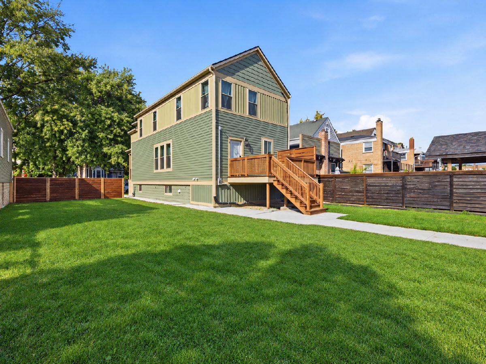
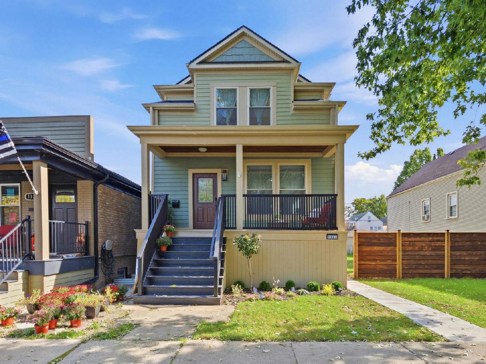
NOW AVAILABLE FOR LEASE SHORT-TERM FURNISHED RENTAL AVAIABLE! 2026 NEW CONSTRUCTION REHAB................Center located to city and all suburbs... 3 beds, 3.5 baths, & three levels of finished living space. Open floor plan with a custom kitchen featuring butler's pantry, pot filler over the stove, and expansive 1st- and 2nd-floor windows that fill the interior with beautiful natural sunlight. All three bedrooms are upstairs, one of which is a primary en suite with private bath and walk-in closet. Also property features second-floor laundry, dual HVAC systems, and premium LP SmartSide siding on the home and garage. New construction rehab designed with vintage to modern finishes. Book your private tour today!..................... Kitchen photos have been digitally edited to show appliances only, in the style the seller will be installing. All other photos are unaltered. Short term or Furnished Rental possible at different rate.
Property Specifics
| Residential Rental | |
| — | |
| — | |
| 1912 | |
| 2026 | |
| Finished, Full | |
| Frame, Other | |
| Asphalt | |
| — | |
| No | |
| — |
| Cook | |
| — | |
| — / — | |
| — | |
| Lake Michigan | |
| Public Sewer | |
| Central Air | |
| Gas | |
| 12803515 | |
| — |
Nearby Schools
| NAME: | DISTRICT: | DISTANCE: | |
|---|---|---|---|
|
Grade School
Jefferson Elementary School |
98 | — | |
|
Middle School
Lincoln Middle School |
98 | Not in DB | |
|
High School
J Sterling Morton West High Scho |
201 | Not in DB | |
Room Specifics
Total Bedrooms: 4
Bedrooms Above Ground: 3
Bedrooms Below Ground: 1
Dimensions: 12X14
Floor Type: Hardwood
Dimensions: 12X12
Floor Type: Hardwood
Dimensions: 11X12
Floor Type: Hardwood
Dimensions: 10X11
Floor Type: —
Full Bathrooms: 4
Bathroom Amenities: Bidet
Bathroom in Basement: 1
Dimensions: 13X12
Floor Type: Hardwood
Dimensions: 14X12
Floor Type: Hardwood
Dimensions: 4X3
Floor Type: —
Dimensions: 13X12
Floor Type: Hardwood
Rooms: No additional rooms
Other Specifics
| 2 | |
| Block,Concrete Perimeter | |
| Gravel, Off Alley, Garage Door Opener, Garage Owned, Detached, Garage | |
| Upper Level, Gas Dryer Hookup, In Unit, Laundry Closet, Multiple Locations, Sink | |
| Hardwood | |
| Deck | |
| Garage(s) | |
| None | |
| — | |
| — | |
| 50x127 | |
| — | |
| Full | |
| Wet Bar, Bookcases, High Ceilings, Open Floorplan, Separate Dining Room, Pantry, Quartz Counters | |
| — | |
| Not in DB | |
| — | |
| — | |
| — |
Contact Agent
Contact Agent
Listing Provided By
john greene, Realtor
