

1324 Dancing Bear Lane, Elgin, Illinois 60120


$2,700
|
For Rent
|
|
| Status: | New |
| Sqft: | 1,625 |
| Cost/Sqft: | $0 |
| Beds: | 3 |
| Baths: | 3 |
| Year Built: | 2001 |
| Property Taxes: | $0 |
| Days On Market: | 2 |
| Lot Size: | 0,00 |
| Available: | Nov 1, 2026 |
| Furnished: | No |
Description
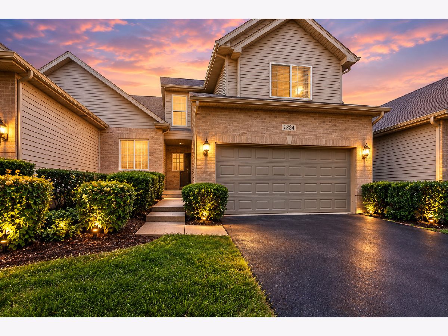
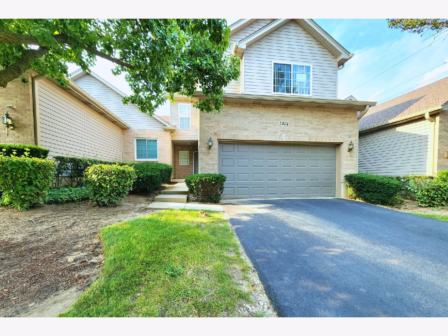
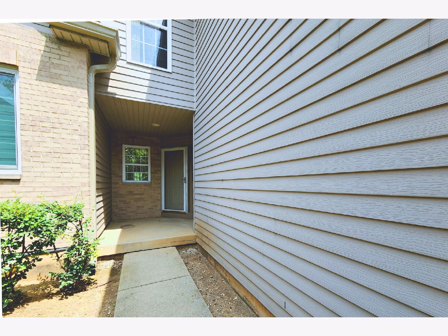
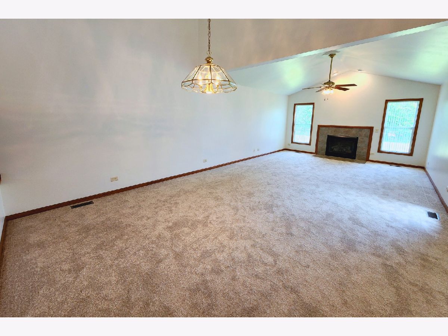
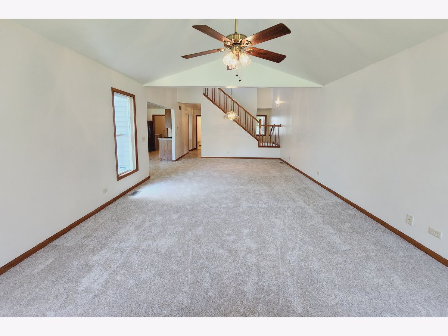
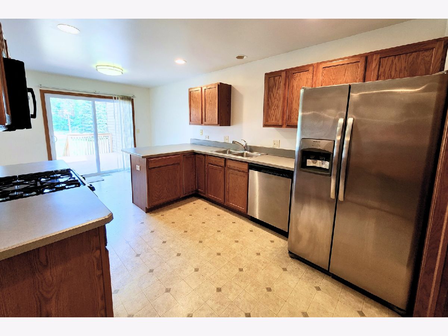
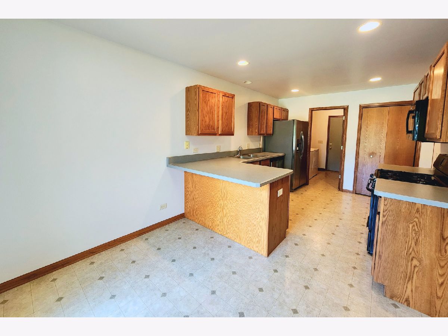
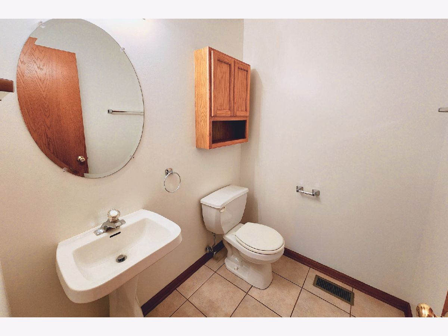
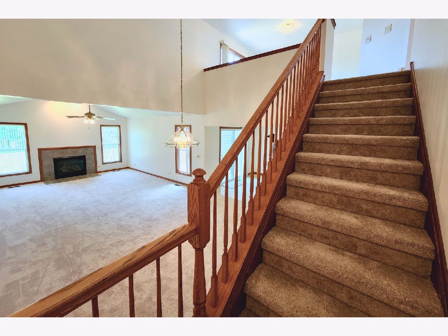
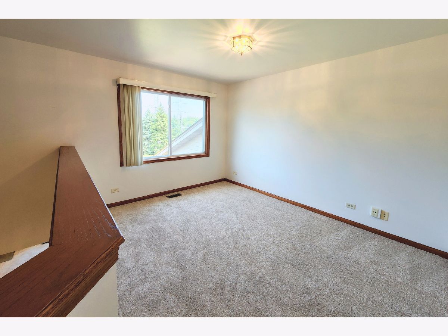
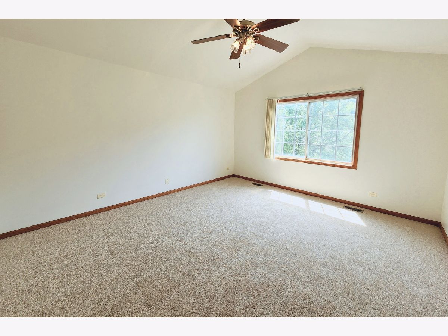
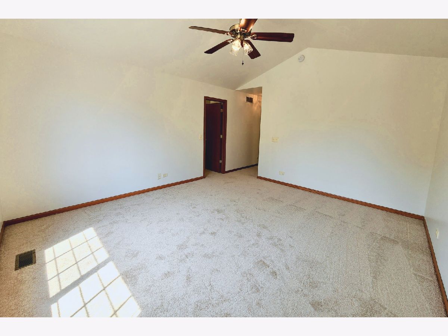
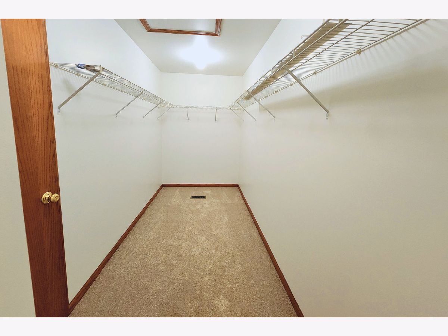
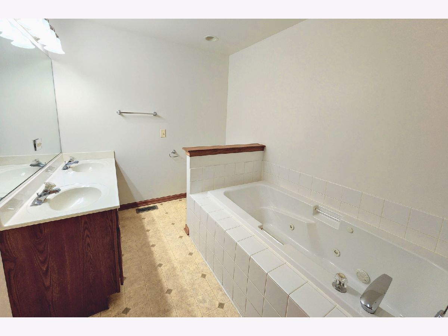
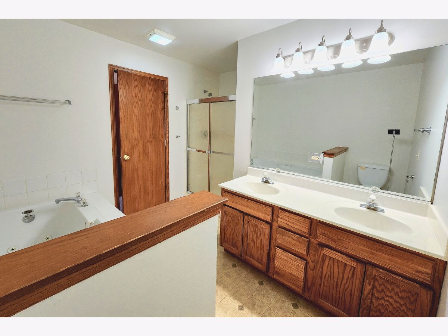
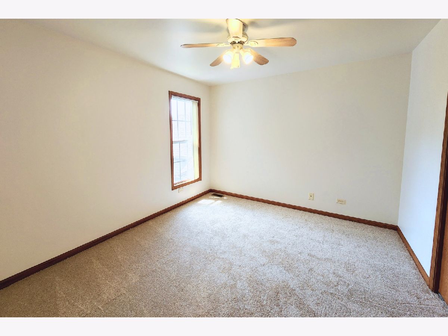
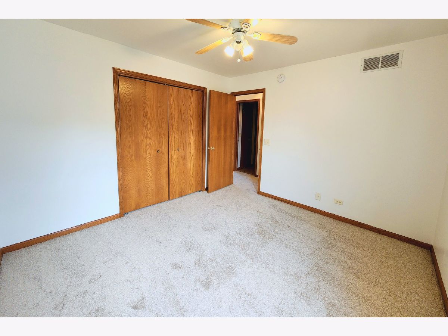
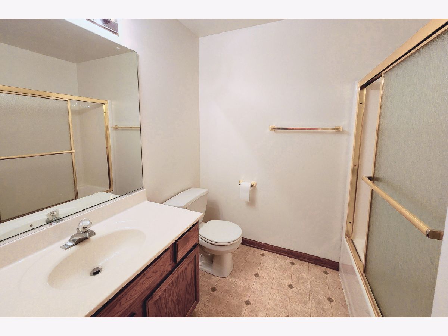
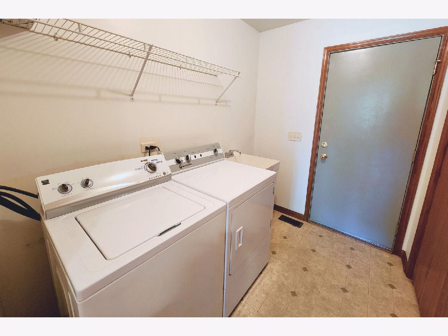
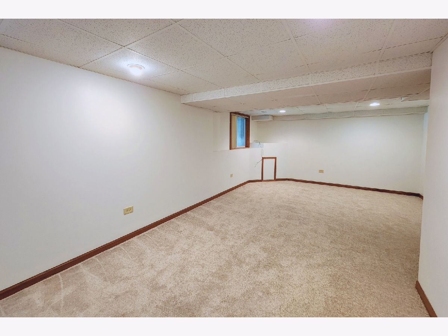
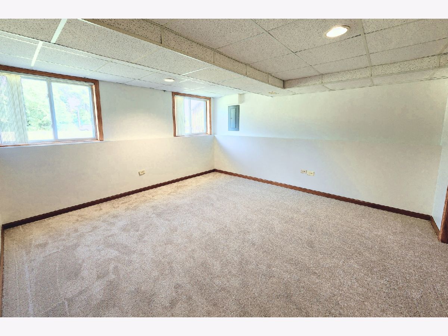
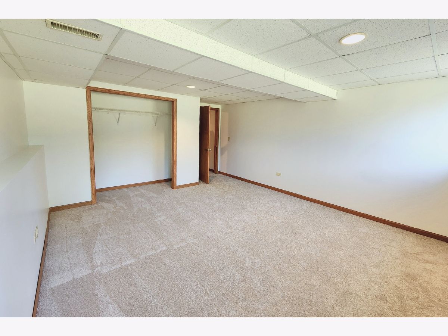
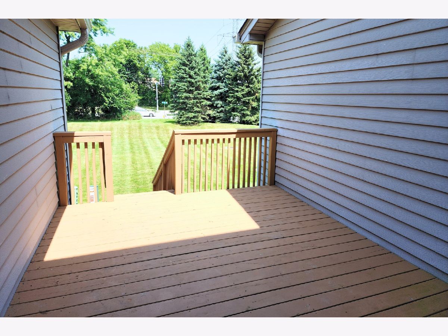
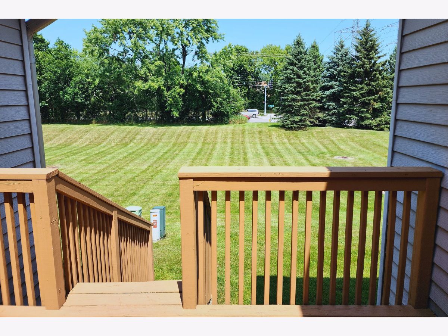
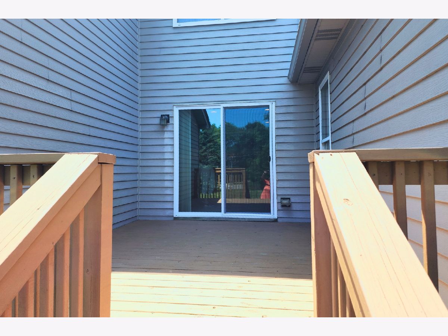
Welcome home! This beautiful 3 bedroom (2 upstairs + 1 lower level), 2.5-bathroom townhome in Elgin offers a great blend of comfort, and privacy. Step inside to find a spacious living room with vaulted ceilings, creating a cozy and inviting atmosphere filled with natural light. The fresh new carpeting and paint throughout give the home a modern and clean feel. The layout is designed for both convenience and flexibility. Two bedrooms are located upstairs, providing a peaceful retreat, plus a spacious loft, while the third bedroom in the garden basement offers additional space for guests, a home office, or a personal hobby room. The home backs up to a retention pond, ensuring privacy and a picturesque view. Enjoy your morning coffee or evening relaxation on the private deck, while remaining close to major roads. Located just south of Route 58, & a few miles from Interstate 90 for all your commuting needs. (Photos are from 2024 before previous tenant moved in, carpets will be deep cleaned before new tenant moves in).
Property Specifics
| Residential Rental | |
| 2 | |
| — | |
| 2001 | |
| Finished, Full | |
| Vinyl Siding, Brick | |
| Asphalt | |
| — | |
| No | |
| — |
| Cook | |
| — | |
| — / — | |
| — | |
| Public | |
| Public Sewer | |
| Central Air | |
| Gas | |
| 12797703 | |
| — |
Nearby Schools
| NAME: | DISTRICT: | DISTANCE: | |
|---|---|---|---|
|
Grade School
Lords Park Elementary School |
U46 | — | |
|
Middle School
Ellis Middle School |
U46 | Not in DB | |
|
High School
Elgin High School |
U46 | Not in DB | |
Property History
| DATE: | EVENT: | PRICE: | SOURCE: |
|---|---|---|---|
| 4 Sep, 2024 | Under contract | $0 | MRED MLS |
| 5 Aug, 2024 | Listed for sale | $0 | MRED MLS |
| 30 Oct, 2026 | Listed for sale | $0 | MRED MLS |
Some photos of this home have been virtually staged.
Room Specifics
Total Bedrooms: 3
Bedrooms Above Ground: 3
Bedrooms Below Ground: 0
Dimensions: 15X13
Floor Type: Carpet
Dimensions: 11X11
Floor Type: Carpet
Dimensions: 13X14
Floor Type: Carpet
Full Bathrooms: 3
Bathroom Amenities: Whirlpool, Separate Shower, Double Sink
Bathroom in Basement: 0
Dimensions: 10X14
Floor Type: Carpet
Dimensions: 10X20
Floor Type: Vinyl
Dimensions: 6X8
Floor Type: Vinyl
Dimensions: 15X17
Floor Type: Carpet
Dimensions: 13X21
Floor Type: Carpet
Rooms: Loft
Name: Loft
Dimensions: 10X11
Floor Type: Carpet
Other Specifics
| 2 | |
| Concrete Perimeter | |
| Asphalt, Garage Door Opener, Garage Owned, Attached, Driveway, Owned, Garage | |
| In Unit | |
| — | |
| — | |
| Exterior Maintenance, Lawn Care | |
| — | |
| — | |
| 26X83 | |
| — | |
| Full | |
| Cathedral Ceiling(s) | |
| — | |
| Not in DB | |
| — | |
| — | |
| Gas Log |
Tax History
| Year | Property Taxes |
|---|
Contact Agent
Contact Agent
Listing Provided By
Berkshire Hathaway HomeServices Chicago
