

1329 Amaranth Drive, Naperville, Illinois 60564


$3,100
|
For Rent
|
|
| Status: | Active |
| Sqft: | 1,376 |
| Cost/Sqft: | $0 |
| Beds: | 3 |
| Baths: | 2 |
| Year Built: | 1995 |
| Property Taxes: | $0 |
| Lot Size: | 0,00 |
Description
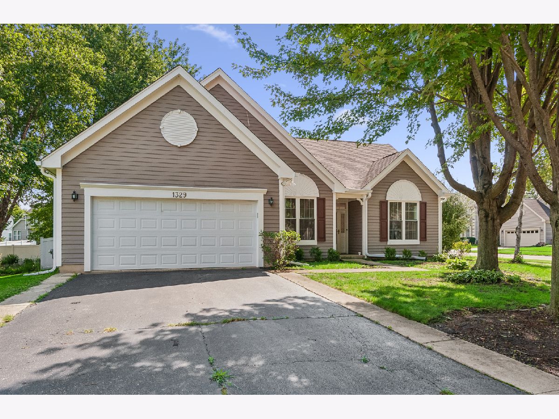
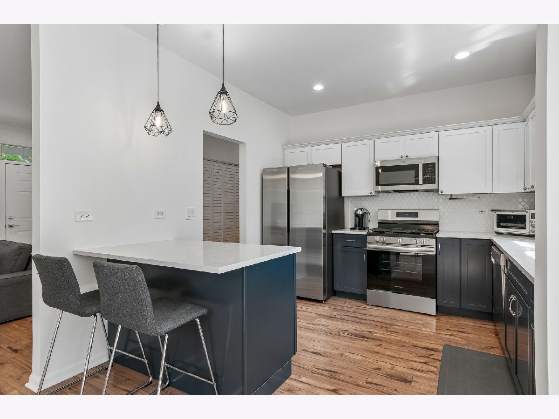
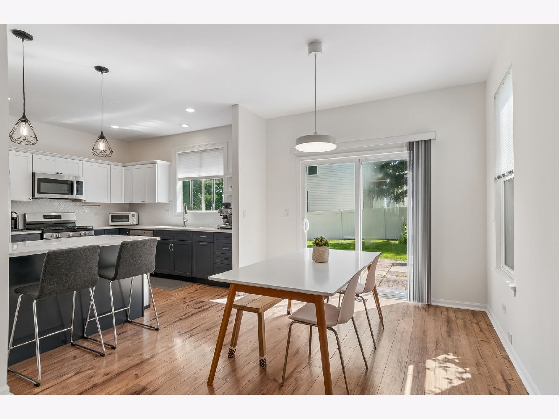
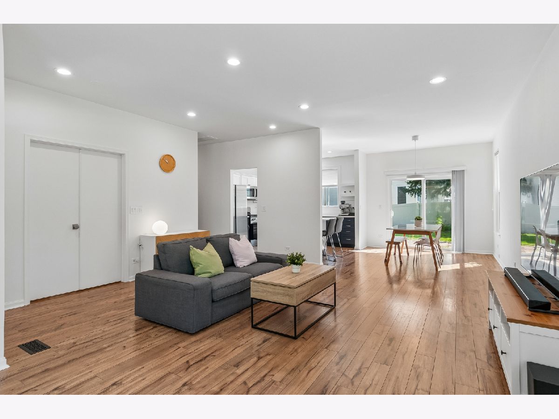
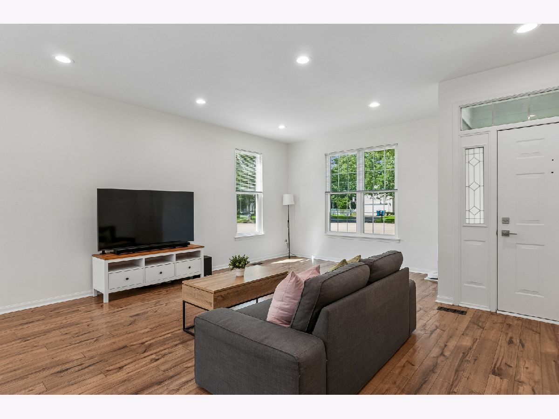
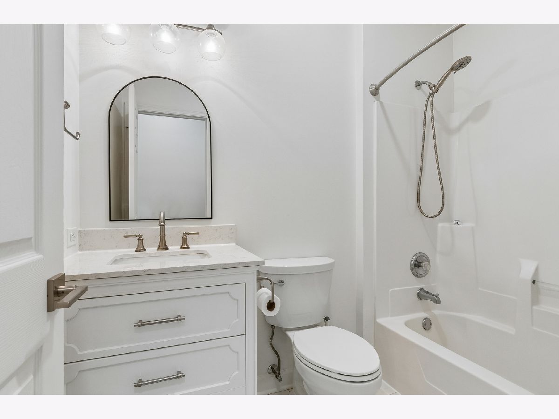
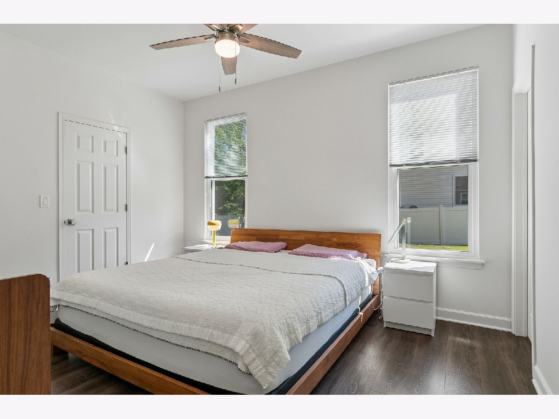
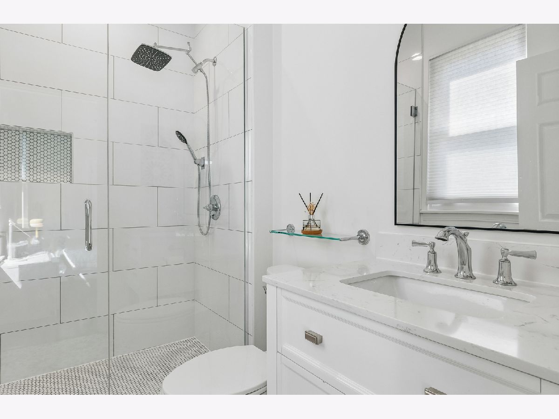
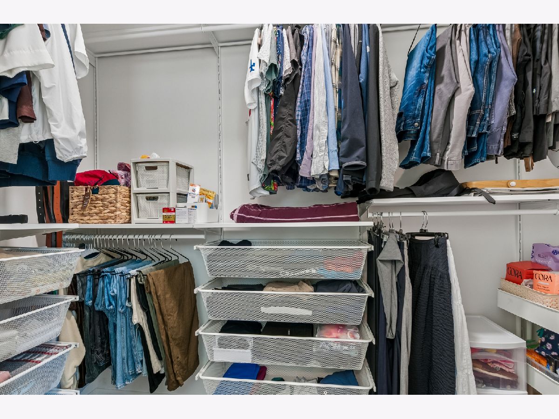
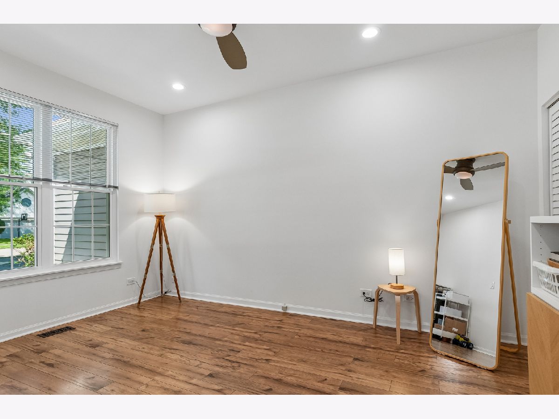
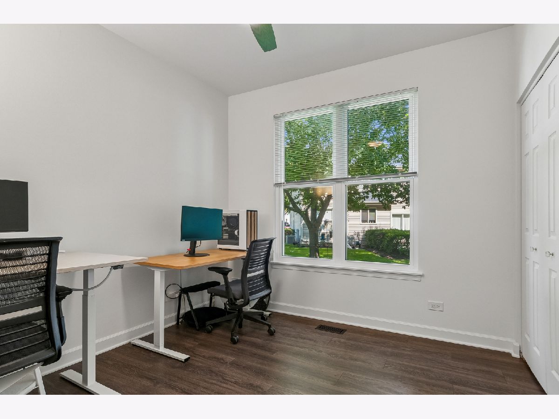
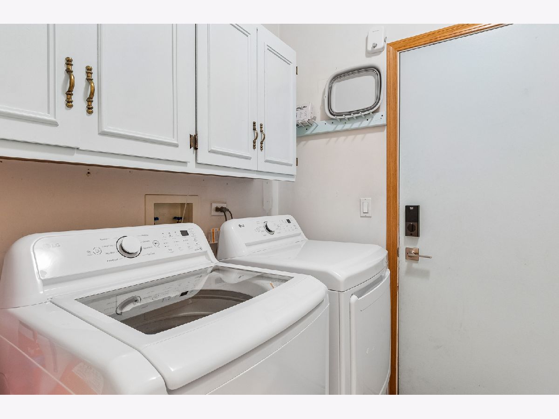
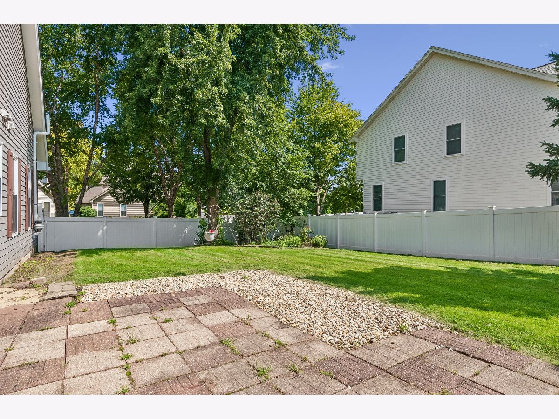
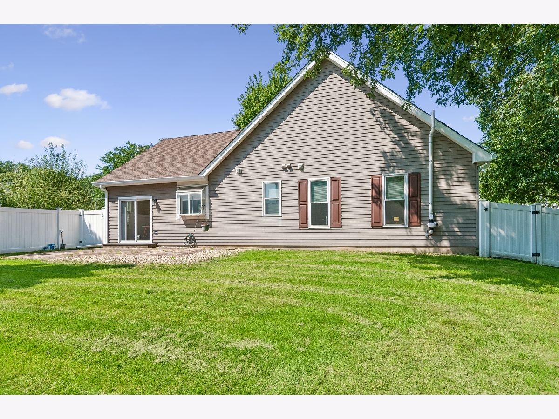
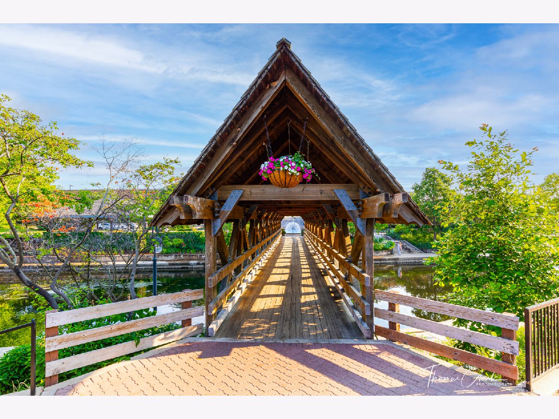
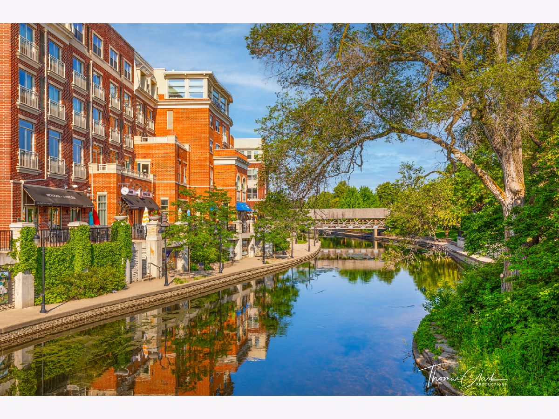
UPDATED & FABULOUS RANCH HOME FOR RENT - LAWN CARE INCLUDED! Situated on a spacious, tree-lined corner lot in the highly sought-after District 204, this bright & inviting ranch home features an open-concept layout with 9-foot ceilings, fresh White Dove Benjamin Moore paint, recessed lighting, updated light fixtures, & a fenced backyard. The white kitchen, remodeled in August 2017, features new flooring, a breakfast bar, atrium window, pantry with new shelving, and ample storage. The primary suite offers a newly remodeled walk-in closet with organizational systems and a private en-suite bath with a rain shower head. Two additional bedrooms provide flexible space for family, guests, or a home office. Recent IMPROVEMENTS & UPDATES - (2026) New refrigerator, hot water heater, washer & dryer, interior paint, blinds & vertical blinds, updated primary walk-in closet, and new secondary bathroom tile; (2025) New stove & microwave; (2024) New fence; (2023) New windows; (2021) Remodeled bathrooms and new garage door; (2017) Kitchen remodeled, including new flooring. Fantastic Naperville location near the new Block 59, Downtown Naperville, dog parks, walking trails, golf courses, shopping, dining, entertainment, & major highways. APPLICATION FEE ($75 PER PERSON) INCLUDES CREDIT REVIEW, CRIMINAL HISTORY CHECK, PAST RENTAL HISTORY, IDENTITY CONFIRMATION & EMPLOYMENT VERIFICATION. WE REQUIRE PHOTO ID OF ALL PROSPECTIVE OCCUPANTS OVER 18 YEARS OF AGE AT TIME OF APPLICATION. WE USE A THIRD PARTY PET POLICY SERVICE; ALL APPLICANTS MUST CREATE EITHER A "NO PET OR ANIMAL" OR "ASSISTANCE ANIMAL" PROFILE. NO CHARGE. **THIS PROPERTY IS PROFESSIONALLY MANAGED
Property Specifics
| Residential Rental | |
| — | |
| — | |
| 1995 | |
| — | |
| — | |
| No | |
| — |
| — | |
| Chicory Place | |
| — / — | |
| — | |
| — | |
| — | |
| 12735566 | |
| — |
Nearby Schools
| NAME: | DISTRICT: | DISTANCE: | |
|---|---|---|---|
|
Grade School
Owen Elementary School |
204 | — | |
|
Middle School
Still Middle School |
204 | Not in DB | |
|
High School
Metea Valley High School |
204 | Not in DB | |
Room Specifics
Total Bedrooms: 3
Bedrooms Above Ground: 3
Bedrooms Below Ground: 0
Dimensions: —
Floor Type: —
Dimensions: —
Floor Type: —
Full Bathrooms: 2
Bathroom Amenities: —
Bathroom in Basement: —
Rooms: —
Basement Description: —
Other Specifics
| 2 | |
| — | |
| — | |
| — | |
| — | |
| 82X122 | |
| — | |
| — | |
| — | |
| — | |
| Not in DB | |
| — | |
| — | |
| — | |
| — |
Contact Agent
Contact Agent
Listing Provided By
Baird & Warner
