

1329 Elm Drive, Schaumburg, Illinois 60194


$3,250
|
For Rent
|
|
| Status: | New |
| Sqft: | 1,706 |
| Cost/Sqft: | $0 |
| Beds: | 4 |
| Baths: | 2 |
| Year Built: | 1976 |
| Property Taxes: | $0 |
| Lot Size: | 0,00 |
Description
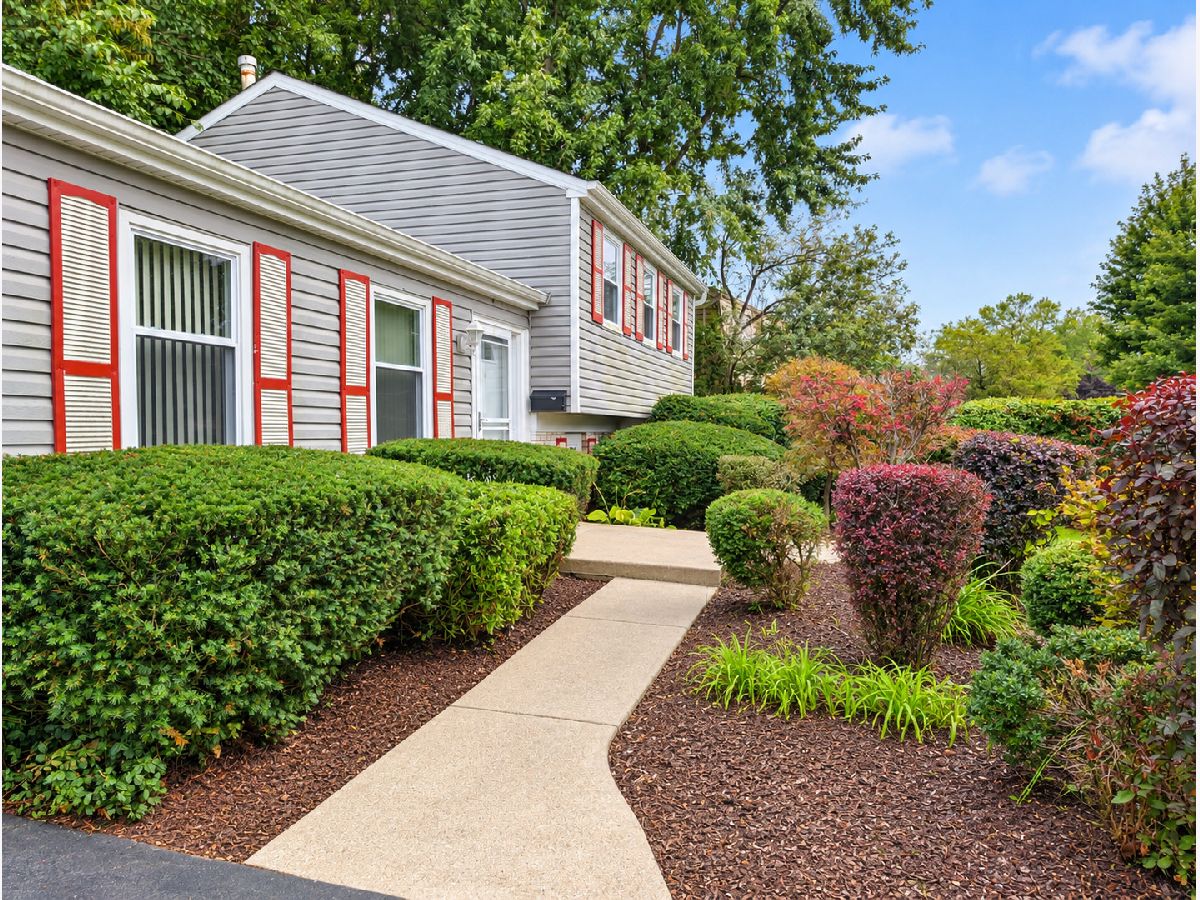
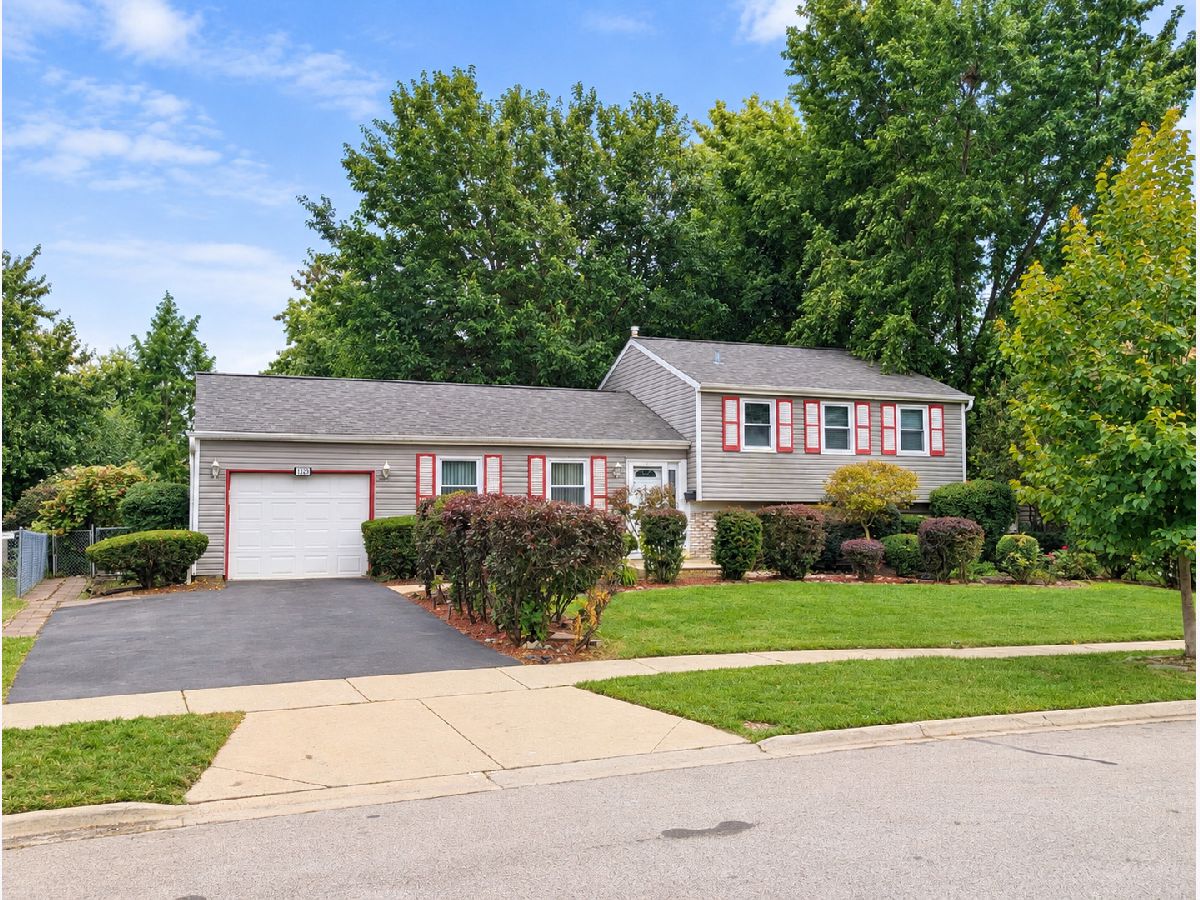
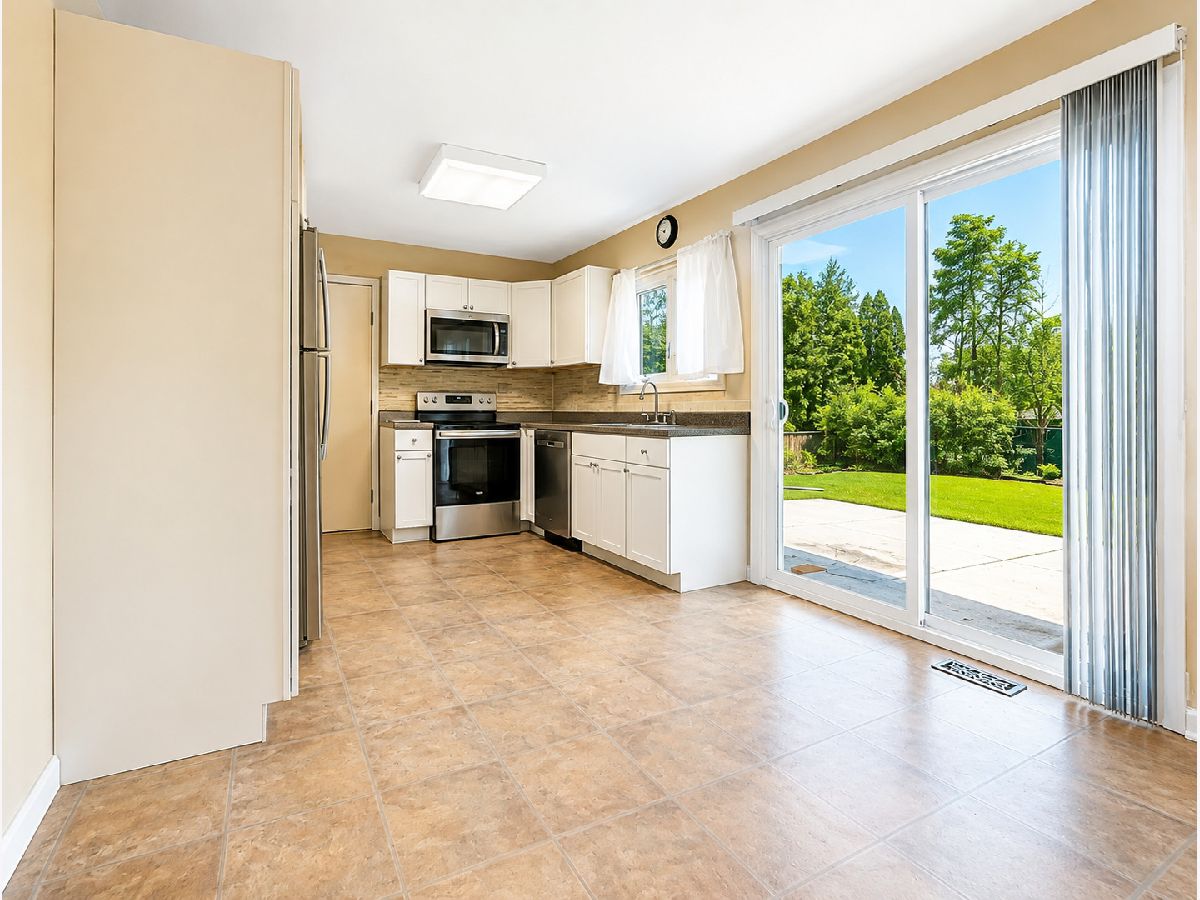
Beautiful large split-level home on Elm Street. This is a popular, high-demand neighborhood. It has 4 bedrooms, 1.1 baths, a garage, an extra 2-car parking space on a large driveway, and a sub-basement. The large open kitchen with a breakfast area was updated in 2023 and has stainless-steel appliances (2022-2023). A huge, bright living room with high ceilings and windows that practically touch the sky. It's flooded with natural light, giving the whole place a warm and inviting vibe. The upper level has three bedrooms. There is no carpet in this house! The lower level has a family room, the 4th bedroom, a laundry room, and a bath. Outside, you've got your private paradise - a fully fenced yard with a patio (added in 2023) and a big shed for stashing all your stuff. It's the perfect blend of comfort and convenience. And let's talk location - right in the heart of town, close to top-notch Districts 54 and 211 schools, shopping, groceries, restaurants, and major highways. This isn't just a house; it's a lifestyle upgrade. You will love living here! Schedule a visit and experience the magic of suburban living for yourself.
Property Specifics
| Residential Rental | |
| — | |
| — | |
| 1976 | |
| — | |
| — | |
| No | |
| — |
| Cook | |
| — | |
| — / — | |
| — | |
| — | |
| — | |
| 12752506 | |
| — |
Nearby Schools
| NAME: | DISTRICT: | DISTANCE: | |
|---|---|---|---|
|
High School
Schaumburg High School |
211 | Not in DB | |




Room Specifics
Total Bedrooms: 4
Bedrooms Above Ground: 4
Bedrooms Below Ground: 0
Dimensions: —
Floor Type: —
Dimensions: —
Floor Type: —
Dimensions: —
Floor Type: —
Full Bathrooms: 2
Bathroom Amenities: —
Bathroom in Basement: 1
Rooms: —
Basement Description: —
Other Specifics
| 1 | |
| — | |
| — | |
| — | |
| — | |
| 86.8 X 125.7 X 70.3 X 115. | |
| — | |
| — | |
| — | |
| — | |
| Not in DB | |
| — | |
| — | |
| — | |
| — |
Contact Agent
Contact Agent
Listing Provided By
RE/MAX Suburban
