

1329 Prairie Creek Trail, Joliet, Illinois 60431


$2,995
|
For Rent
|
|
| Status: | Pending |
| Sqft: | 2,427 |
| Cost/Sqft: | $0 |
| Beds: | 3 |
| Baths: | 3 |
| Year Built: | 2021 |
| Property Taxes: | $0 |
| Days On Market: | 28 |
| Lot Size: | 0,00 |
Description
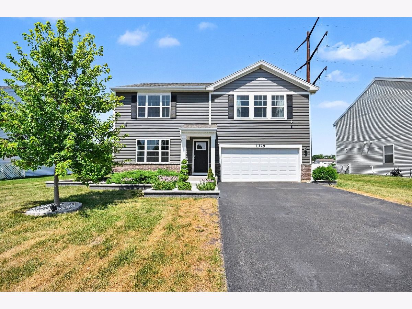
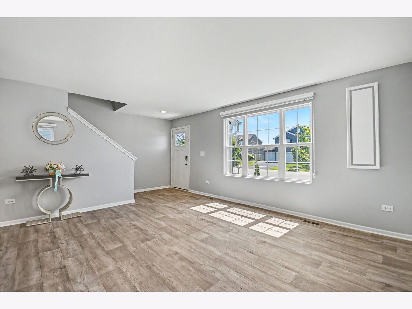
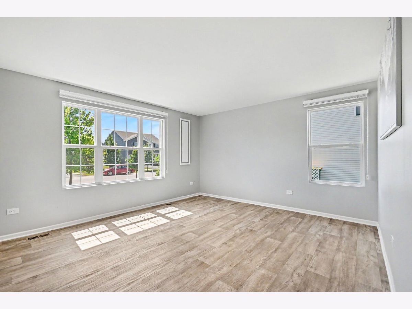
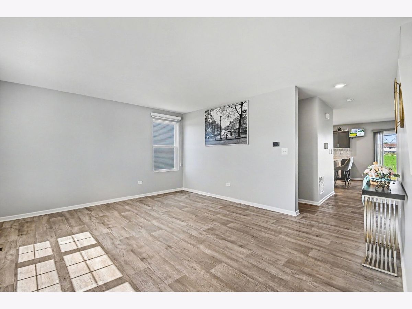
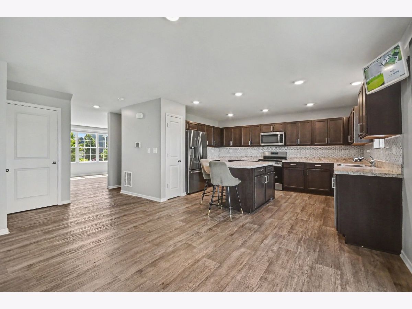
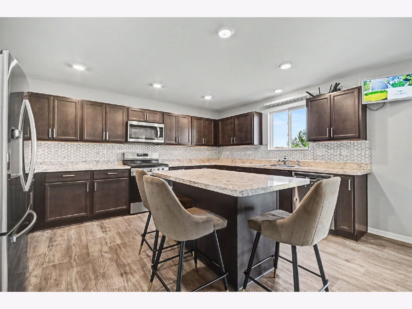
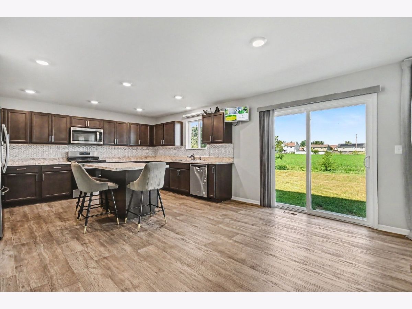
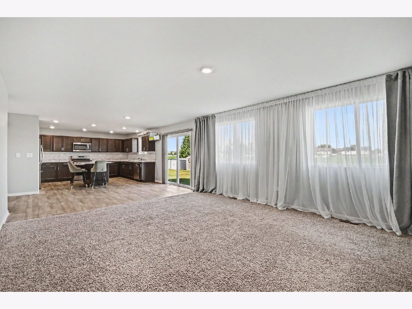
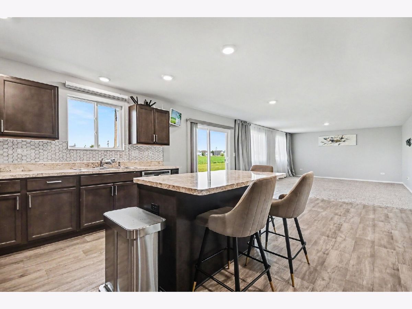
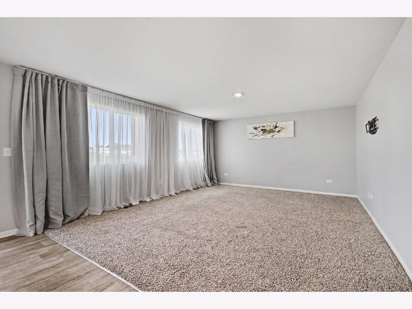
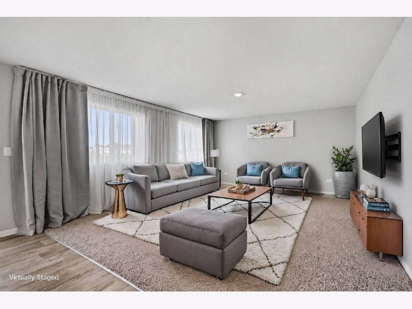
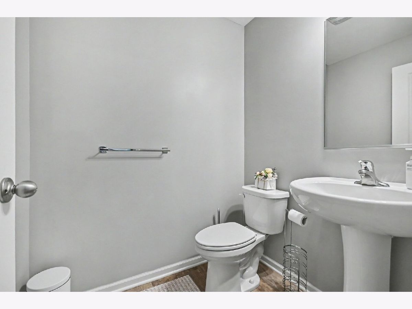
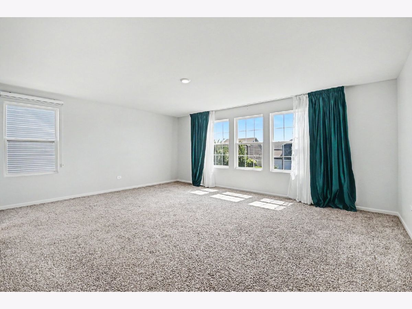
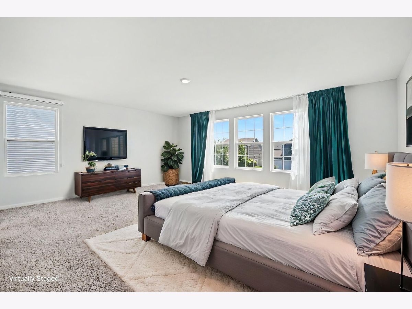
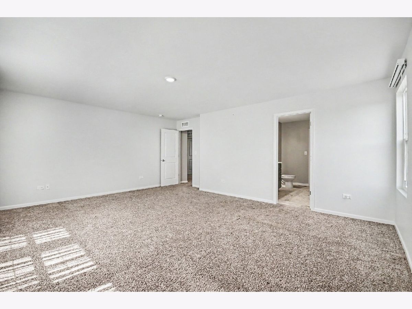
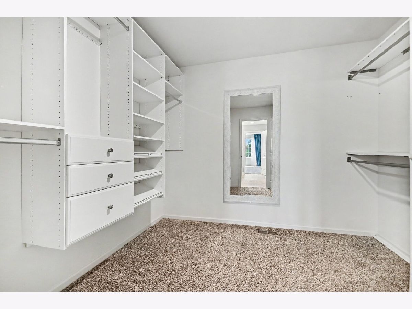
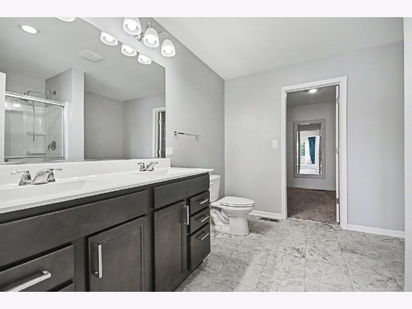
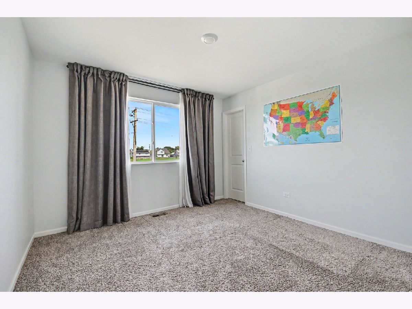
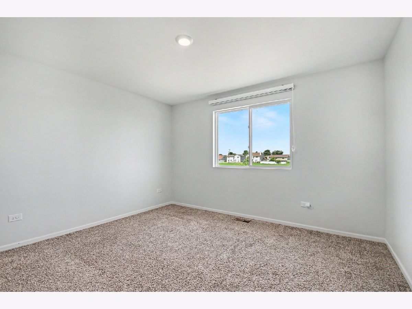
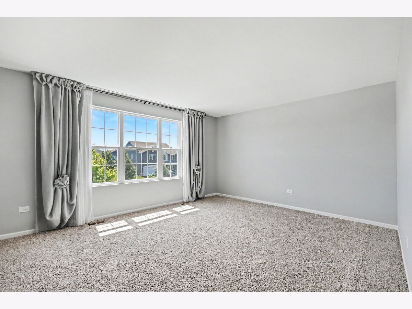
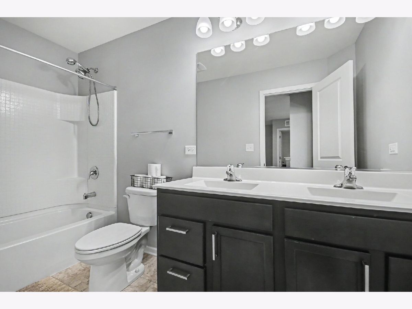
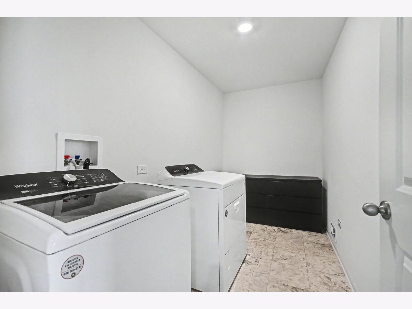
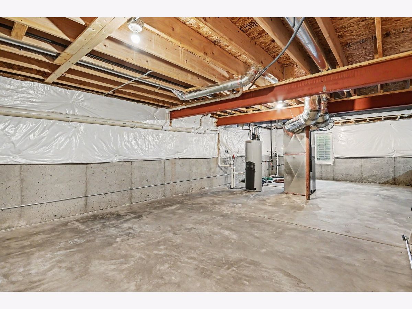
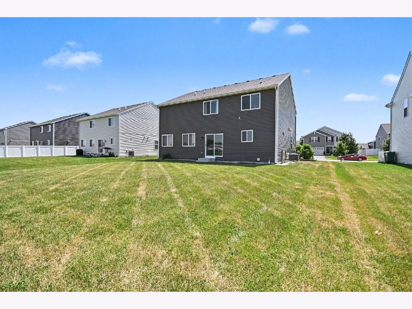
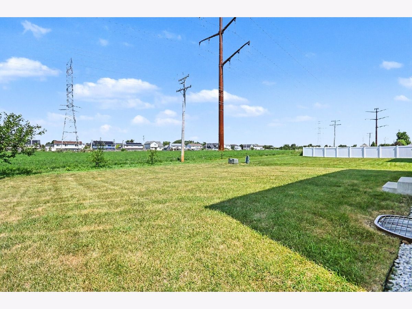
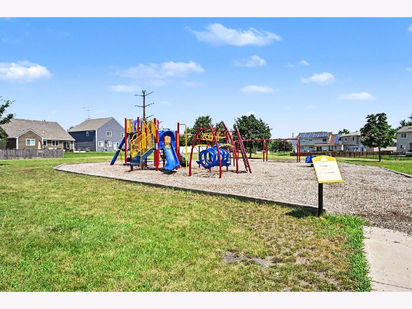
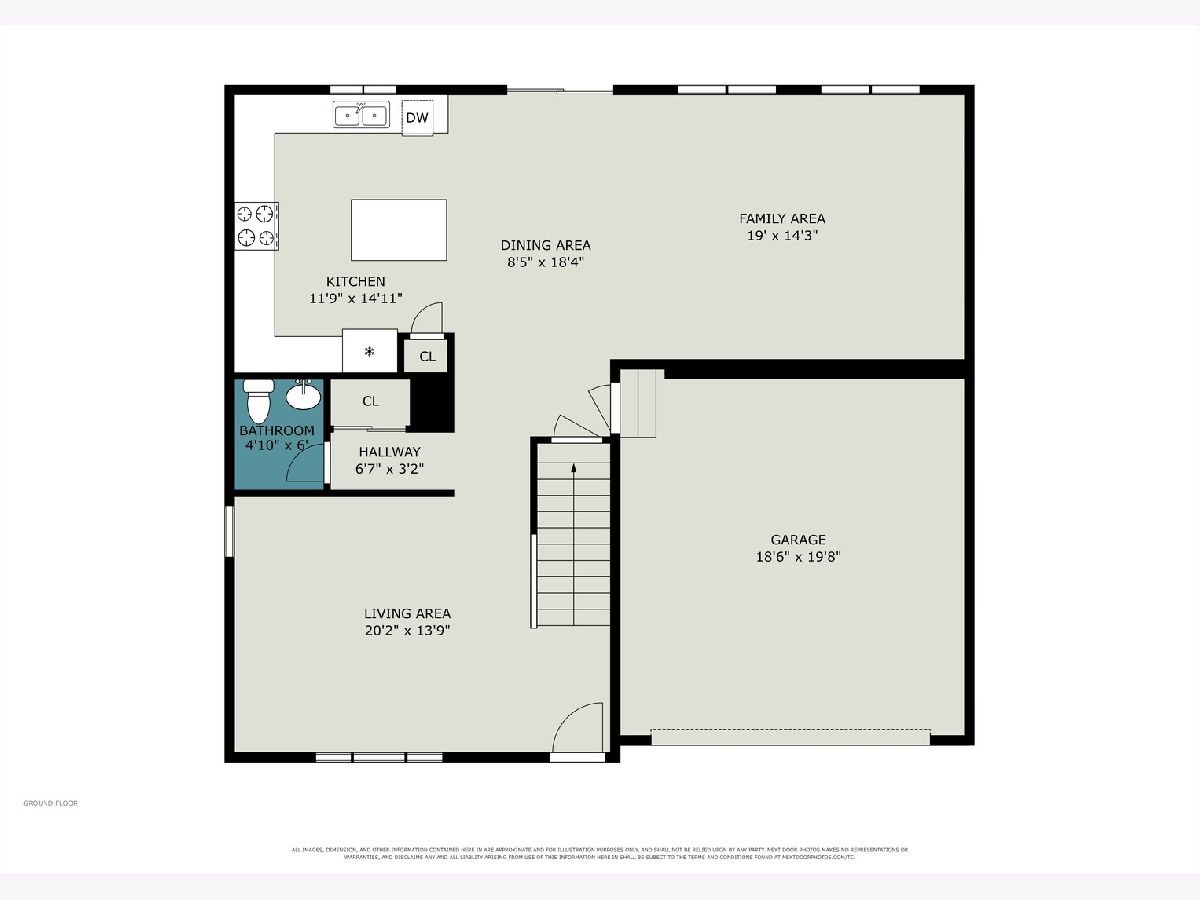
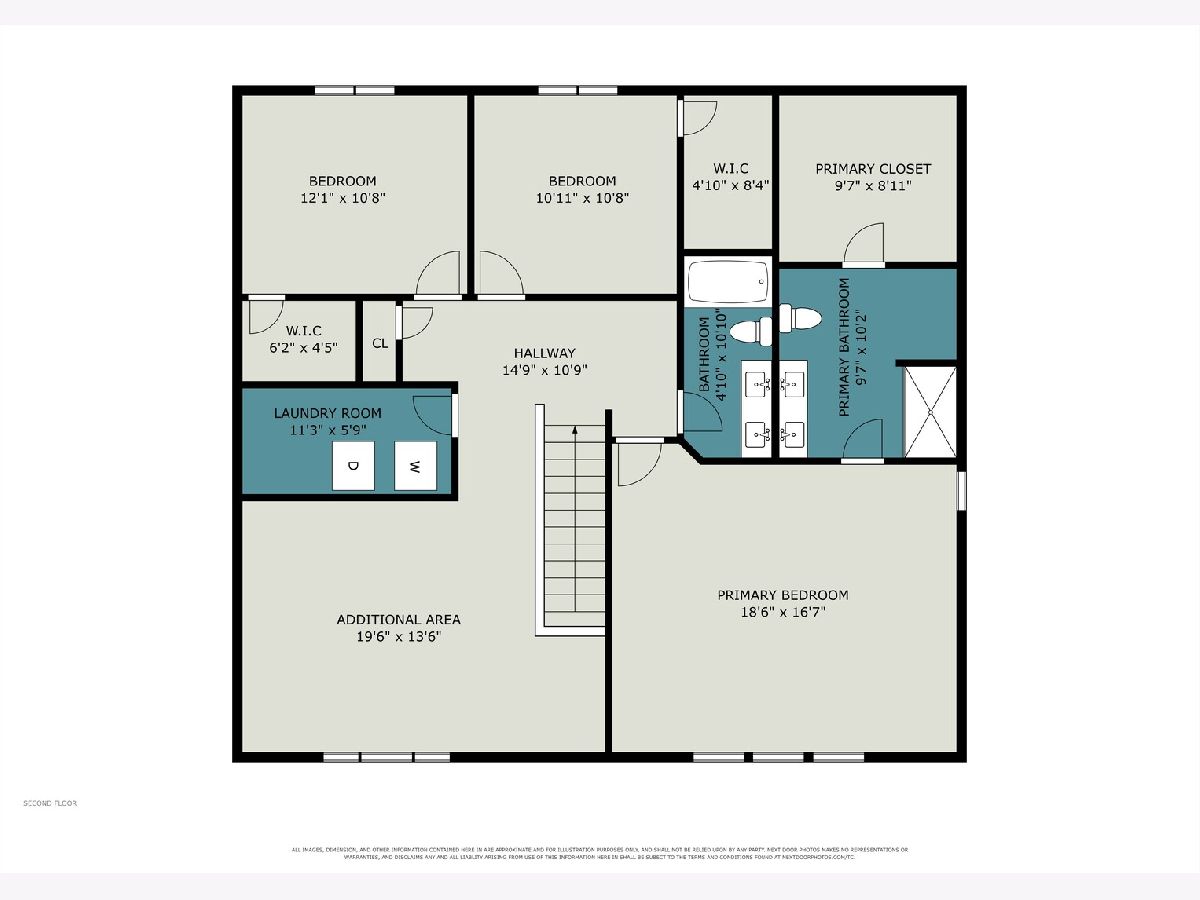
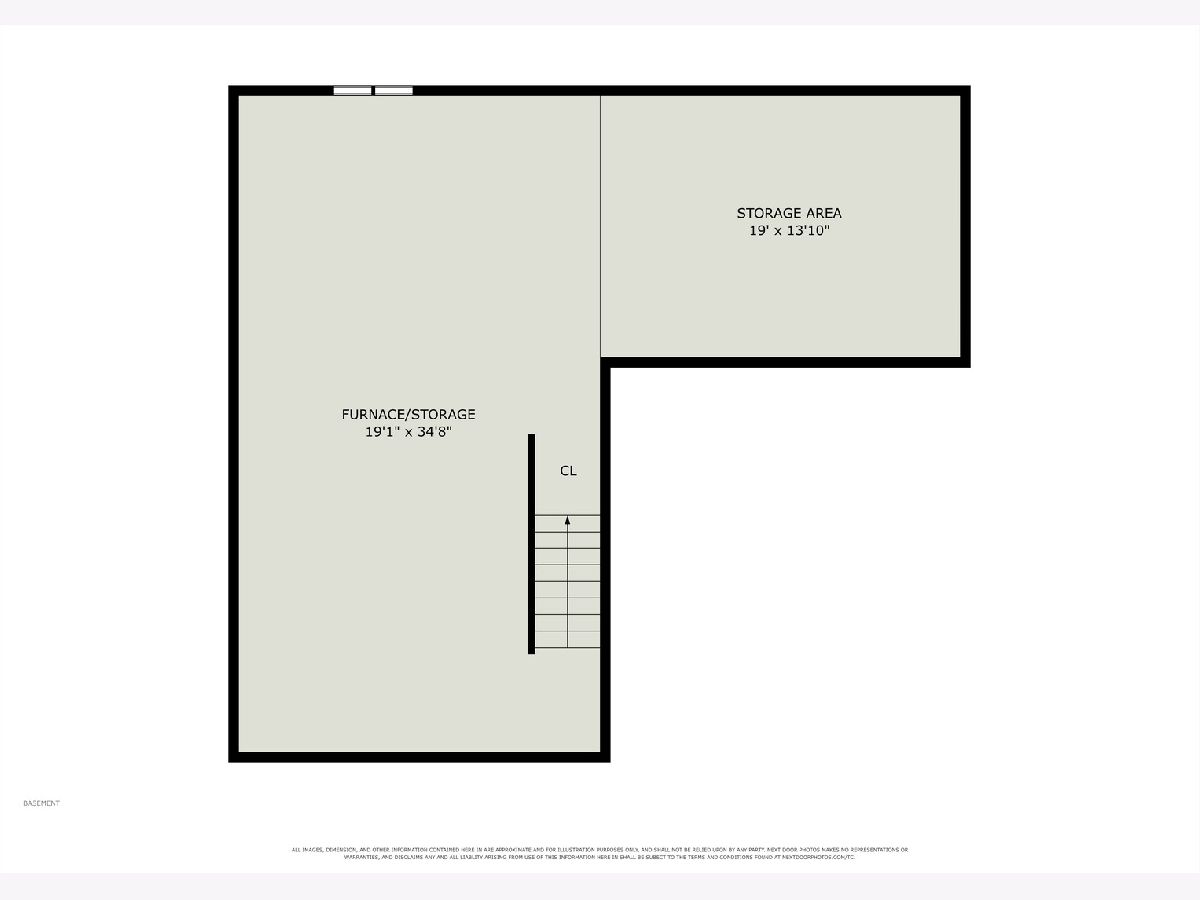
Welcome home to this beautifully maintained, modern residence built in 2021, offering the perfect blend of comfort and contemporary living. This spacious house features a bright, open-concept floor plan with three generous bedrooms, two-and-a-half baths, and a versatile loft that serves as an ideal home office or additional lounge area. Freshly painted throughout in 2025, the interior feels brand new and inviting, perfectly complementing the home's modern fixtures and abundant natural light. Additional highlights include second floor laundry, a partial unfinished basement providing excellent storage space or room for a home gym, short walk to the neighborhood playground. With its pristine condition, modern construction, and welcoming atmosphere, this house is ready to become your next home. Requirements: Credit score 650+, 12-month lease, one-month deposit, income 3x rent, tenant-paid utilities, up to two pets under 25 lbs each.
Property Specifics
| Residential Rental | |
| — | |
| — | |
| 2021 | |
| — | |
| — | |
| No | |
| — |
| Will | |
| Fall Creek | |
| — / — | |
| — | |
| — | |
| — | |
| 12728582 | |
| — |
Nearby Schools
| NAME: | DISTRICT: | DISTANCE: | |
|---|---|---|---|
|
Grade School
Troy Crossroads Elementary Schoo |
30C | — | |
|
Middle School
William B Orenic Intermediate |
30C | Not in DB | |
|
High School
Joliet West High School |
204 | Not in DB | |
Property History
| DATE: | EVENT: | PRICE: | SOURCE: |
|---|---|---|---|
| 21 Jan, 2022 | Sold | $329,990 | MRED MLS |
| 29 Oct, 2021 | Under contract | $329,990 | MRED MLS |
| — | Last price change | $334,990 | MRED MLS |
| 19 Aug, 2021 | Listed for sale | $339,990 | MRED MLS |
| 22 Aug, 2026 | Under contract | $0 | MRED MLS |
| 9 Aug, 2026 | Listed for sale | $0 | MRED MLS |
Room Specifics
Total Bedrooms: 3
Bedrooms Above Ground: 3
Bedrooms Below Ground: 0
Dimensions: —
Floor Type: —
Dimensions: —
Floor Type: —
Full Bathrooms: 3
Bathroom Amenities: Double Sink
Bathroom in Basement: 0
Rooms: —
Basement Description: —
Other Specifics
| 2 | |
| — | |
| — | |
| — | |
| — | |
| 65X125 | |
| — | |
| — | |
| — | |
| — | |
| Not in DB | |
| — | |
| — | |
| — | |
| — |
Tax History
| Year | Property Taxes |
|---|
Contact Agent
Contact Agent
Listing Provided By
Redstart Inc.
