

13334 Kerr Street, Plainfield, Illinois 60585


$6,700
|
For Rent
|
|
| Status: | Active |
| Sqft: | 3,406 |
| Cost/Sqft: | $0 |
| Beds: | 3 |
| Baths: | 4 |
| Year Built: | 2016 |
| Property Taxes: | $0 |
| Days On Market: | 109 |
| Lot Size: | 0,00 |
Description
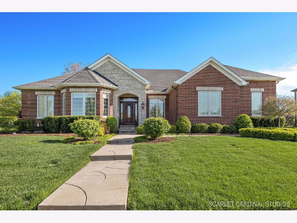
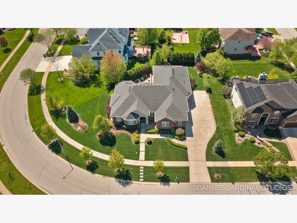
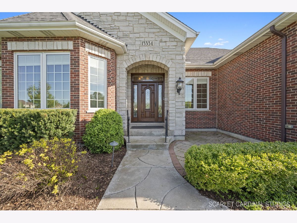
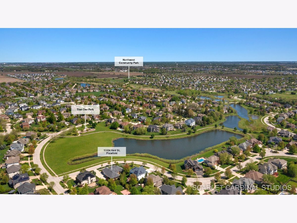
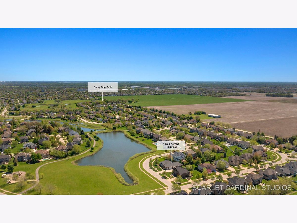
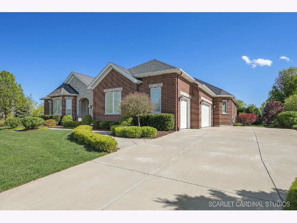
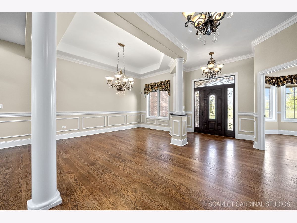
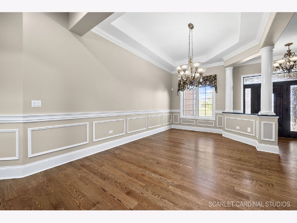
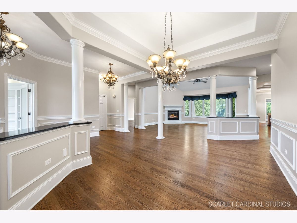
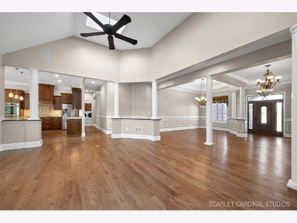
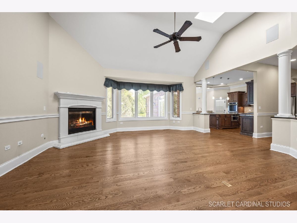
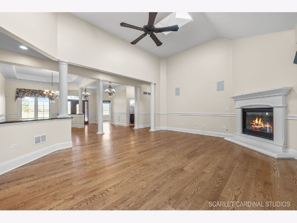
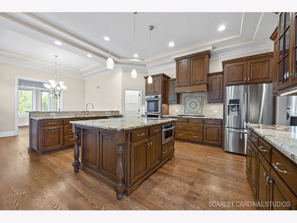
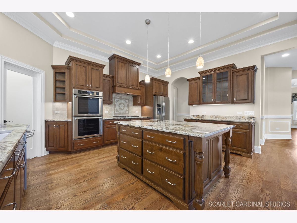
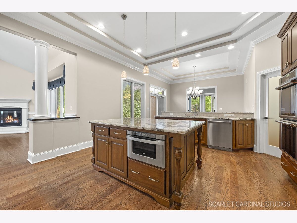
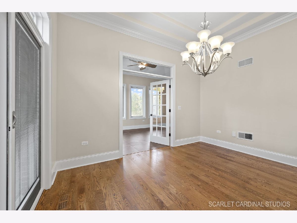
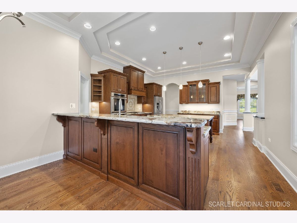
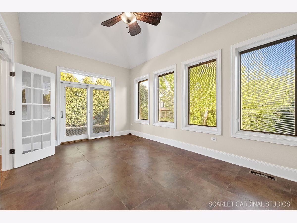
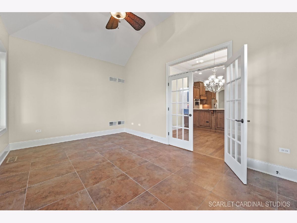
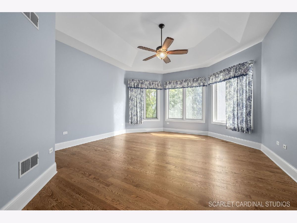
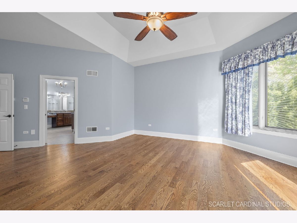
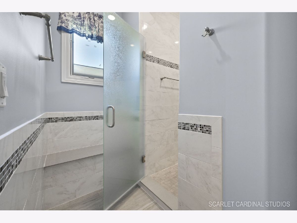
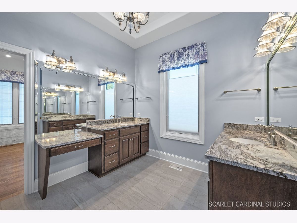
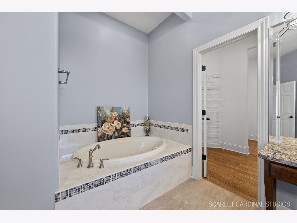
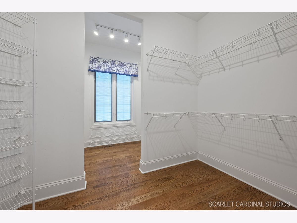
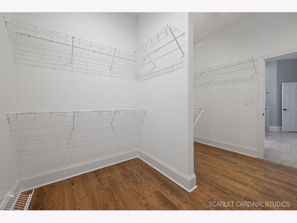
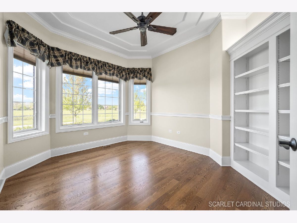
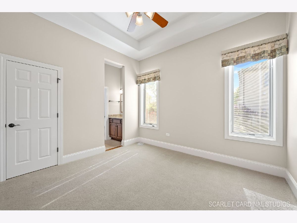
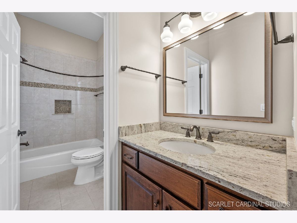
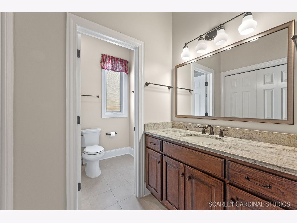
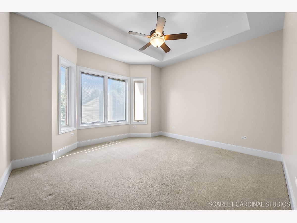
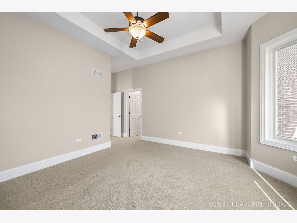
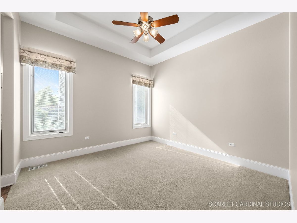
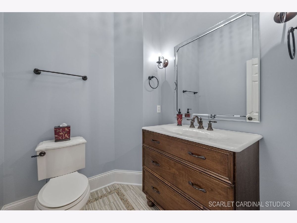
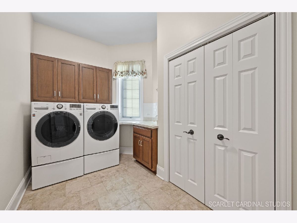
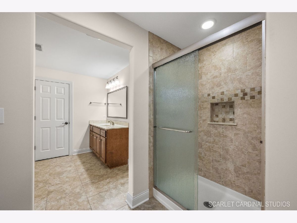
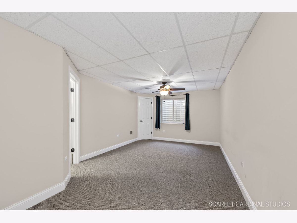
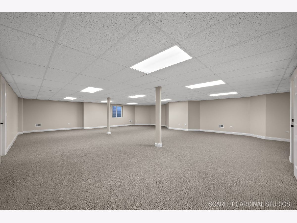
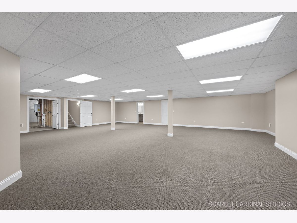
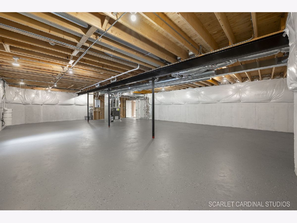
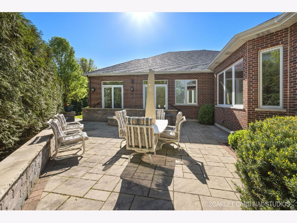
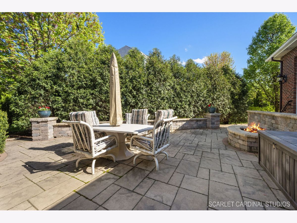
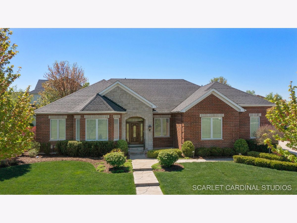
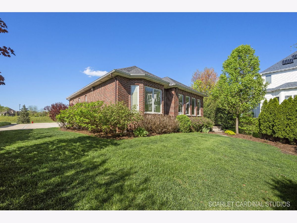
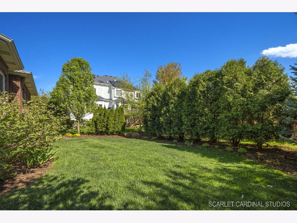
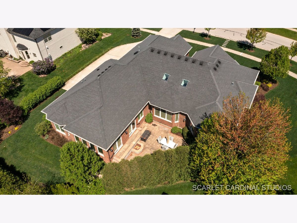
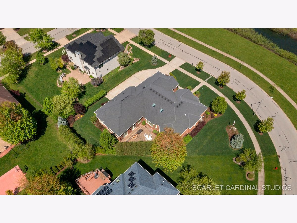
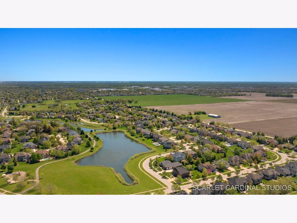
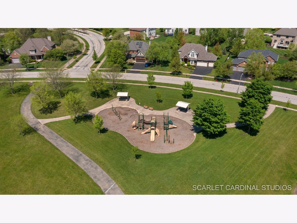
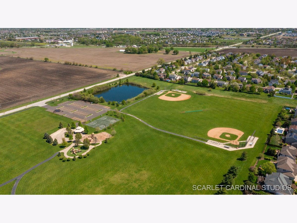
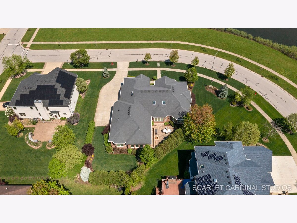
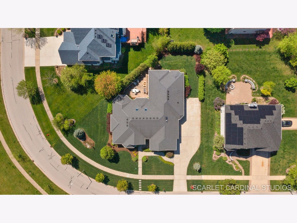
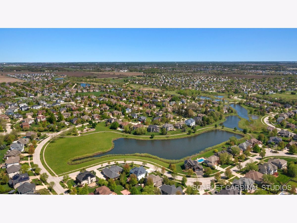
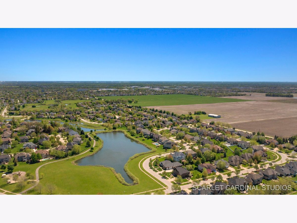
FOR LEASE OR FOR SALE! Why wait for new Construction! Nestled within the prestigious Dunmoor Estates, this exquisite one-of-a-kind Custom Ranch-style residence, crafted by Oak Hill Builders, stands as a testament to luxury living. Its captivating blend of All Brick and Stone exterior exudes timeless elegance, setting the stage for a truly remarkable home. With four bedrooms and three and a half bathrooms, this residence epitomizes spaciousness and comfort, showcasing meticulous attention to detail throughout, from the full finished basement to the 3 1/2 car heated garage. Step inside to discover an open floor plan seamlessly integrating the living spaces. The gourmet kitchen, the heart of the home, is a haven for culinary enthusiasts. Featuring Brakur custom cabinetry with custom built-ins and pull-out drawers, granite counters, a Center Island, breakfast bar, eat-in area, walk-in pantry, and top-of-the-line Thermador appliances including a dual oven, cooktop, and dishwasher, it epitomizes sophistication. Entertain guests effortlessly in the expansive family room, adorned with soaring ceilings, a custom stone gas log fireplace, dual oversized skylights, surround sound, and 4" hardwood Oak flooring. Find serenity in the sunroom, boasting French doors and a slider leading to the brick paver patio, perfect for moments of relaxation. The master suite offers a private retreat, complete with a voluminous ceiling, a generous walk-in closet, and a luxurious ensuite bath with a whirlpool tub, separate shower, elegant lighting, and dual vanities. Additional highlights include a first-floor office/den, a dining room adorned with an elegant chandelier, wainscotting, and hardwood flooring, as well as a laundry room for added convenience. The deep pour basement offers a fourth bedroom, a full bathroom, huge recreation area, and ample storage space. This home boasts numerous upgrades, including 10' ceilings on the first floor, 4" hardwood floors throughout the first floor (Except Sunroom) , crown molding, columns, 8" baseboards, tankless hot water tank, high-efficiency furnace with UV light protection, central vacuum, inground lawn sprinklers, and upgraded Pella windows. Home is professionally landscaped with a front brick paver patio as well. With impeccable craftsmanship and unparalleled amenities, it epitomizes luxury living at its finest. Don't miss the opportunity to make this your dream home, conveniently located near District #202 schools and overlooking the tranquil pond and park. Welcome Home! 12 month minimum lease!
Property Specifics
| Residential Rental | |
| — | |
| — | |
| 2016 | |
| — | |
| — | |
| Yes | |
| — |
| Will | |
| Dunmoor Estates | |
| — / — | |
| — | |
| — | |
| — | |
| 12693630 | |
| — |
Nearby Schools
| NAME: | DISTRICT: | DISTANCE: | |
|---|---|---|---|
|
Grade School
Walkers Grove Elementary School |
202 | — | |
|
Middle School
Ira Jones Middle School |
202 | Not in DB | |
|
High School
Plainfield North High School |
202 | Not in DB | |
Property History
| DATE: | EVENT: | PRICE: | SOURCE: |
|---|---|---|---|
| 24 May, 2024 | Sold | $942,000 | MRED MLS |
| 12 May, 2024 | Under contract | $949,810 | MRED MLS |
| 5 May, 2024 | Listed for sale | $949,810 | MRED MLS |
| 1 Jul, 2026 | Listed for sale | $0 | MRED MLS |
| 5 Oct, 2026 | Listed for sale | $947,143 | MRED MLS |
Room Specifics
Total Bedrooms: 4
Bedrooms Above Ground: 3
Bedrooms Below Ground: 1
Dimensions: —
Floor Type: —
Dimensions: —
Floor Type: —
Dimensions: —
Floor Type: —
Full Bathrooms: 4
Bathroom Amenities: Whirlpool,Separate Shower
Bathroom in Basement: 1
Rooms: —
Basement Description: —
Other Specifics
| 3.5 | |
| — | |
| — | |
| — | |
| — | |
| 145X36X91X35X154X38 | |
| — | |
| — | |
| — | |
| — | |
| Not in DB | |
| — | |
| — | |
| — | |
| — |
Tax History
| Year | Property Taxes |
|---|---|
| 2024 | $15,536 |
| 2026 | $16,676 |
Contact Agent
Contact Agent
Listing Provided By
RE/MAX Action
