

1344 Cove Drive, Prospect Heights, Illinois 60070


$1,950
|
For Rent
|
|
| Status: | Contingent |
| Sqft: | 1,000 |
| Cost/Sqft: | $0 |
| Beds: | 2 |
| Baths: | 1 |
| Year Built: | 1979 |
| Property Taxes: | $0 |
| Days On Market: | 33 |
| Lot Size: | 0,00 |
| Available: | Sep 28, 2026 |
| Furnished: | No |
Description
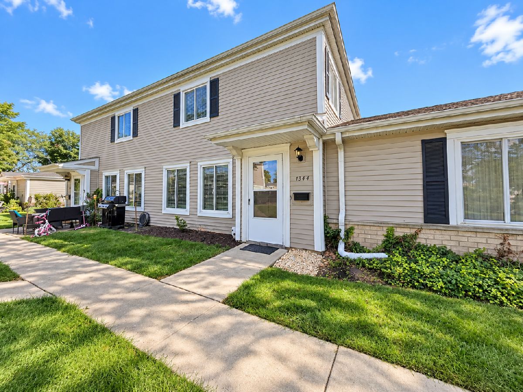
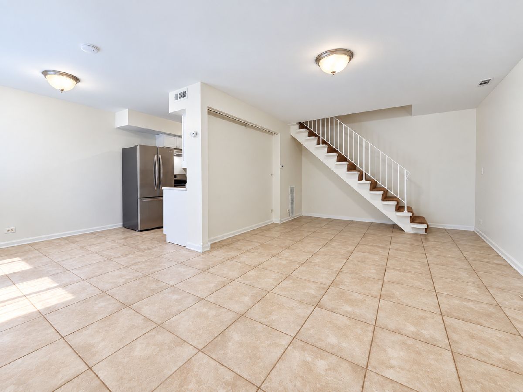
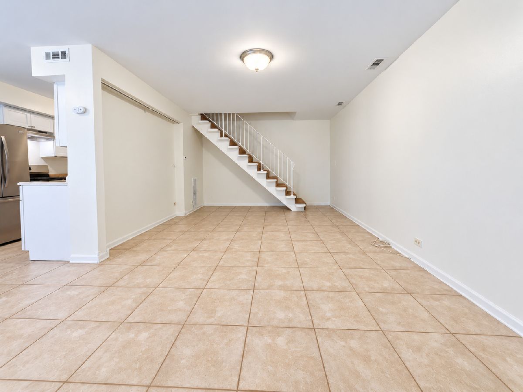
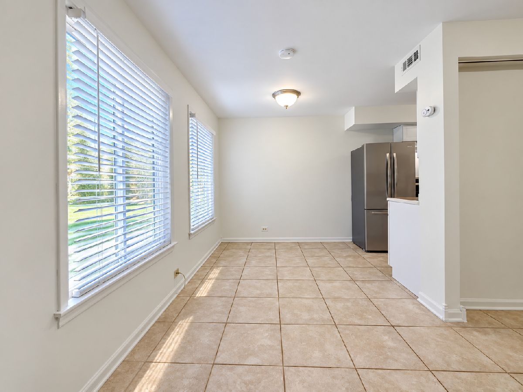
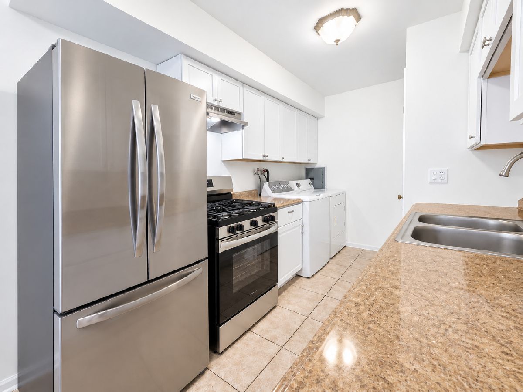
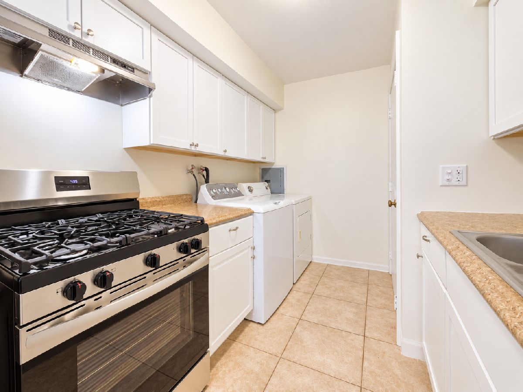
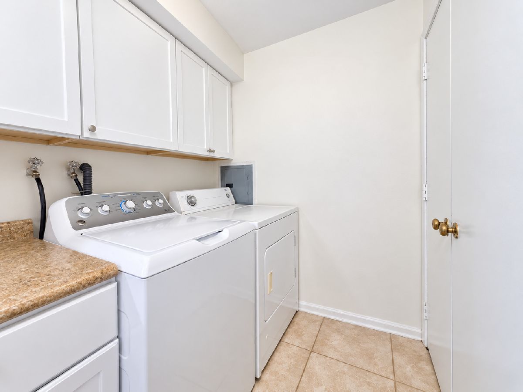
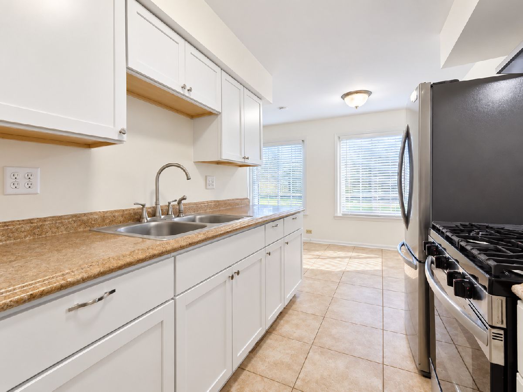
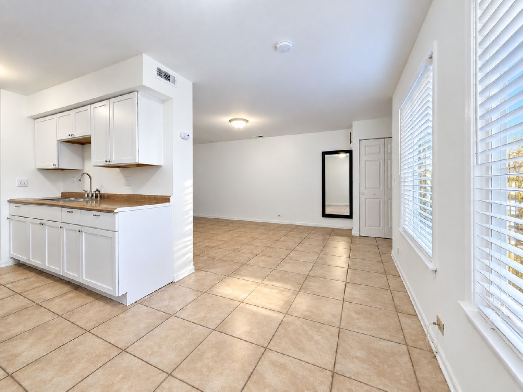
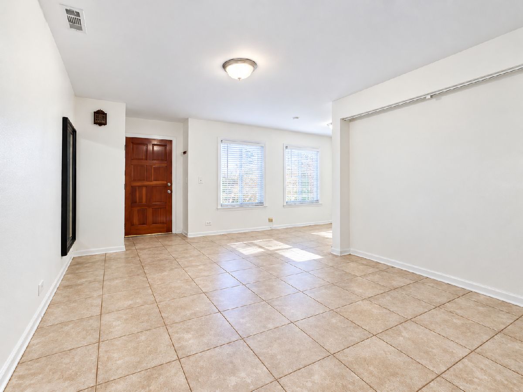
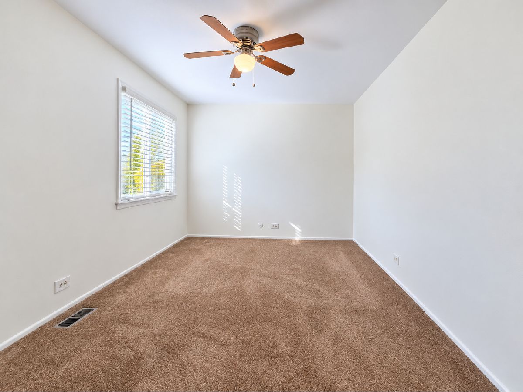
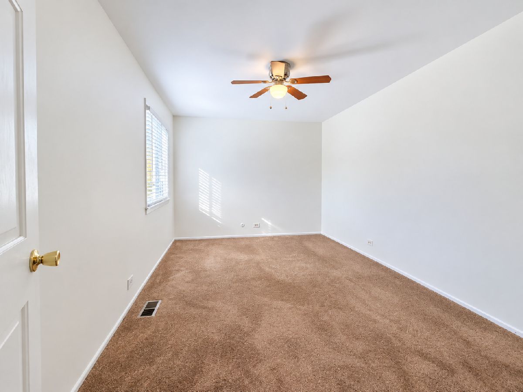
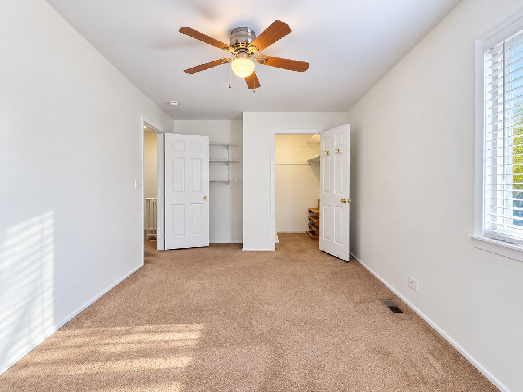
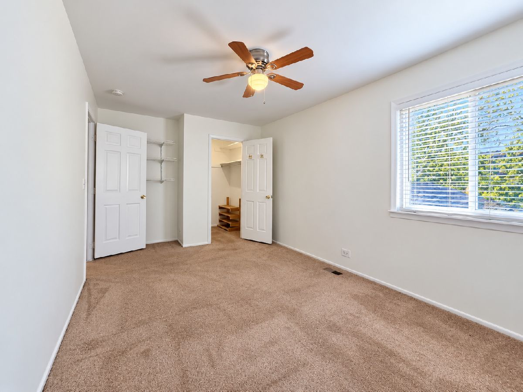
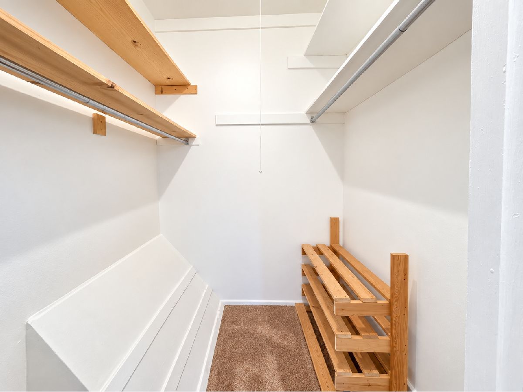
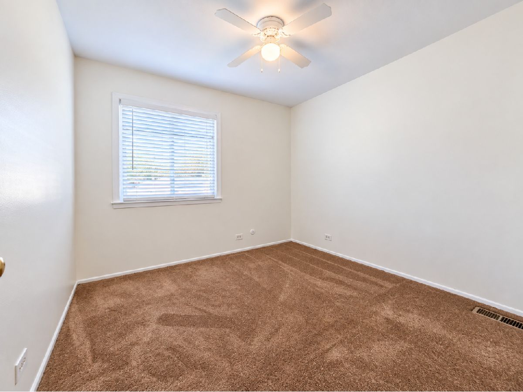
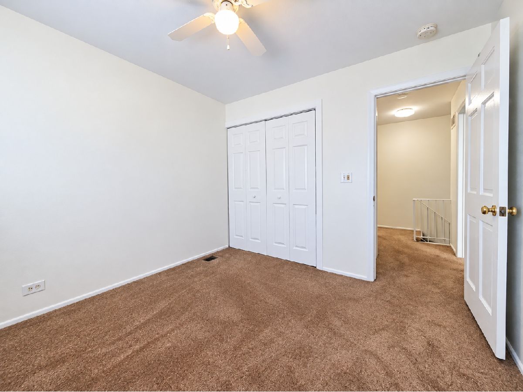
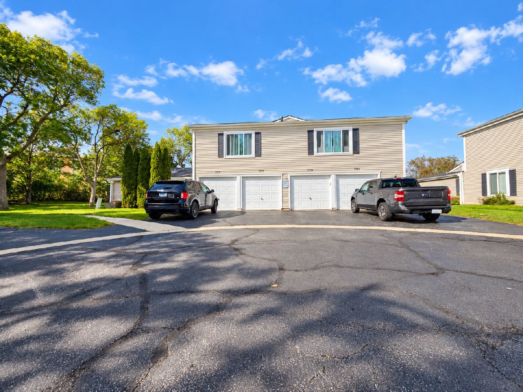
FANTASTIC 2 BEDROOM 2 STORY HOME W/1 CAR GARAGE + DRIVEWAY IN POPULAR QUINCY PARK AND A+ RATED WHEELING HIGH SCHOOL, LOCATED MIN TO 94/294 EXPRESSWAY, METRA TRAIN, SHOPPING, RESTAURANTS, AND RANDHURST MALL. NICELY UPDATED HOME WITH NEWER WINDOWS, ALL NEW KITCHEN CABINETS, NEW STAINLESS STEEL APPLIANCES, FRESH PAINT, AND FLOORING. LARGE PRIMARY BEDROOM WITH A WALK-IN CLOSET. GOOD SIZE 2ND BEDROOM WITH AMPLE CLOSET SPACE. FULL WASHER / DRYER IN THE UNIT. 1 CAR GARAGE ALSO OFFERS STORAGE. WALK TO POOL AND PARK. /// MIN SCORE REQUIRED 680+ // INCOME @ 2.5 TIMES THE MONTHLY RENT // PETS SUBJECT TO A NON-REFUNDABLE $500 CLEANING // $55 PER ADULT CREDIT APPLICATION VIA TURBOTENANT WHICH IS NON-REFUNDABLE. LO DOES NOT COLLECT ANY MONEY FROM THE APP PROCESS. // 2 MONTH'S STUBS // PHOTO OF DL OR ID // PHOTOS OF ANY PETS. PLEASE TEXT FOR FASTEST RESPONSE.
Property Specifics
| Residential Rental | |
| 2 | |
| — | |
| 1979 | |
| 2026 | |
| None | |
| Vinyl Siding | |
| Asphalt | |
| — | |
| No | |
| — |
| Cook | |
| Quincy Park | |
| — / — | |
| — | |
| Public | |
| Public Sewer | |
| Central Air | |
| Gas, Forced Air | |
| 12771675 | |
| — |
Nearby Schools
| NAME: | DISTRICT: | DISTANCE: | |
|---|---|---|---|
|
Grade School
Robert Frost Elementary School |
21 | — | |
|
Middle School
Oliver W Holmes Middle School |
21 | Not in DB | |
|
High School
Wheeling High School |
214 | Not in DB | |
Property History
| DATE: | EVENT: | PRICE: | SOURCE: |
|---|---|---|---|
| 30 Oct, 2026 | Under contract | $0 | MRED MLS |
| 28 Sep, 2026 | Listed for sale | $0 | MRED MLS |
Room Specifics
Total Bedrooms: 2
Bedrooms Above Ground: 2
Bedrooms Below Ground: 0
Dimensions: 15X10
Floor Type: Carpet
Dimensions: 10X10
Floor Type: Carpet
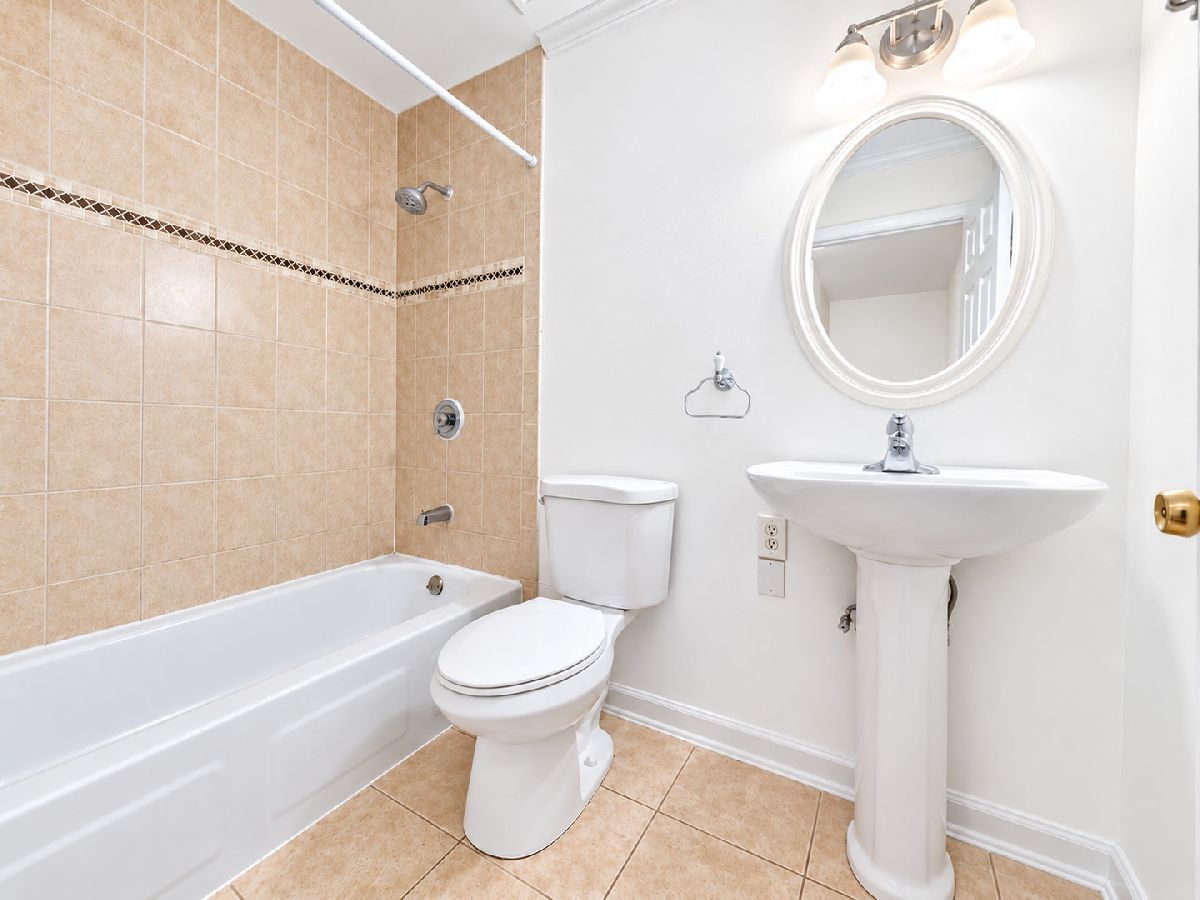
Full Bathrooms: 1
Bathroom Amenities: —
Bathroom in Basement: 0
Dimensions: 9X8
Floor Type: Ceramic Tile
Dimensions: 13X9
Floor Type: Ceramic Tile
Dimensions: 18X12
Floor Type: Ceramic Tile
Rooms: Walk In Closet
Name: Walk In Closet
Dimensions: 5X5
Floor Type: Carpet
Other Specifics
| 1 | |
| — | |
| Asphalt, Garage Door Opener, Garage Owned, Attached, Guest, Driveway, Additional Parking, Owned, Garage | |
| Main Level, Washer Hookup, Gas Dryer Hookup, In Unit | |
| — | |
| — | |
| Parking, Pool, Scavenger, Exterior Maintenance, Lawn Care, Snow Removal | |
| — | |
| Common Grounds, Cul-De-Sac, Landscaped | |
| COMMON | |
| — | |
| None | |
| Storage | |
| Range, Refrigerator, Washer, Dryer, Stainless Steel Appliance(s), Gas Oven | |
| Not in DB | |
| — | |
| Storage, Park, Pool, Picnic Area, School Bus | |
| — |
Tax History
| Year | Property Taxes |
|---|
Contact Agent
Contact Agent
Listing Provided By
Four Daughters Real Estate
