

1351 Ashland Avenue, West Town, Chicago, Illinois 60622


$2,800
|
For Rent
|
|
| Status: | New |
| Sqft: | 1,100 |
| Cost/Sqft: | $0 |
| Beds: | 1 |
| Baths: | 2 |
| Year Built: | — |
| Property Taxes: | $0 |
| Lot Size: | 0,00 |
| Available: | Oct 21, 2026 |
| Furnished: | No |
Description
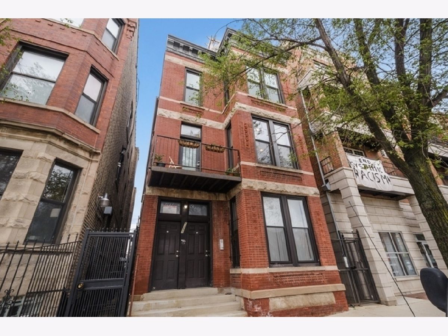
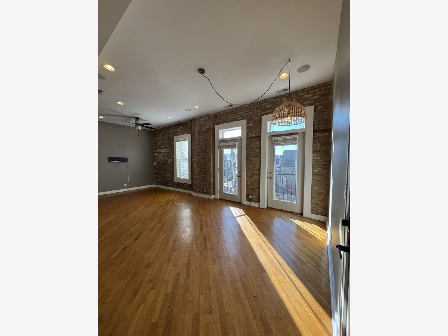
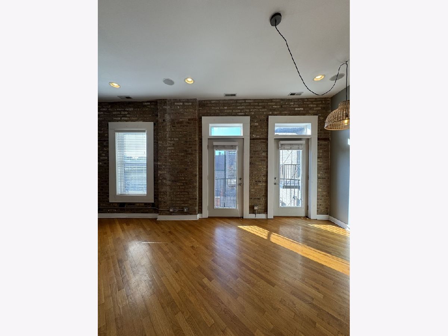
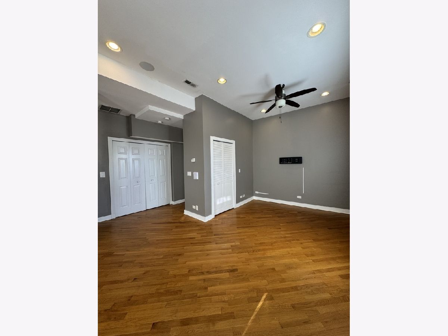
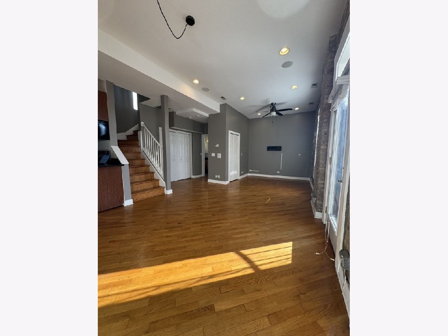
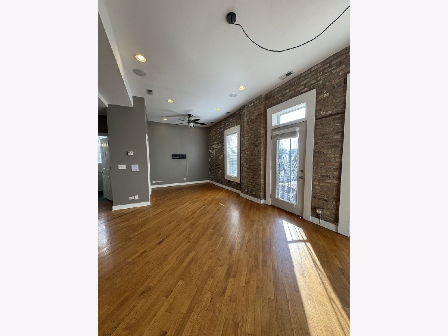
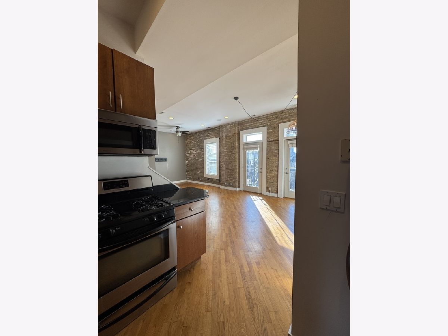
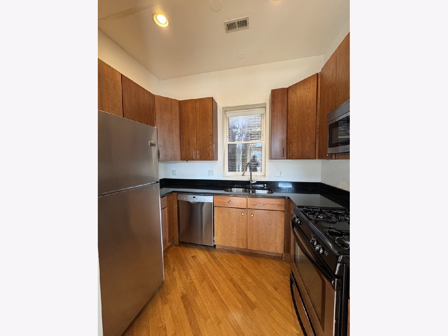
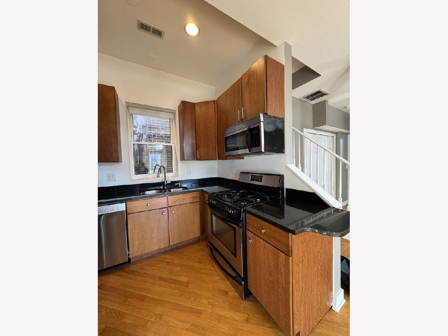
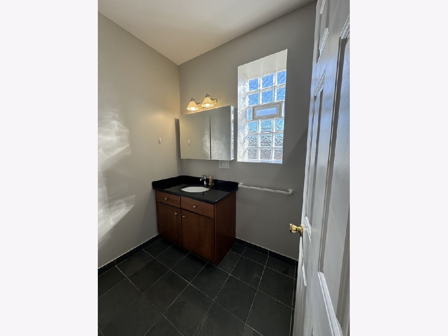
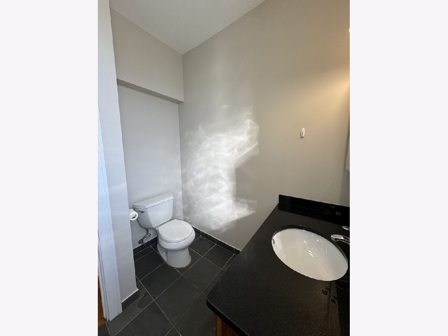
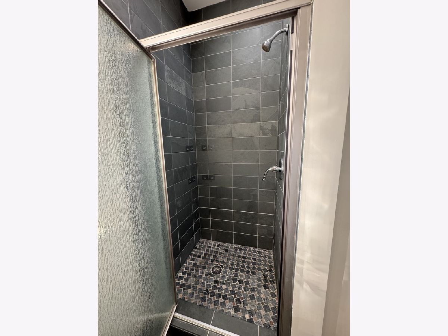
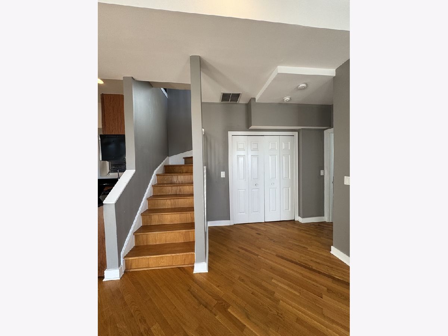
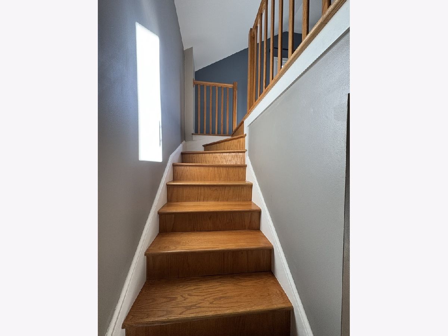
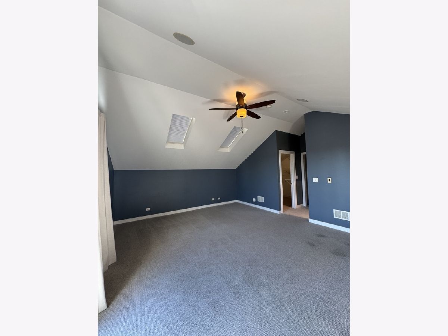
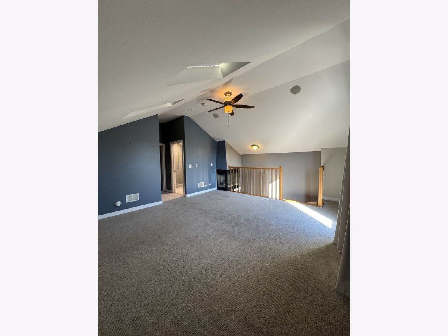
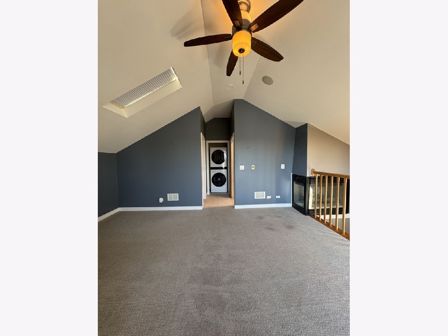
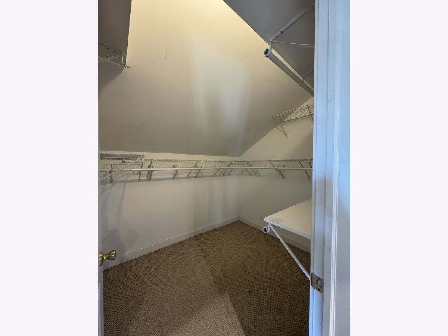
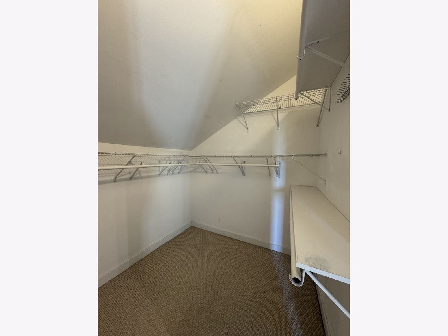
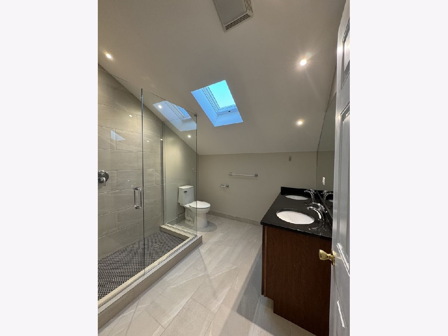
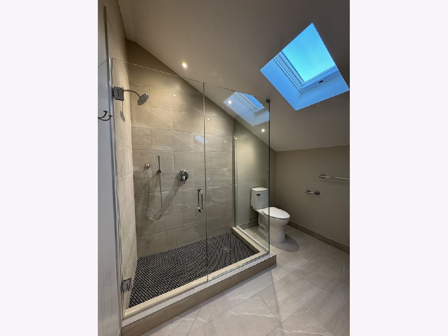
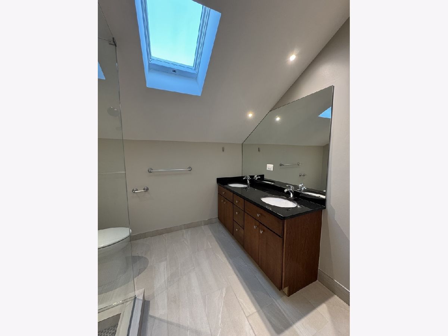
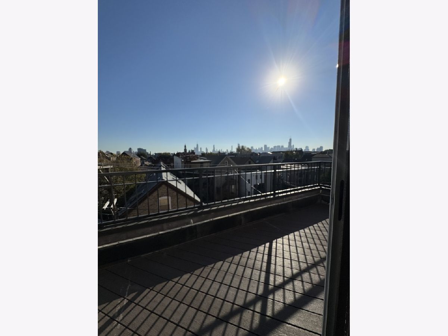
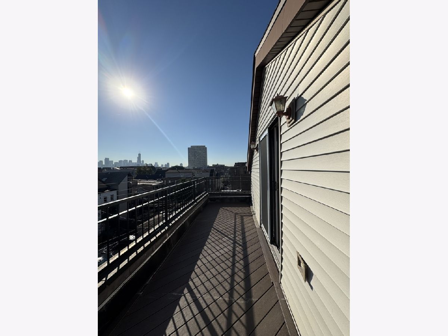
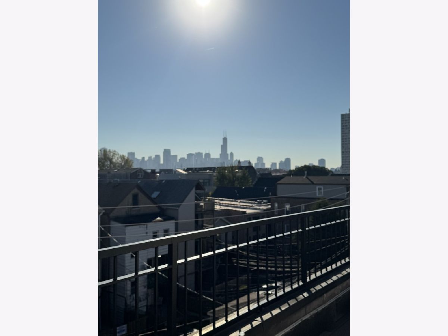
Spacious 1,100 sq. ft. exposed brick duplex-up in the heart of Wicker Park/Bucktown! Originally a two-bedroom, thoughtfully converted into an expansive one-bedroom offering exceptional living space. This bright and inviting home features beautiful white oak hardwood floors throughout, granite countertops, and a large open-concept living and dining area filled with natural light. The oversized primary suite offers skyline views, a private terrace, a generous walk-in closet, and a recently renovated en-suite bathroom featuring a double vanity and skylight. Additional highlights include a newer in-unit washer and dryer, charming exposed brick, and an unbeatable location less than a block from the CTA Blue Line. Enjoy being steps away from some of Wicker Park and Bucktown's best restaurants, shopping, nightlife, and entertainment. A fantastic opportunity to enjoy spacious city living and private outdoor space in one of Chicago's most desirable neighborhoods. Available now!
Property Specifics
| Residential Rental | |
| 3 | |
| — | |
| — | |
| None | |
| Brick | |
| — | |
| — | |
| No | |
| — |
| Cook | |
| — | |
| — / — | |
| — | |
| Lake Michigan | |
| Public Sewer | |
| Central Air | |
| Forced Air | |
| 12790541 | |
| — |
Room Specifics
Total Bedrooms: 1
Bedrooms Above Ground: 1
Bedrooms Below Ground: 0
Dimensions: 18X15
Floor Type: —
Full Bathrooms: 2
Bathroom Amenities: —
Bathroom in Basement: —
Dimensions: COMBO
Floor Type: —
Dimensions: 10X10
Floor Type: —
Dimensions: 24X15
Floor Type: —
Rooms: Walk In Closet, Balcony/Porch/Lanai
Name: Walk In Closet
Dimensions: 7X7
Floor Type: —
Name: Balcony/Porch/Lanai
Dimensions: 7X21
Floor Type: —
Other Specifics
| — | |
| — | |
| — | |
| In Unit | |
| — | |
| — | |
| Water, Scavenger | |
| Balcony | |
| — | |
| COMMON | |
| — | |
| Full | |
| — | |
| — | |
| Not in DB | |
| — | |
| — | |
| — |
Contact Agent
Contact Agent
Listing Provided By
@properties Christie's International Real Estate
