

Due to the increased demand in the housing market at this time, we are only able to help our clients who are in need of purchasing and/or selling a home. To schedule a tour of this rental property, copy this listings MLS# 12761575 into google and navigate through the different results. Fill out the forms to contact the agent via the alternative websites you find. We appologize that we cannot help you with rental properties at this time.
1351 Cunat Court, Lake In The Hills, Illinois 60156
Subdivision > Prairie Point


$1,750
|
For Rent
|
|
| Status: | Active |
| Sqft: | 1,000 |
| Cost/Sqft: | $0 |
| Beds: | 2 |
| Baths: | 2 |
| Year Built: | 1996 |
| Property Taxes: | $0 |
| Lot Size: | 0,00 |
| Available: | Dec 31, 2026 |
Sorry but we don't have exact coordinates for this place
Description
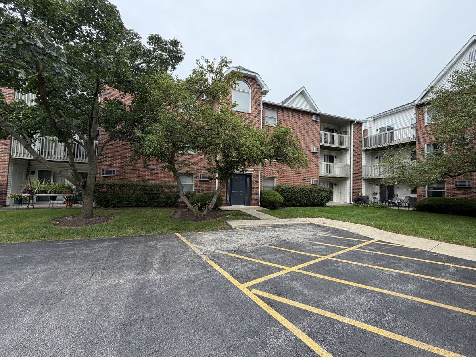
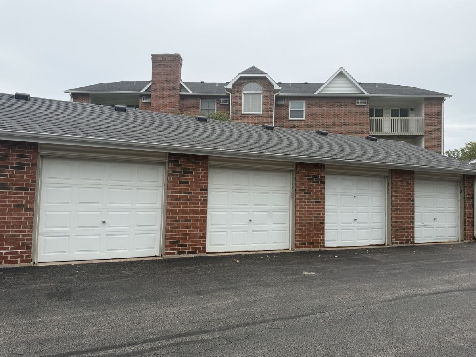
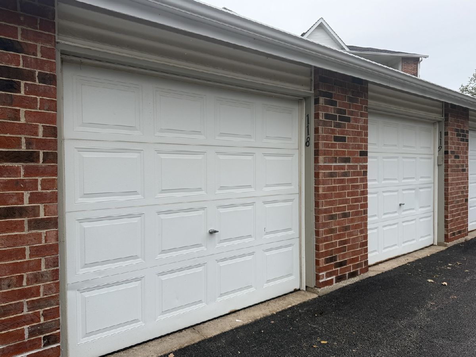
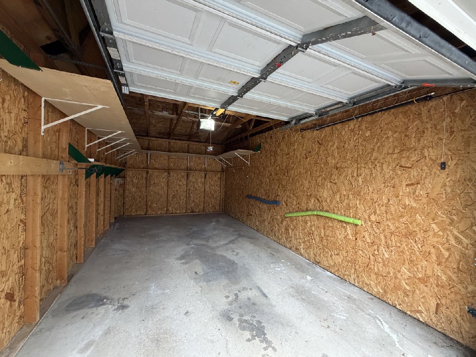
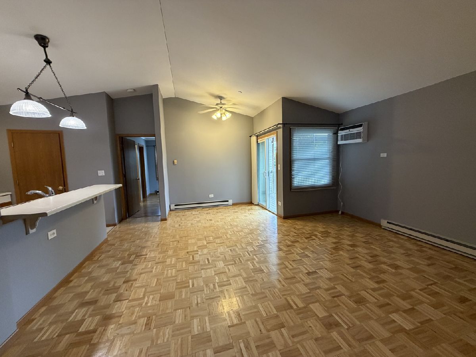
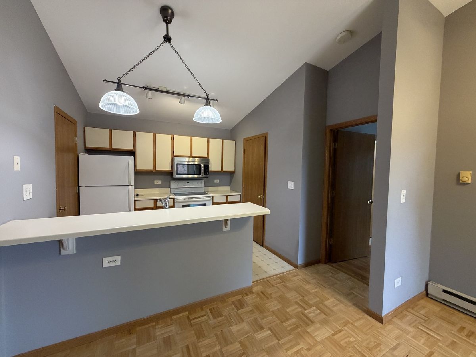
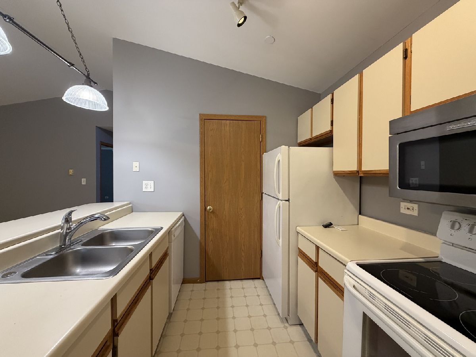
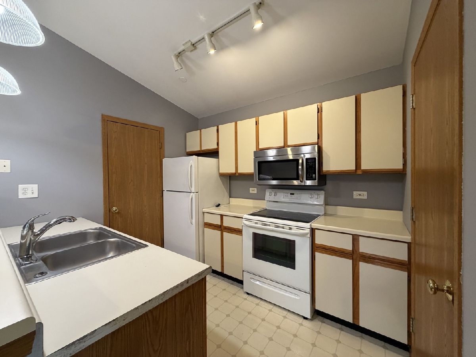
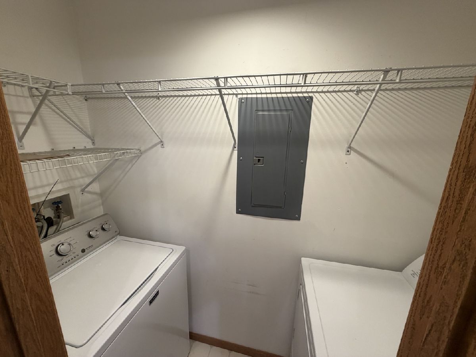
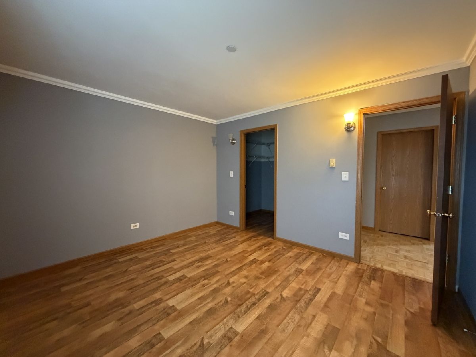
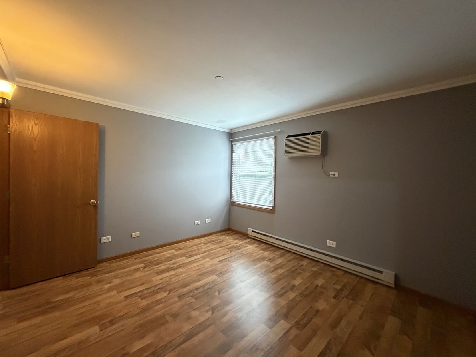
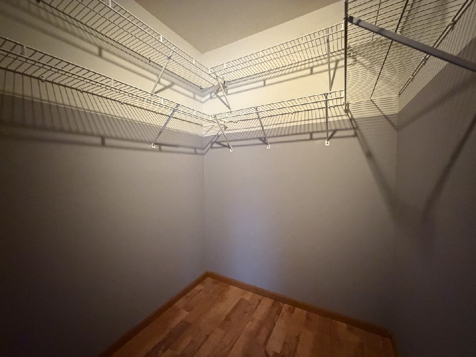
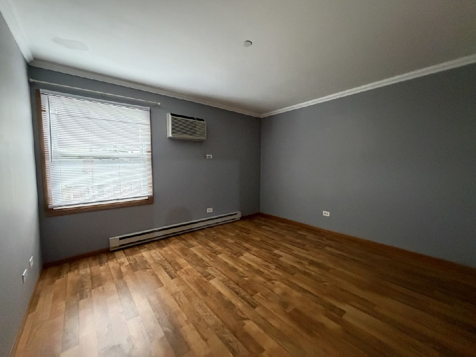
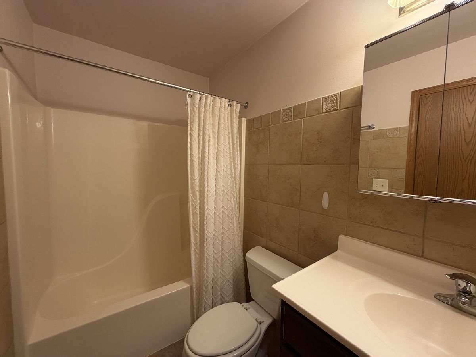
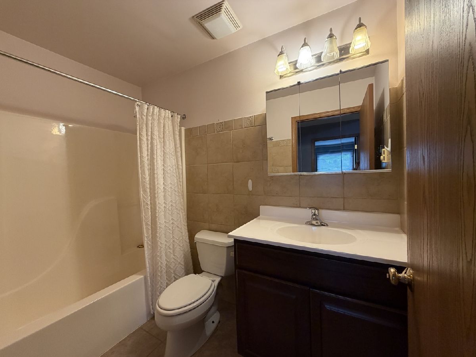
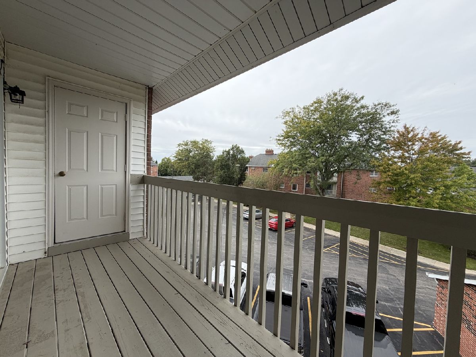
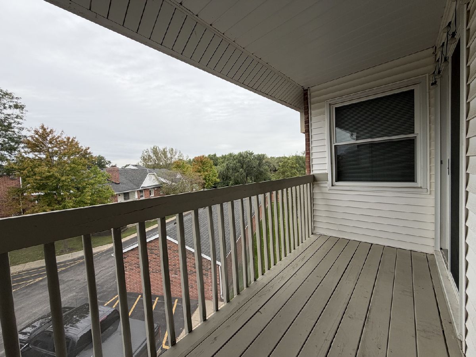
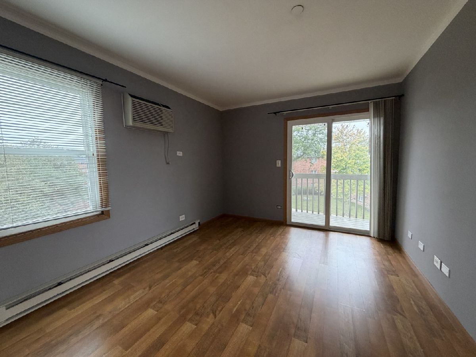
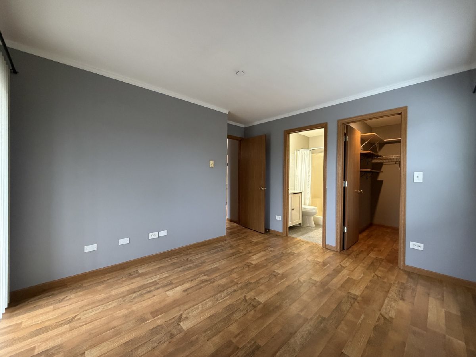
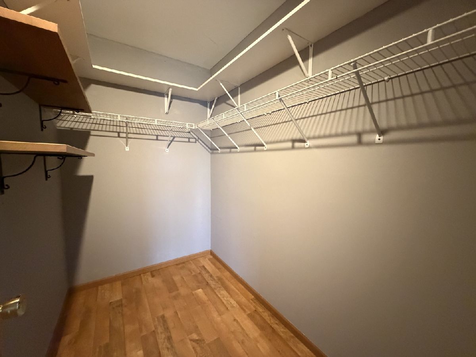
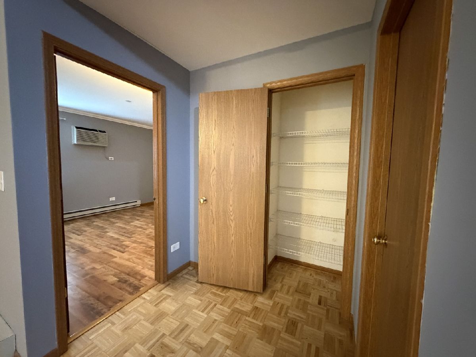
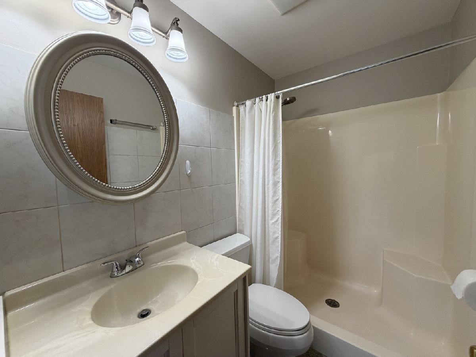
VERY NICE FRESHLY PAINTED 2 BEDROOMS AND 2 FULL BATHROOMS OPEN CONCEPT CONDO ON 3RD FLOOR.THIS UNIT OFFERS AMAZING LAYOUT AND GREAT CONDITION. THE KITCHEN IS OPEN TO LIVING ROOM AND OFFERS ISLAND AND LARGE PANTRY FOR SO MUCH STORAGE. LIVING AND DINING ROOMS HAVE IMPRESSIVE VAULTED CEILING. MASTER BEDROOM OPENS TO BALCONY WITH FULL UPDATED BATH AND WALK IN CLOSET.THE 2ND BEDROOM HAS ALSO WALKIN CLOSET AND FULL BATH.THERE IS NO CARPETS HERE.EASY TO MAINTAIN FLOORS IN THE WHOLE CONDO. LARGE OUTDOOR STORAGE AND THE PRIVATE GARAGE #118. ON TOP OF EVERYTHING THERE IS A LAUNDRY IN THE UNIT AND TONS OF CLOSET SPACE.YOU CAN'T GET BETTER FOR THE MONEY... DO NOT WAIT! SCHEDULE A SHOWING AND COME TO SEE THIS LOVELY PLACE.
Property Specifics
| Residential Rental | |
| 3 | |
| — | |
| 1996 | |
| None | |
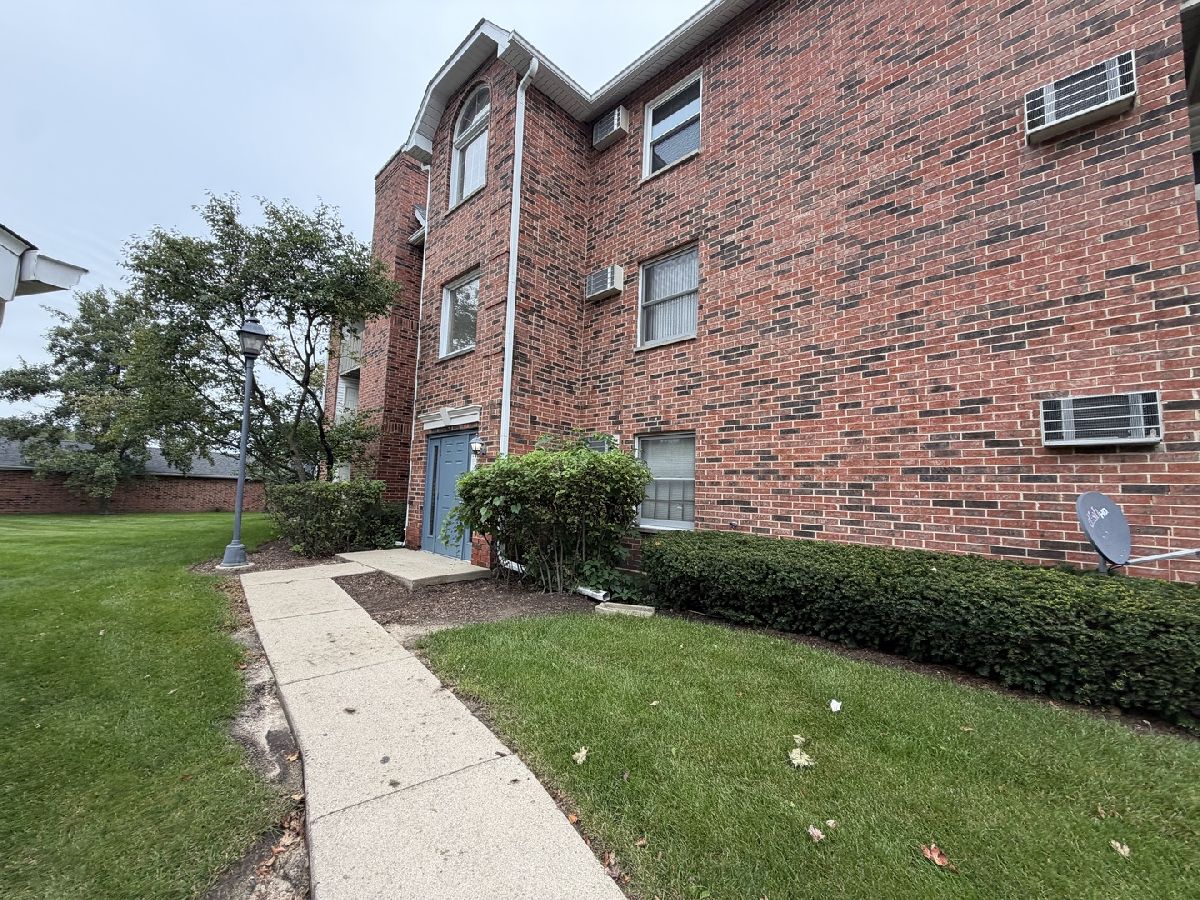
| Brick | |
| — | |
| — | |
| No | |
| — |
| — | |
| Prairie Point | |
| — / — | |
| — | |
| Public | |
| Public Sewer | |
| Wall Unit(s) | |
| Electric | |
| 12761575 | |
| — |
Nearby Schools
| NAME: | DISTRICT: | DISTANCE: | |
|---|---|---|---|
|
Grade School
Lake In The Hills Elementary Sch |
300 | — | |
|
Middle School
Westfield Community School |
300 | Not in DB | |
|
High School
H D Jacobs High School |
300 | Not in DB | |
Room Specifics
All Bedroom Info:
Total Bedrooms: 2
Bedrooms Above Ground: 2
Bedrooms Below Ground: 0
Total Bedrooms: 2
Bedrooms Above Ground: 2
Bedrooms Below Ground: 0
Master Bedroom Info:
Dimensions: 14X10
Location: 3rd LevelDimensions: 14X10
Floor Type: Wood Laminate
Second Bedroom Info:
Dimensions: 12X10
Location: 3rd LevelDimensions: 12X10
Floor Type: Wood Laminate
Bathroom Info:
Full Bathrooms: 2
Partial Bathrooms: 0Full Bathrooms: 2
Bathroom Amenities: —
Bathroom in Basement: —
Dining Room Info:
Dimensions: 9X7
Location: 3rd LevelDimensions: 9X7
Floor Type: Parquet
Kitchen Info:
Dimensions: 10X8
Location: 3rd LevelDimensions: 10X8
Floor Type: Vinyl
Features: Island, Pantry-Closet
Laundry Room Info:
Dimensions: 1X1
Location: 3rd LevelDimensions: 1X1
Floor Type: —
Living Room Info:
Dimensions: 15X12
Location: 3rd LevelDimensions: 15X12
Floor Type: Parquet
Additional Rooms Info:
Rooms: No additional rooms
Basement: NoneRooms: No additional rooms
Other Specifics
| 1 | |
| — | |
| Garage Owned, Detached, Garage | |
| Washer Hookup, In Unit | |
| Hardwood, Laminate | |
| — | |
| Shed(s) | |
| Parking, Scavenger, Exterior Maintenance, Lawn Care, Snow Removal | |
| Balcony | |
| — | |
| 1X1 | |
| — | |
| Full | |
| Cathedral Ceiling(s), Storage | |
| Range, Microwave, Dishwasher, Refrigerator, Washer, Dryer, Disposal | |
| Not in DB | |
| — | |
| Security Door Lock(s), Ceiling Fan, Intercom | |
| — |
Contact Agent
Due to the increased demand in the housing market, we are only able to help our clients who are in need of purchasing and/or selling a home. To schedule a tour of this rental property, copy this listings MLS# 12761575 into google and navigate through the different results. Fill out the forms to contact the agent via the alternative websites you find. We appologize that we cannot help you with rental properties at this time.
Listing Provided By
HomeSmart Connect LLC
