

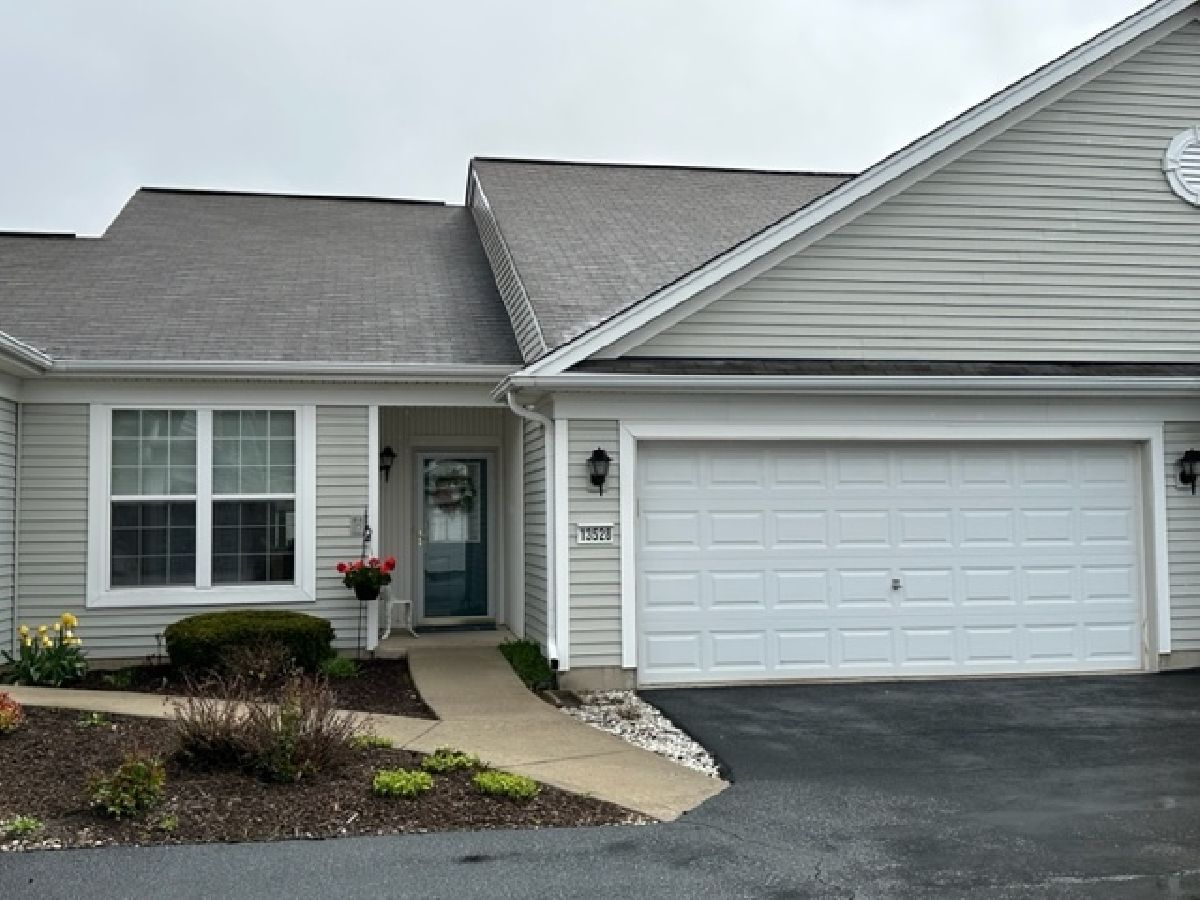
13528 Nealy Road, Huntley, Illinois 60142


$2,350
|
For Rent
|
|
| Status: | Active |
| Sqft: | 1,154 |
| Cost/Sqft: | $0 |
| Beds: | 2 |
| Baths: | 2 |
| Year Built: | 2005 |
| Property Taxes: | $0 |
| Lot Size: | 0,00 |
| Available: | Oct 24, 2026 |
| Furnished: | No |
Description
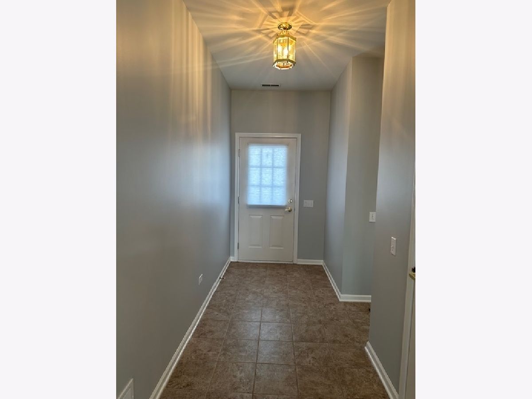
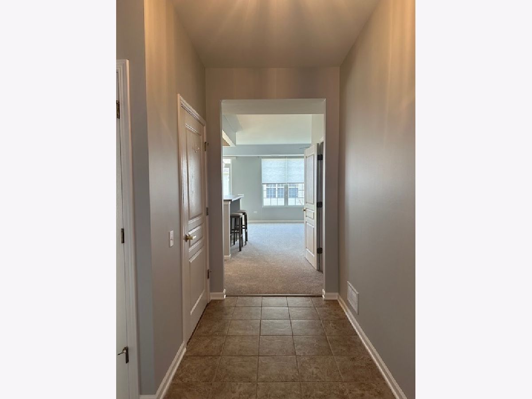
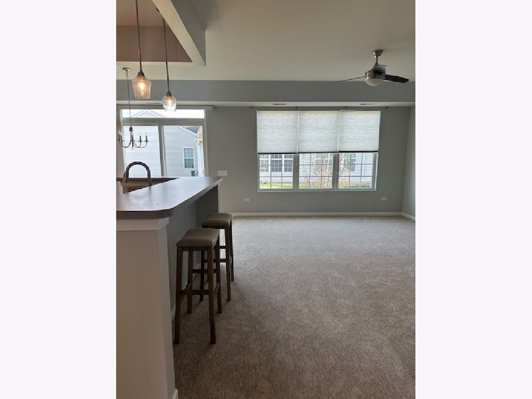
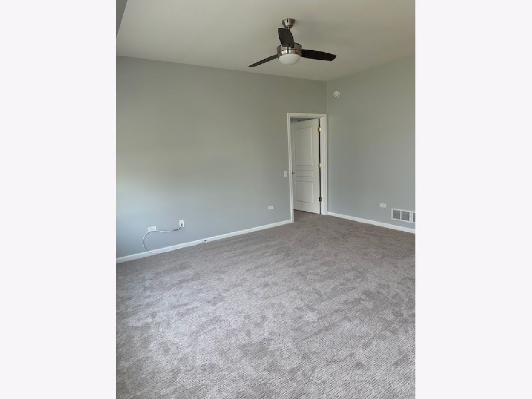
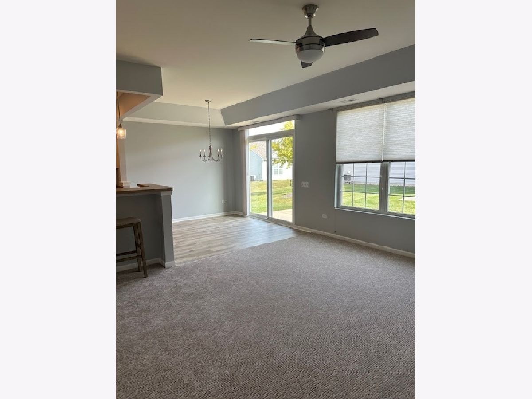
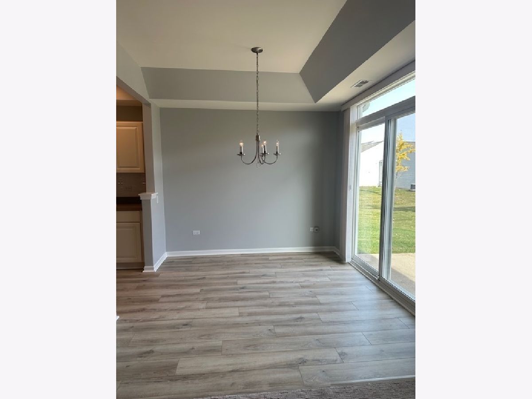
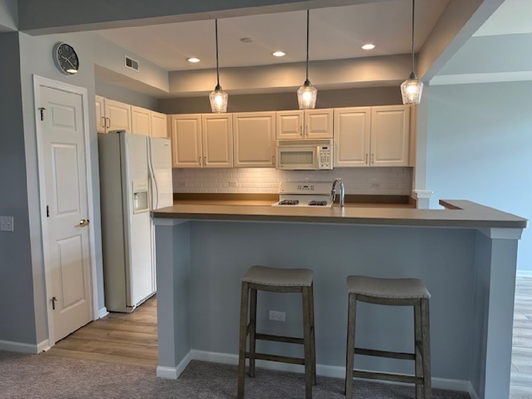
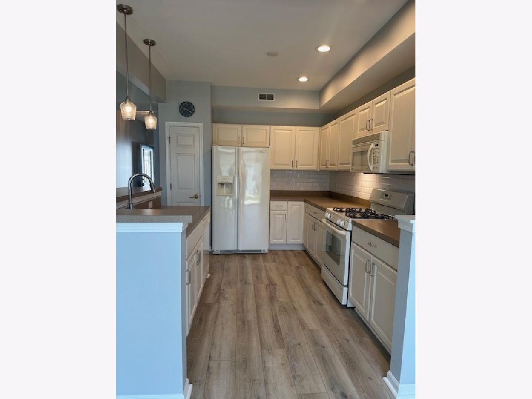
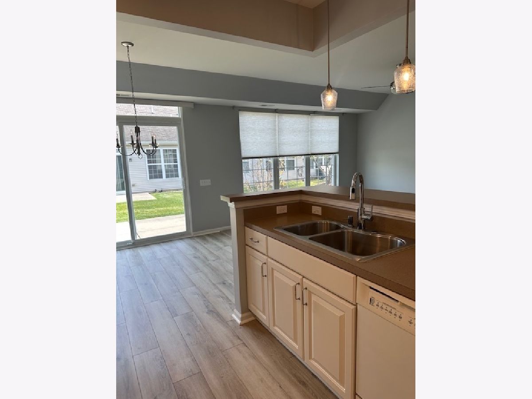
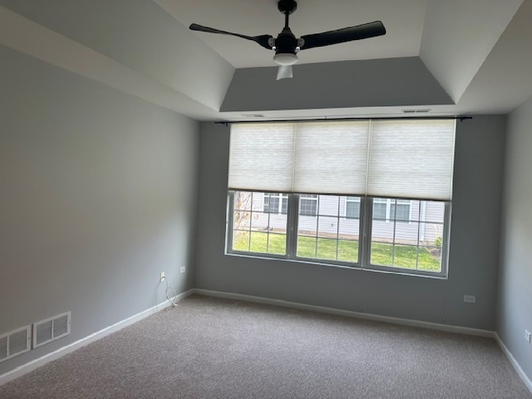
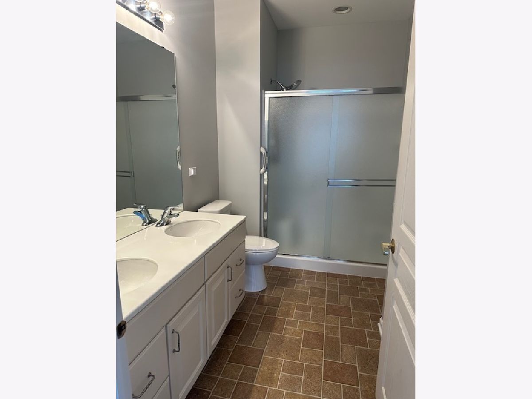
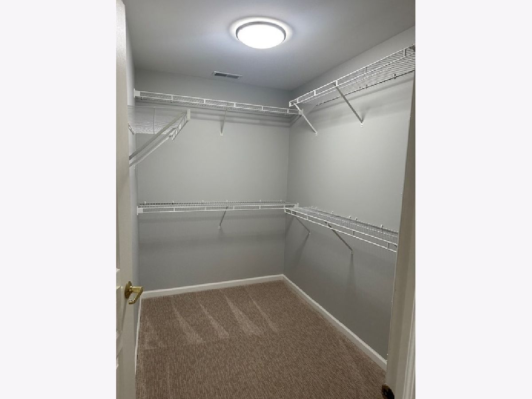
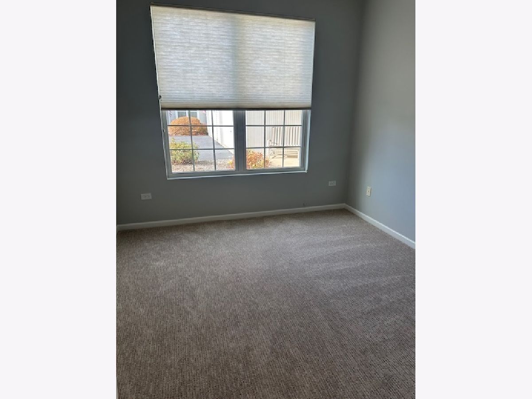
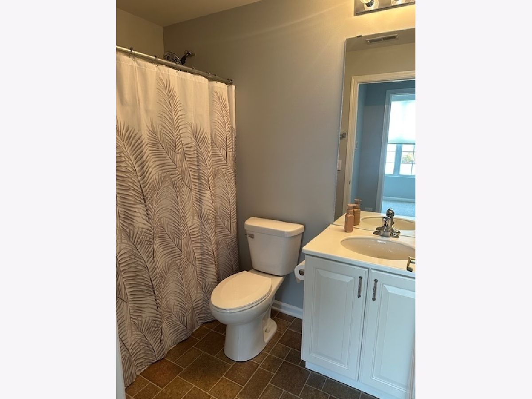
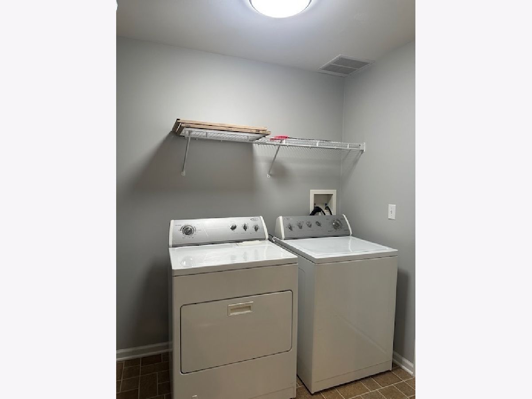
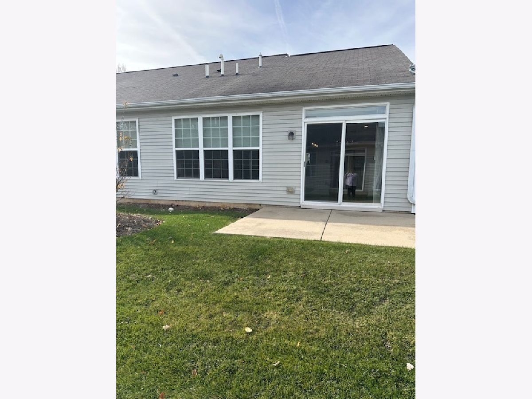
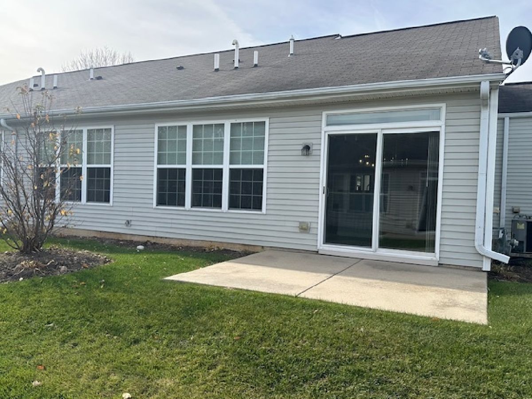
Not sure about living in Del Webb Huntley? Here's the perfect opportunity to check it out first! Beautiful open floor plan with neutral decor & all appliances included, will definitely check all your boxes. Home offers 2 bedrooms, 2 full baths and walk-in closets....Kitchen with gorgeous white cabinets, tons of counter space. Additional features includes Luxury Vinyl Plank Flooring in Kitchen and Dining Room, Carpeting in Bedrooms & Living Room. 2 car garage with additional storage and a nice patio off the dining room to relax and enjoy. Take advantage of all that Del Webb has to offer, including golf, tennis, fitness centers, pools (indoor and outdoor) walking(biking) trails, restaurant and convenient access to the highway. This one is ready and waiting for you to move in and enjoy! Del Webb is a 55 + community with tons of social and recreational activities for everyone! ABSOLUTELY NO SMOKING & NO PETS, SO PLEASE DO NOT ASK!
Property Specifics
| Residential Rental | |
| 1 | |
| — | |
| 2005 | |
| None | |
| Vinyl Siding | |
| Asphalt | |
| — | |
| No | |
| — |
| — | |
| Del Webb Sun City | |
| — / — | |
| — | |
| Public | |
| Public Sewer | |
| Central Air | |
| Gas | |
| 12792233 | |
| — |
Room Specifics
Total Bedrooms: 2
Bedrooms Above Ground: 2
Bedrooms Below Ground: 0
Dimensions: 14X12
Floor Type: Carpet
Dimensions: 12X10
Floor Type: Carpet
Full Bathrooms: 2
Bathroom Amenities: Double Sink
Bathroom in Basement: 0
Dimensions: 10X10
Floor Type: Vinyl
Dimensions: 12X9
Floor Type: Ceramic Tile
Features: Eating Area-Breakfast Bar, Pantry-Closet
Dimensions: 9X6
Floor Type: Ceramic Tile
Dimensions: 22X17
Floor Type: Carpet
Rooms: Walk In Closet
Name: Walk In Closet
Dimensions: 9X6
Floor Type: Carpet
Other Specifics
| 2 | |
| Concrete Perimeter | |
| Asphalt, Garage Door Opener, Garage Owned, Attached, Garage | |
| Main Level, Washer Hookup, Gas Dryer Hookup, In Unit | |
| — | |
| Patio | |
| Tennis Court(s) | |
| Pool, Scavenger, Exterior Maintenance, Lawn Care, Snow Removal | |
| — | |
| Common Grounds | |
| COMMON | |
| — | |
| Full | |
| 1st Floor Bedroom, 1st Floor Full Bath, Storage | |
| — | |
| Not in DB | |
| — | |
| Bike Room/Bike Trails, Exercise Room, Golf Course, Health Club, Park, Party Room, Indoor Pool, Pool, Restaurant, Tennis Court(s) | |
| — |
Contact Agent
Contact Agent
Listing Provided By
Century 21 Circle
