

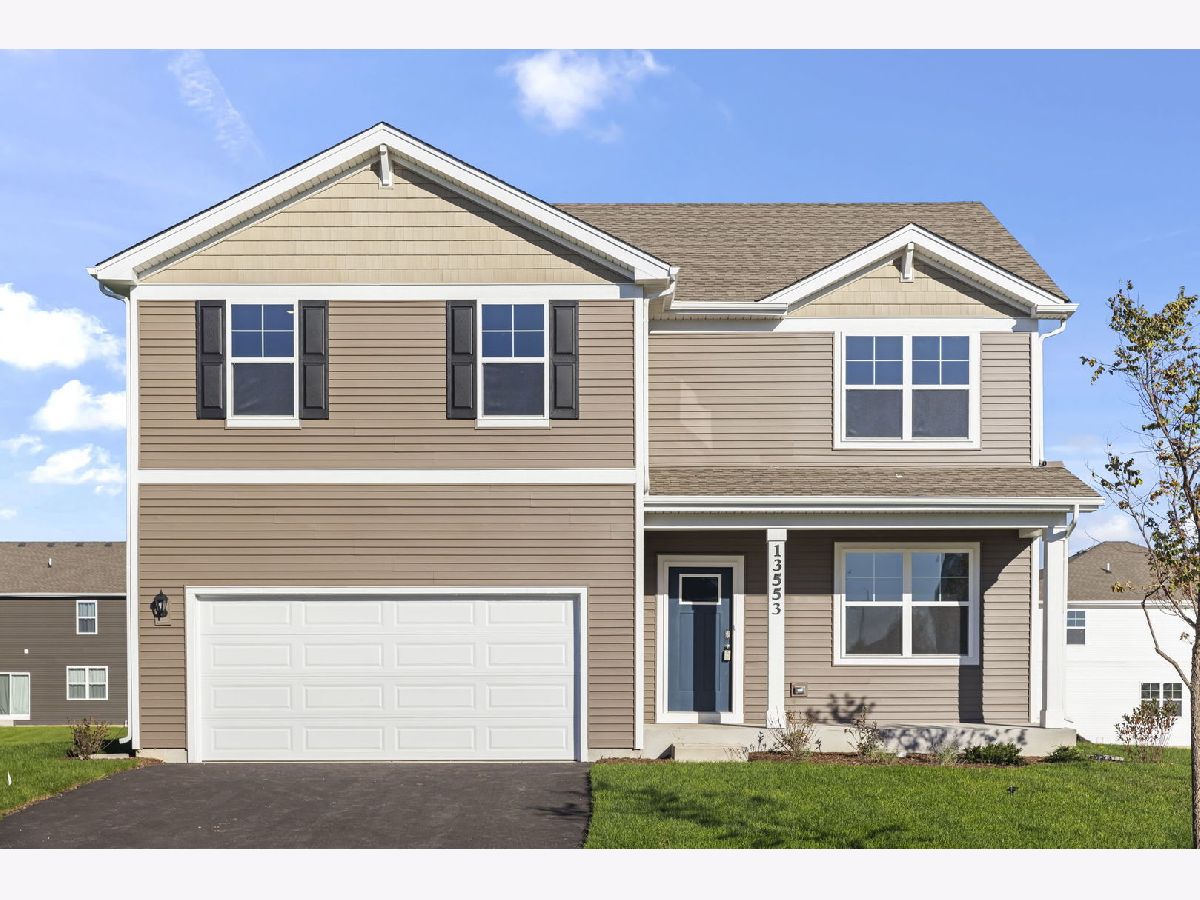
13553 S Coronado Circle, Plainfield, Illinois 60544


$3,950
|
For Rent
|
|
| Status: | Active |
| Sqft: | 2,600 |
| Cost/Sqft: | $0 |
| Beds: | 4 |
| Baths: | 3 |
| Year Built: | 2025 |
| Property Taxes: | $0 |
| Lot Size: | 0,00 |
| Available: | Sep 30, 2026 |
| Furnished: | No |
Description
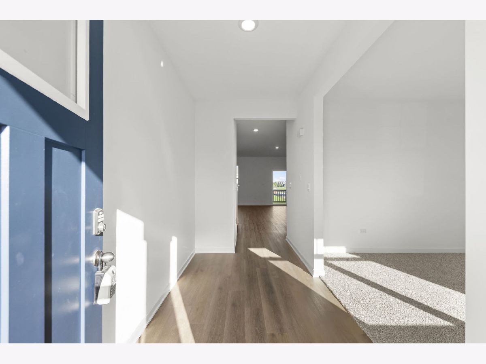
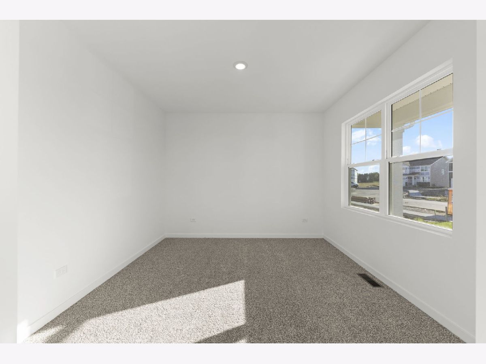
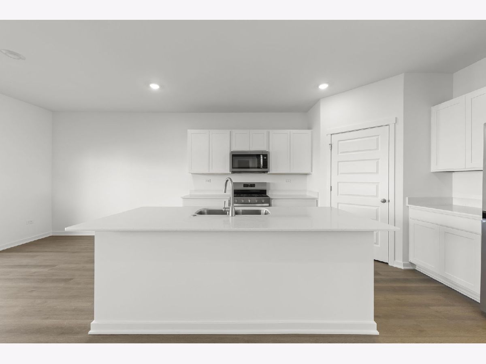
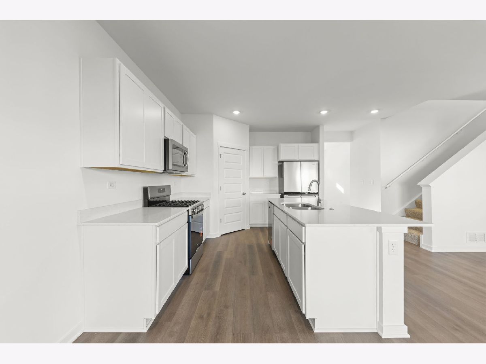
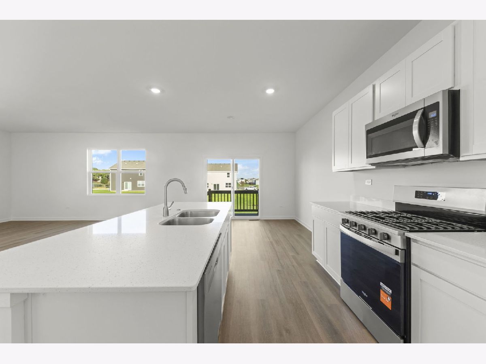
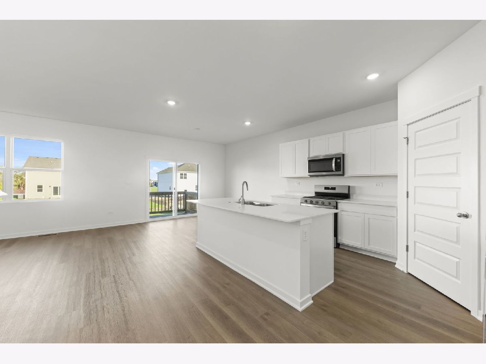
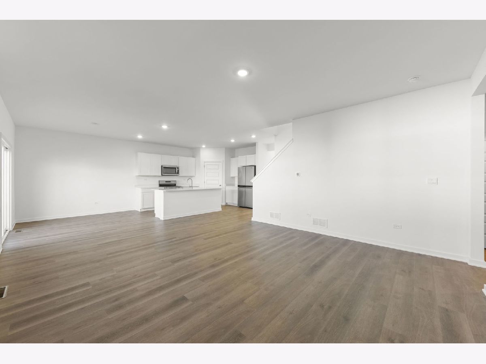
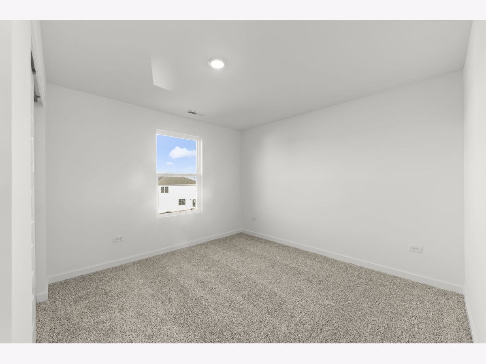
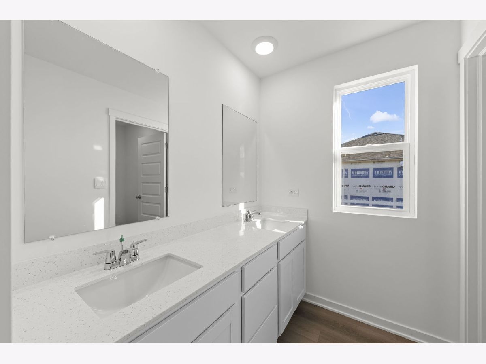
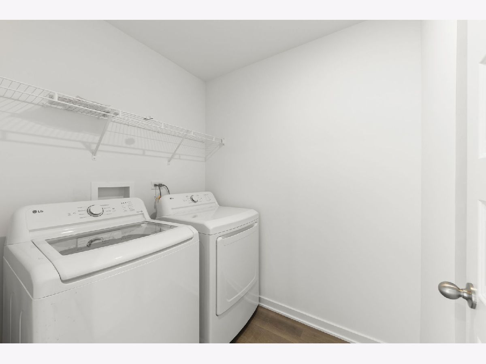
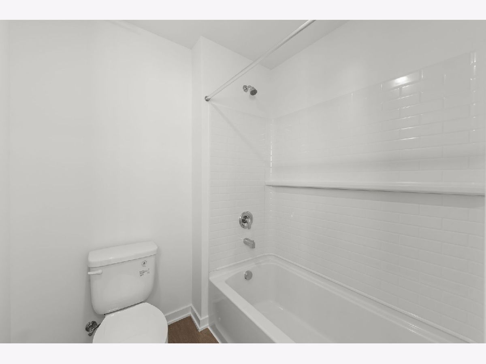
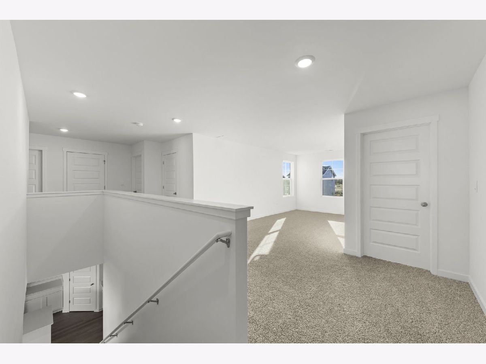
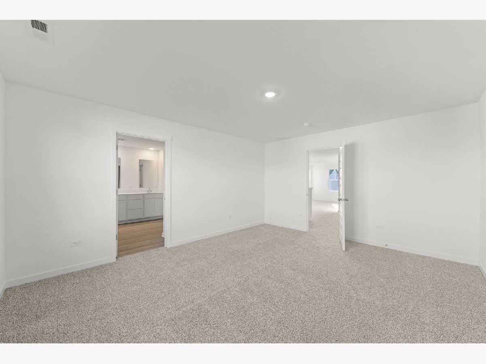
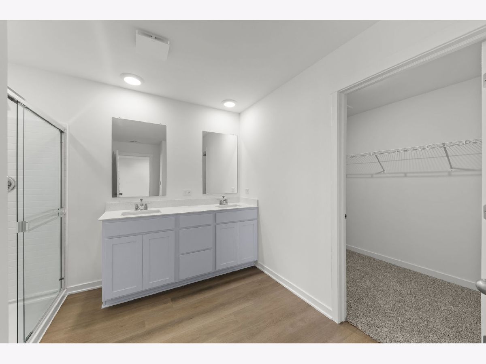
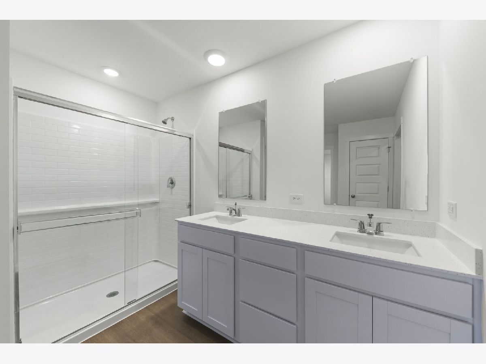
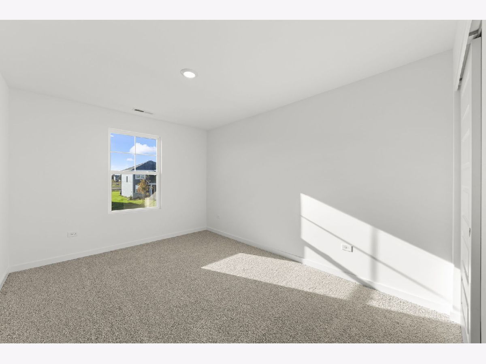
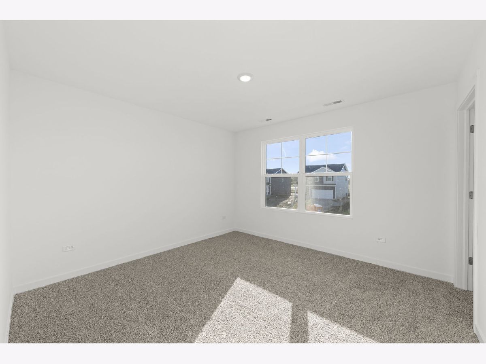
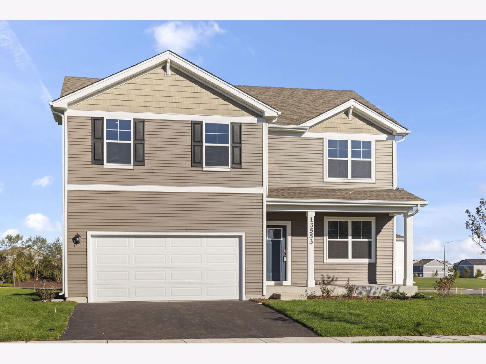
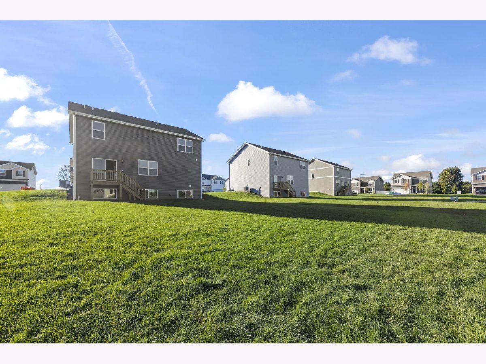
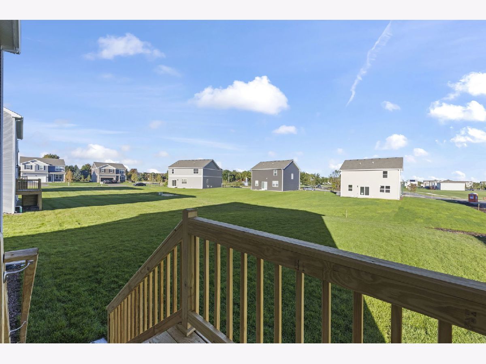
Be the first to call this new construction ready to move in on S Coronado Cir, Plainfield home. With over 2,600 square feet of thoughtfully designed living space, this home offers 4 bedrooms, 2.5 baths, a versatile flex room, a loft, and a full basement for additional storage. The open-concept main floor connects the kitchen and family room, creating an inviting space for everyday living and entertaining. White designer cabinetry, quartz countertops, stainless steel appliances, and a walk-in pantry complement a large island with plenty of room to gather. An oversized mudroom with a spacious walk-in closet keeps everyday essentials organized and within reach. Upstairs, the primary suite provides a comfortable retreat, while generously sized secondary bedrooms offer ample closet space. The loft adds room to relax, work, or pursue hobbies, and second-floor laundry brings convenience to your daily routine. Located in School District 308, this home pairs fresh finishes with a flexible layout.
Property Specifics
| Residential Rental | |
| — | |
| — | |
| 2025 | |
| Unfinished, Full | |
| Vinyl Siding | |
| Asphalt | |
| — | |
| No | |
| — |
| Kendall | |
| Playa Vista | |
| — / — | |
| — | |
| Public | |
| Public Sewer | |
| Central Air | |
| Gas | |
| 12773815 | |
| — |
Nearby Schools
| NAME: | DISTRICT: | DISTANCE: | |
|---|---|---|---|
|
Grade School
Grande Park Elementary School |
308 | — | |
|
Middle School
Murphy Junior High School |
308 | Not in DB | |
|
High School
Oswego East High School |
308 | Not in DB | |
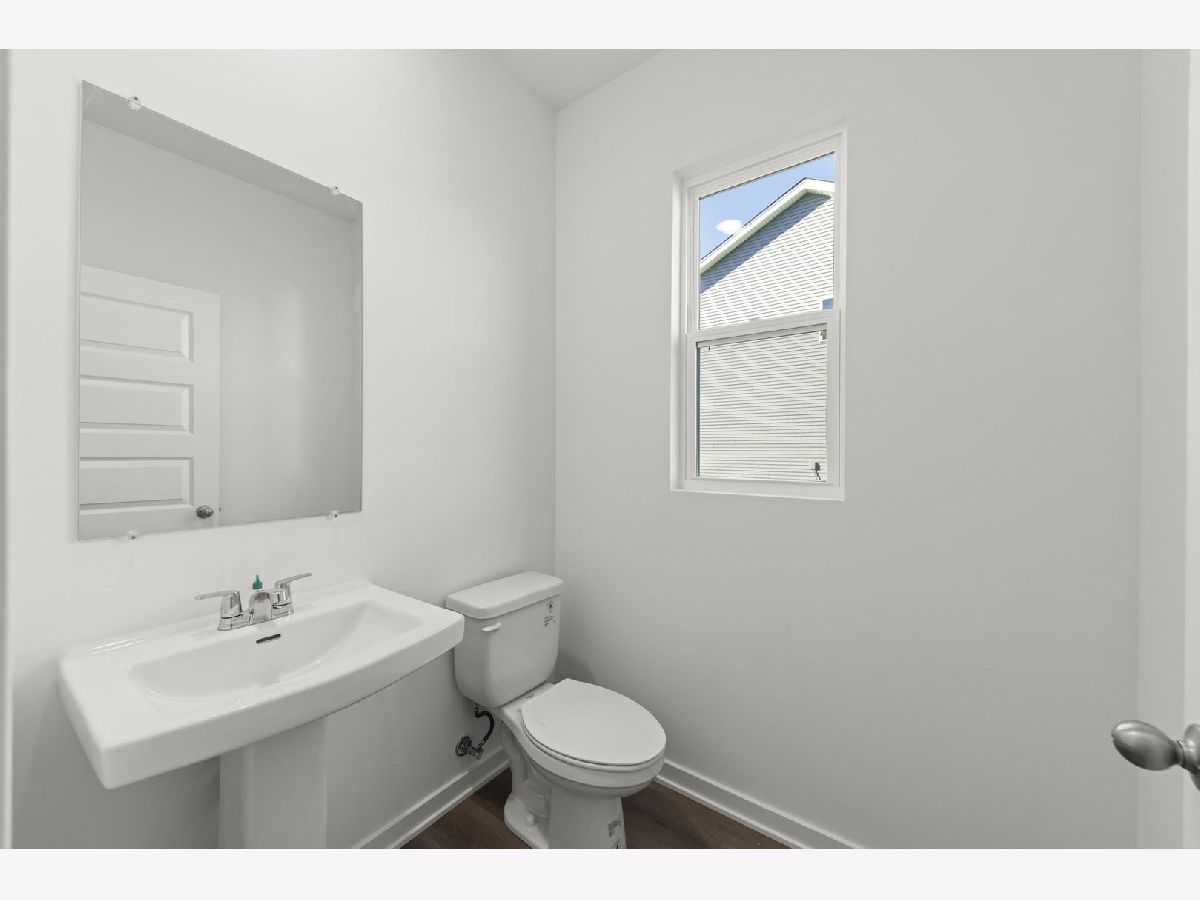
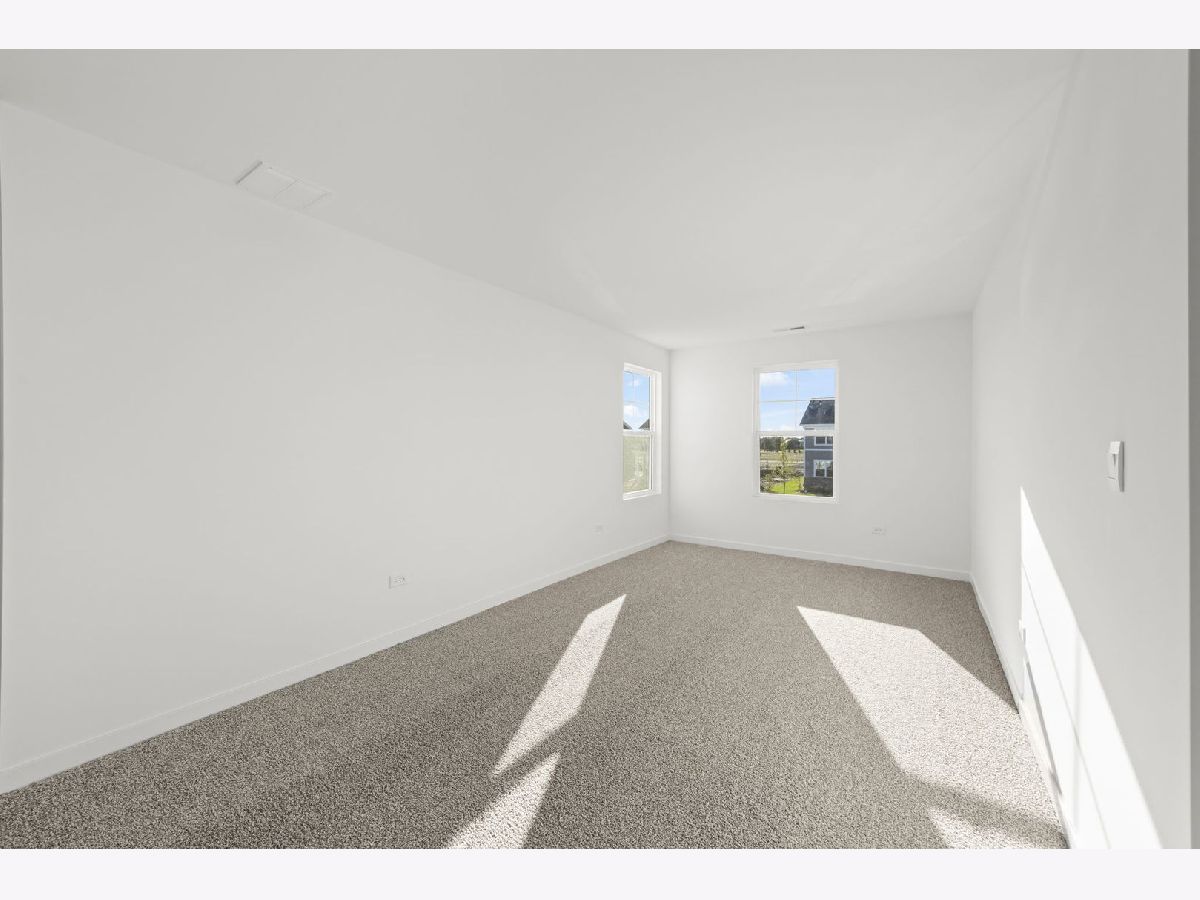
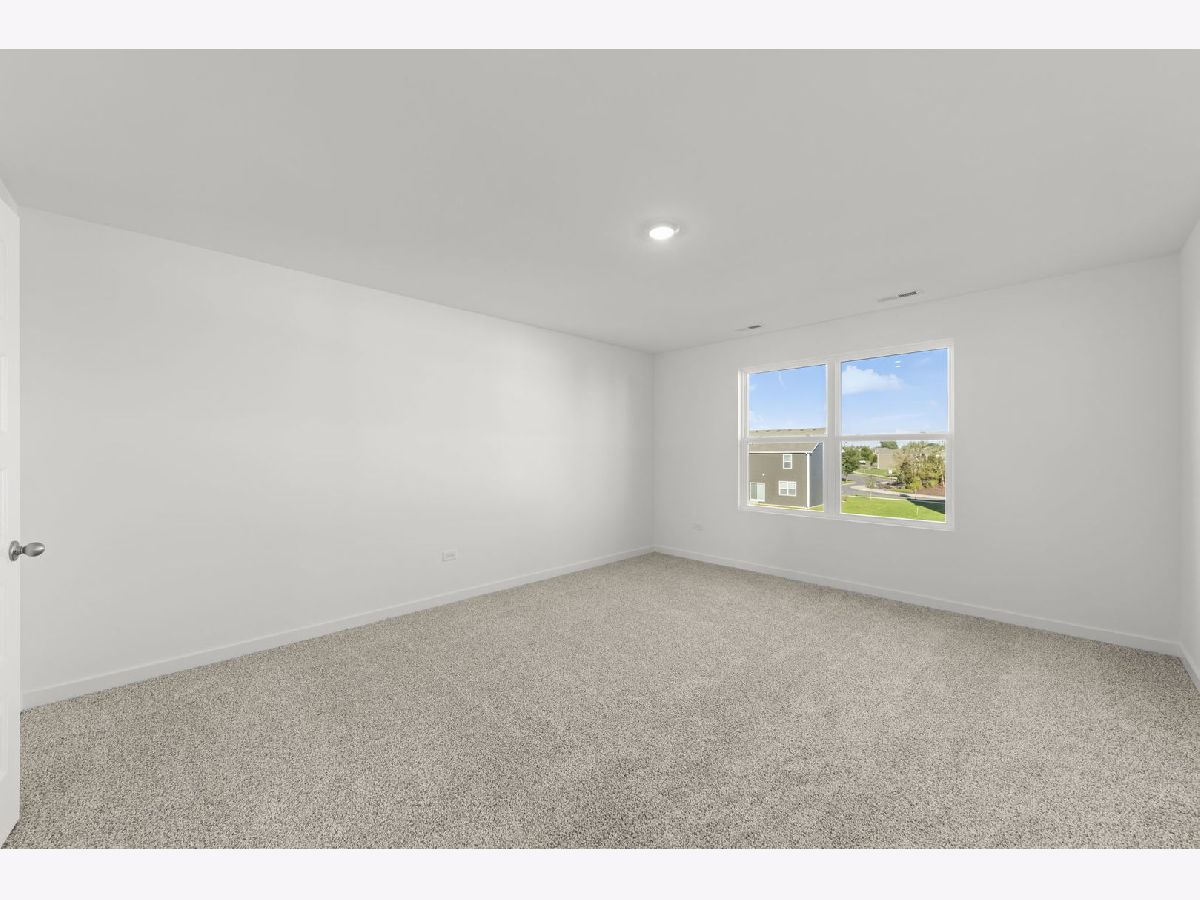
Some photos of this home have been virtually staged.
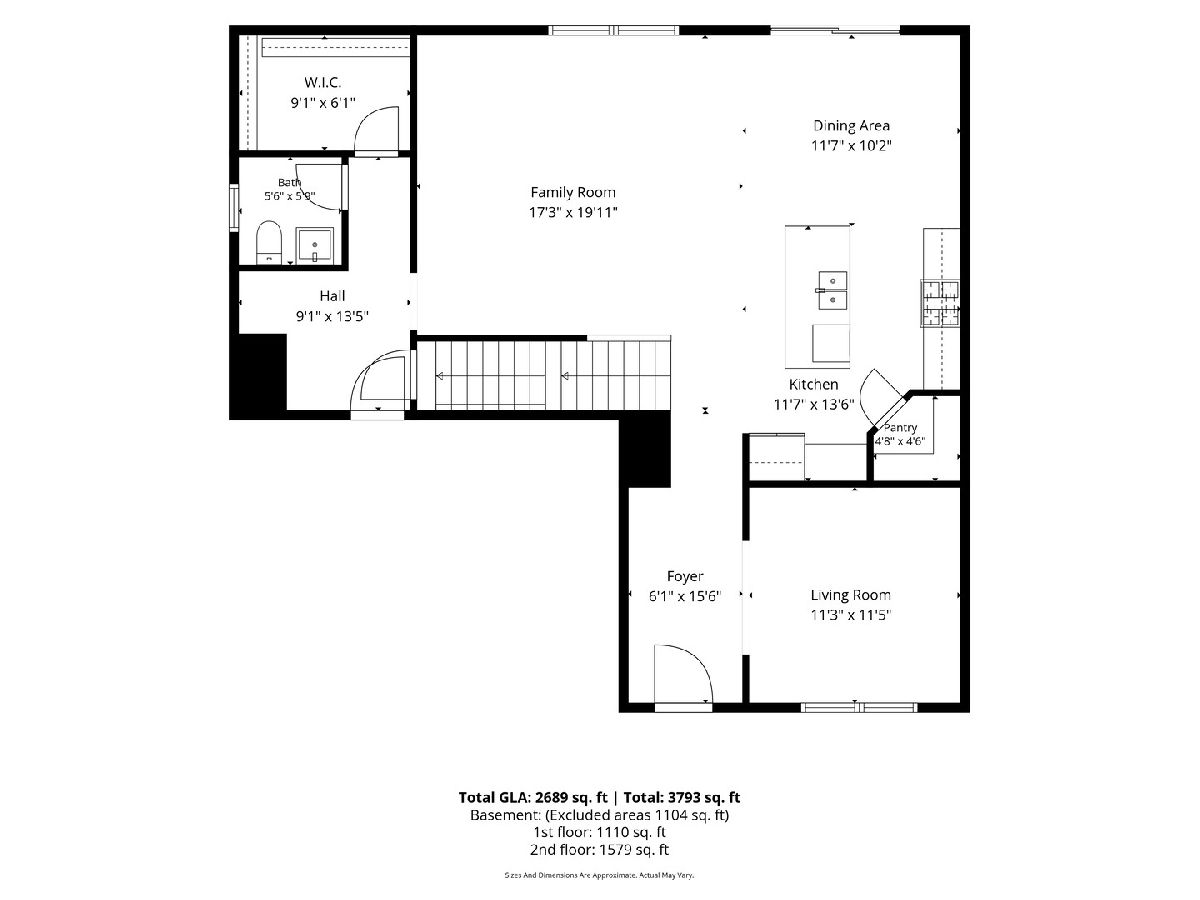
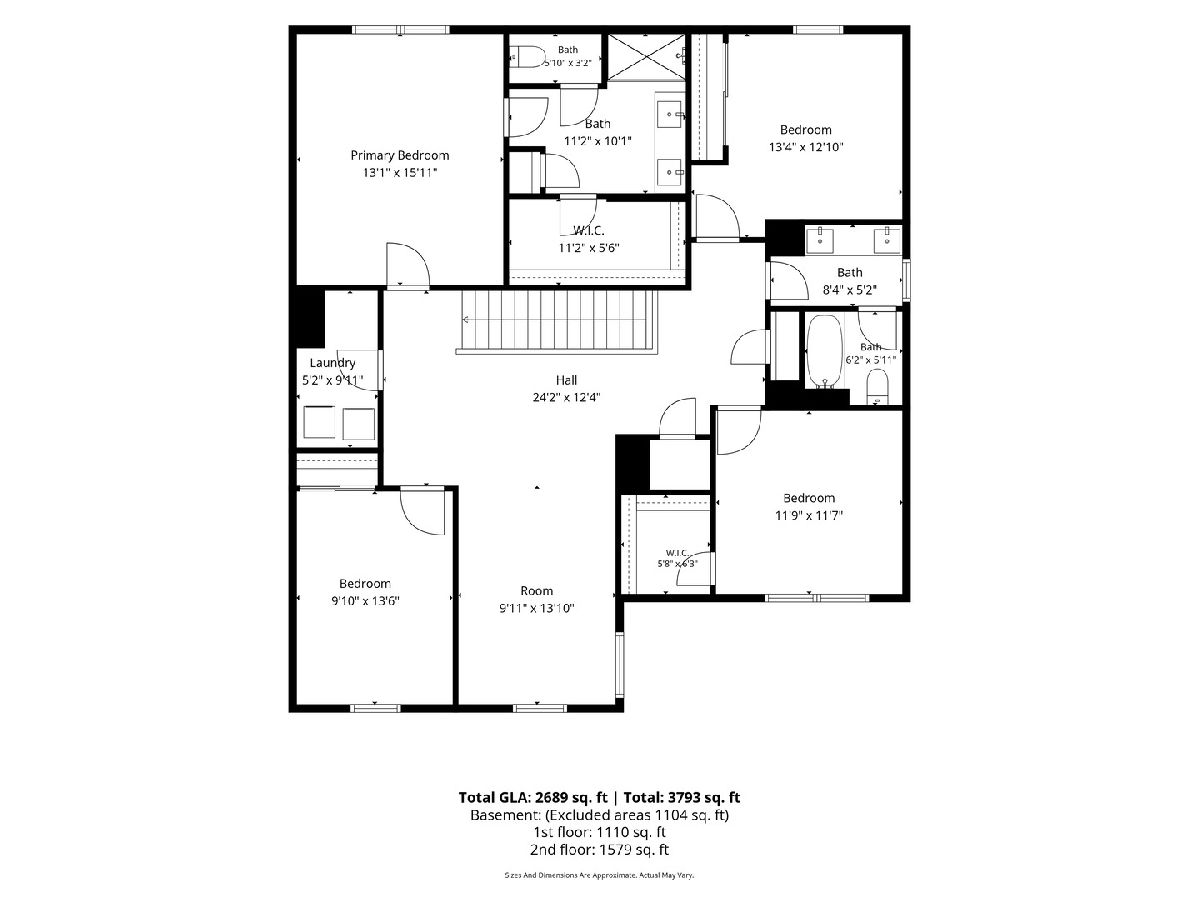
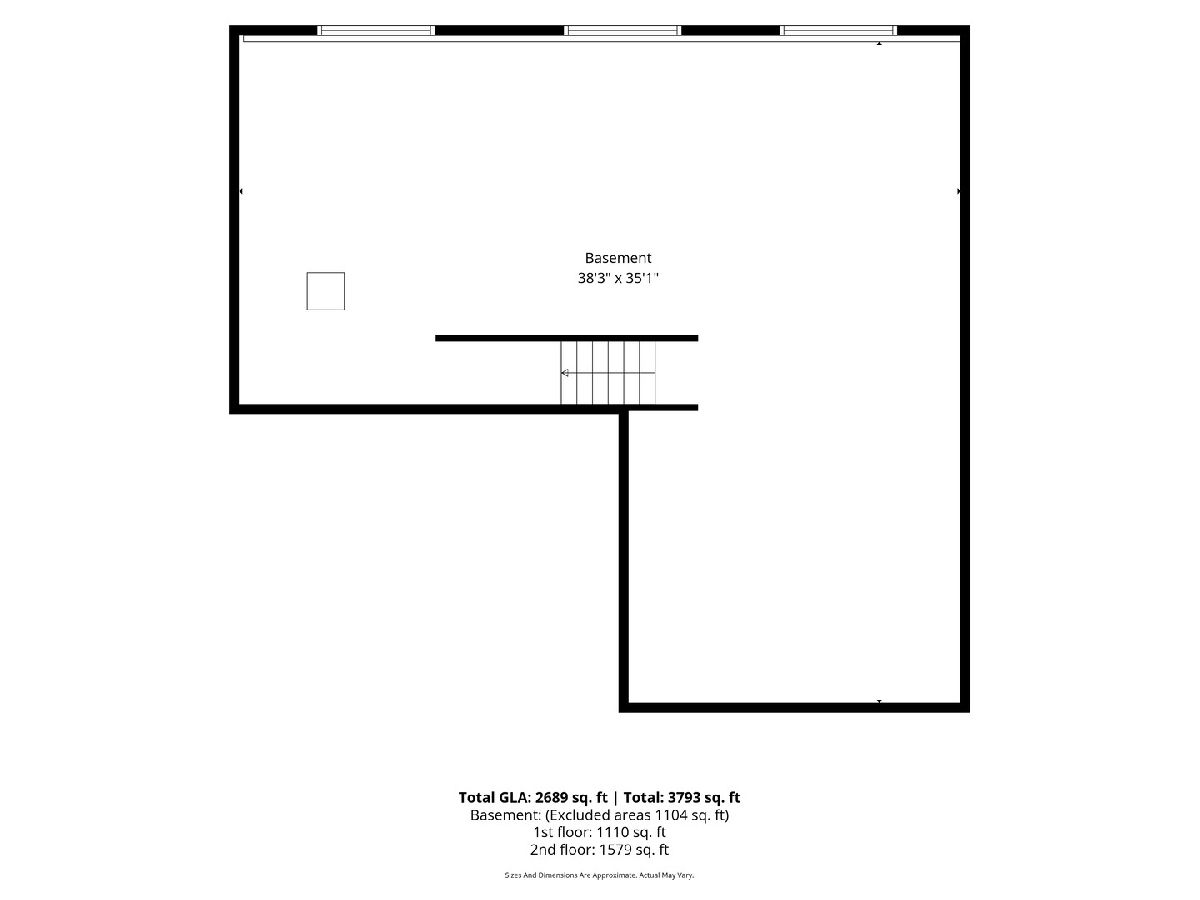
Room Specifics
Total Bedrooms: 4
Bedrooms Above Ground: 4
Bedrooms Below Ground: 0
Dimensions: 14X15
Floor Type: Carpet
Dimensions: 11X11
Floor Type: Carpet
Dimensions: 12X12
Floor Type: Carpet
Dimensions: 13X10
Floor Type: Carpet
Full Bathrooms: 3
Bathroom Amenities: —
Bathroom in Basement: 0
Dimensions: 12X13
Floor Type: —
Dimensions: 12X13
Floor Type: —
Features: Island, Pantry-Closet
Dimensions: 5X10
Floor Type: —
Rooms: Den, Great Room, Loft
Name: Den
Dimensions: 10X11
Floor Type: Carpet
Name: Great Room
Dimensions: 15X13
Floor Type: —
Name: Loft
Dimensions: 10X13
Floor Type: Carpet
Other Specifics
| 2 | |
| Concrete Perimeter | |
| Asphalt, Garage Owned, Attached, Garage | |
| Upper Level, Gas Dryer Hookup | |
| — | |
| — | |
| None | |
| — | |
| Landscaped | |
| 140 X 80 | |
| — | |
| Full, Double Sink | |
| High Ceilings | |
| Range, Microwave, Dishwasher, Disposal, Stainless Steel Appliance(s) | |
| Not in DB | |
| — | |
| — | |
| — |
Contact Agent
Contact Agent
Listing Provided By
@properties Christies International Real Estate
