

136 Virginia Court, Streamwood, Illinois 60107


$2,700
|
For Rent
|
|
| Status: | Active |
| Sqft: | 1,312 |
| Cost/Sqft: | $0 |
| Beds: | 3 |
| Baths: | 2 |
| Year Built: | 1986 |
| Property Taxes: | $0 |
| Days On Market: | 11 |
| Lot Size: | 0,00 |
| Available: | Oct 19, 2026 |
Description
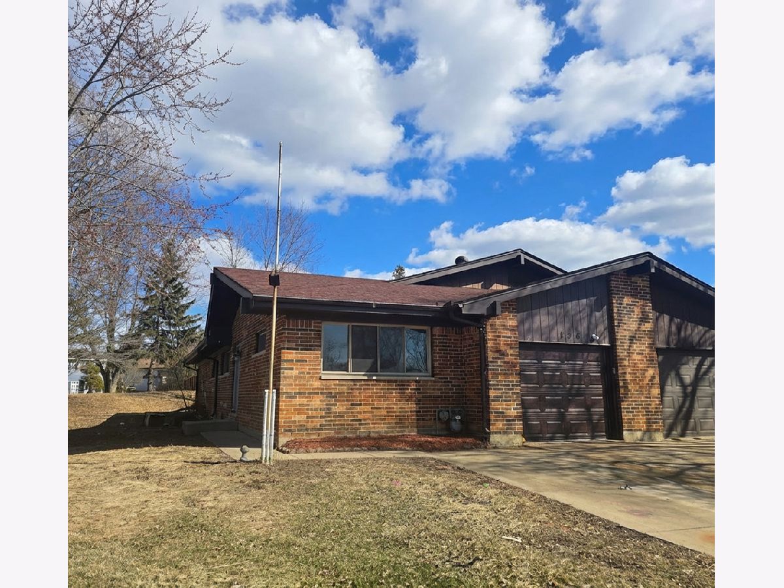
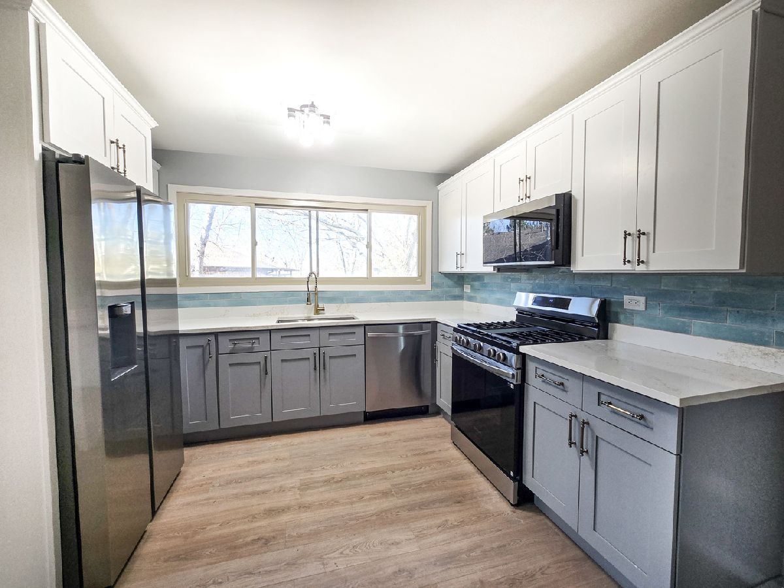
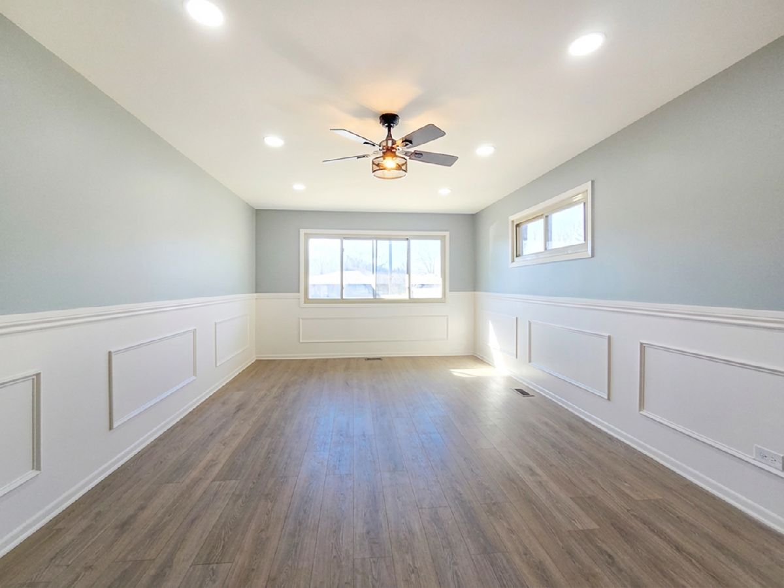
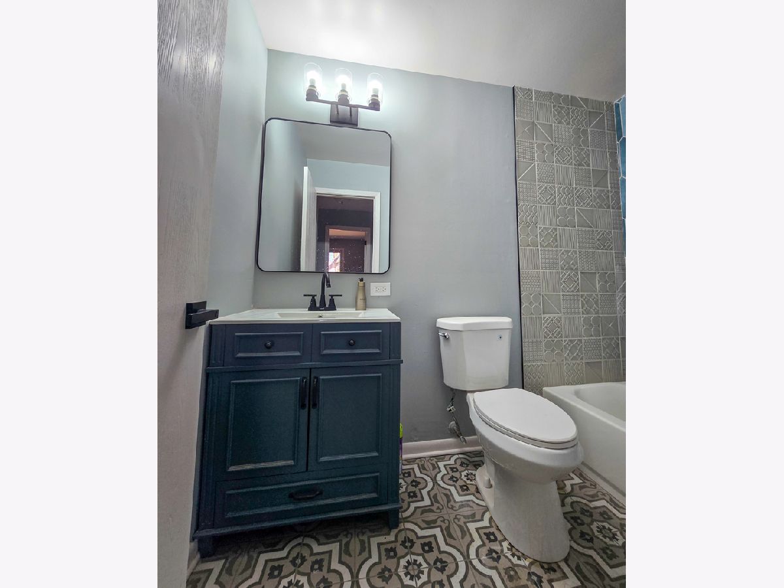
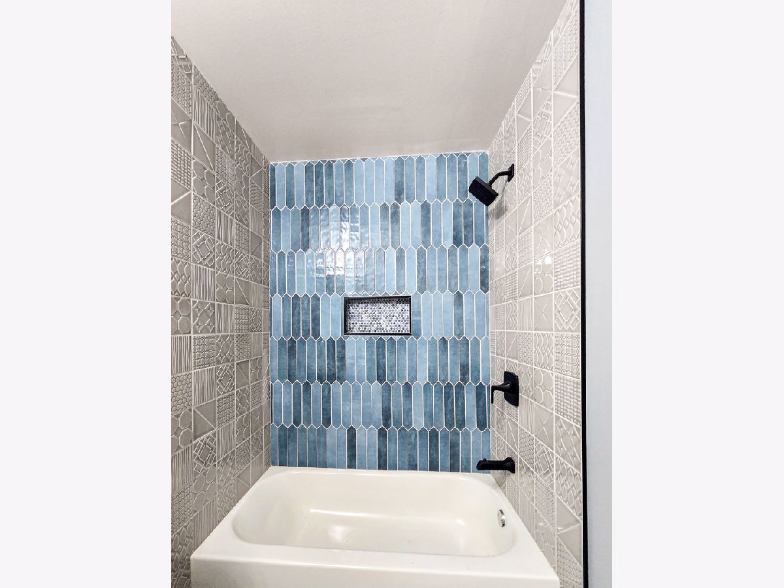
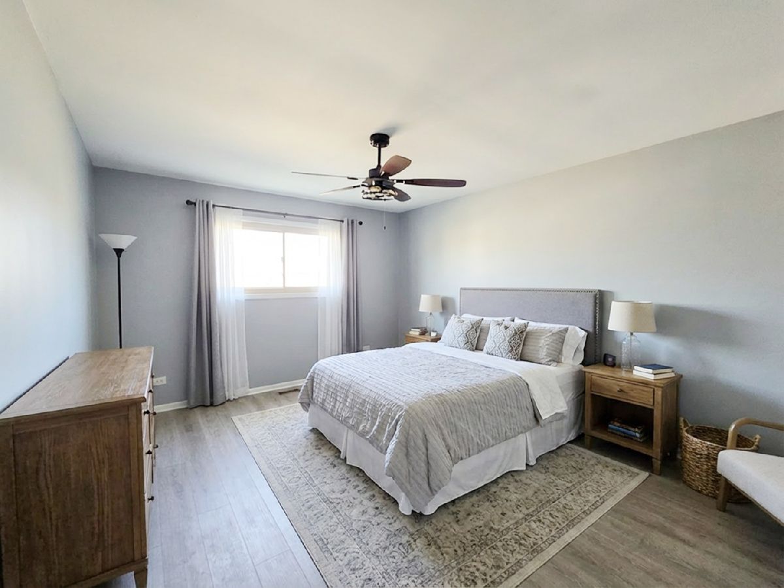
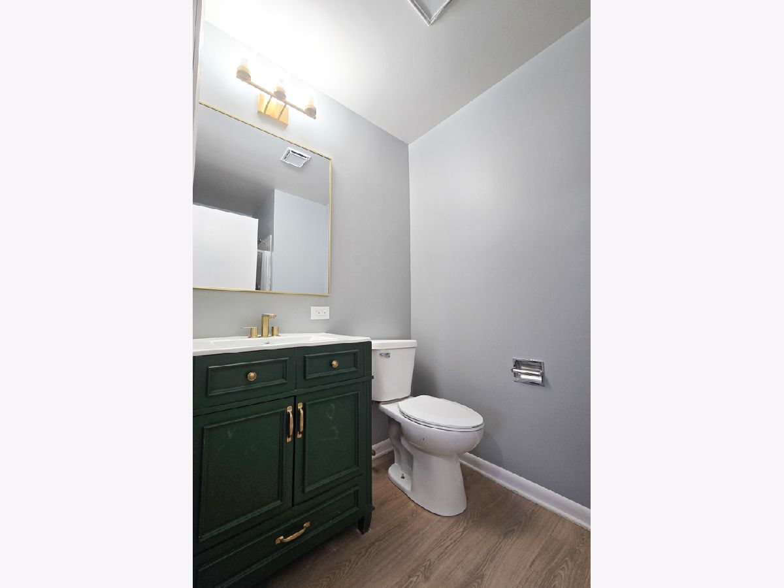
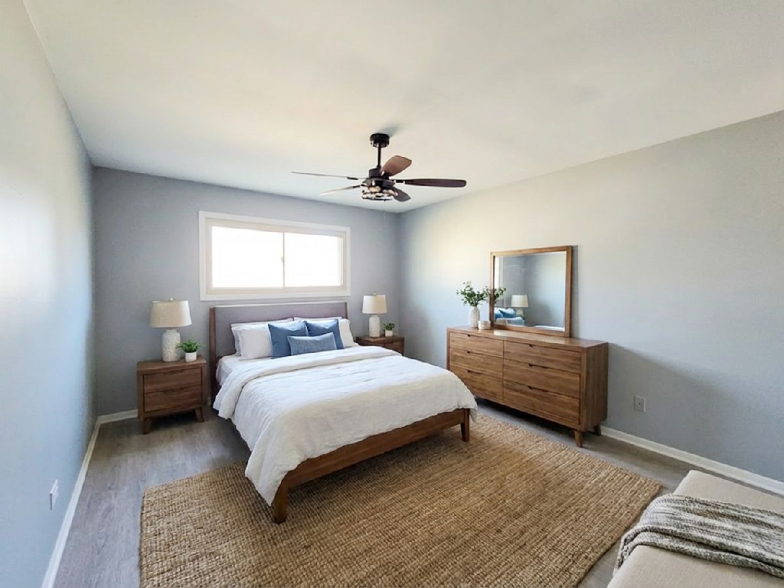
Come see this beautifully updated three-bedroom semi-detached townhouse, featuring quality custom finishes throughout. Completely renovated with new kitchen, new bathrooms, new floors, lights, garage door, basement windows, updated electrical. The home offers an unfinished basement for future expansion. Located on a quiet cul-de-sac, extra-large 7,000 sf lot. The spacious backyard has no rear neighbors. The home is conveniently situated near shopping and just minutes from interstate access, making commuting effortless. ***APPLICANTS NEED CREDIT SCORE 690+ , NO EVICTIONS. CREDIT CHECK, CRIMINAL BACKGROUND AND EVICTION CHECK WILL BE PERFORMED TROUGH LANDLORD PREFERRED COMPANY. CATS ARE ALLOWED. TENANTS PAY THEIR OWN ELECTRIC, WATER AND GAS. TENANT IS RESPONSIBLE FOR LAWNCARE AND SNOW REMOVAL
Property Specifics
| Residential Rental | |
| — | |
| — | |
| 1986 | |
| 2026 | |
| Unfinished, Crawl Space, Storage Space, Partial | |
| Brick | |
| Asphalt | |
| — | |
| No | |
| — |
| Cook | |
| — | |
| — / — | |
| — | |
| Public | |
| Public Sewer | |
| Central Air | |
| Gas, Forced Air | |
| 12789483 | |
| — |
Property History
| DATE: | EVENT: | PRICE: | SOURCE: |
|---|---|---|---|
| 22 Sep, 2026 | Listed for sale | $349,000 | MRED MLS |
| 19 Oct, 2026 | Listed for sale | $0 | MRED MLS |
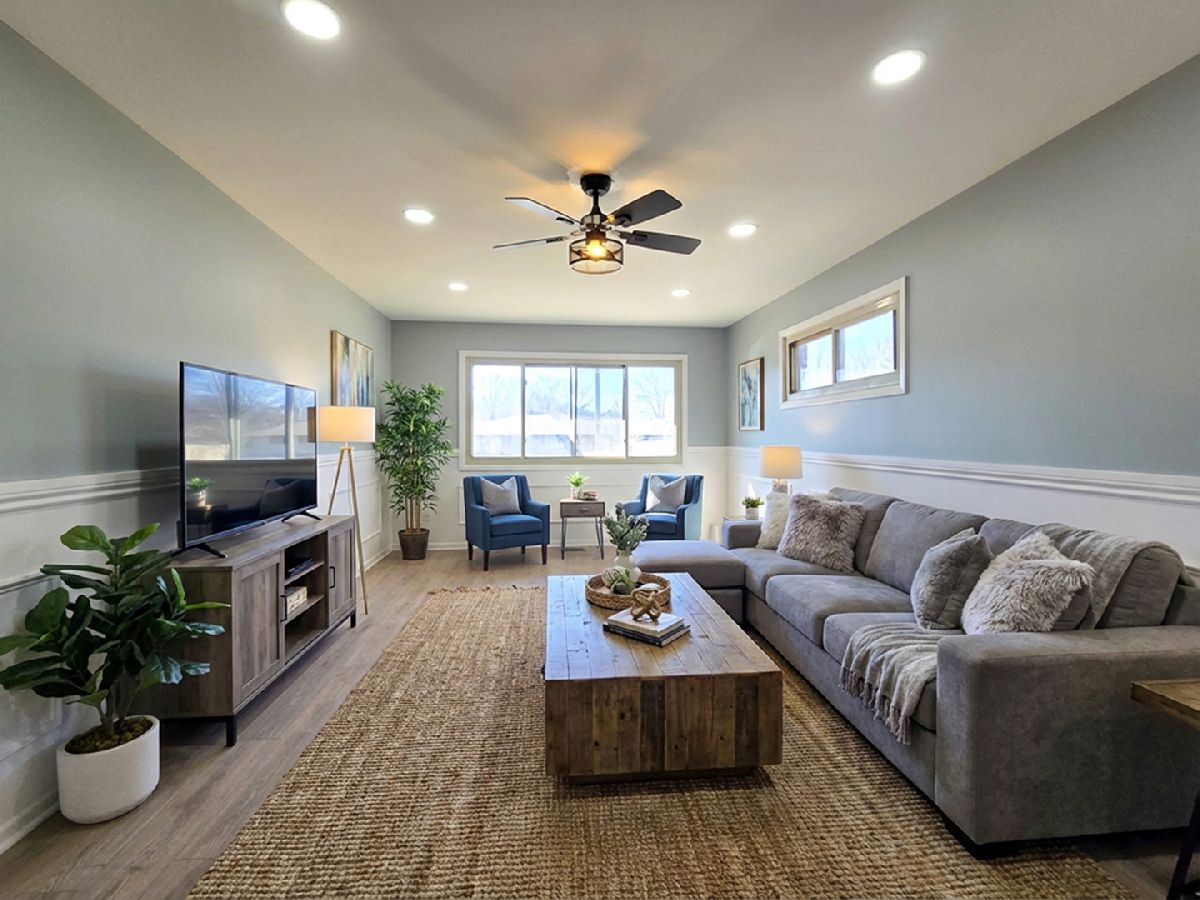
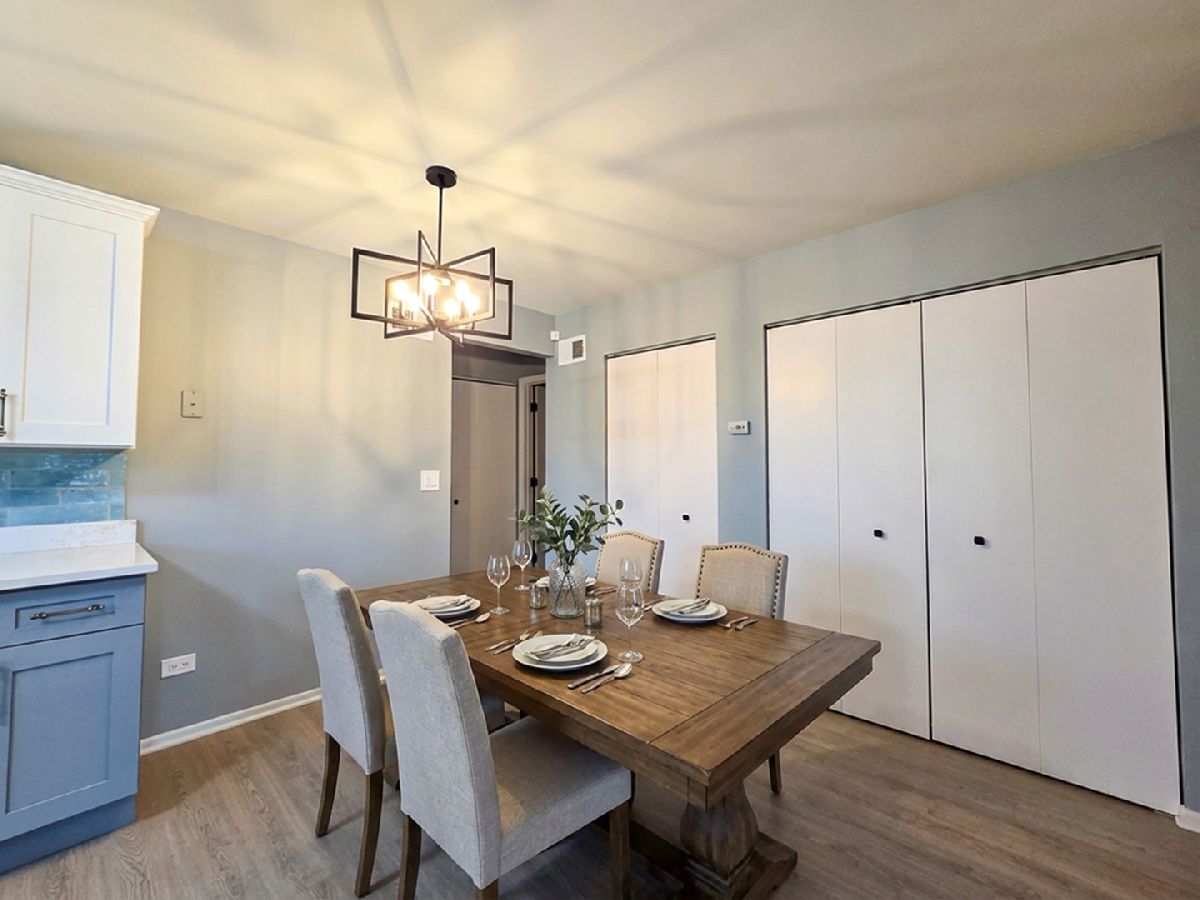
Some photos of this home have been virtually staged.
Room Specifics
Total Bedrooms: 3
Bedrooms Above Ground: 3
Bedrooms Below Ground: 0
Dimensions: 14X12
Floor Type: Engineered Hardwood
Dimensions: 13X11
Floor Type: Engineered Hardwood
Dimensions: 11X10
Floor Type: Engineered Hardwood
Full Bathrooms: 2
Bathroom Amenities: —
Bathroom in Basement: 0
Dimensions: 8X9
Floor Type: Engineered Hardwood
Dimensions: 11X9
Floor Type: Engineered Hardwood
Features: Eating Area-Table Space
Dimensions: 22X12
Floor Type: Engineered Hardwood
Rooms: No additional rooms
Other Specifics
| 1 | |
| — | |
| Asphalt, Garage Owned, Attached, Garage | |
| — | |
| — | |
| — | |
| None | |
| — | |
| — | |
| 20.7x133x80x30X149 | |
| — | |
| Full | |
| 1st Floor Bedroom | |
| Range, Microwave, Dishwasher, Refrigerator | |
| Not in DB | |
| — | |
| — | |
| — |
Tax History
| Year | Property Taxes |
|---|---|
| 2026 | $4,781 |
Contact Agent
Contact Agent
Listing Provided By
Hometown Real Estate Group LLC
